2026 | Professional

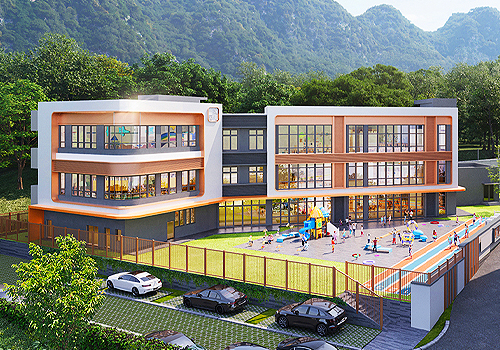
GZEIC Guiyang Baiyun Campus Renovation Project
Entrant
Guiyang Architectural Design Institute Co., Ltd. - Ju Baoguo&Li Xiongming
Category
Architectural Design - Renovation
Client's Name
Guizhou Vocational Technology College of Electronics & Information
Country / Region
China
Gallery




About The Entry
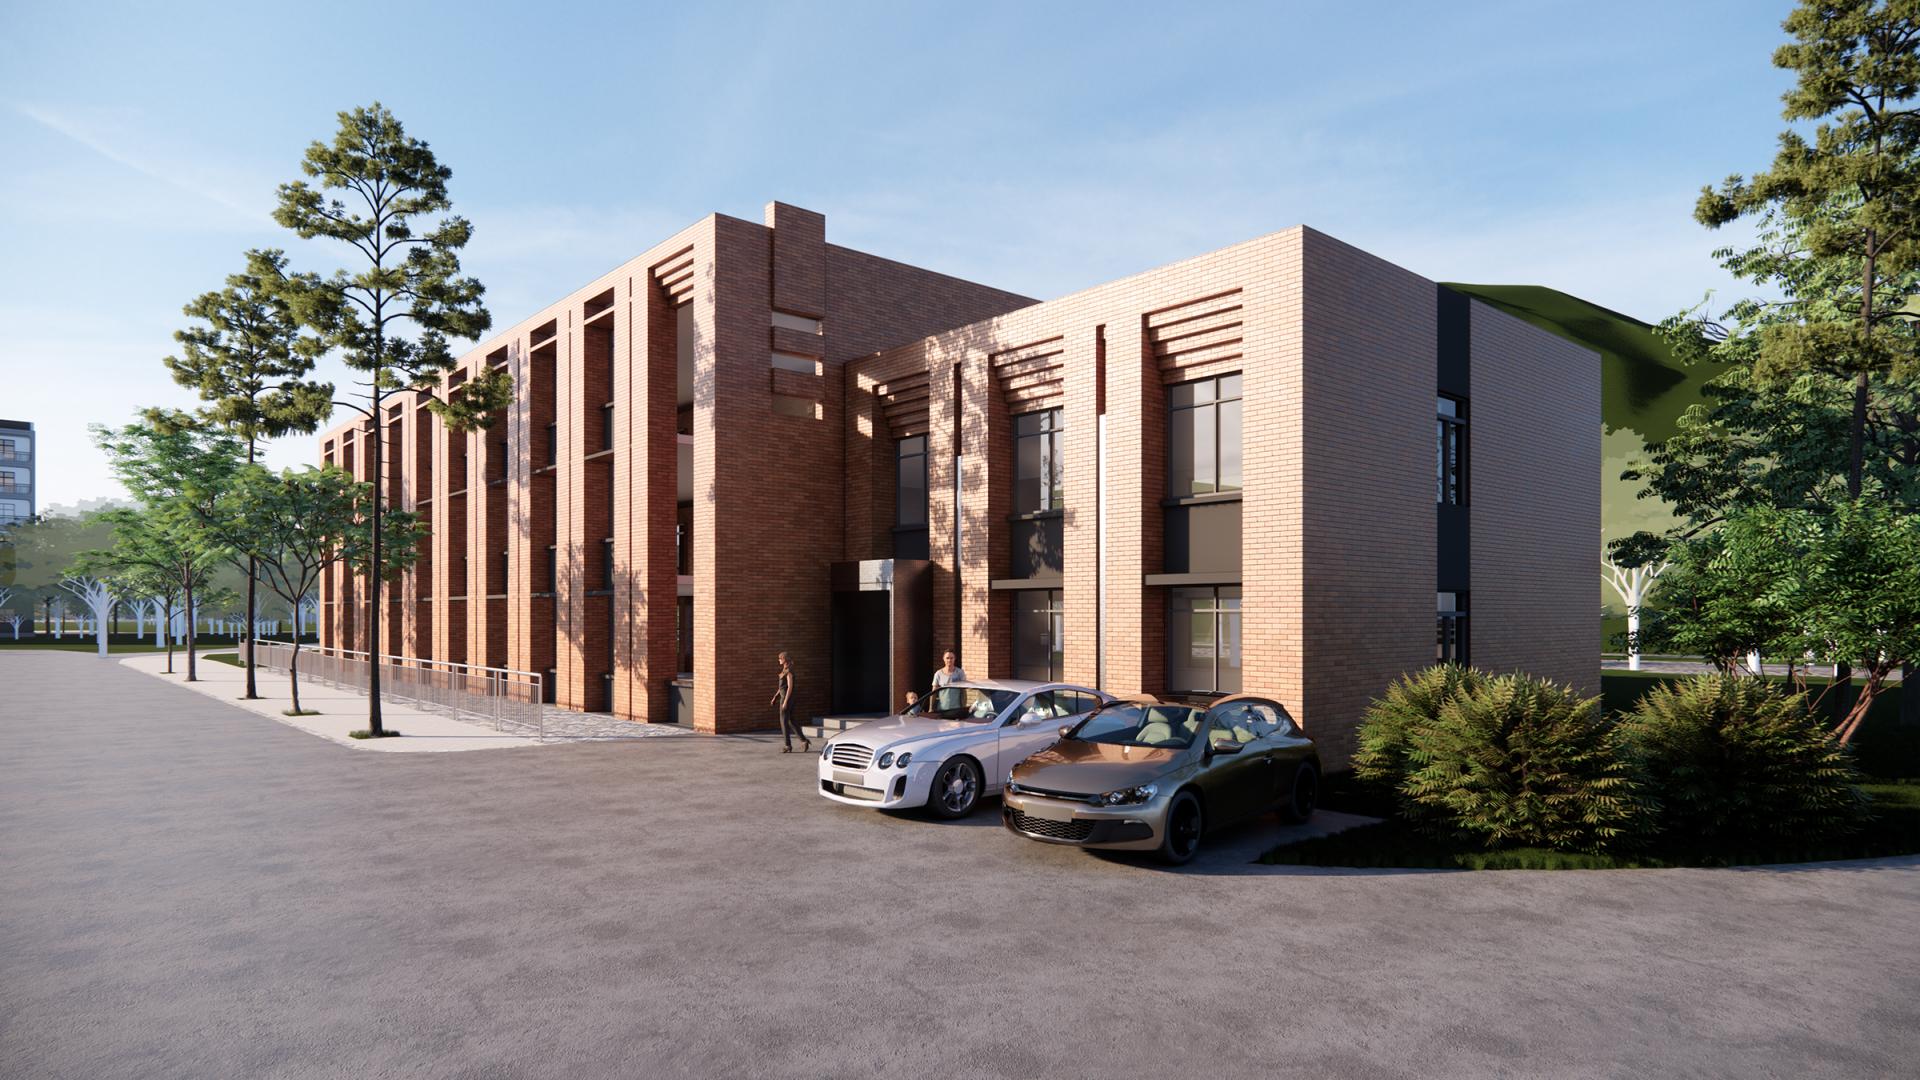
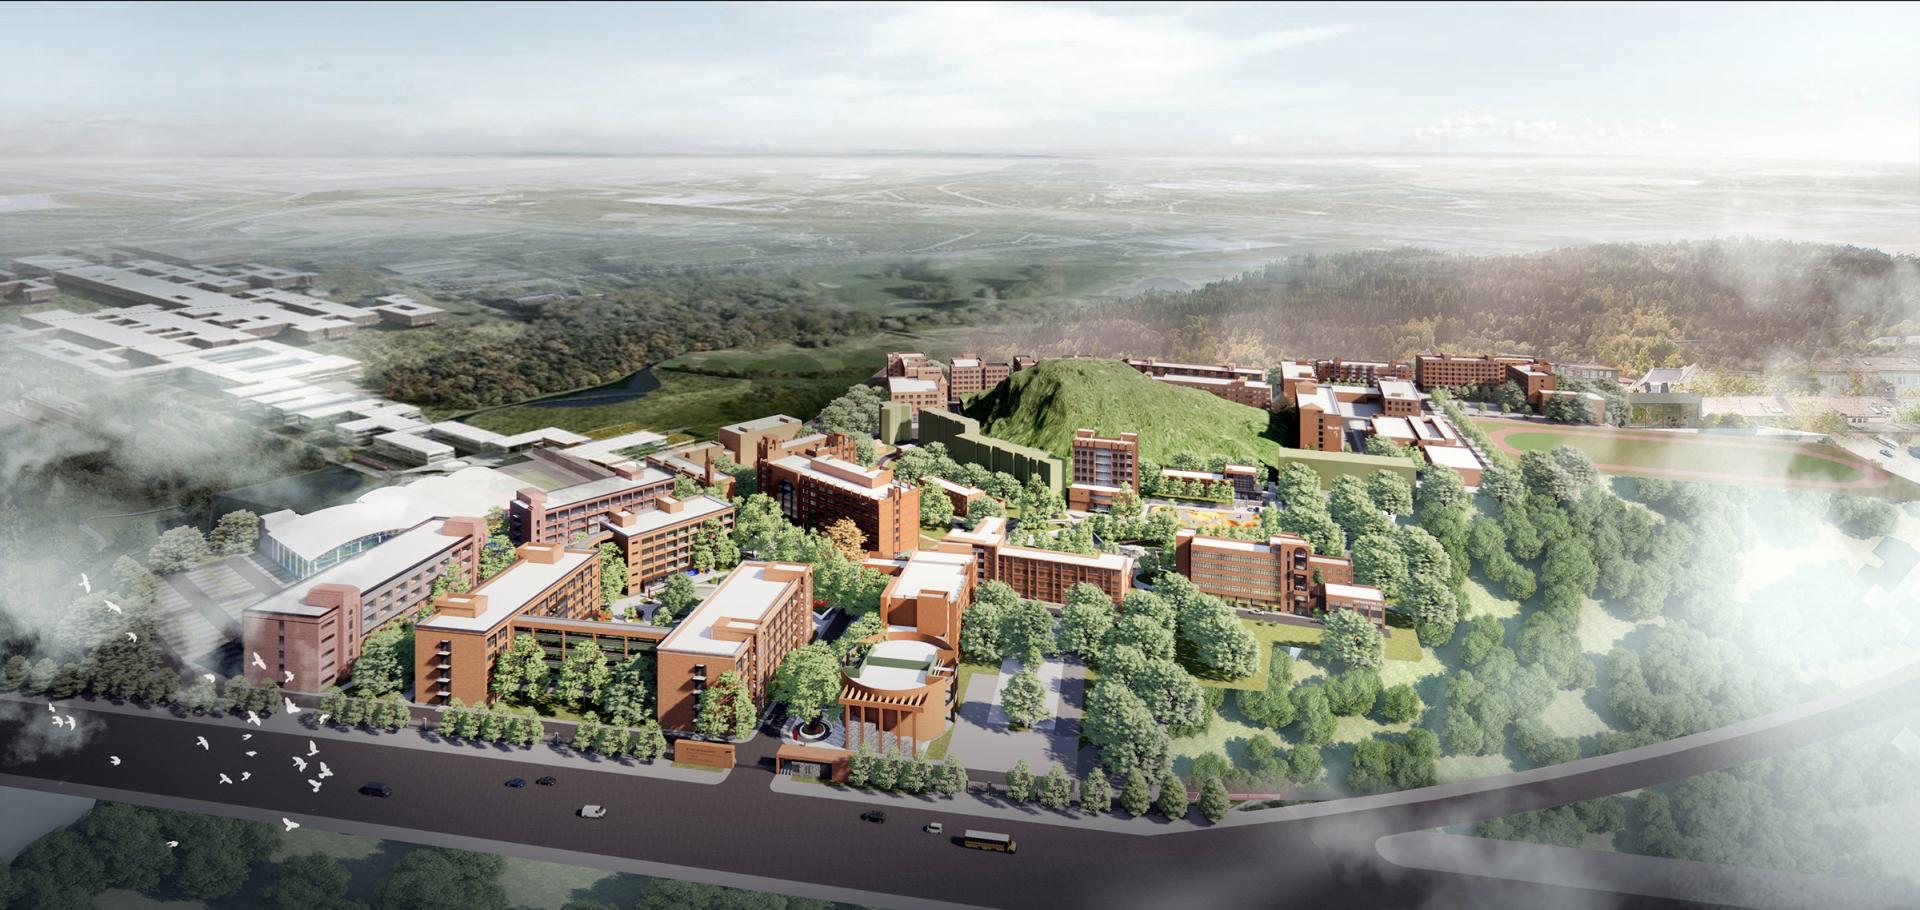
This campus renovation focuses on reshaping the cultural identity of an educational institution while revitalizing its spatial vitality. Originally built in the 1980s and expanded in multiple phases, the campus had a fragmented architectural texture. The design adopts a strategy of “minimally invasive intervention and activating renewal,” respecting historical memory while enhancing the functionality and identity of a modern academic environment.
Rather than relying on extensive demolition and reconstruction, the project implements targeted upgrades, including optimizing the main entrance, refining key façade elements, and adding contemporary structural components. This strategy preserves the existing spatial fabric while achieving transformative improvements in architectural expression. A new wayfinding system, grounded in modern design aesthetics and metal elements, bridges the site’s historical character with future-oriented educational needs.
Functional optimization centers on improving campus circulation and creating human-scaled public spaces. The original disorderly traffic system is reorganized with clear zoning for vehicles, pedestrian paths, and emergency routes. Between buildings, pocket gardens and social courtyards encourage informal learning and interaction, supporting the evolving lifestyle and communication needs of students and staff.
Aesthetically, the design draws inspiration from the architectural traditions of classic European universities. Warm red soft-ceramic brick is introduced to unify previously inconsistent façades, while simplified arches, pilasters, cornices, and proportion-driven window compositions reinterpret classical elements in a contemporary manner. This creates a timeless academic atmosphere characterized by dignity, cohesion, and elegance.
Respect for the natural environment is a core design principle. Mature campus trees are preserved as “green heritage,” and new architectural elements are carefully positioned around them, allowing nature and built form to coexist harmoniously and reinforcing a sense of a historical, culturally rich campus.
With a strict budget constraint, the project employs efficient planning and eco-friendly recycled materials. Soft-ceramic façades ensure low VOC emissions, high durability, and reduced energy consumption, aligning with sustainable campus standards and national low-carbon goals. Ultimately, the renovation transforms a once-fragmented campus into a unified, vibrant, and culturally resonant academic environment that harmonizes history, innovation, and humanistic spirit.
Credits
Entrant
南通梦归宜家居科技有限公司Nantong Mengguiyi Home Furnishing Technology Co., Ltd
Category
Product Design - Textiles / Floor Coverings
Entrant
Steven Leach & Associates
Category
Interior Design - Commercial

Entrant
DCDA INTL. + MAD ARCHITECTS
Category
Interior Design - Recreation Spaces
Entrant
China Construction Fourth Engineering Bureau Co., Ltd.
Category
Architectural Design - Residential