2026 | Professional

Black Rose Realm
Entrant
Shouchen Niu
Category
Interior Design - Residential
Client's Name
-
Country / Region
China
Gallery


About The Entry
This project is located in Yangpu District, Shanghai, with a construction area of 100㎡, showcasing a unique French vintage charm within a compact scale. The design follows French lines and the carved feel of vintage furniture, complemented by soft tones and fluid proportions, creating a relaxed yet artistically dynamic living scene.
In the original L-shaped layout, the space was difficult to organize. We leveraged the ceiling height and the long corridor by changing the staircase to a straight configuration, opening up the sense of space and optimizing circulation. The first-floor public area includes the kitchen, dining room, living room, and bathroom, with smooth and efficient flow. The kitchen and dining nook are connected through a window, maintaining visual continuity. In the living room, columns are used to create layered shelf decorations, while the space under the stairs is transformed into a fireplace and storage cabinet, providing a sense of enclosure. The second floor balances privacy and multifunctionality. The master bedroom continues the French vintage style, while the multifunctional room can flexibly serve as a lounge or temporary guest bedroom.
The entire home features soft colors and clean lines, naturally blending vintage with modern, French with vintage, presenting a charming and highly personalized lifestyle aesthetic.
Credits
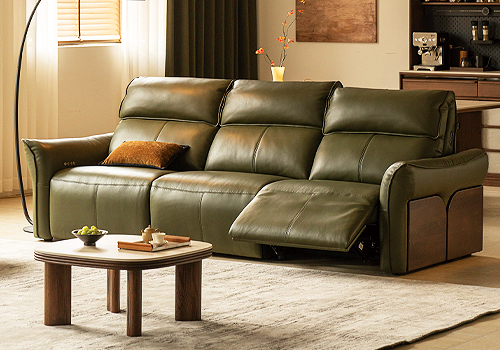
Entrant
yeswood
Category
Furniture Design - Seating & Comfort

Entrant
CAPOL
Category
Architectural Design - Renovation

Entrant
Ruiting Xu
Category
Architectural Design - Resilient Architecture (NEW)
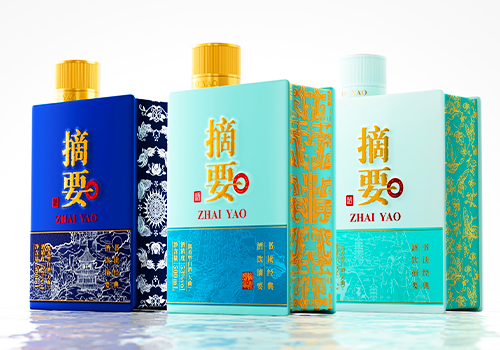
Entrant
Beijing Wuyao Cultural and Creative Co. Ltd.
Category
Packaging Design - Wine, Beer & Liquor