2026 | Professional

HARMONY
Entrant
HZS Design Holding Company Limited
Category
Architectural Design - Public Spaces
Client's Name
Dahua (Group) Co. Ltd.
Country / Region
China
Gallery



About The Entry
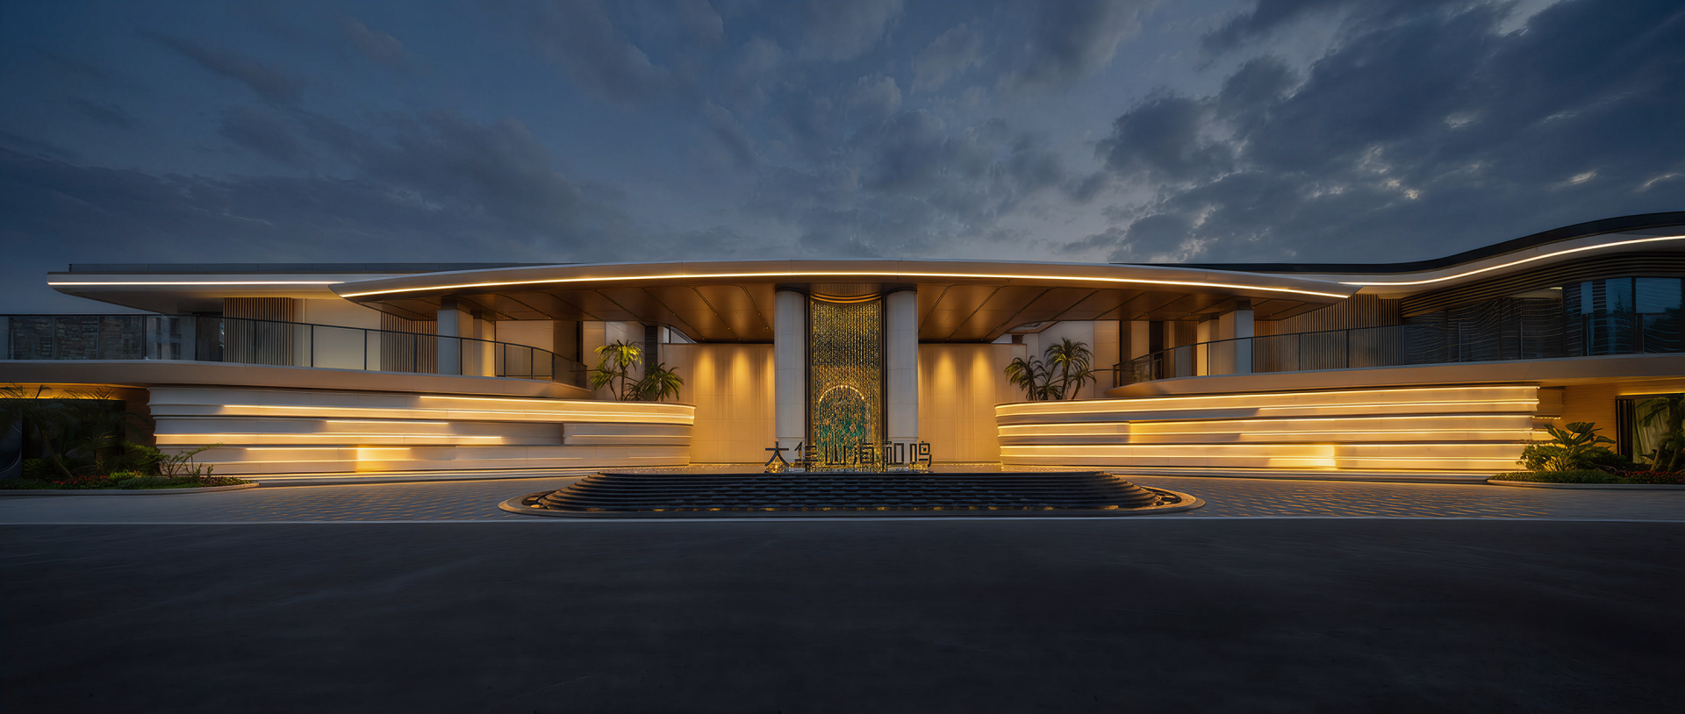
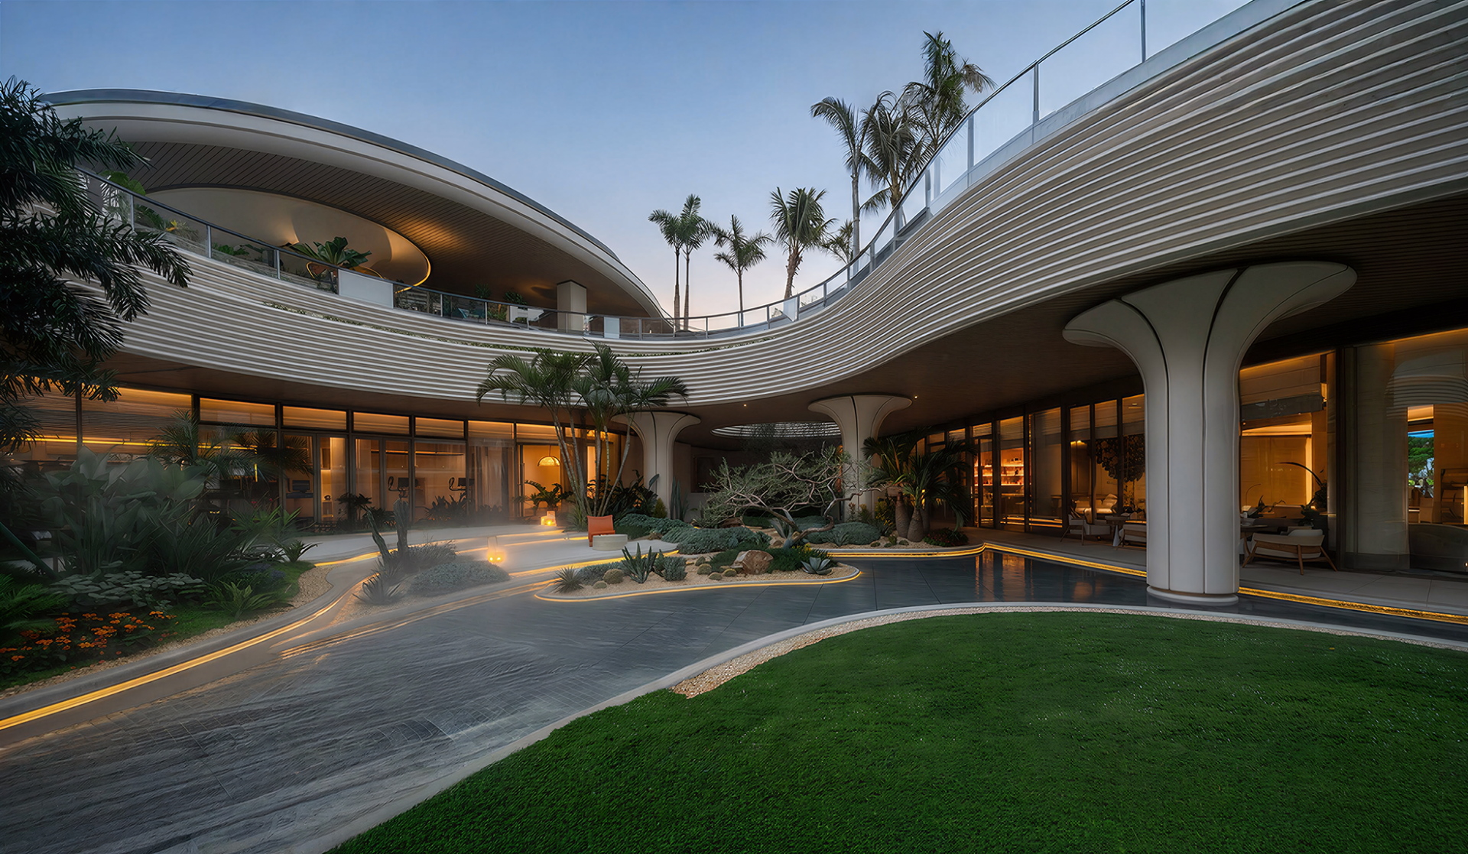
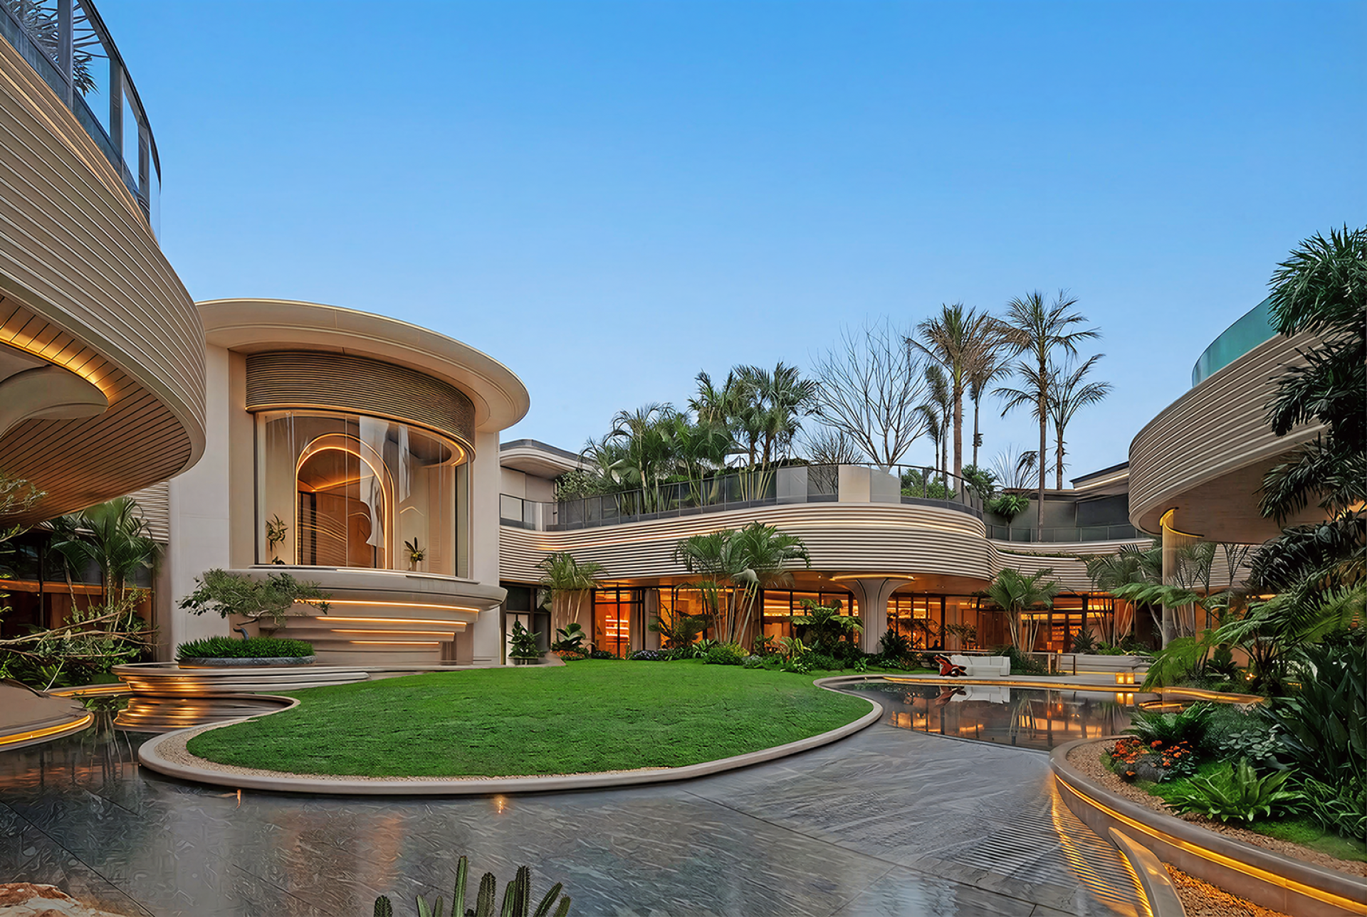
This project is located in Sanya,rooted in the tropical coastal ecological context, with "Harmony of Mountain and Sea"as its core narrative, practicing a context-based and sustainable design strategy.The design abandons crude land leveling and instead respects the site’s original vertical elevation differences,adopting a semi-sunken volume embedding approach. Emerging naturally from the land, the building effectively reduces the visual pressure of artificial structures, lessens wind load effects, and regulates the microclimate through soil thermal inertia, achieving passive energy efficiency.
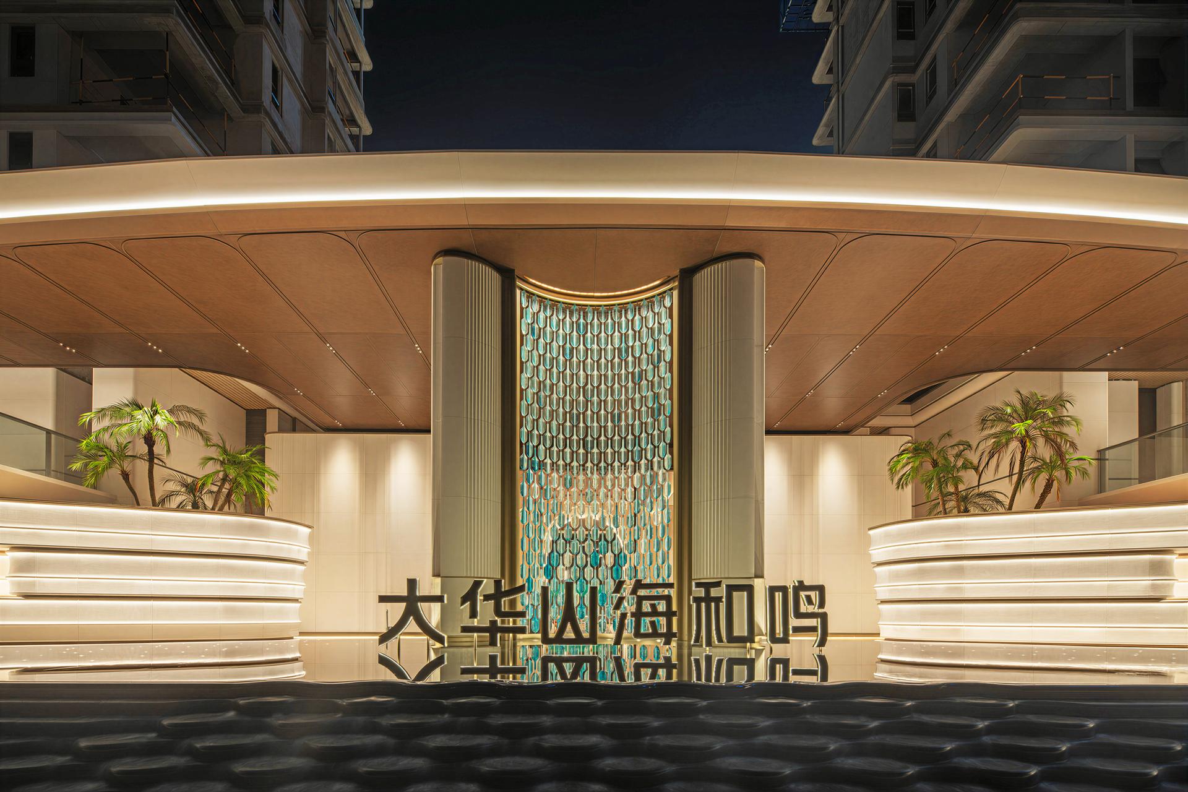
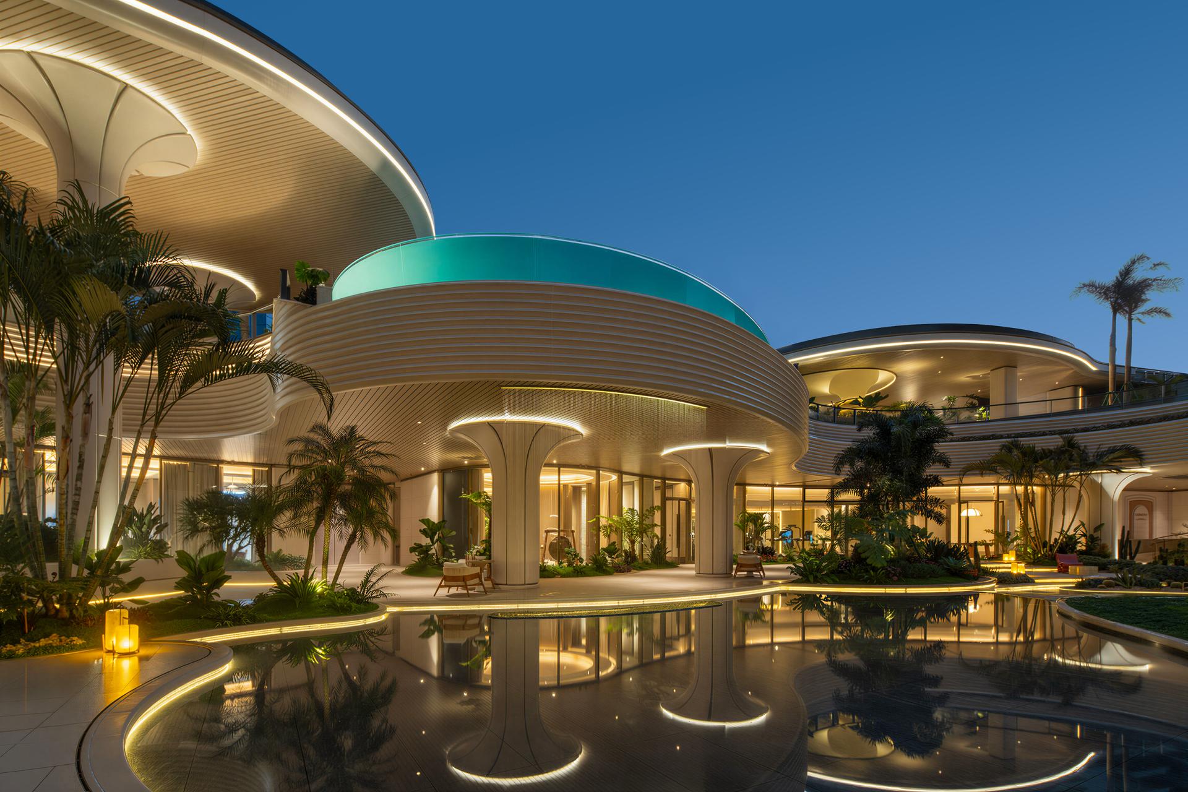
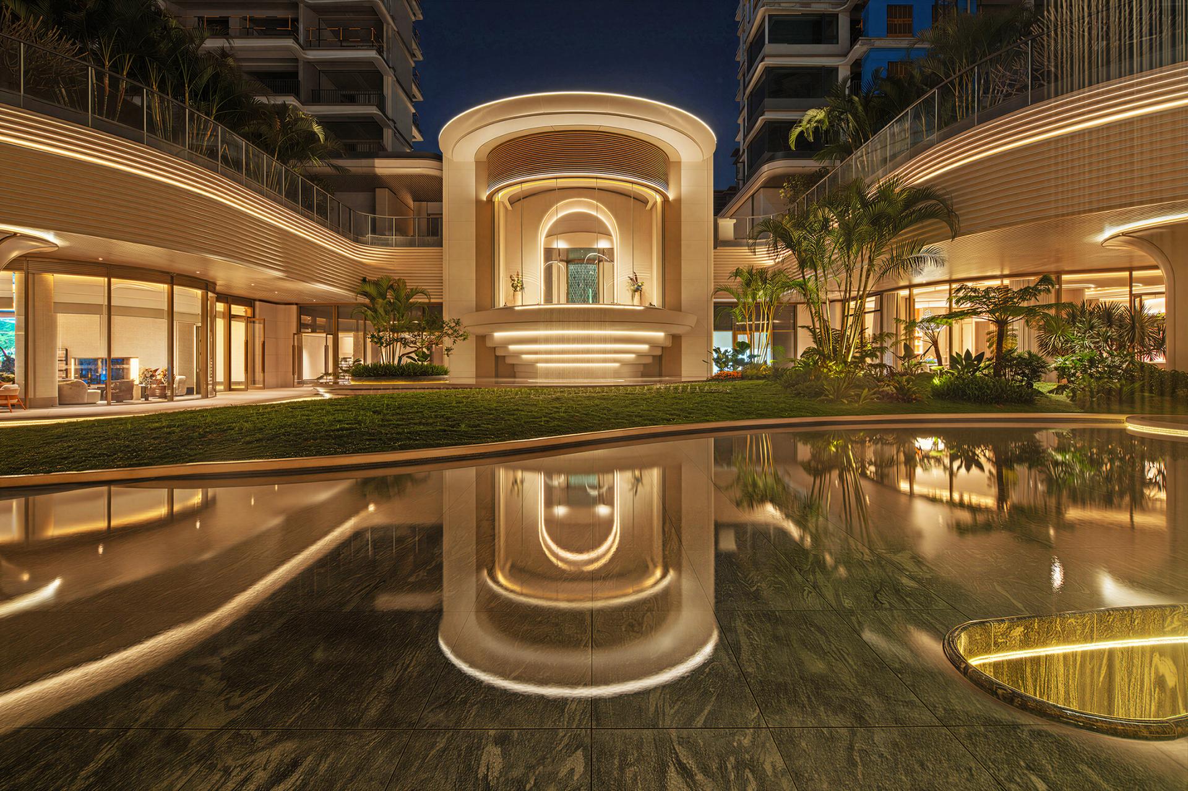
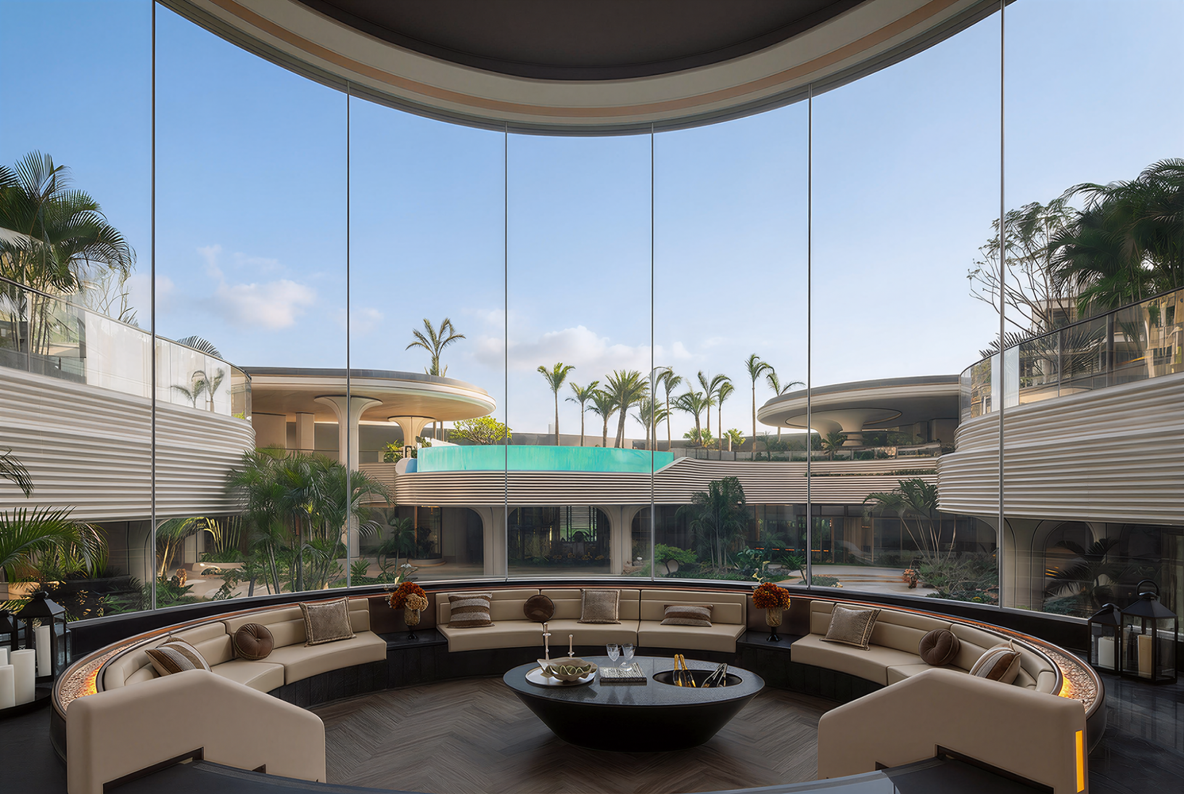
In terms of spatial logic, we reconstruct the natural scene of a "Stacked Stream in a Valley". Smooth curved contours mimic winding streams, guiding natural ventilation paths and forming a breathable building envelope. The azure swimming pool and water curtain system are not only landscape focal points but also create an evaporative cooling micro-circulation to mitigate tropical heat and humidity, recreating a rainforest habitat. Through three-dimensional greening and sunken courtyards, natural light and tropical vegetation are introduced into the core space, blurring the boundary between interior and exterior and creating a tranquil "Inner Landscape" atmosphere.The introduction of void decks and grey spaces not only adapts to the rainy climate by providing all-weather activity areas but also softens the boundary between architecture and nature, previewing a future low-carbon resort lifestyle.
In material expression,we adhere to the principle of minimizing the full life-cycle carbon footprint. Local horizontal-grain stone is selected to simulate mountain rock textures, reducing transportation energy consumption while endowing the space with primitive tension. The dialogue between sustainably certified timber and high-transmittance low-e glass balances warm texture with light and heat control.The construction logic of water, stone, and wood truthfully expresses the inherent nature of materials, jointly weaving an ecological picture of the contemporary "Stacked Stream in a Valley".
This semi-sunken clubhouse transcends a single functional program. It embodies a profound resonance between architecture,terrain,climate,and vegetation.Through the artful translation of local resources, we transform Sanya’s blue sea and sky into a resilient place for exploration, experience, and inhabitation. With a low-intervention, highly integrated approach, it opens a poetic chapter for sustainable tropical coastal resort living.
Credits

Entrant
vivo Mobile communication Co.,Ltd.
Category
Interior Design - Flagship Store

Entrant
Beijing De Fang Yuan
Category
Interior Design - Commercial

Entrant
LIYIZHONG DESIGN
Category
Interior Design - Residential
Entrant
SDHS International Planning&Design Company; CSI Economic&Technical Cooperation Group ltd.Iraq Branch
Category
Architectural Design - Hotels & Resorts