2026 | Professional

KING RACK INDUSTRIAL CO,LTD Factory Design Project
Entrant
C.W. Chang Architects/ Chang Wei Chang
Category
Architectural Design - Office Building
Client's Name
KING RACK INDUSTRIAL CO,LTD
Country / Region
Taiwan
Gallery


About The Entry
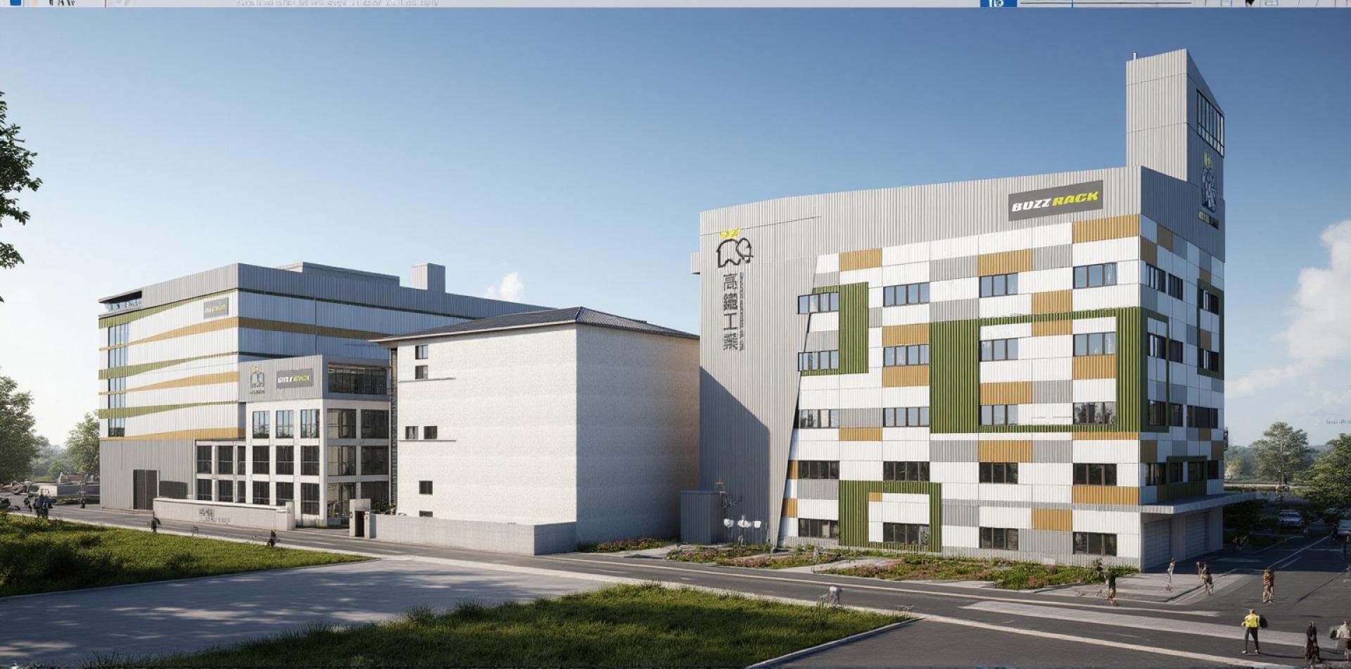
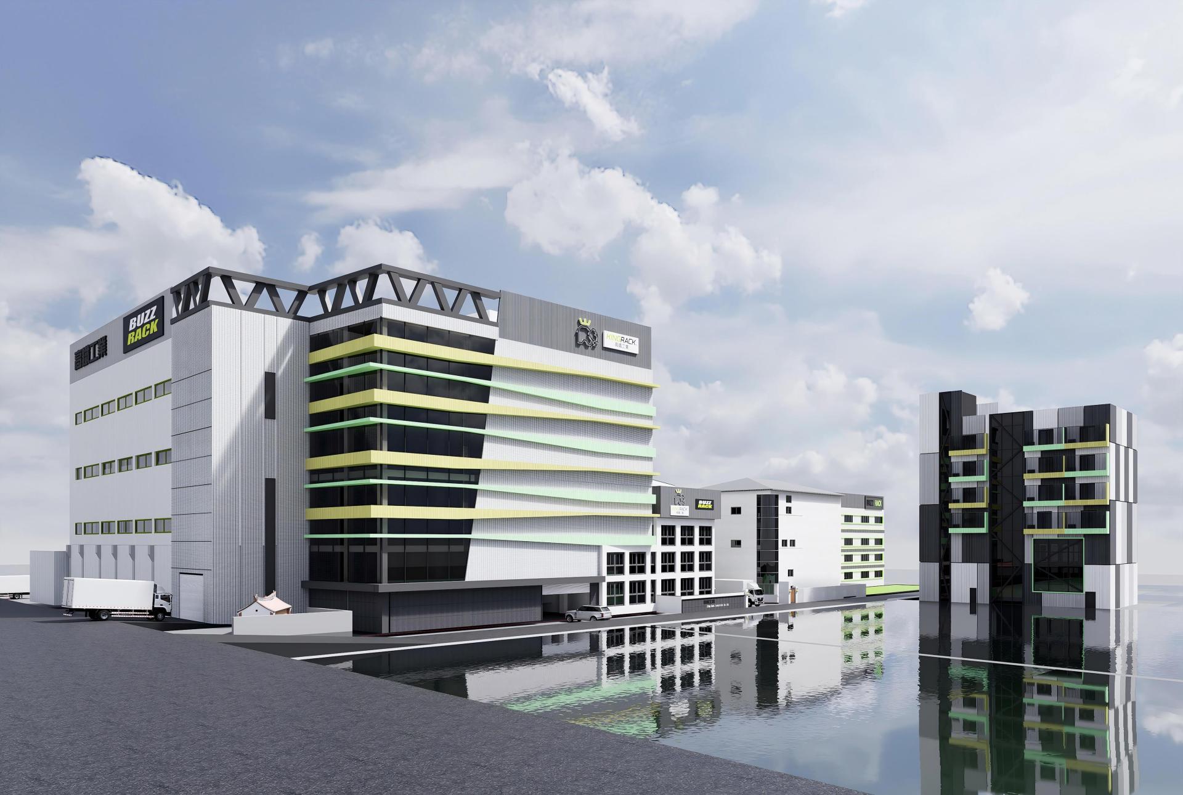
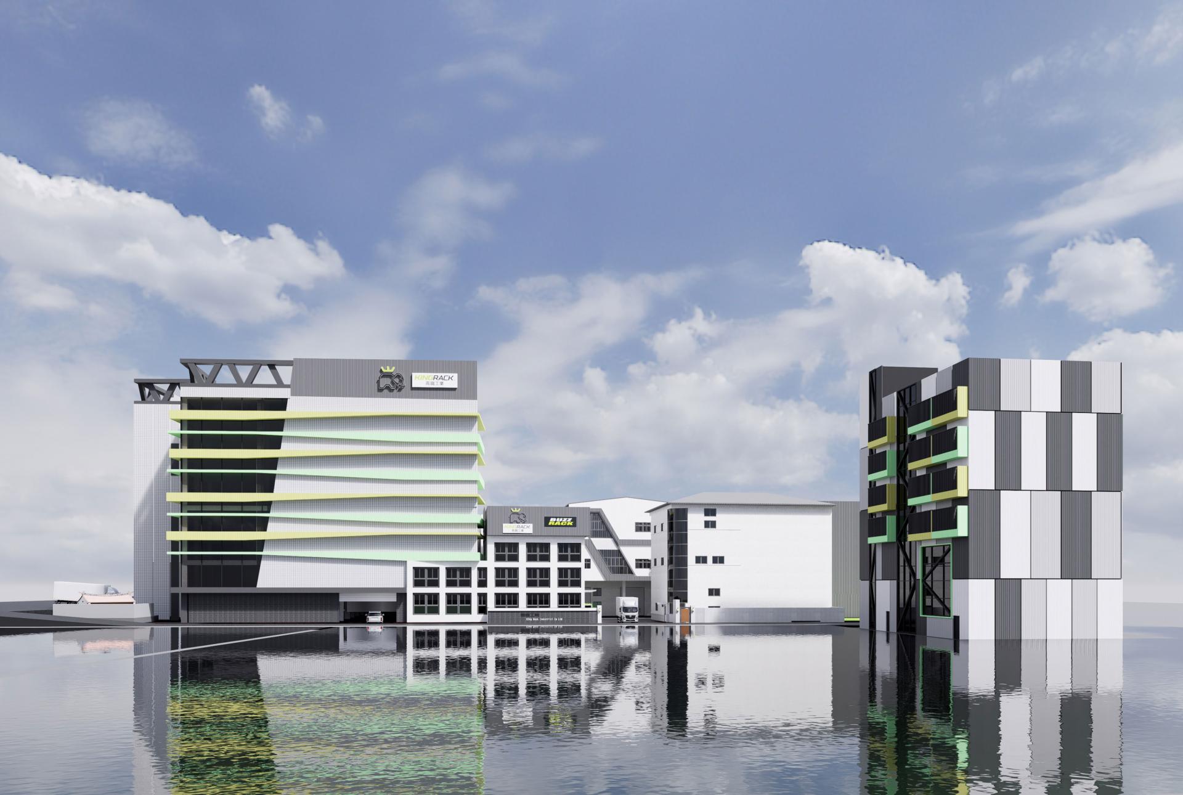
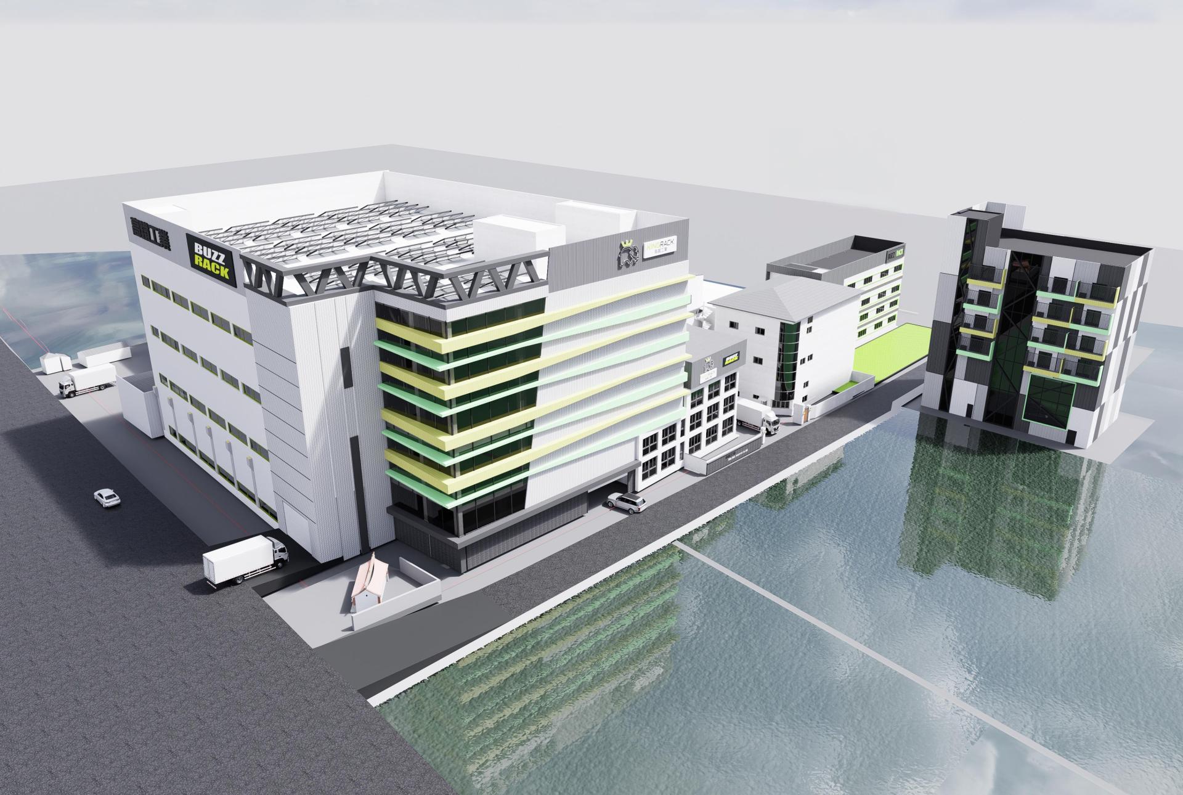
Space is far more than a physical container; it is a canvas for memory and identity. This project transcends mere industrial utility, utilizing a sophisticated spatial language to translate King Rack’s corporate DNA and environmental stewardship. By weaving these elements together, the design infuses profound emotional resonance into the rational structural logic.
The design finds its genesis in the core craft of King Rack—the rigorous engineering of bike carriers, roof racks/baskets, pet carriers, and other automotive accessories. The mechanical logic of these products is distilled into a distinct architectural vocabulary. Here, the concept of anti-gravity is abstracted into cantilevers and visual tension, effectively counteracting the perceived heaviness of traditional factory massing. This sense of dynamic equilibrium is further explored through the interplay of anchorage and tension, where opposing structural forces create a facade of resilient beauty. The mechanisms of rotation and folding are reinterpreted as rhythmic transitions between vertical and horizontal planes, lending the building a sense of perpetual fluid motion that celebrates industrial aesthetics.
The corporate logo—a crowned elephant—serves as the spiritual heart of the design. Across cultures, the elephant is a powerful totem of integrity, endurance, and the quiet strength required to carry heavy burdens over great distances; in Thailand, the white elephant further symbolizes nobility and authority. This cross-cultural icon imbues the architecture with a spirit of reliability. This embodiment ensures that the workspace is not a sterile environment but one that breathes with cultural legacy, reflecting the brand’s commitment to integrity and courage.
Environmental symbiosis is achieved through high-performance passive strategies. To minimize energy loss, the window-to-wall ratio is reduced on the western elevations, while northeast-facing baffles temper high-velocity sea breezes into gentle currents to optimize the local microclimate. The raft foundation provides structural stability on the coastal site while serving as an integrated detention basin for flood resilience. Complemented by rooftop solar and wind energy systems, the facility becomes a resilient ecosystem dedicated to a sustainable future.
Credits

Entrant
HUNAN ACADEMY OF BUILDING RESEARCH CO., LTD/ Zhou Xianghua,Yang Han,Xiang Mintao,Luo Peng,Zhang Ou,Wu Siyang,Liu Siyang,Liao Huan,Xiao Jing,Liao Yeqing
Category
Landscape Design - New Category
Entrant
CHINA CONSTRUCTION FIRST GROUP CONSTRUCTION&DEVELOPMENT CO,.LTD.
Category
Landscape Design - Industrial Landscape
Entrant
OuDelight inc.
Category
Lighting Design - Cultural & Historical Buildings (Interior Lighting)

Entrant
ANTA (China)Co.,Ltd.
Category
Product Design - Outdoor & Exercise Equipment