2026 | Professional

Subdued Opulence
Entrant
Gongjiu-Design Co., Ltd
Category
Interior Design - Commercial
Client's Name
-
Country / Region
Taiwan
Gallery

About The Entry
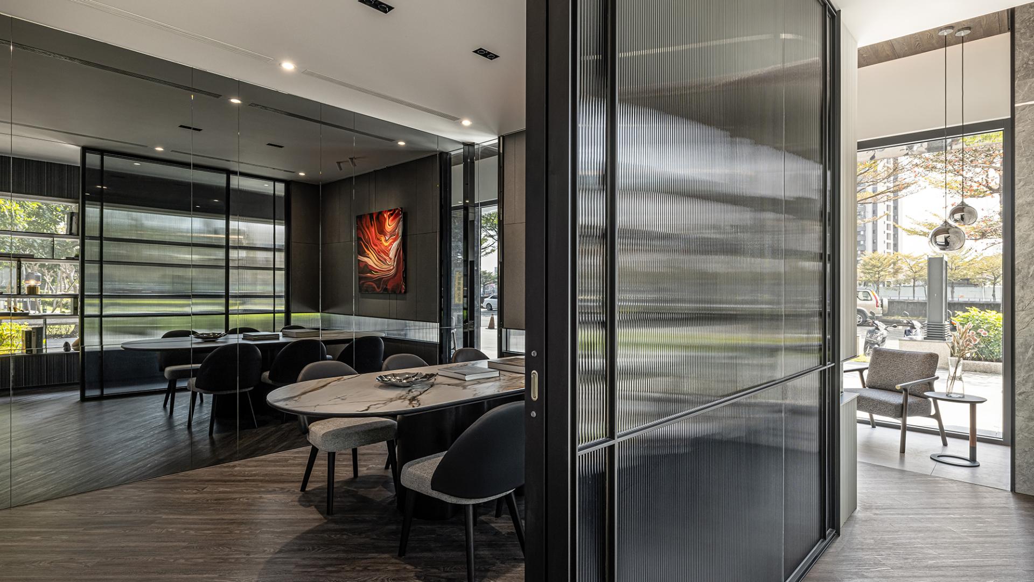
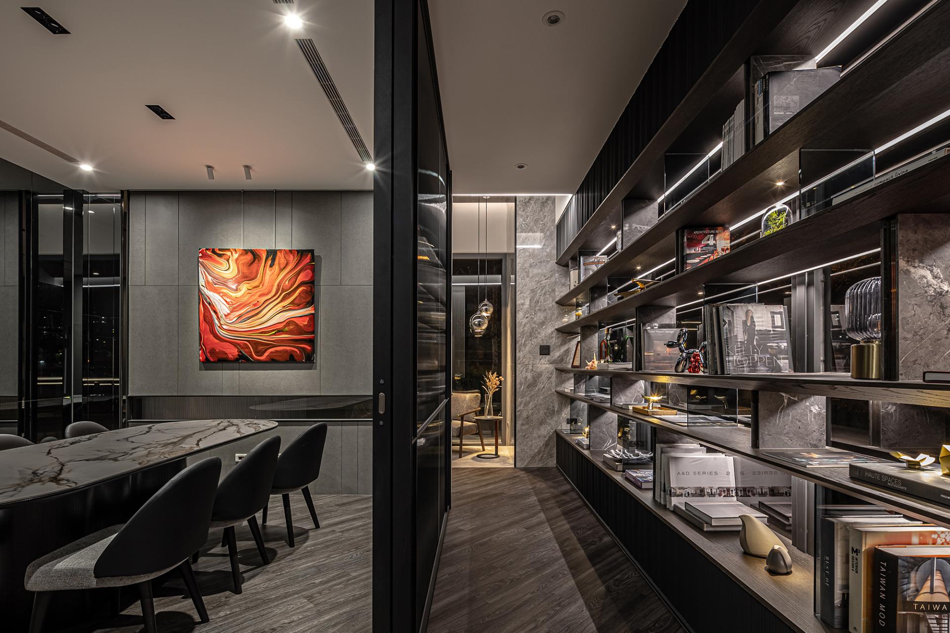
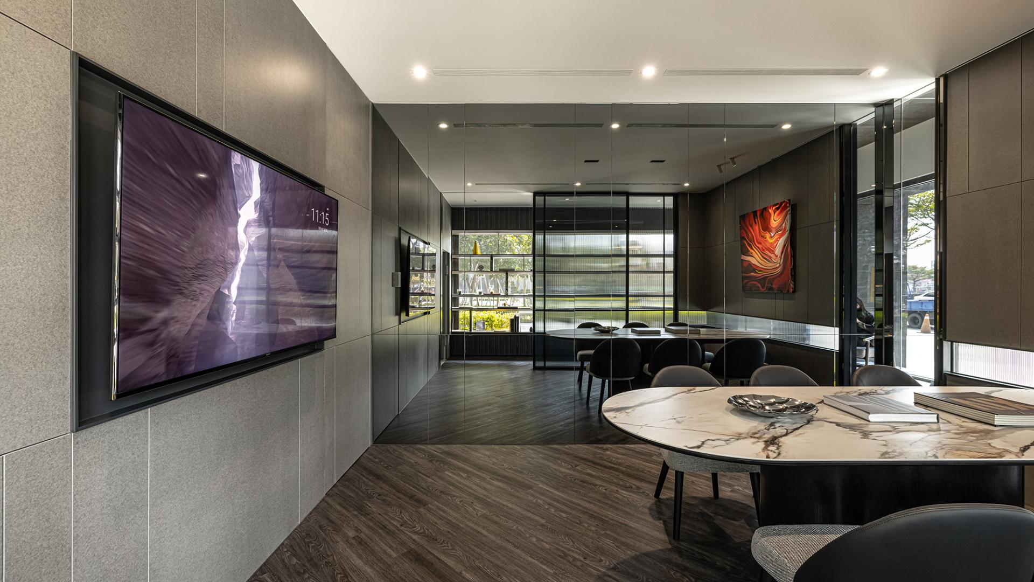
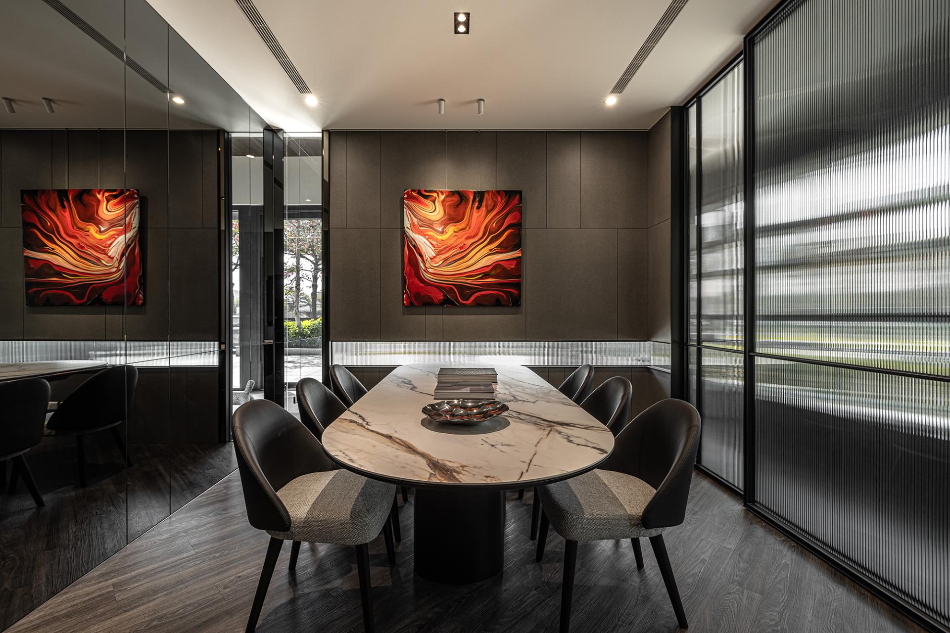
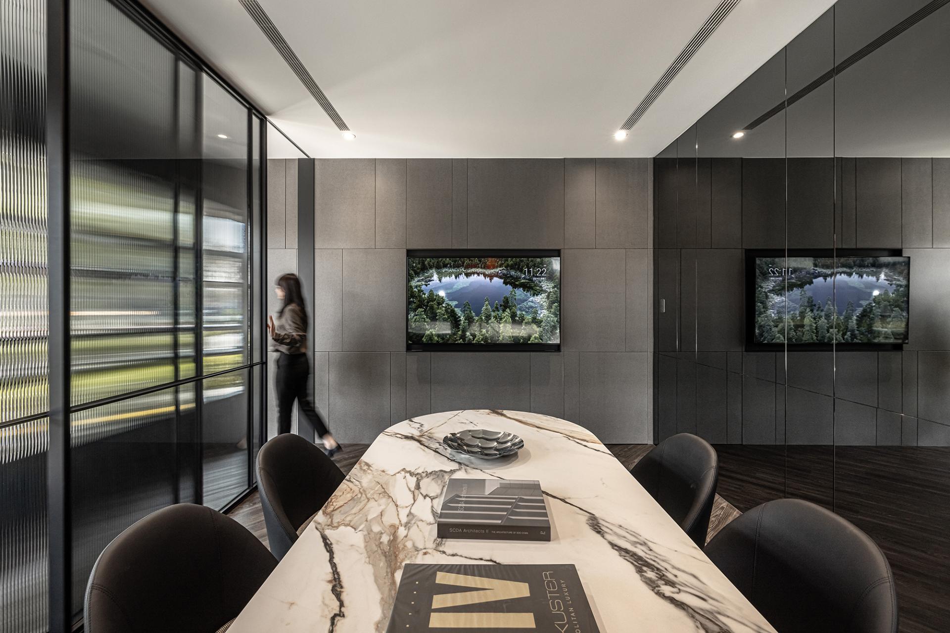
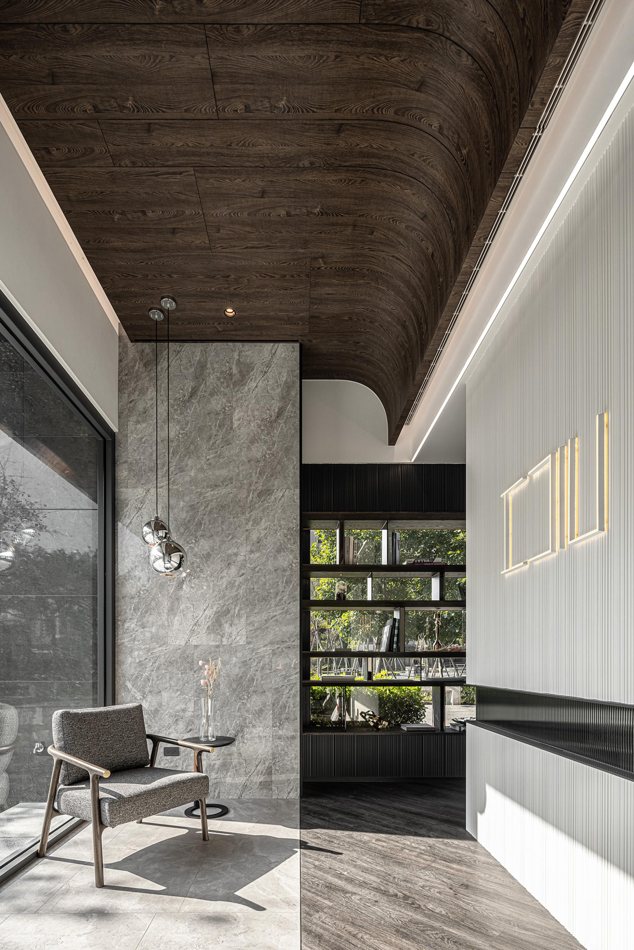
Opening the door, deep dark-gray stone tones quietly unfold from the hallway. The dark wood ceiling harmonizes steadily with the flooring, greeting visitors with an air of refined contemporary luxury. Interwoven transparent glass walls and mirrored reflections allow light and shadow to silently stretch the spatial depth. Floating shelves paired with a suspended white feature wall add a touch of lightness to the subdued undertone, effortlessly inviting visitors into this calm, sophisticated realm.
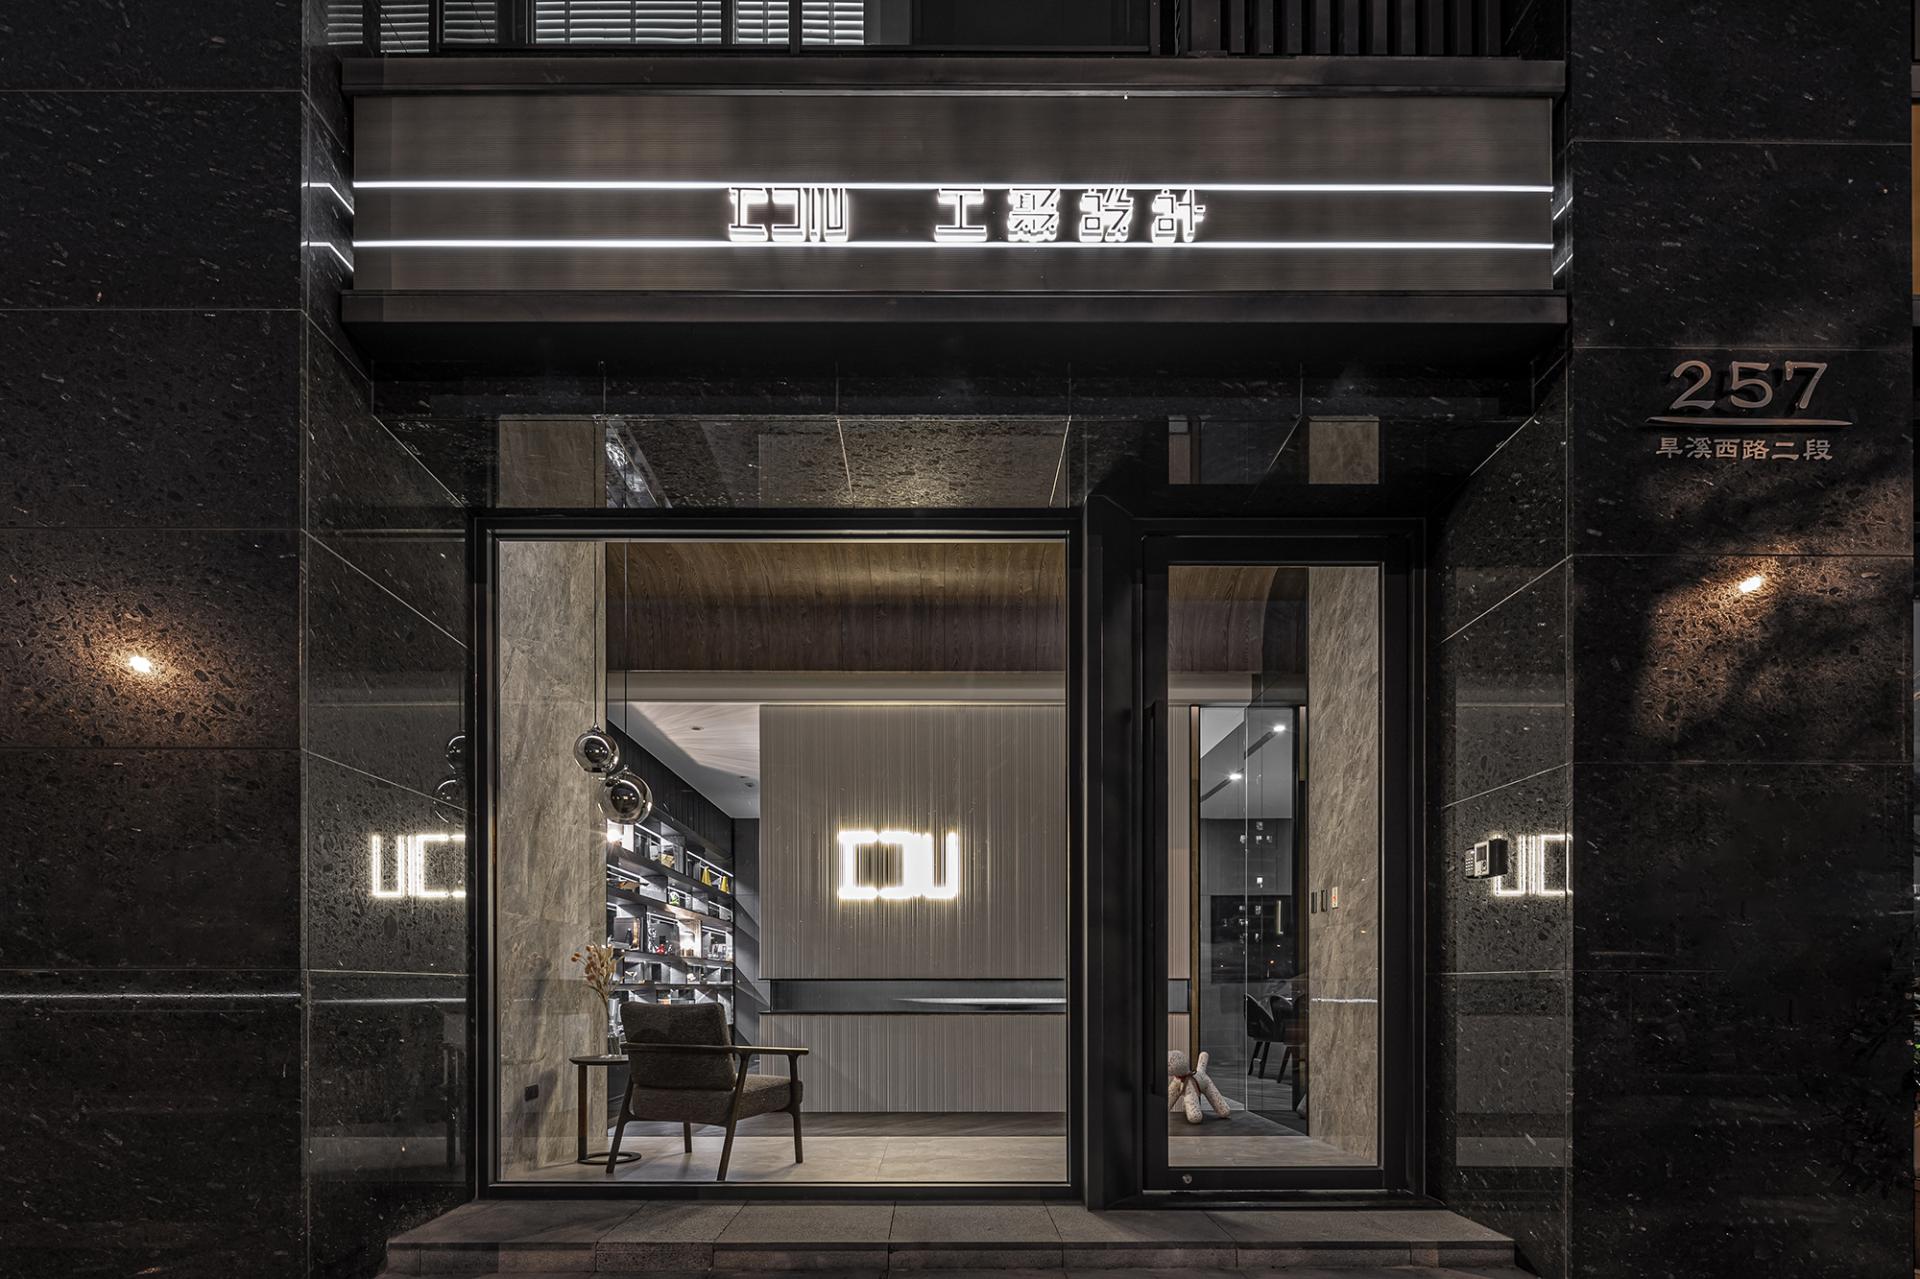
Serving as the brand's storefront, the project reflects the designer's consistent dedication to modern light luxury. A palette of black, gray, and white anchors the entire space, while the gray stone from the exterior corridor extends seamlessly inside, unifying indoor and outdoor visuals to forge a grand, gallery-like welcoming impression. Considering the limited width of the space, transparent materials such as mirrors and glass are extensively incorporated to dissolve the closed feeling of solid walls, effectively expanding the visual depth and openness. Regarding traffic flow, multi-directional pathways provide independent routes for client reception and daily office work without interference, ensuring privacy and an optimal user experience. Through a refined material palette and a thoughtful layout, the overall design transforms the brand's quality vision into an immersive ambiance that visitors can physically feel.
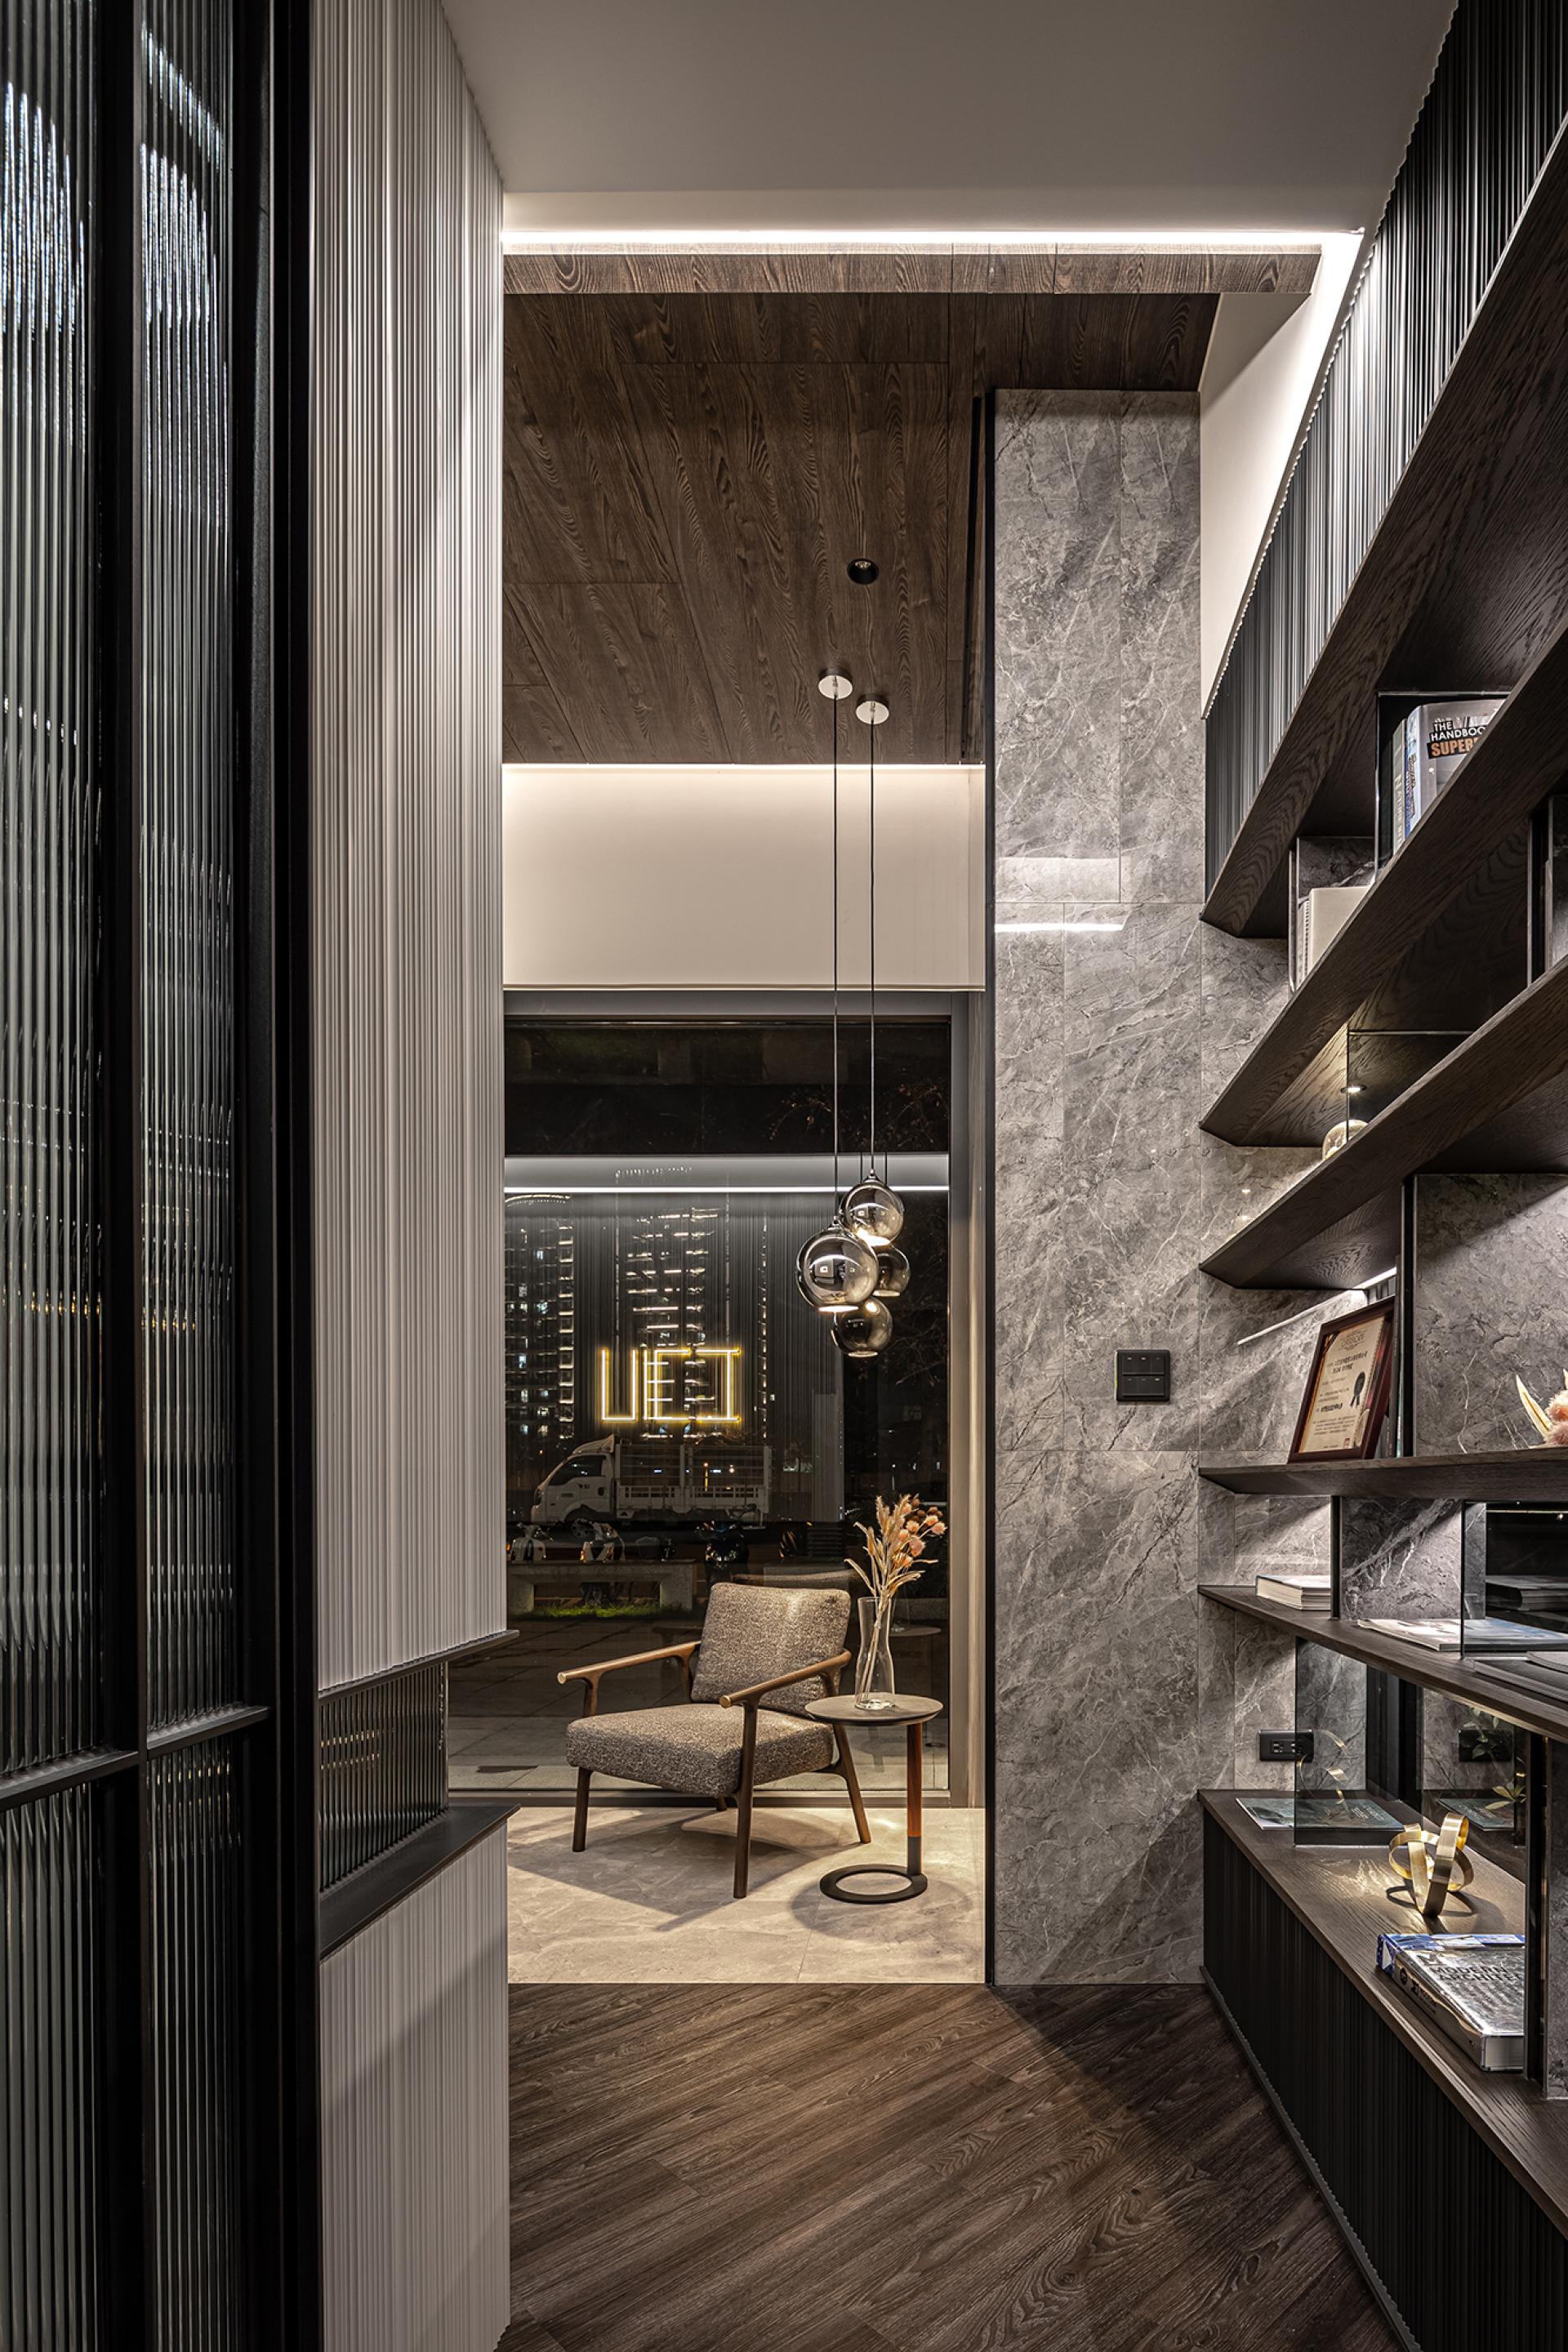
The designer seamlessly extended the gray stone from the building's exterior hallway into the interior, using consistent materials to link the inner and outer spaces. Stepping inside, the dark wood-grained ceiling mirrors the wooden flooring above and below. Through shifts in texture, it quietly defines the boundary between the welcoming foyer and the core area, replacing the rigid divisions of traditional partition walls. Within the display corridor, embedded ironwork structures paired with glass walls support the shelves, deliberately concealing all visible supports to give the large-span shelves a floating appearance. For lighting, back-embedded LED strips outline the shelving contours, complemented by spotlights underneath that focus on product details. Under this dual-layer lighting, the displayed items form an exquisite showcase display day and night.
Credits
Entrant
ID21
Category
Interior Design - Service Centers
Entrant
RE&DER DESIGN PLC
Category
Interior Design - Commercial
Entrant
CCL architects
Category
Architectural Design - Residential

Entrant
Weifang Junshan Baby & Children Products Co., Ltd.
Category
Product Design - Baby, Kids & Children Products