2026 | Professional

Fields & Light
Entrant
Idan Engineering & Design
Category
Interior Design - Residential
Client's Name
Private Residence
Country / Region
Israel
Gallery




About The Entry
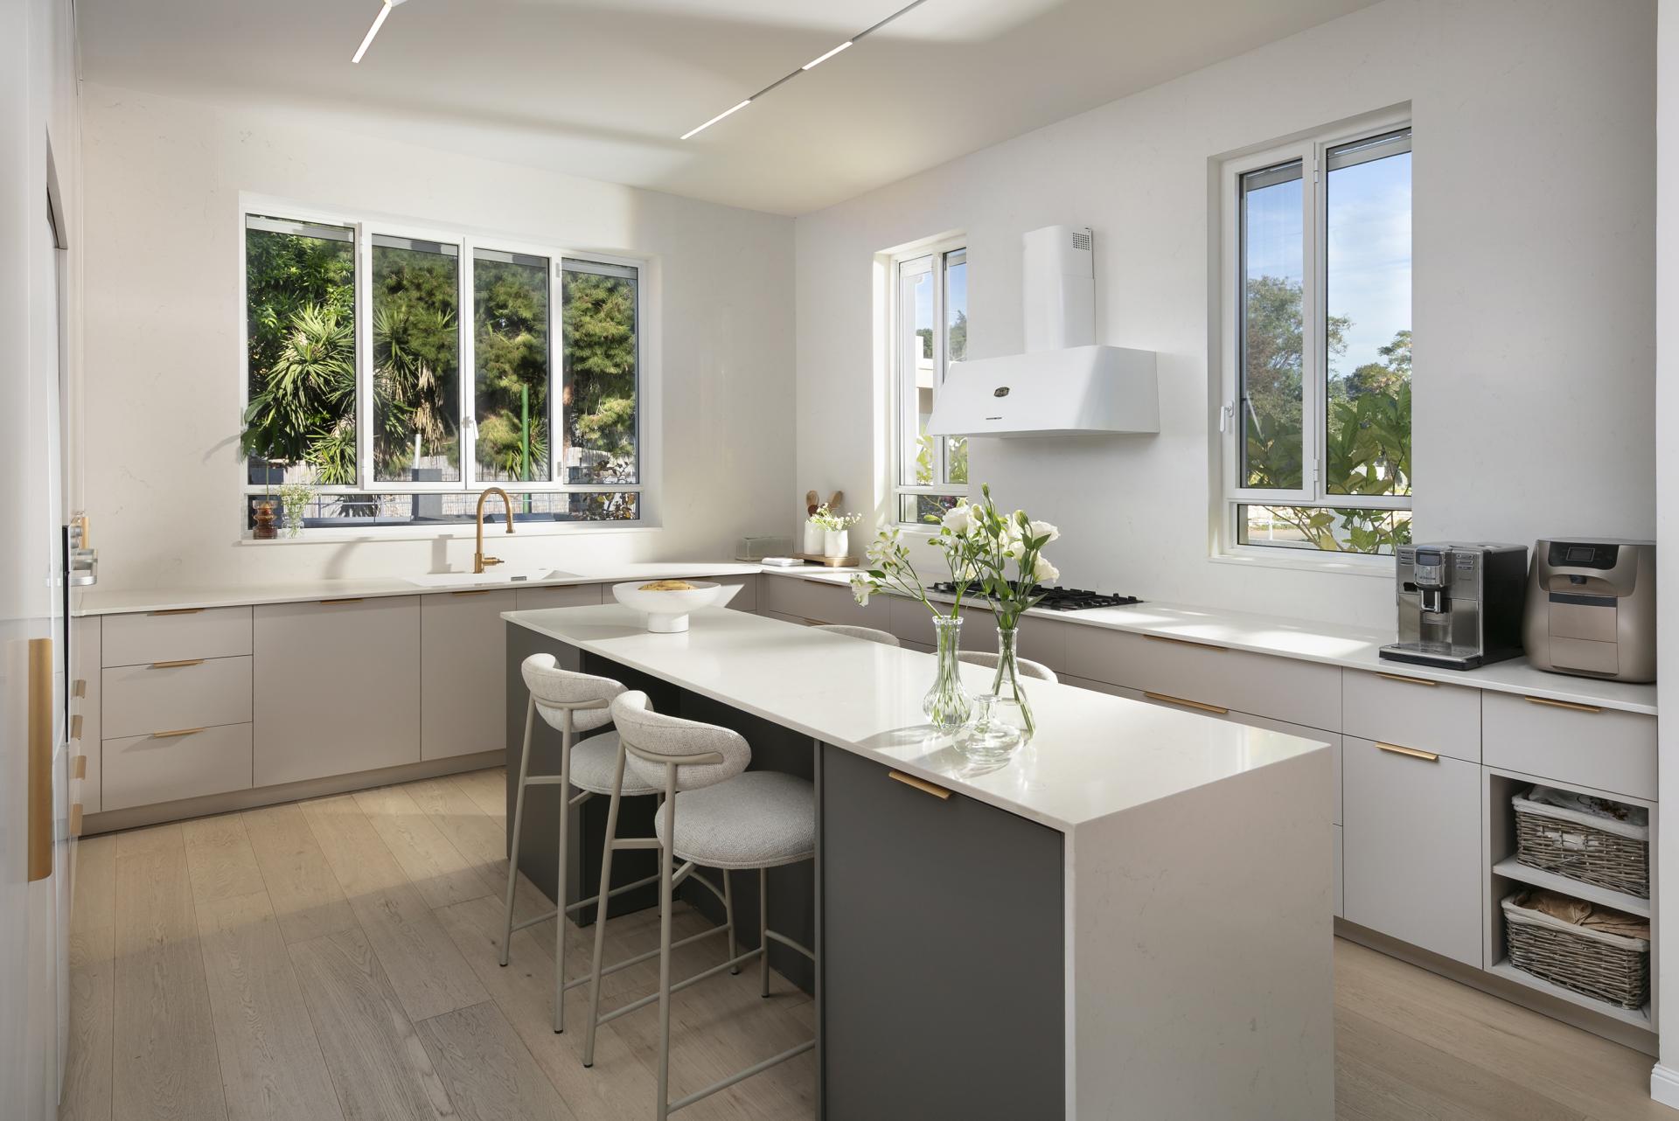
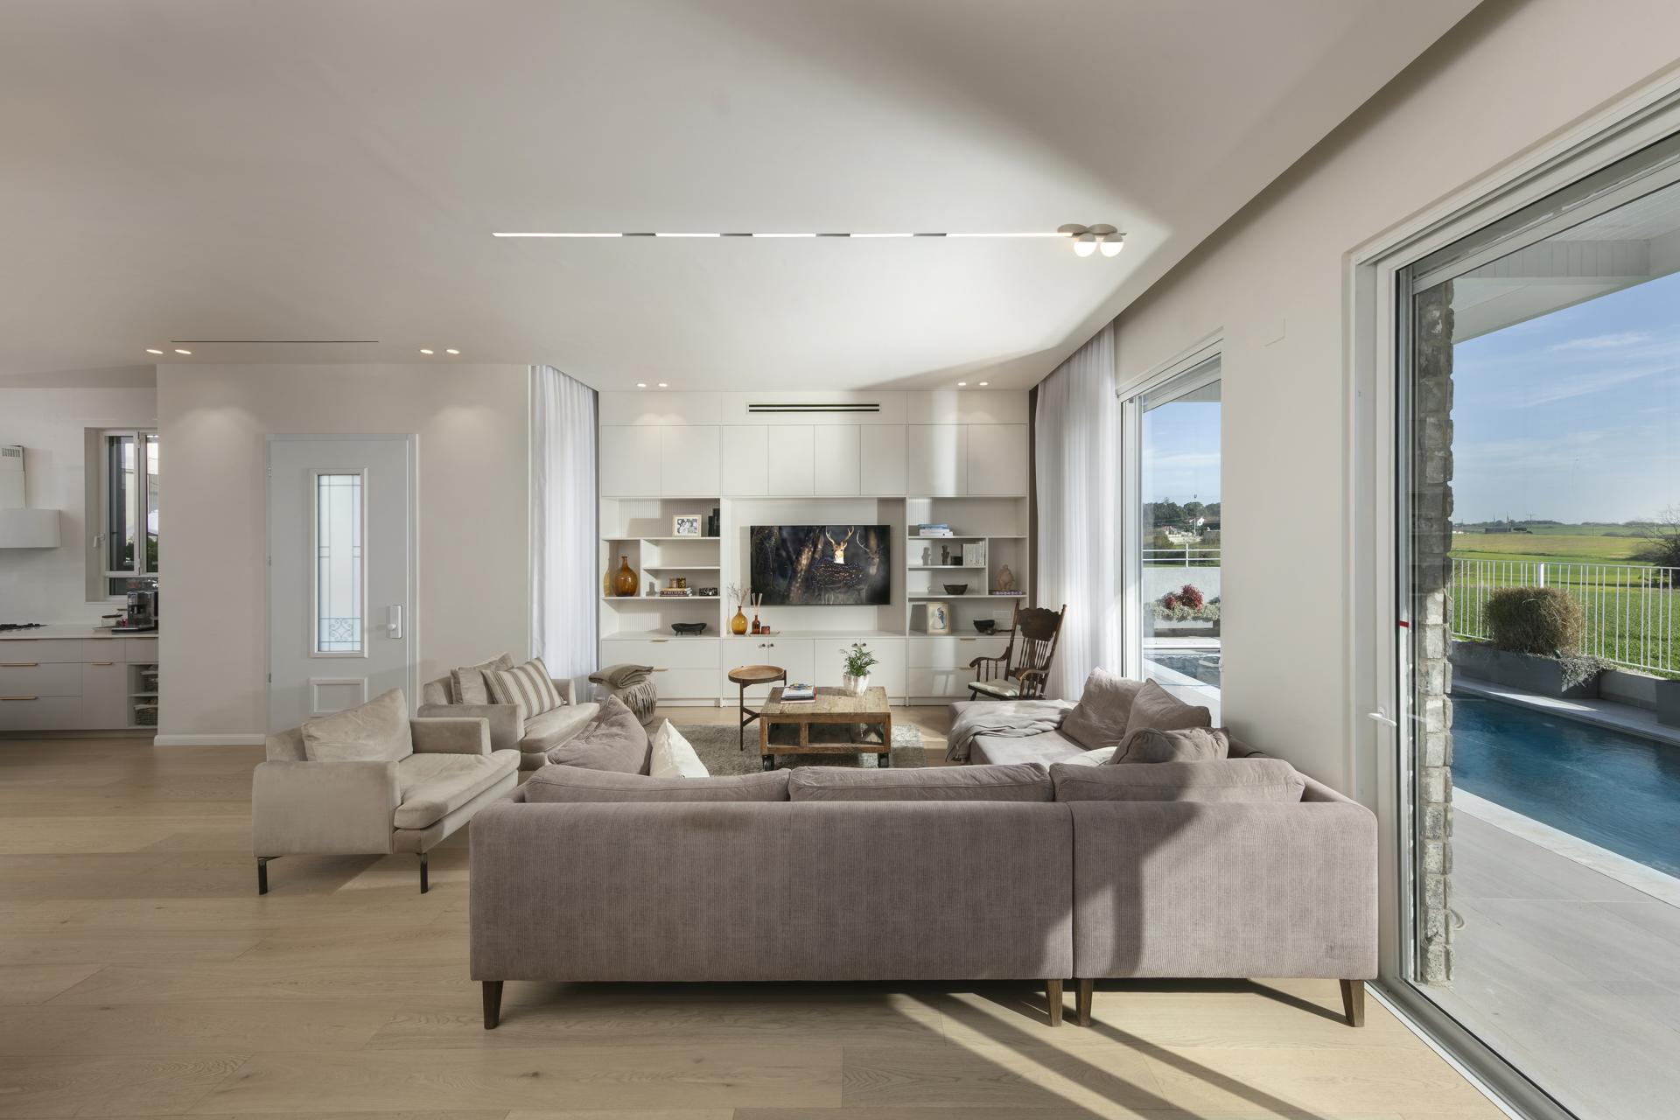
The residence is a profound collaboration between the lead designer and her husband, a structural engineer and project manager. This unique synergy allowed for a seamless dialogue between technical precision and aesthetic vision, transforming structural requirements into sophisticated design opportunities. Nestled on the eastern edge of a historic settlement in Israel's Shphelah region, this 170-sqm residence was meticulously designed to overlook an endless vista of open fields, serving as a tranquil haven for a family of four.
The architectural strategy focused on maximizing the ground floor’s spatial flow and openness. By relocating the mandatory protected room (Mamad) to the first floor, we achieved an expansive, open-plan public area that frames the landscape. The interior transitions effortlessly to the outdoors, where a low-maintenance garden, professional outdoor kitchen, and tranquil plunge pool create a perfect environment for hosting and relaxation.
Internal functionality is defined by bespoke, floor-to-ceiling millwork. A centerpiece 7-meter longitudinal unit cleverly conceals the home's electrical systems, a coat closet, and a shoe gallery, while integrating a hidden pivot door to the master suite and a cozy window-seat library. Even the home’s smallest residents—the family’s two cats—were considered, with a dedicated, custom-designed feline station integrated discreetly under the staircase.
The aesthetic is realized through a restrained, natural palette: greige, sahara, and light birch wood, punctuated by deep walnut accents. Natural birch parquet flows throughout the house, including the staircase, creating a harmonious and tactile experience. With 3-meter high ceilings and integrated underfloor heating, Fields & Light offers a quiet, atmospheric, and inviting environment that evolves with the family’s changing needs, proving that technical engineering and refined design are most powerful when they work in unison.
Credits

Entrant
Protoscapes
Category
Architectural Design - Hotels & Resorts

Entrant
Dreamhouse
Category
Interior Design - Institutional / Educational
Entrant
Music of Architects
Category
Lighting Design - Theater Lighting

Entrant
重庆车梦为马汽车设计有限公司
Category
Product Design - Bakeware, Tableware, Drinkware & Cookware