2026 | Professional

Xinping Jinli · Sky Abode & Cloud Realm Resort
Entrant
Shenzhen DeepInno Architectural Engineering Design + Multi-line Architecture Studio
Category
Architectural Design - Hotels & Resorts
Client's Name
Xinping Jinli Real Estate Development Co., Ltd
Country / Region
China
Gallery
About The Entry
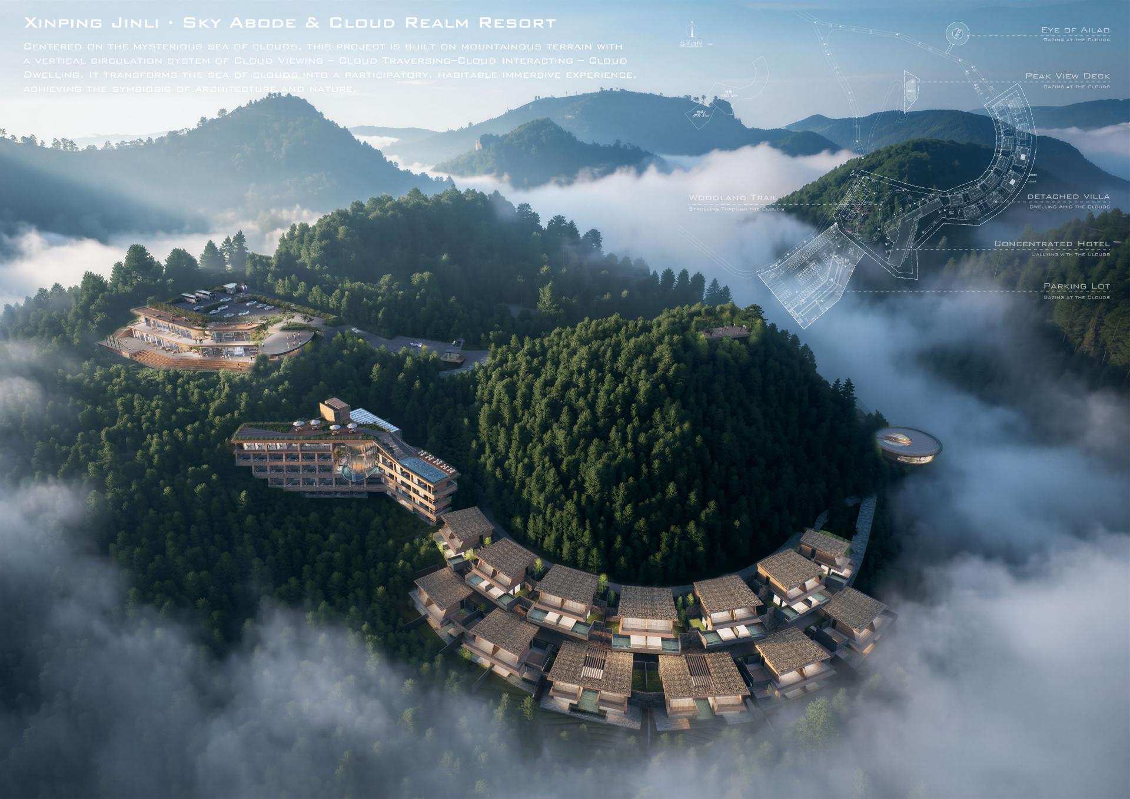
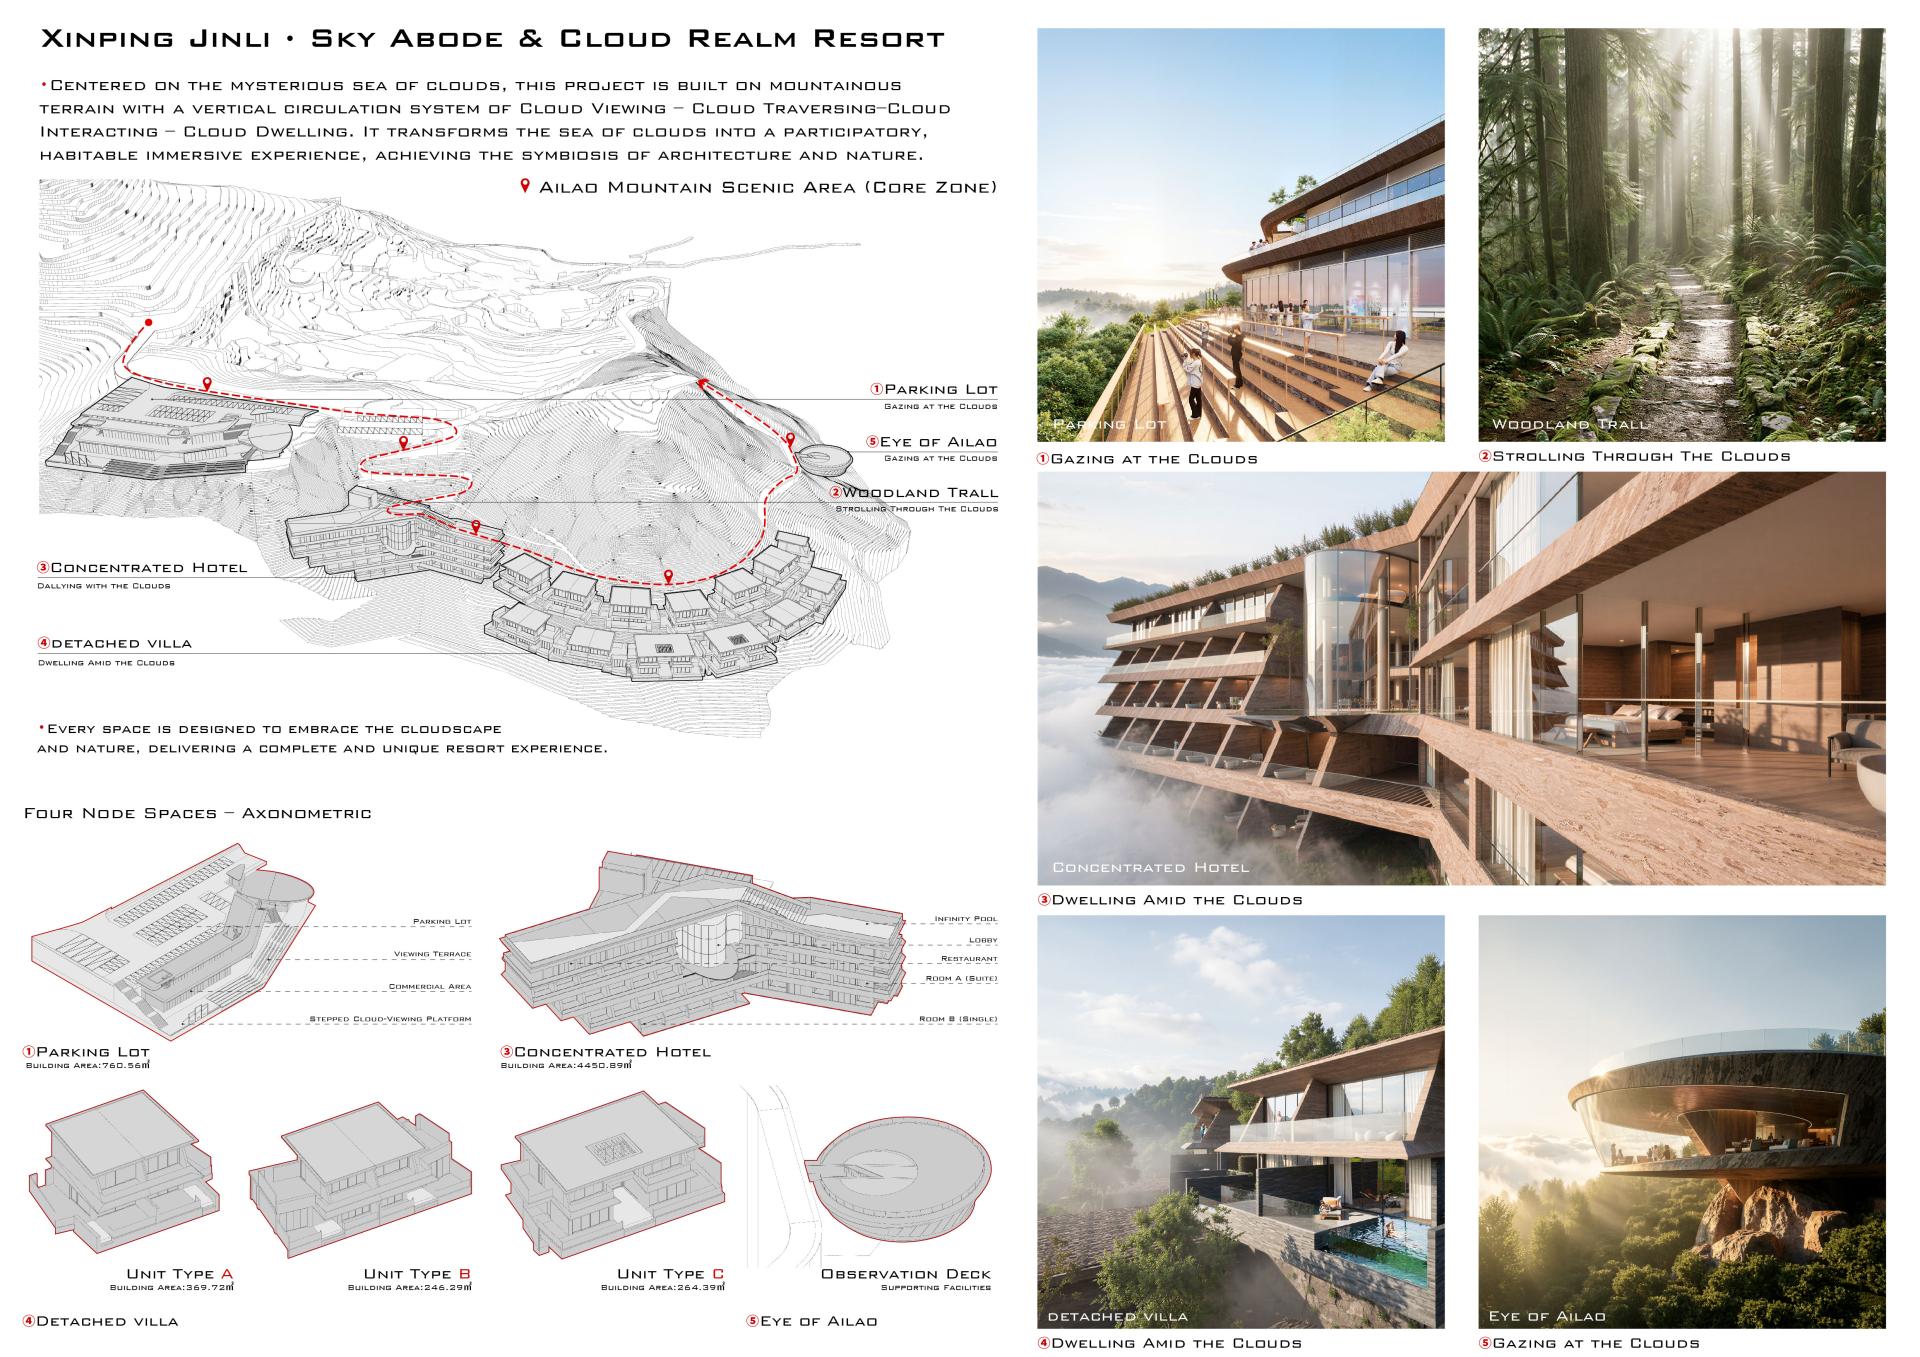
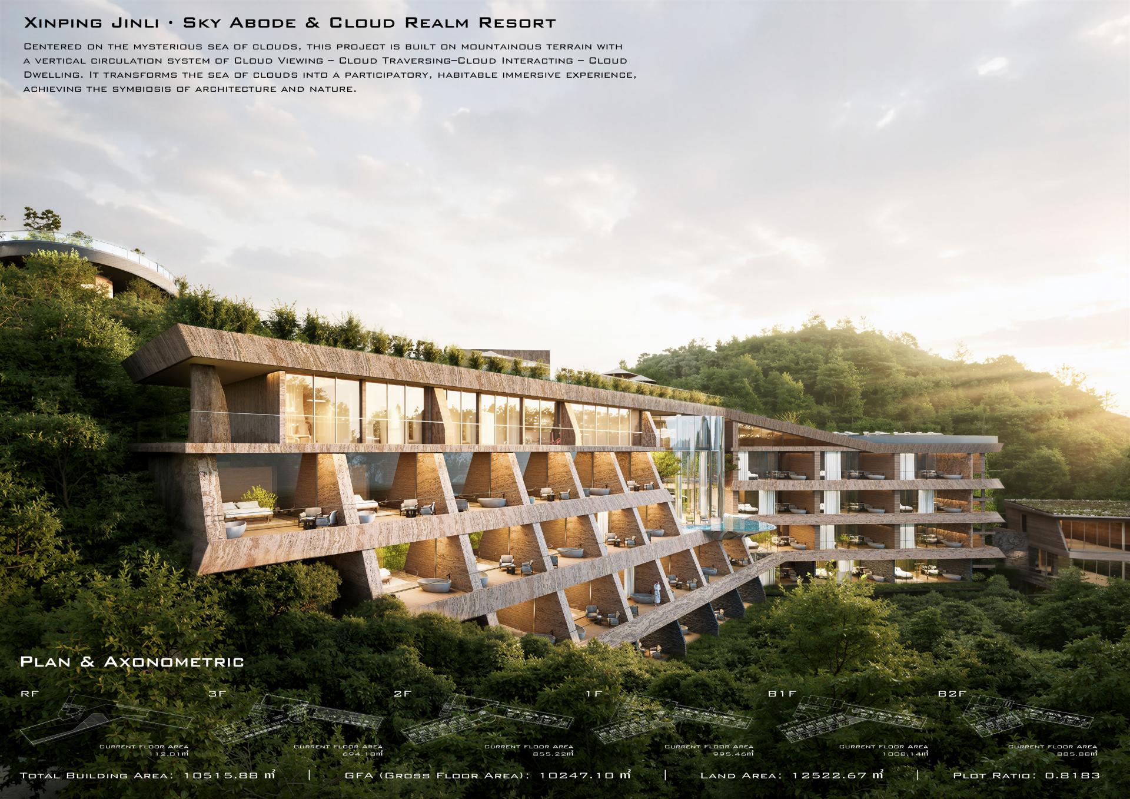
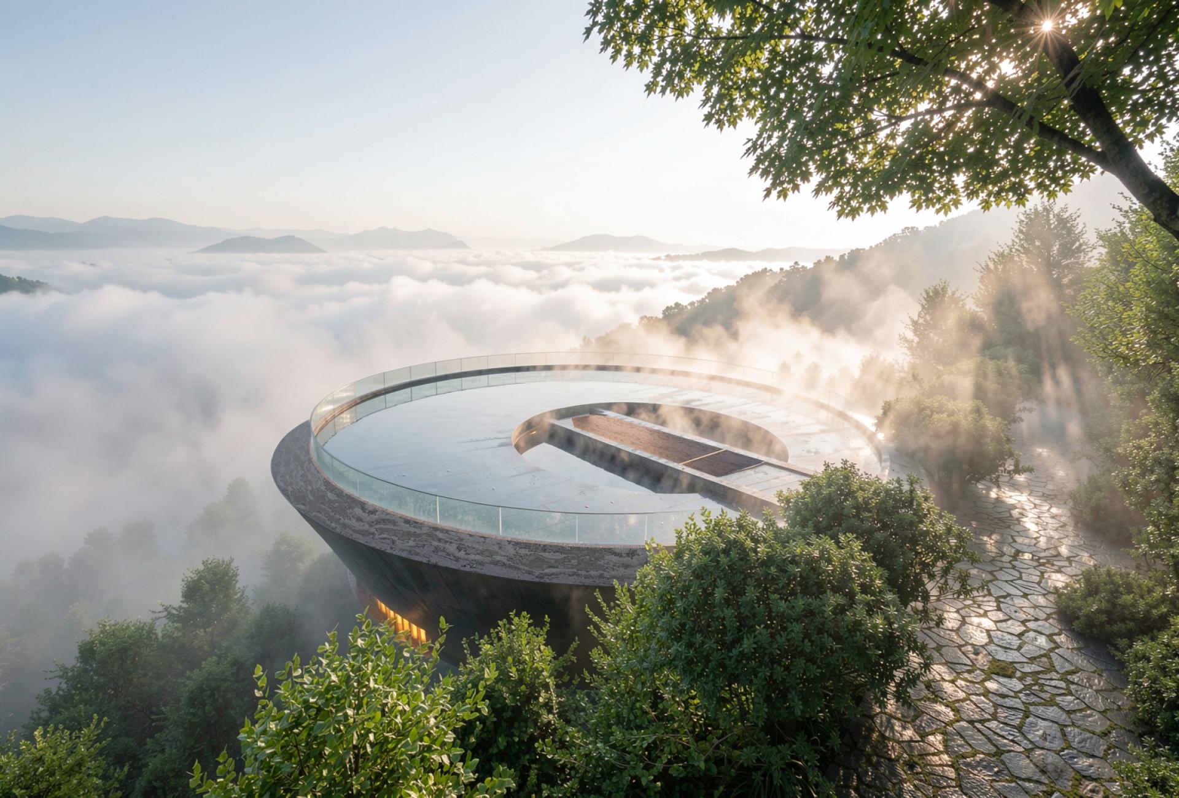
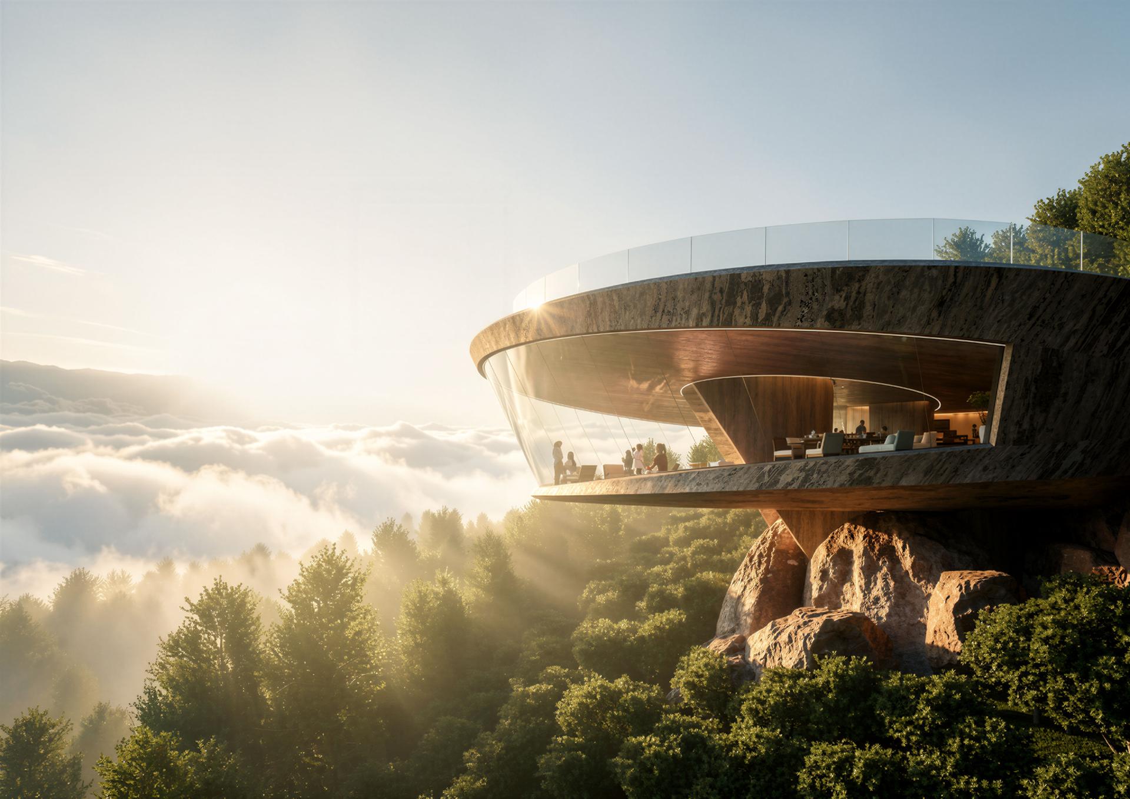
Centered on the mysterious sea of clouds, this project is built on mountainous terrain with a vertical circulation system of Cloud Viewing – Cloud Traversing – Cloud Interacting – Cloud Dwelling. It transforms the sea of clouds into a participatory, habitable immersive experience, achieving the symbiosis of architecture and nature.
I. Core Design Concept
Taking the sea of clouds as the soul and cloud landscape as the core spatial element, the project creates a four-level progressive circulation based on mountain elevation differences. It integrates wild ecological charm with high-end vacation experiences, embodying the philosophy of "Nature is Luxury".
II. Vertical Circulation Design
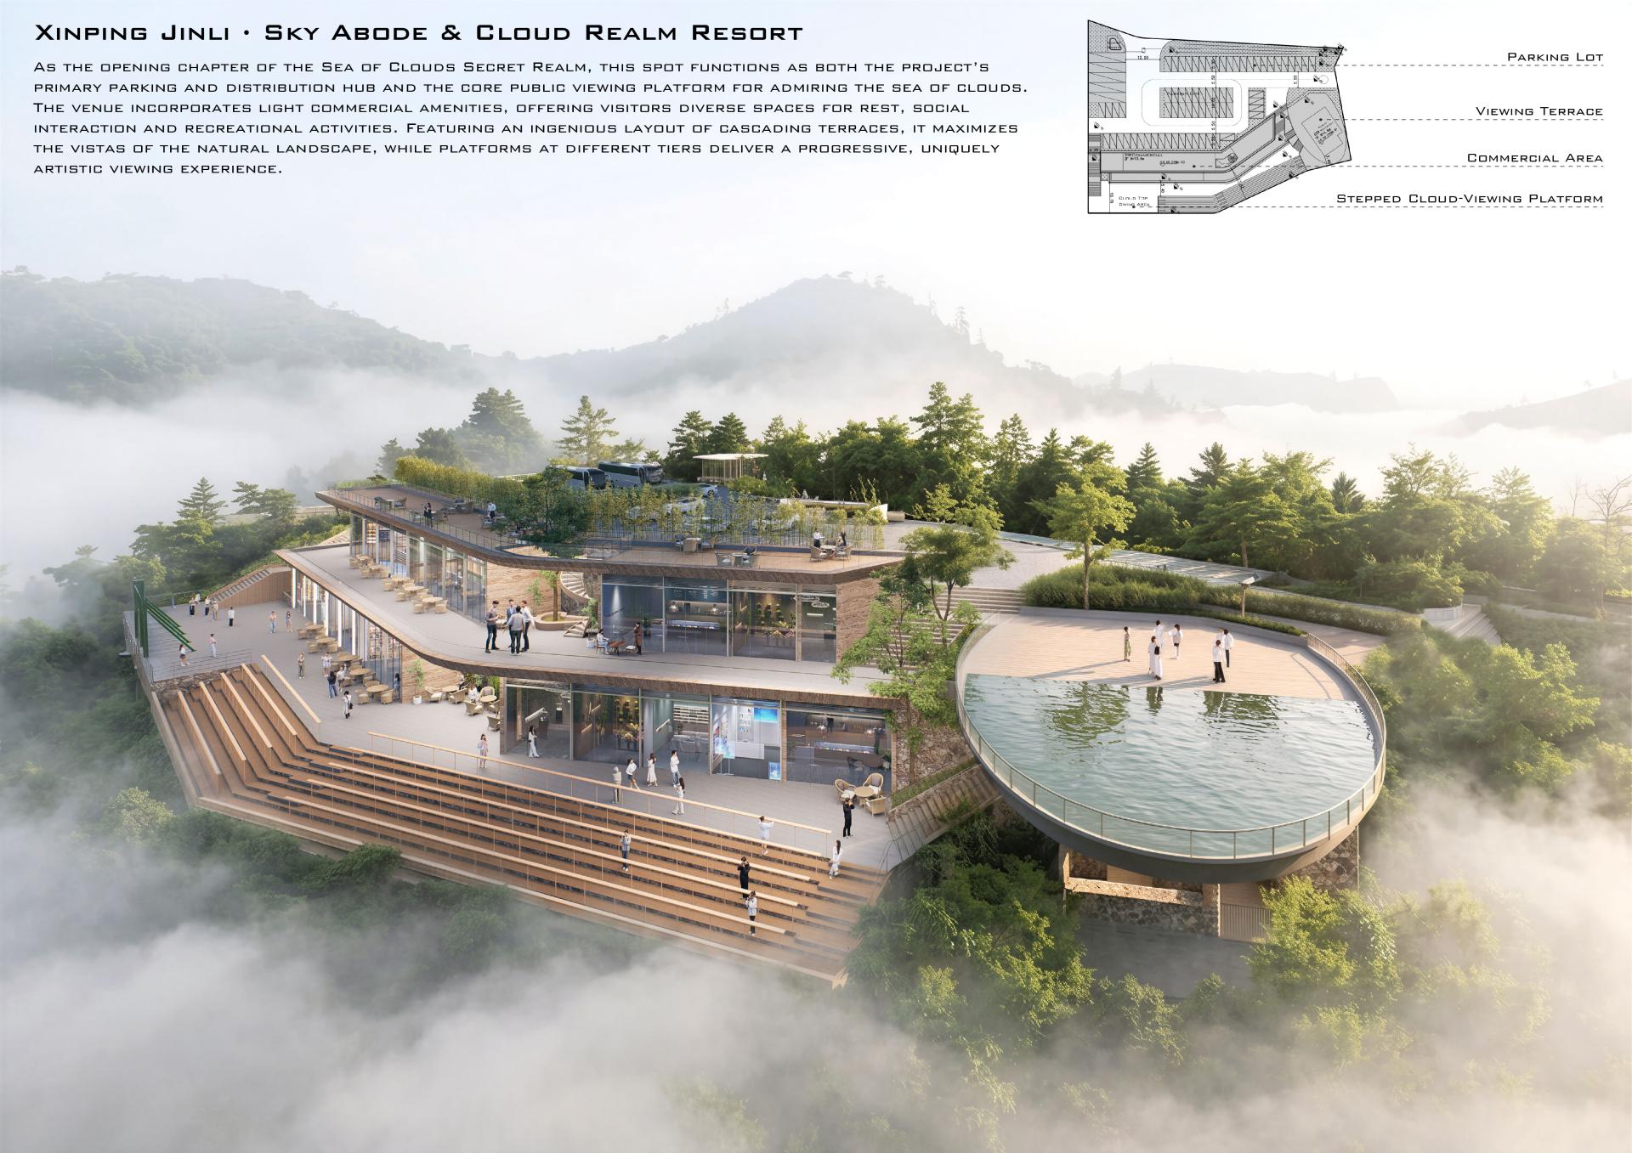
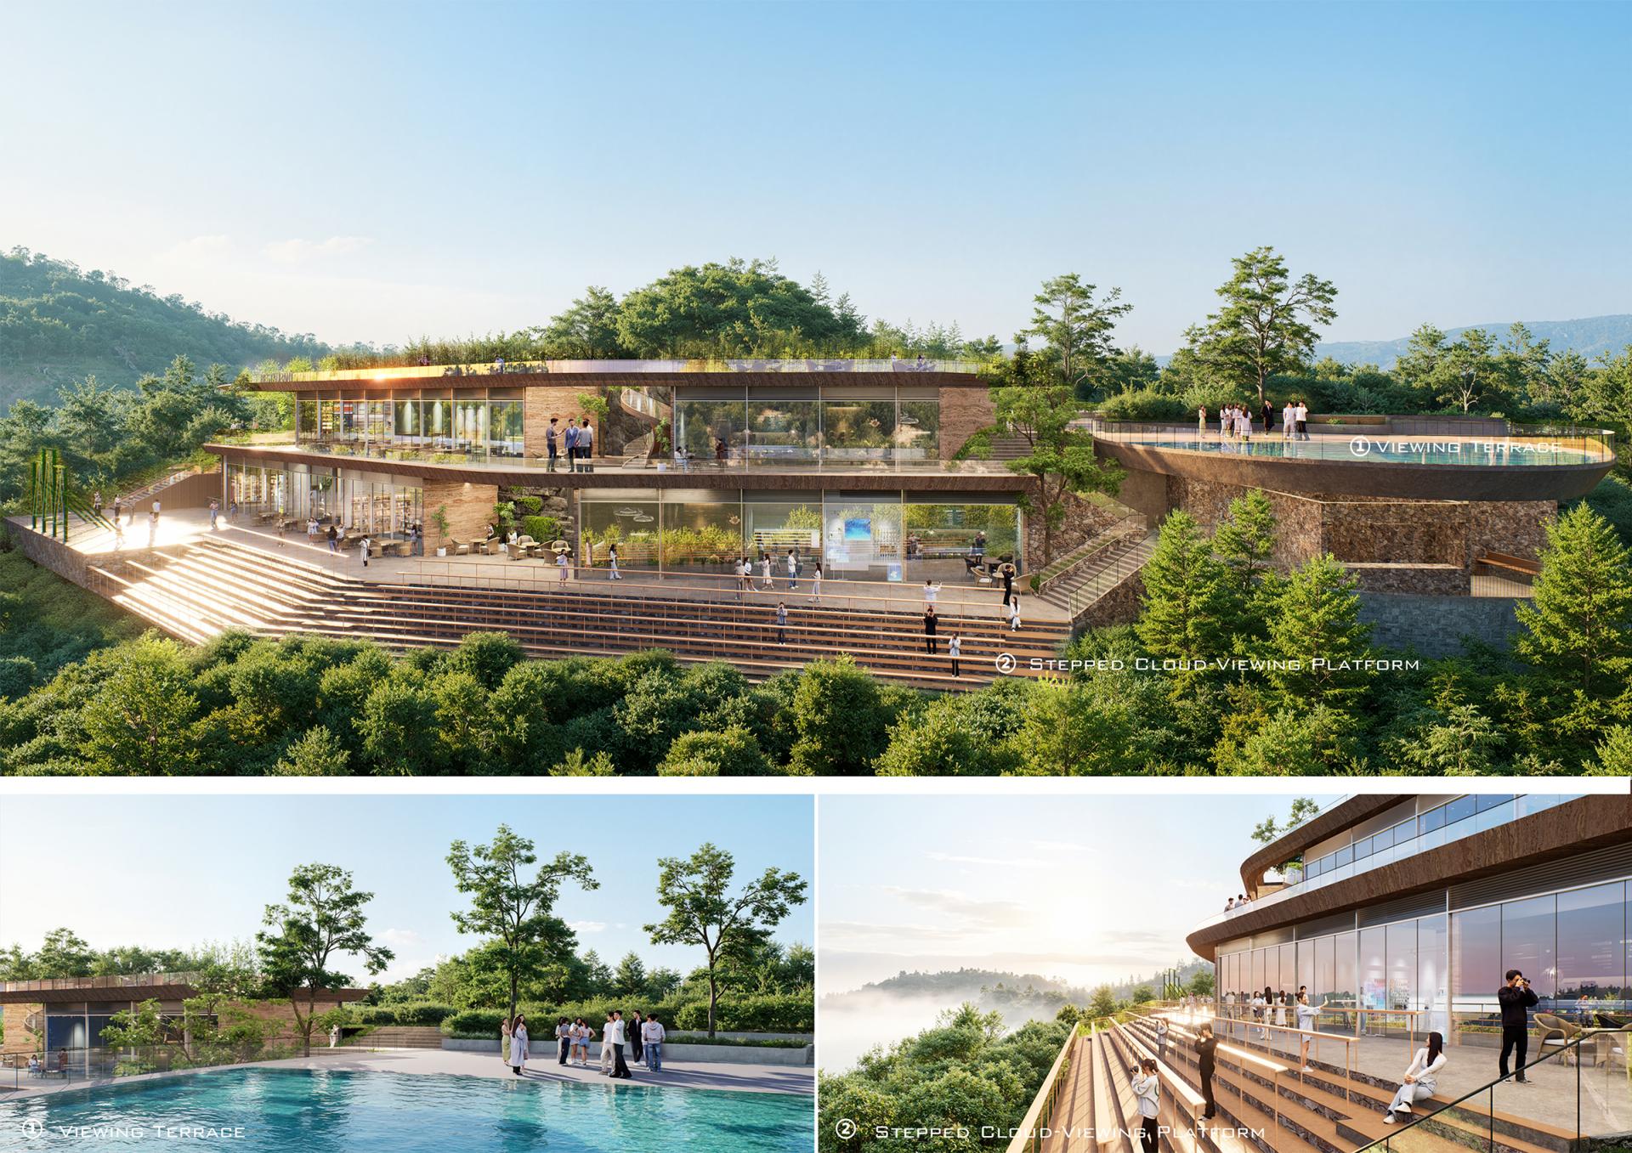
Cloud Viewing: A "Peak of the Cloud Sea" viewing platform is designed to frame the spectacular scenery of sunrise over the sea of clouds;
Cloud Traversing: A "Time Tunnel" is created by making use of wooded terrain, delivering the joy of walking through the clouds;
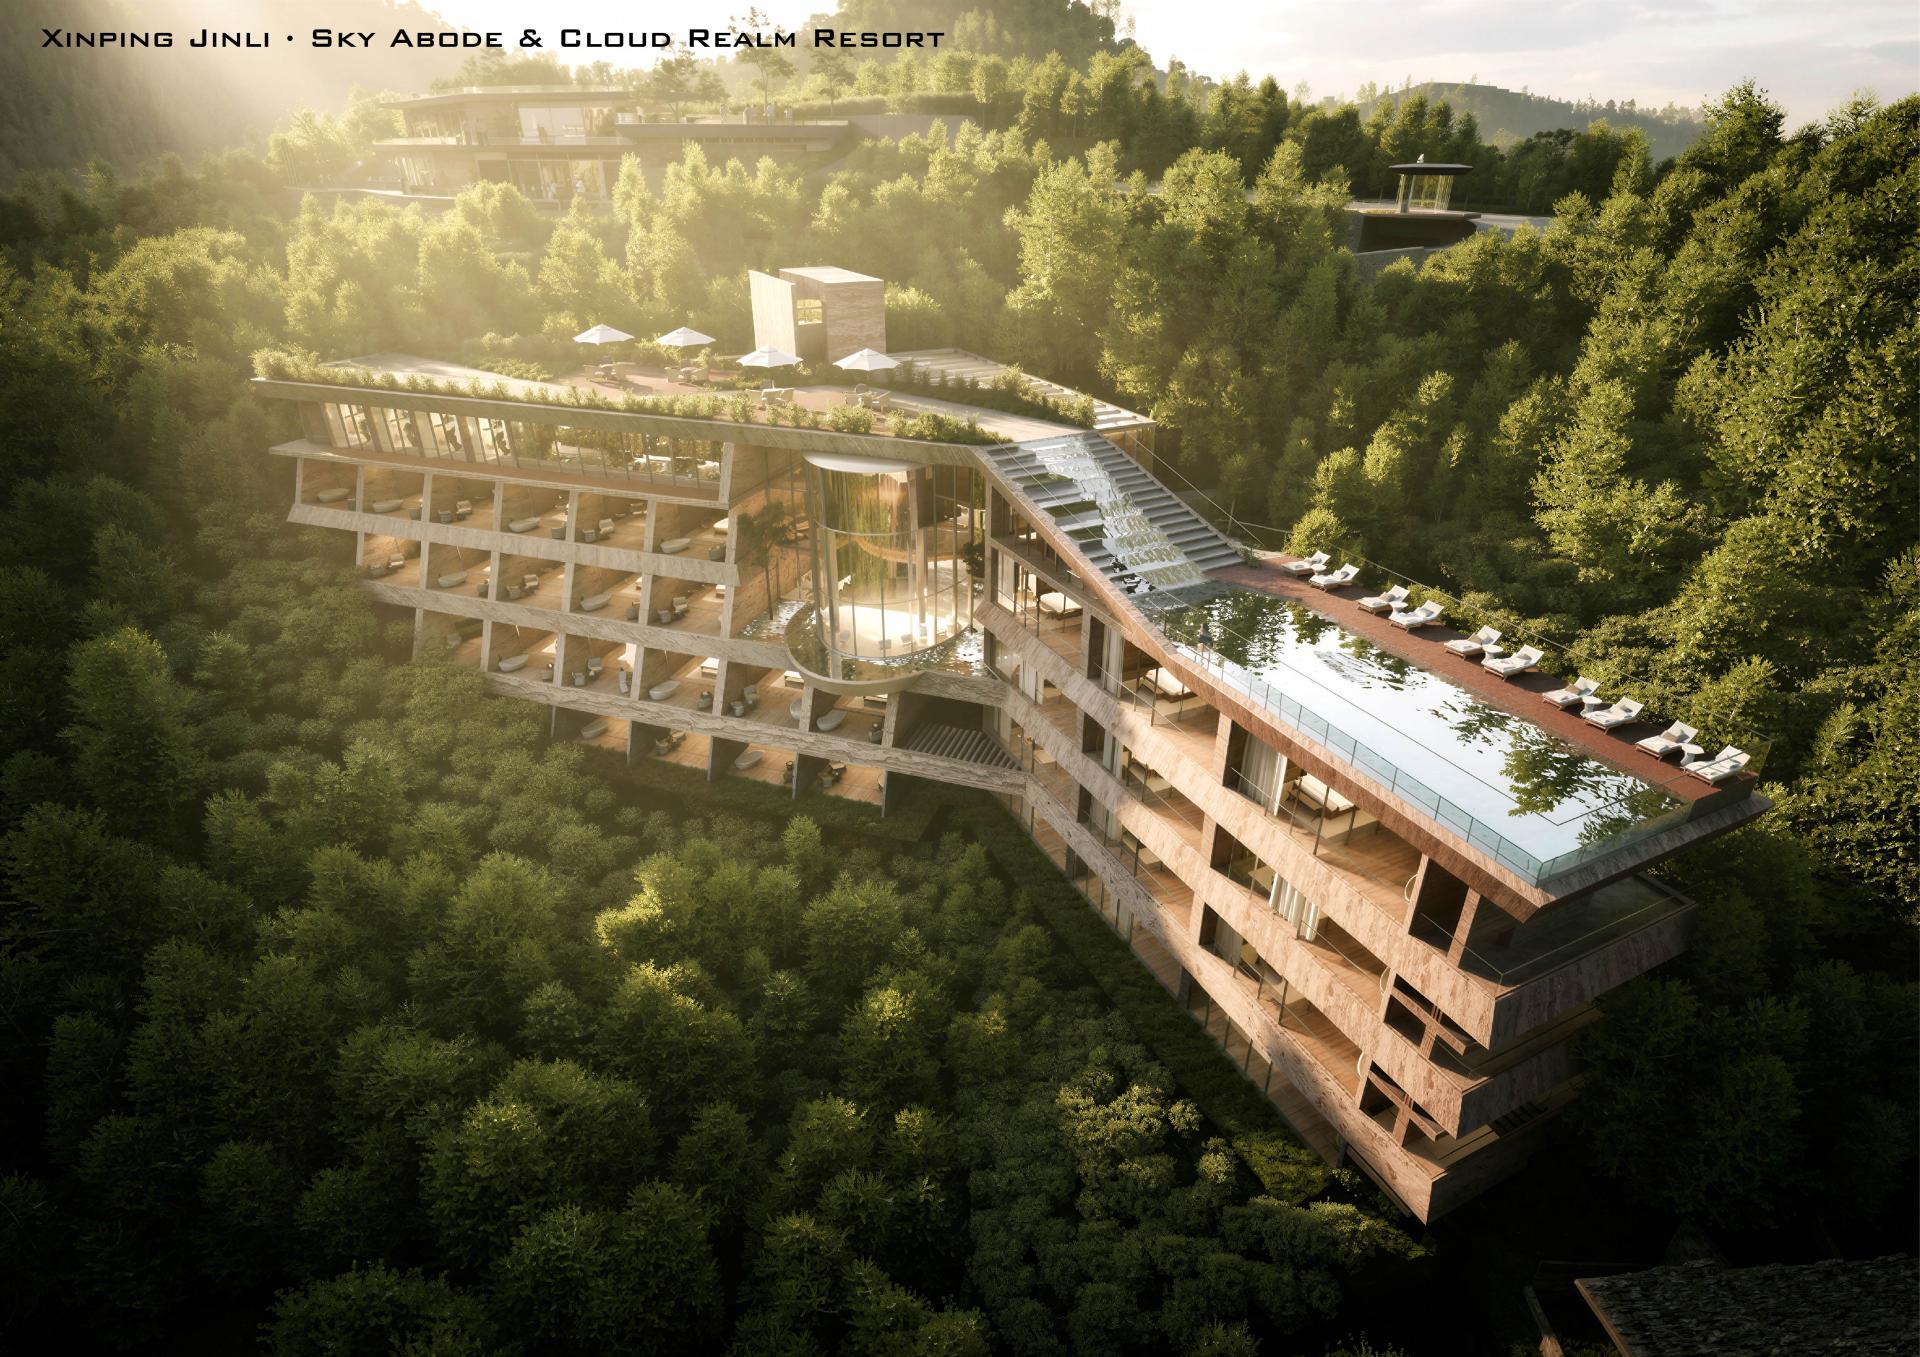
Cloud Interacting: Cliff restaurants, infinity pools and other venues support interactive experiences, making the clouds tangible and perceptible;
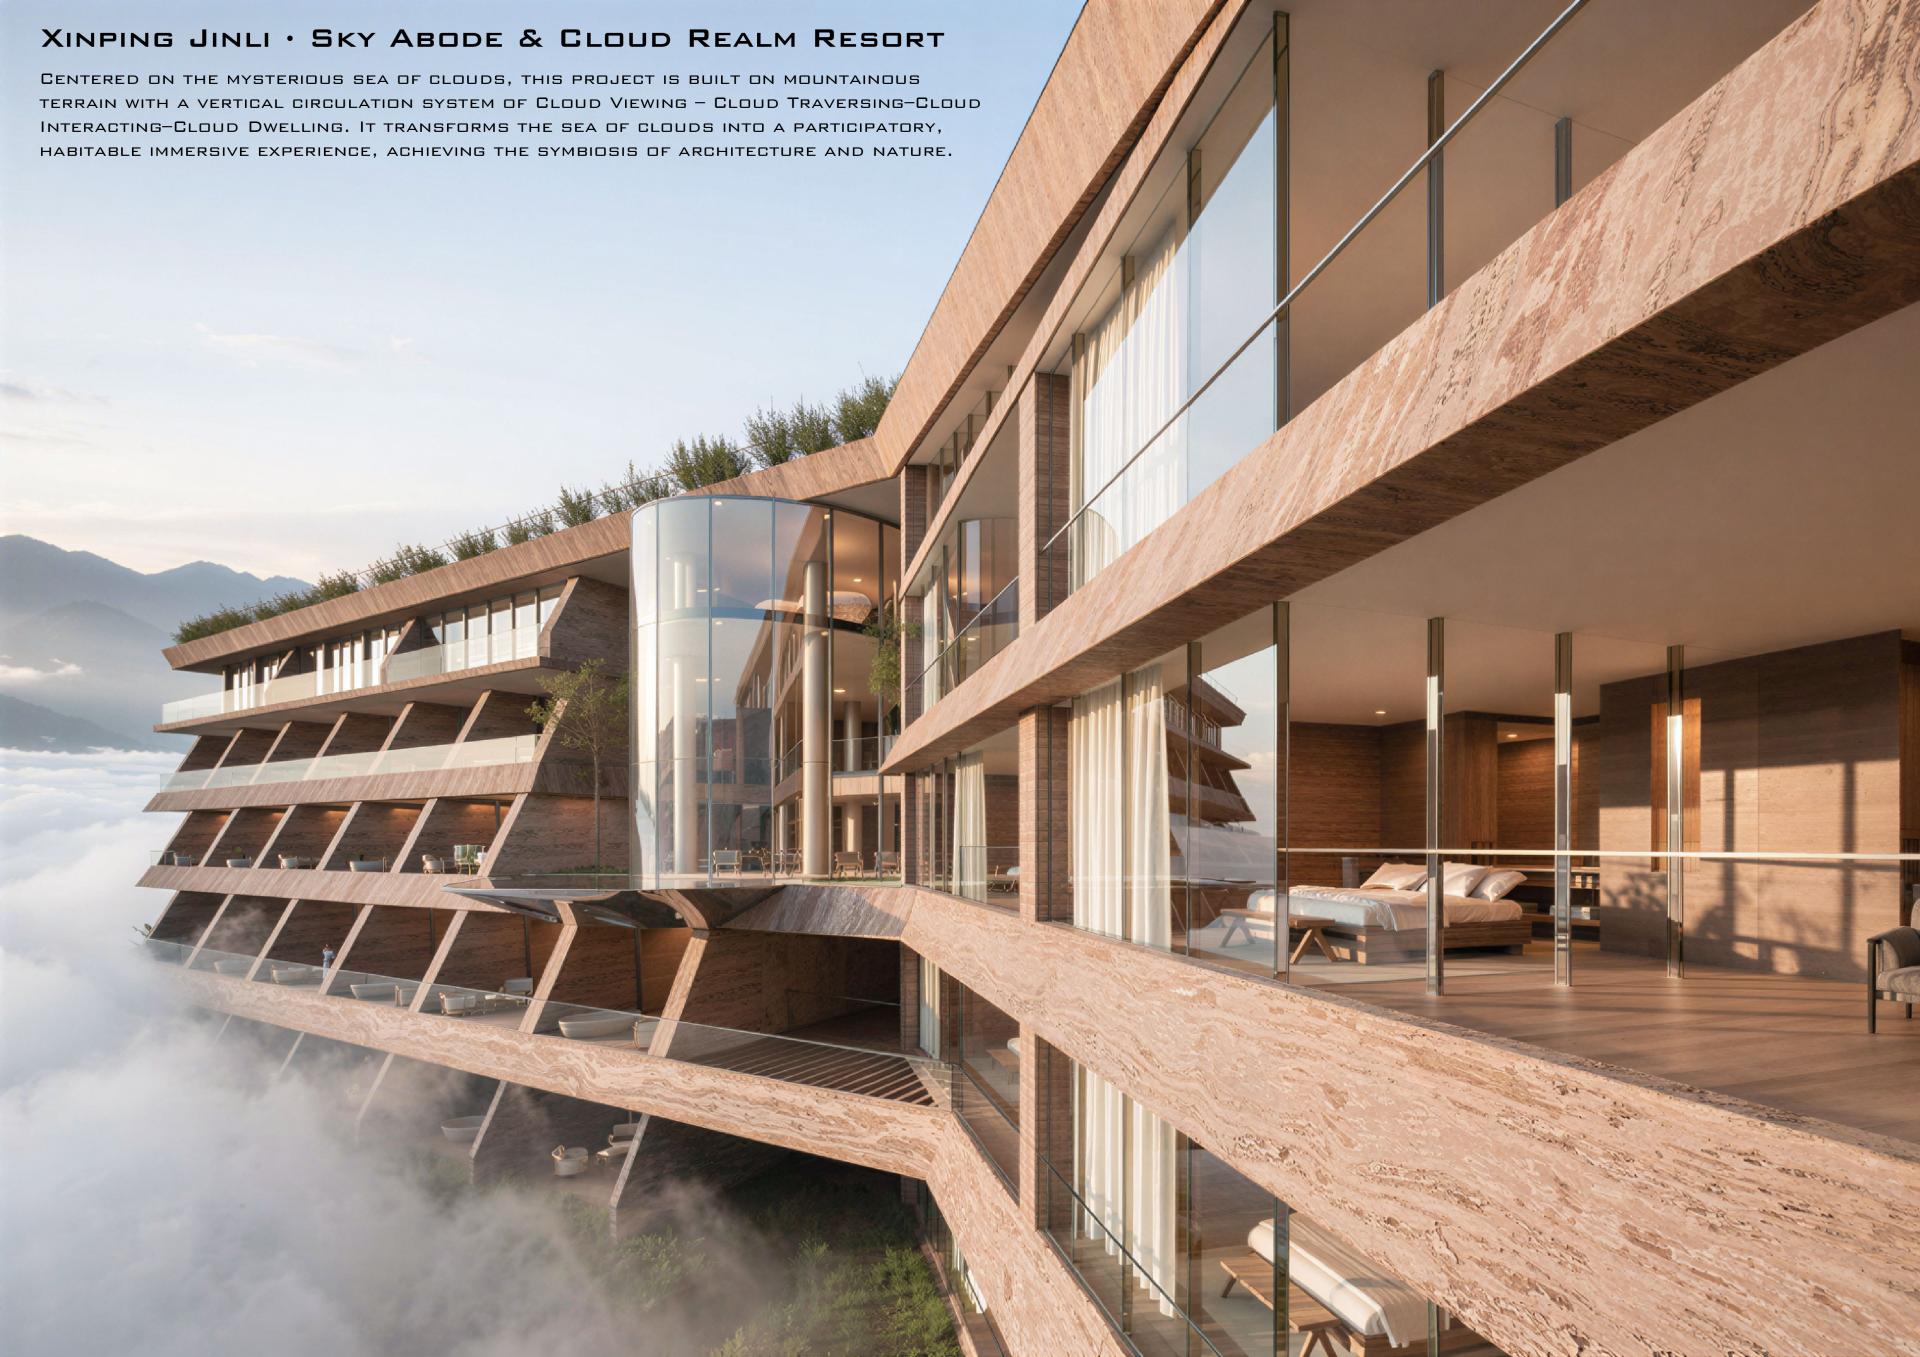
Cloud Dwelling: Landscape views are maximized to create a living scenario amidst the clouds.
III. Spatial Form Design
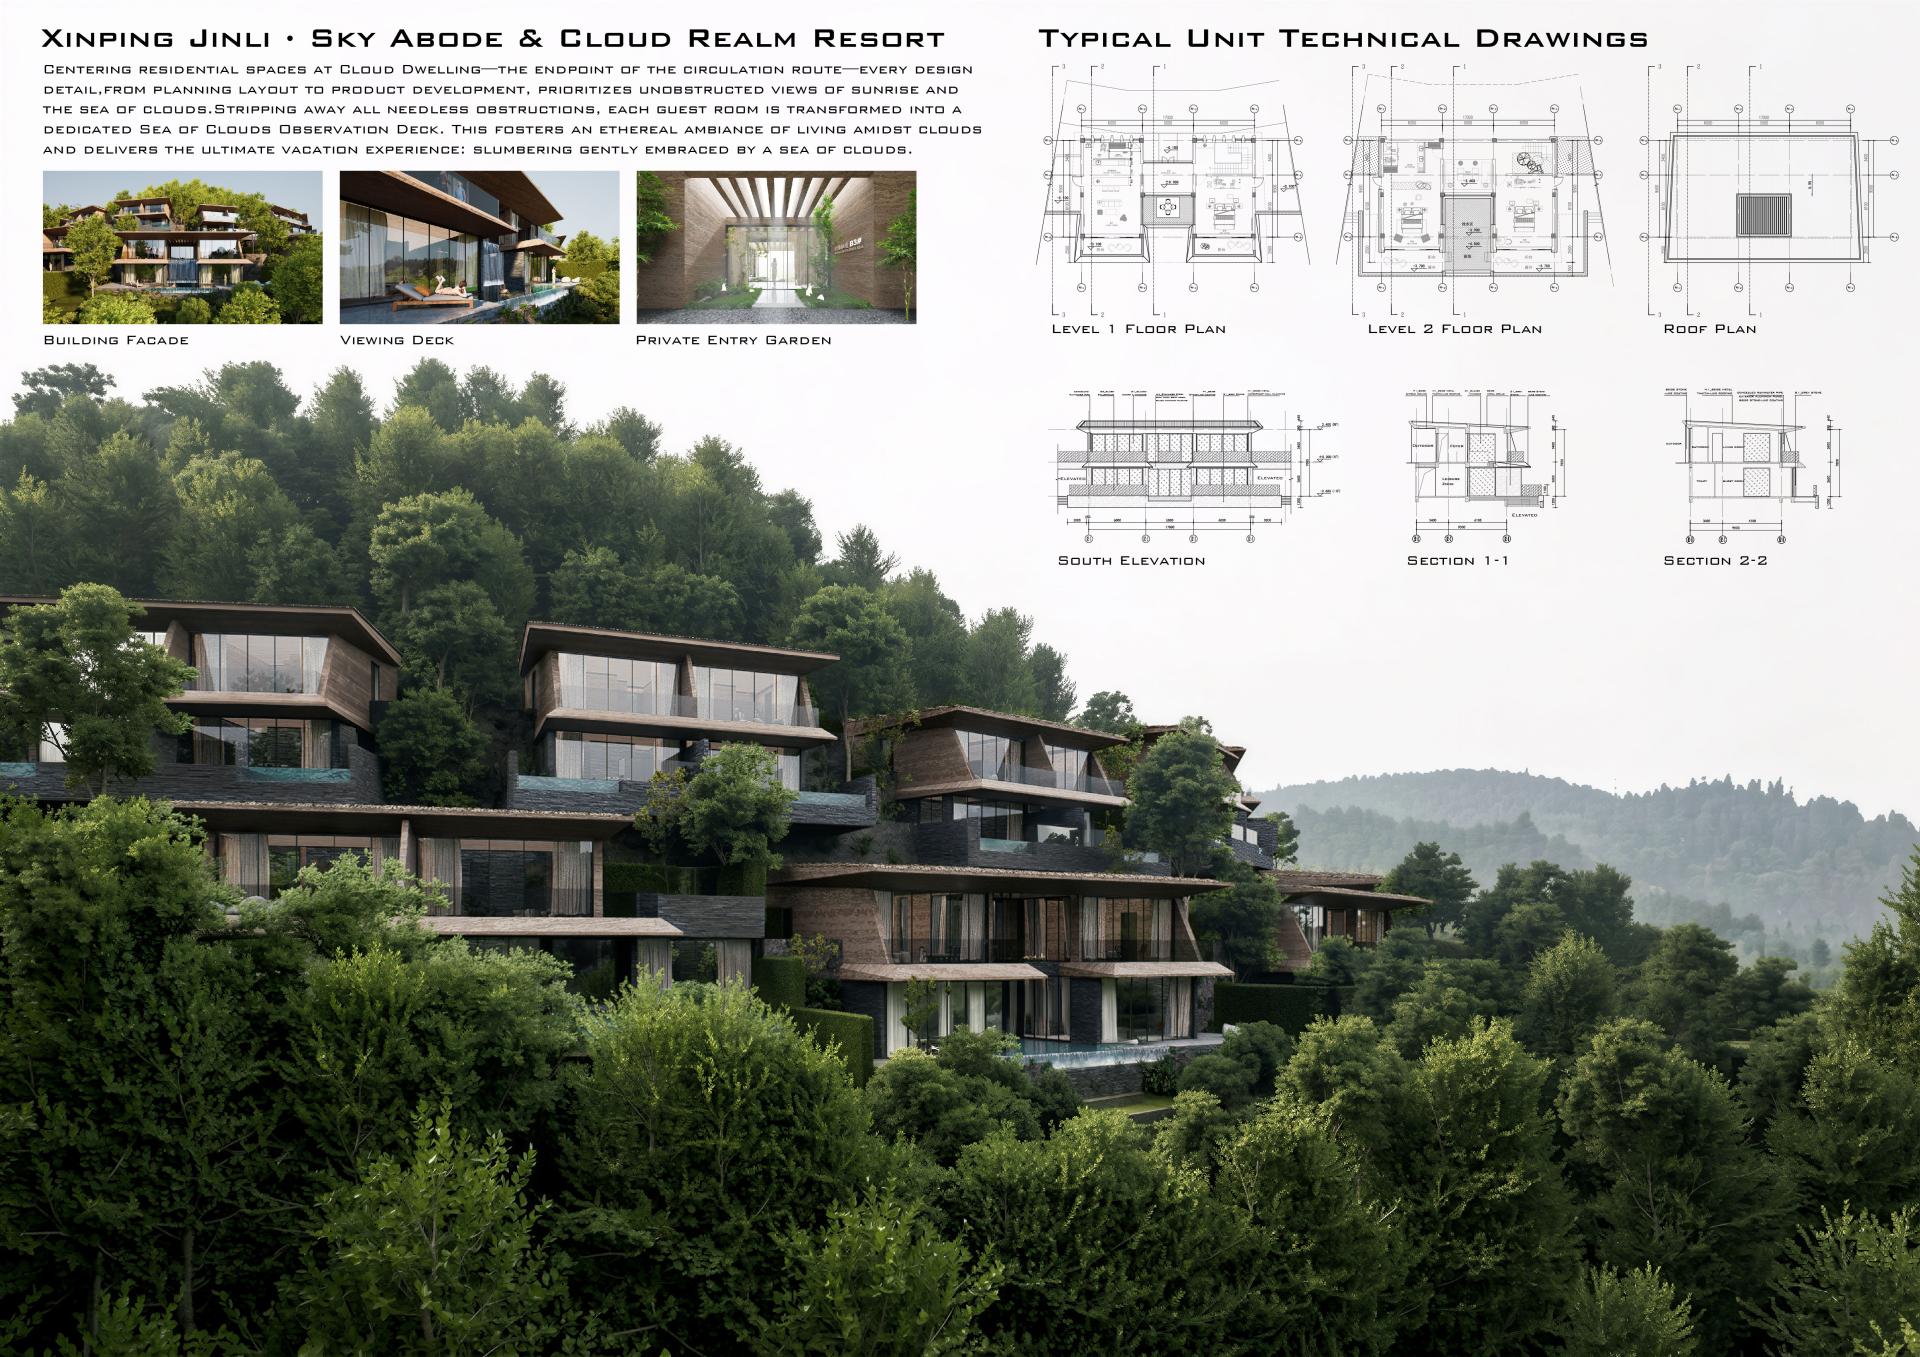
The stone-textured horizontal facade blends with the native mountain landscape. Layered setbacks paired with ground-floor gardens ensure private viewing experiences. Ground-floor guest rooms come with private courtyards to deepen the nature-integrated experience. The villa area is built along the mountains, with independent entrances, private gardens and infinity pools for each unit, allowing the architecture to naturally integrate into the mountain texture.
IV. Landscape Maximization Strategy
Guest rooms expand viewing vistas through staggered balcony layouts and setback designs; the three-story double-height lobby forms an iconic architectural space; the rooftop infinity pool merges with the sea of clouds. Detached villas are arranged along the mountains to capture natural beauty in all scenarios, elevating the overall vacation experience.
Credits
Entrant
Xi'an Yuyuntu Enterprise Culture Communication Co., Ltd.
Category
Interior Design - Immersive Interiors (NEW)
Entrant
ORIGIN STUDIO
Category
Interior Design - Residential

Entrant
Beijing Sunshine Landscape Co.,Ltd
Category
Landscape Design - Residential Landscape

Entrant
YE DESIGN
Category
Architectural Design - Cultural