2026 | Professional

Flowing Arc of Light
Entrant
the.w.designer
Category
Interior Design - Residential
Client's Name
-
Country / Region
Taiwan
Gallery
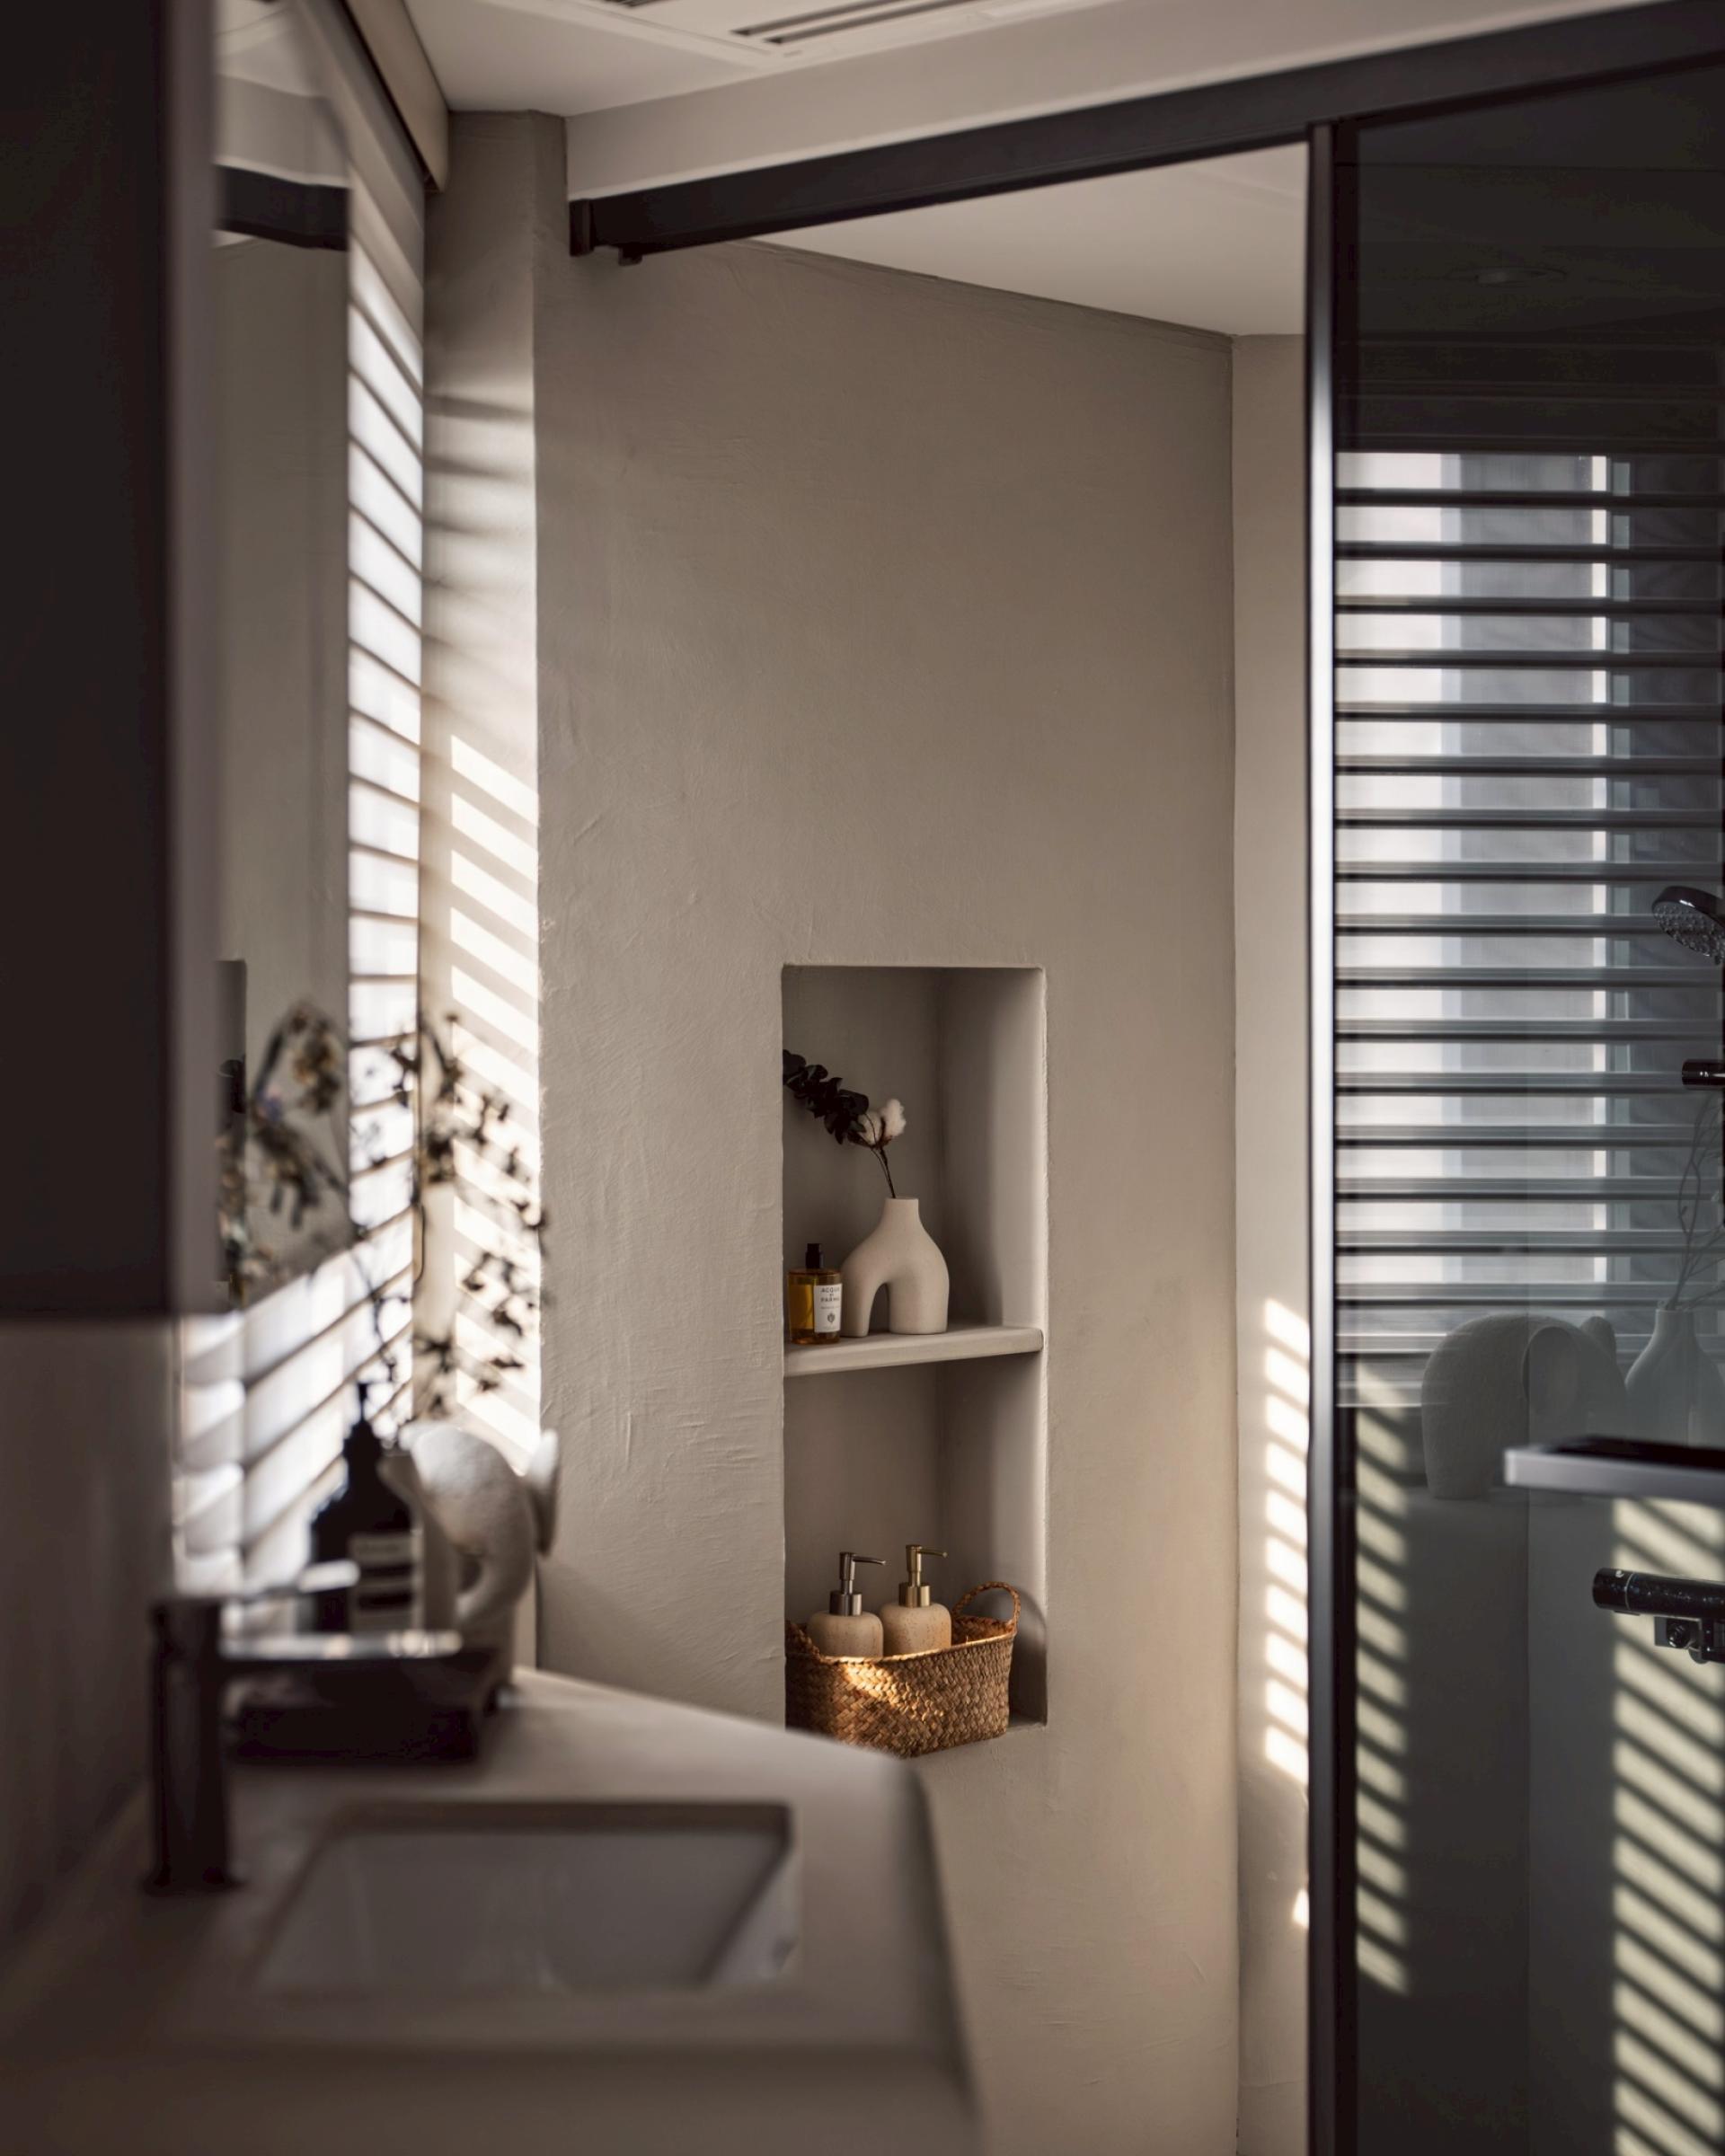
About The Entry
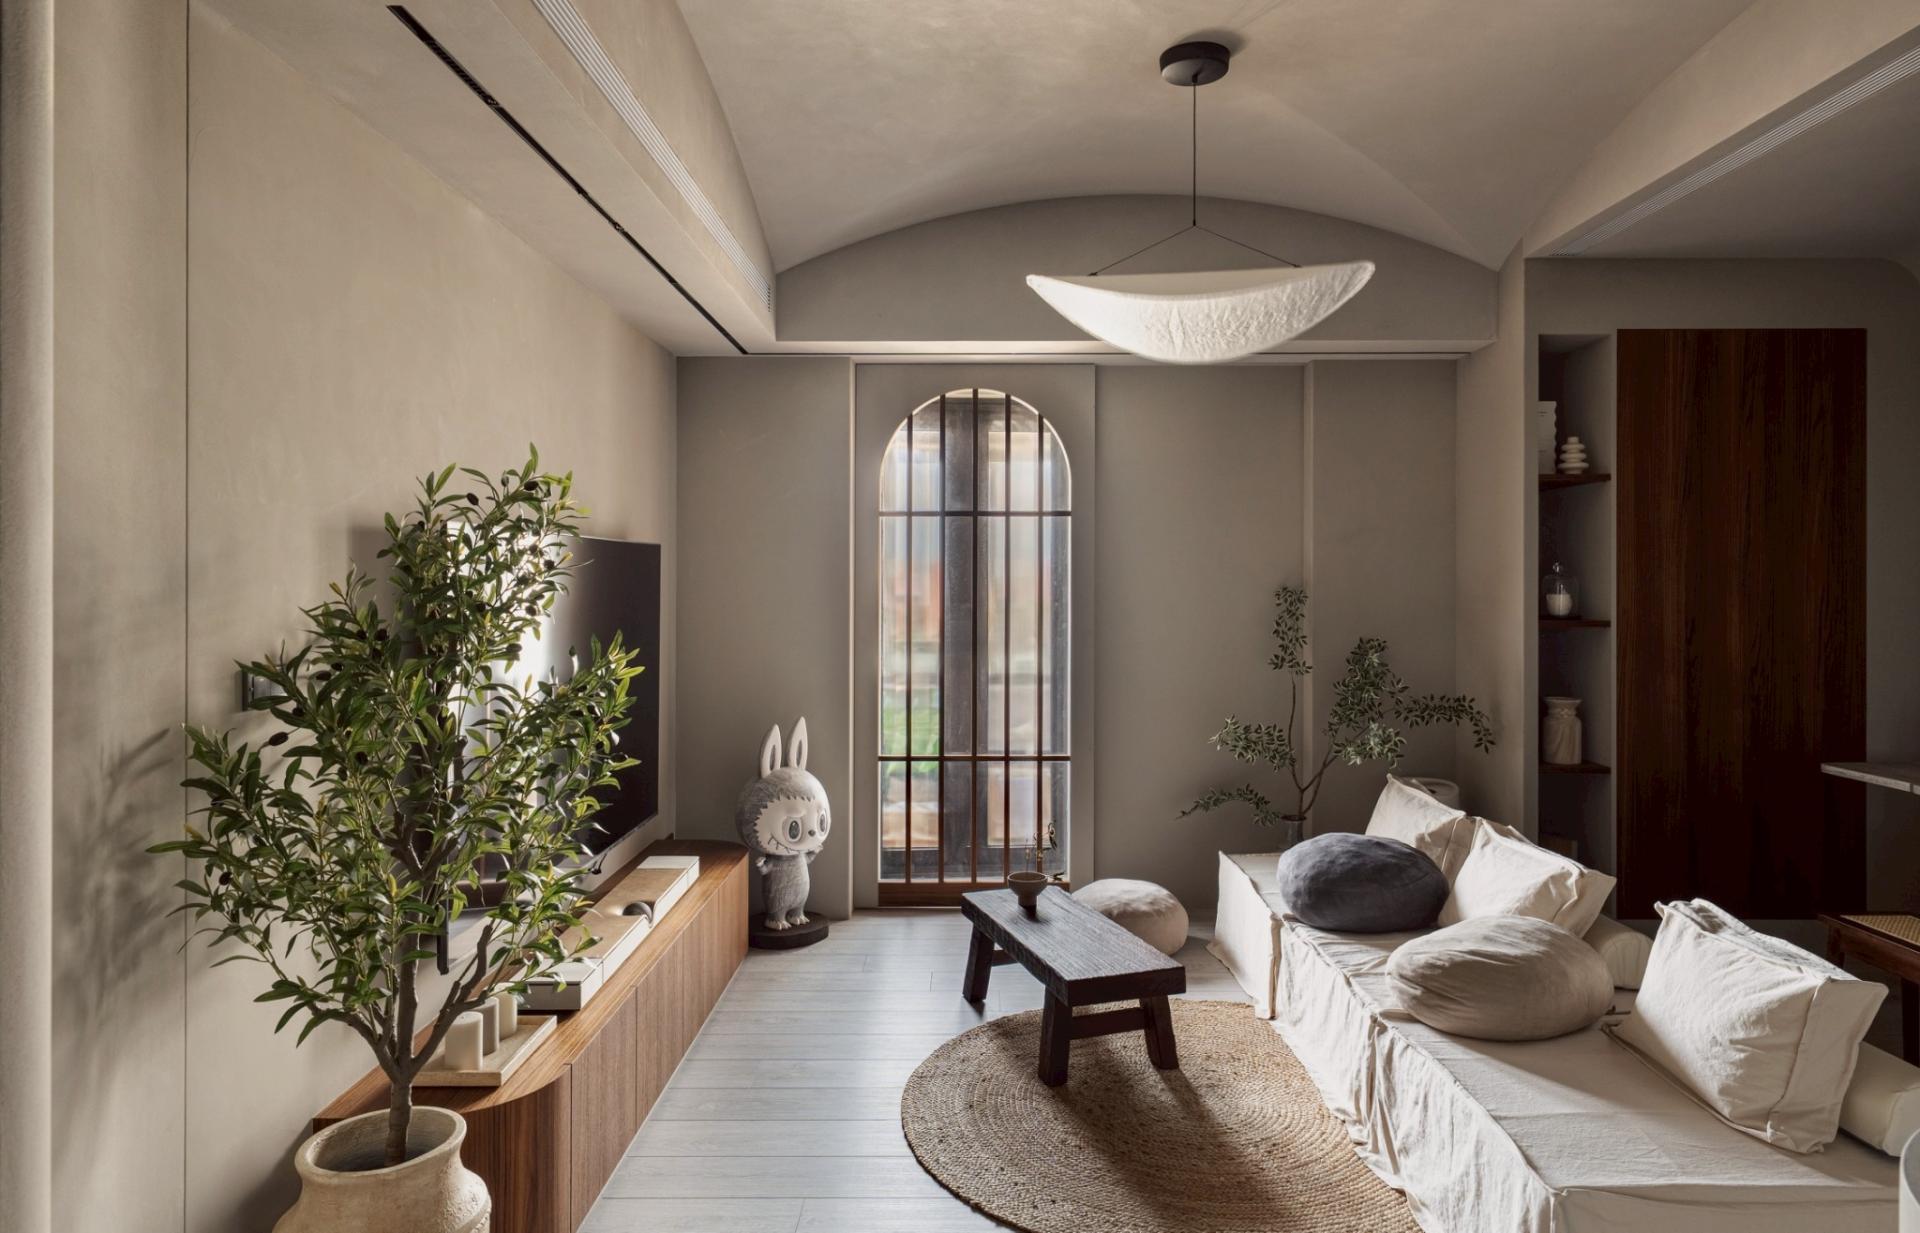
How can a design balance "daily living" and "social display" within a 66 m² residence burdened by single-sided lighting and an irregular, angled layout? Tailored for a lifestyle-documenting couple who share their lives on social media, this project transforms a fragmented two-bedroom configuration into an interconnected, continuous theater of life.
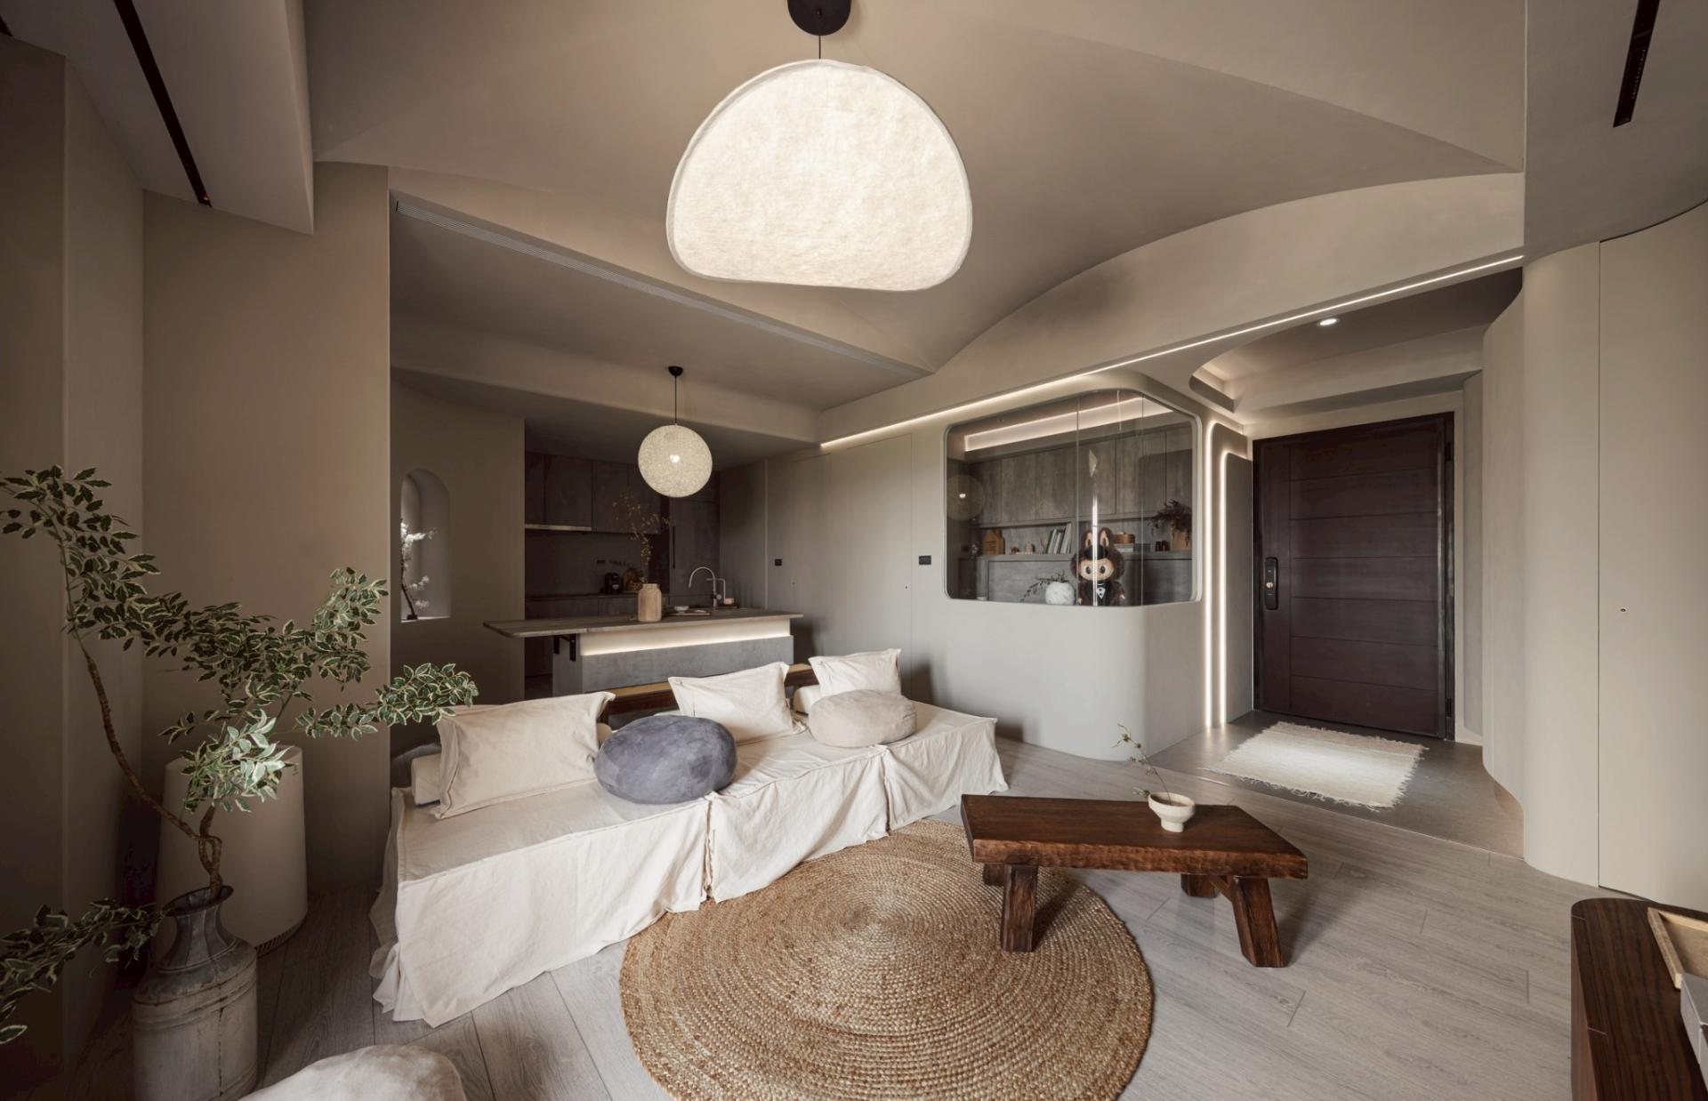
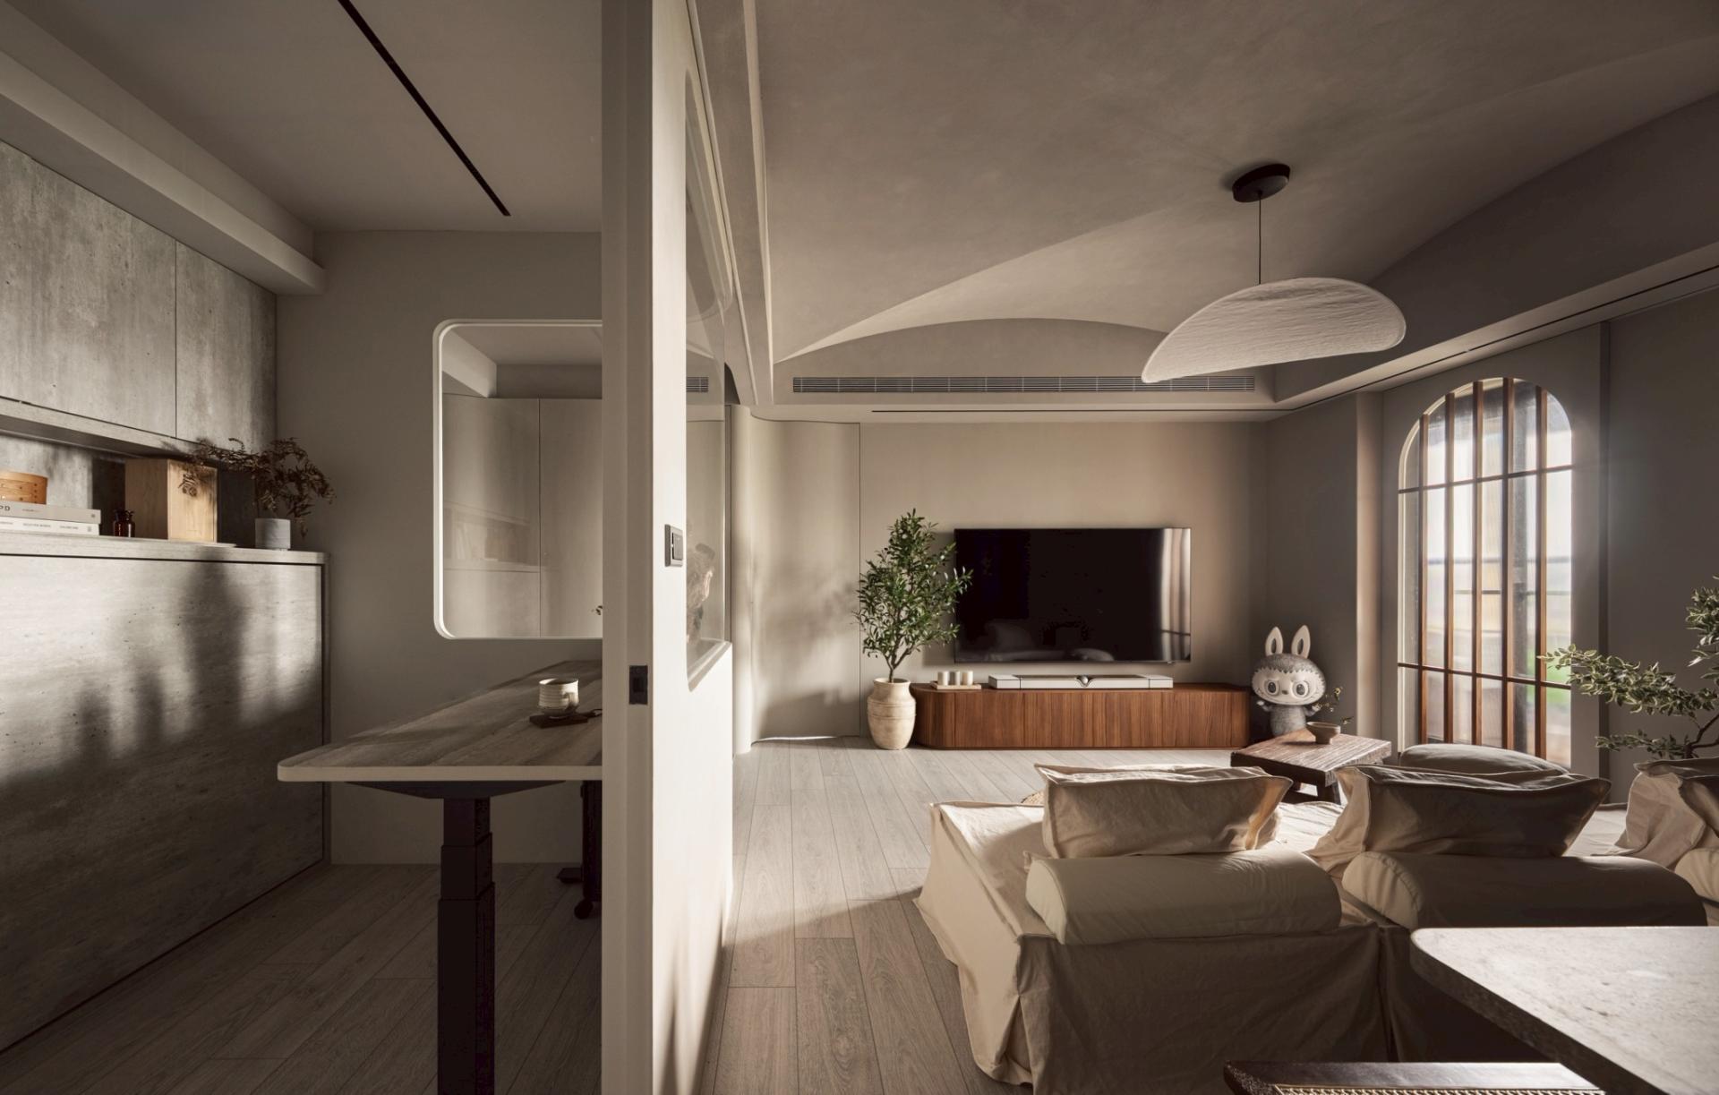
Upon entry, the visual axis flows organically along curved interfaces, extending from the foyer through the study and living room to the central kitchen island. Every wall surface, focal point, and transition is conceived as a curated composition within a camera frame, serving as a dynamic medium for personal style and daily narrative. To express a refined organic aesthetic, the residence adopts a design language of curved forms and softened edges, utilizing an asymmetrical vaulted structure to visually elevate the 2.9-meter ceiling and foster a warm, cave-like sense of enclosure.
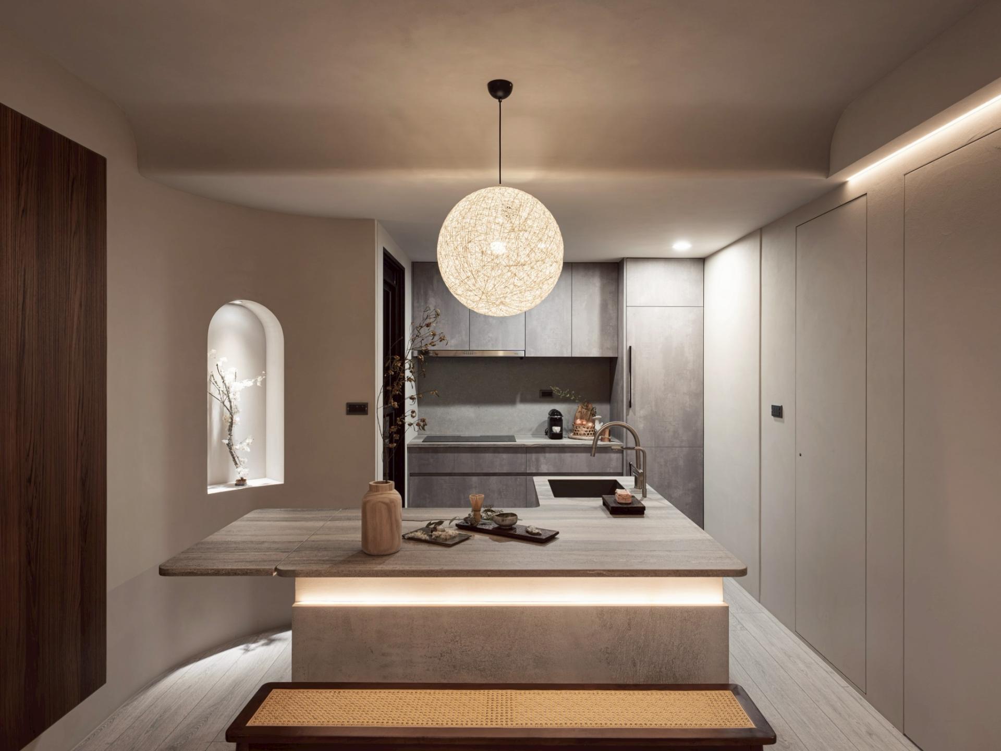
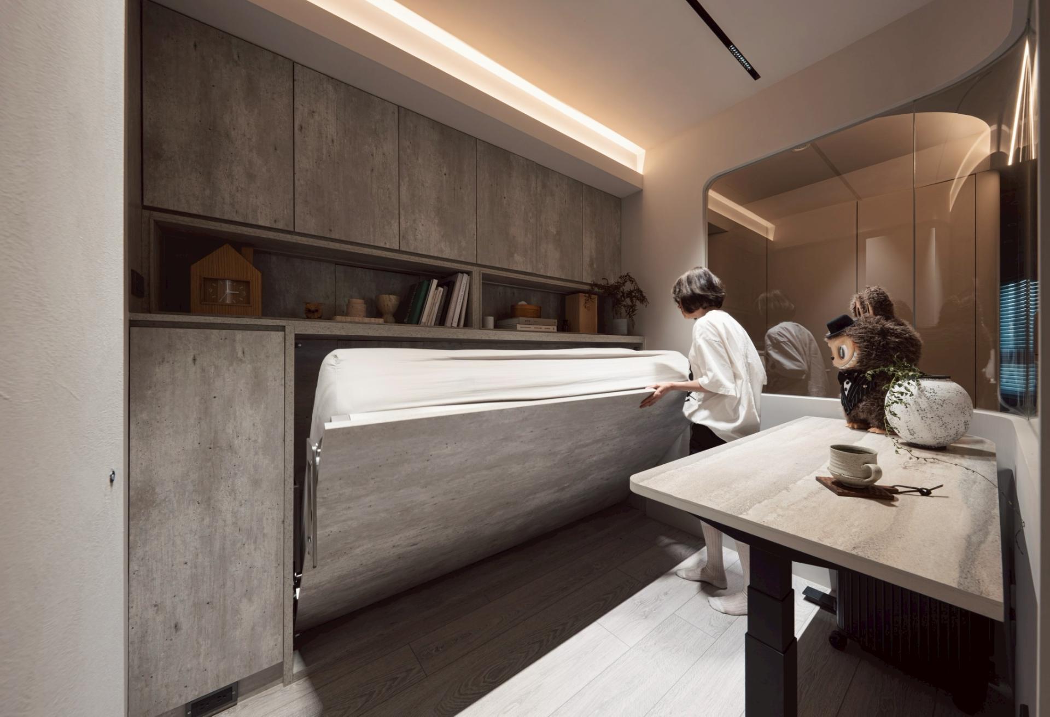
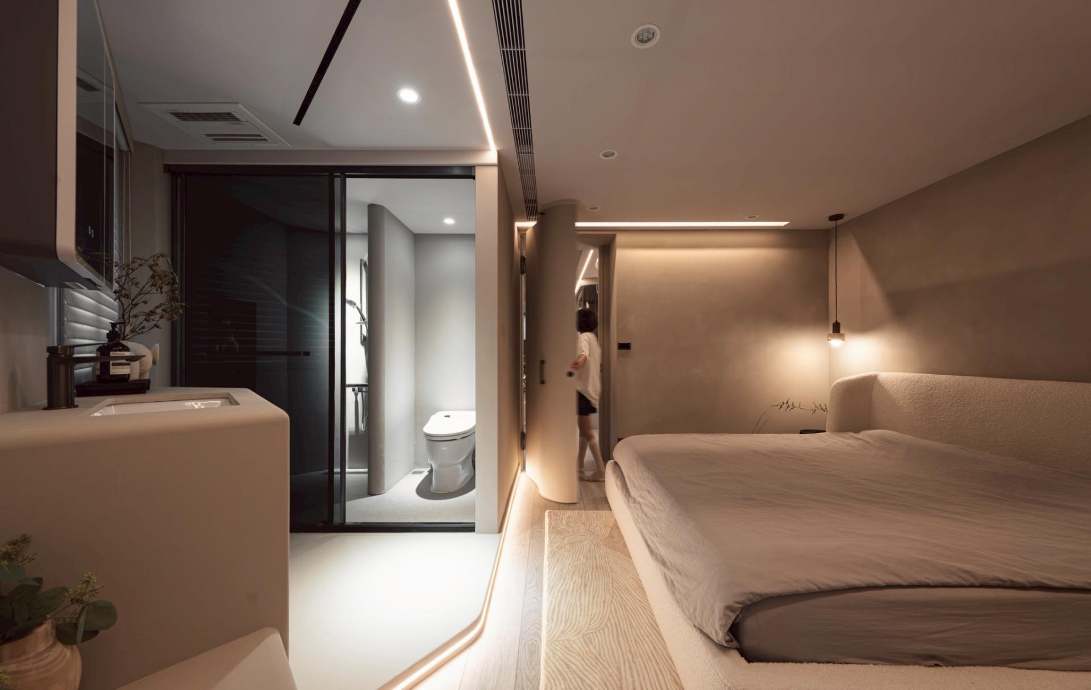
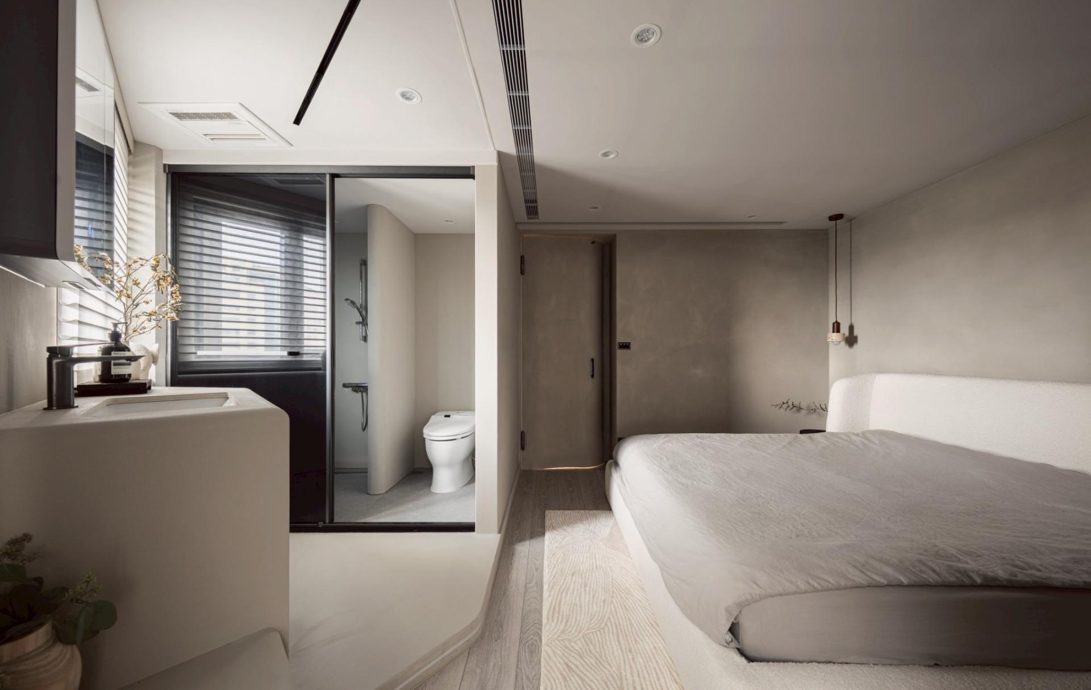
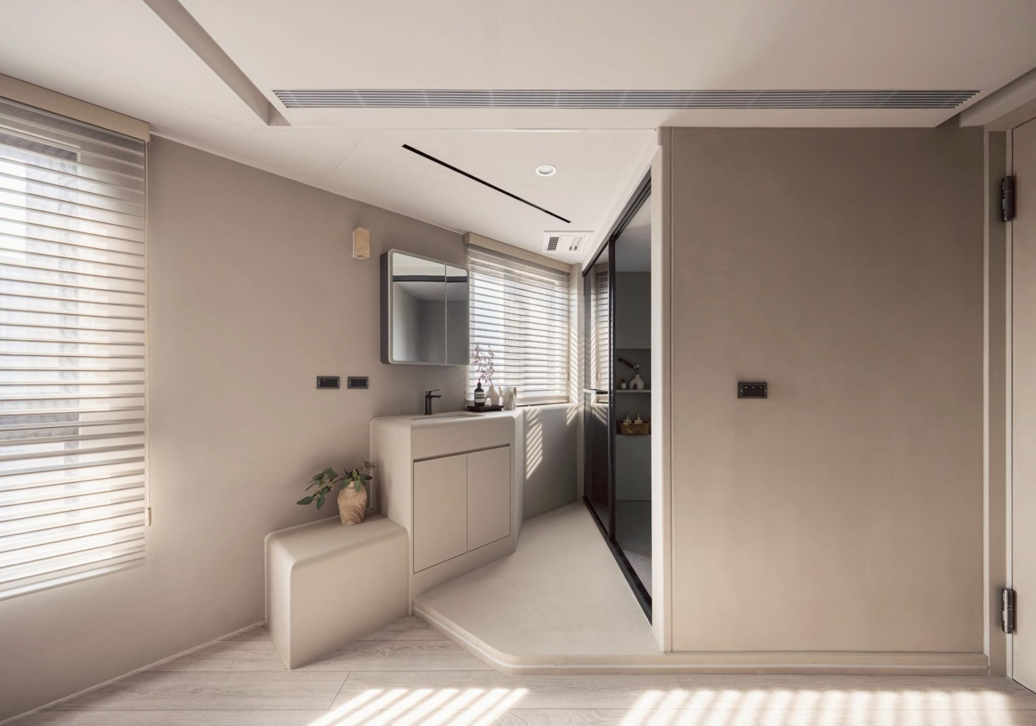
Functionality blends with aesthetic expression. The semi-open study near the entrance functions as a hybrid workspace that transitions into a guest room via a wall bed, while the kitchen island acts as a vibrant social hub capable of hosting up to 15 people. Concluding in the master bedroom, tactical zoning reclaims the structural angled areas for a dressing room and an open bathroom configuration, achieving an efficient balance of sharing and independence.
Flowing Arc of Light redefines the essence of a modern sanctuary—where elegance and spatial wholeness coexist.
Credits

Entrant
Xi'an University of Architecture & Technology
Category
Architectural Design - Museum, Exhibits, Pavilions

Entrant
Formosa Pipe Organ Society
Category
Conceptual Design - Smart Technologies

Entrant
Xhome
Category
Conceptual Design - UX / UI (NEW)

Entrant
Cheng Chung Design (HK) Ltd.
Category
Interior Design - Residential