2026 | Professional

Xiamen Cardiovascular Hospital Xiamen University North Campus Project
Entrant
Xiamen C&D Construction Operation Mgt Co., Ltd. and China IPPR Int'l Engr. Co., Ltd.
Category
Architectural Design - Clinics / Hospitals
Client's Name
Xiamen Cardiovascular Hospital Xiamen University
Country / Region
Gallery
About The Entry
Hospitals induce anxiety. White walls, sterile corridors, antiseptic smells—the architecture itself is a stressor.
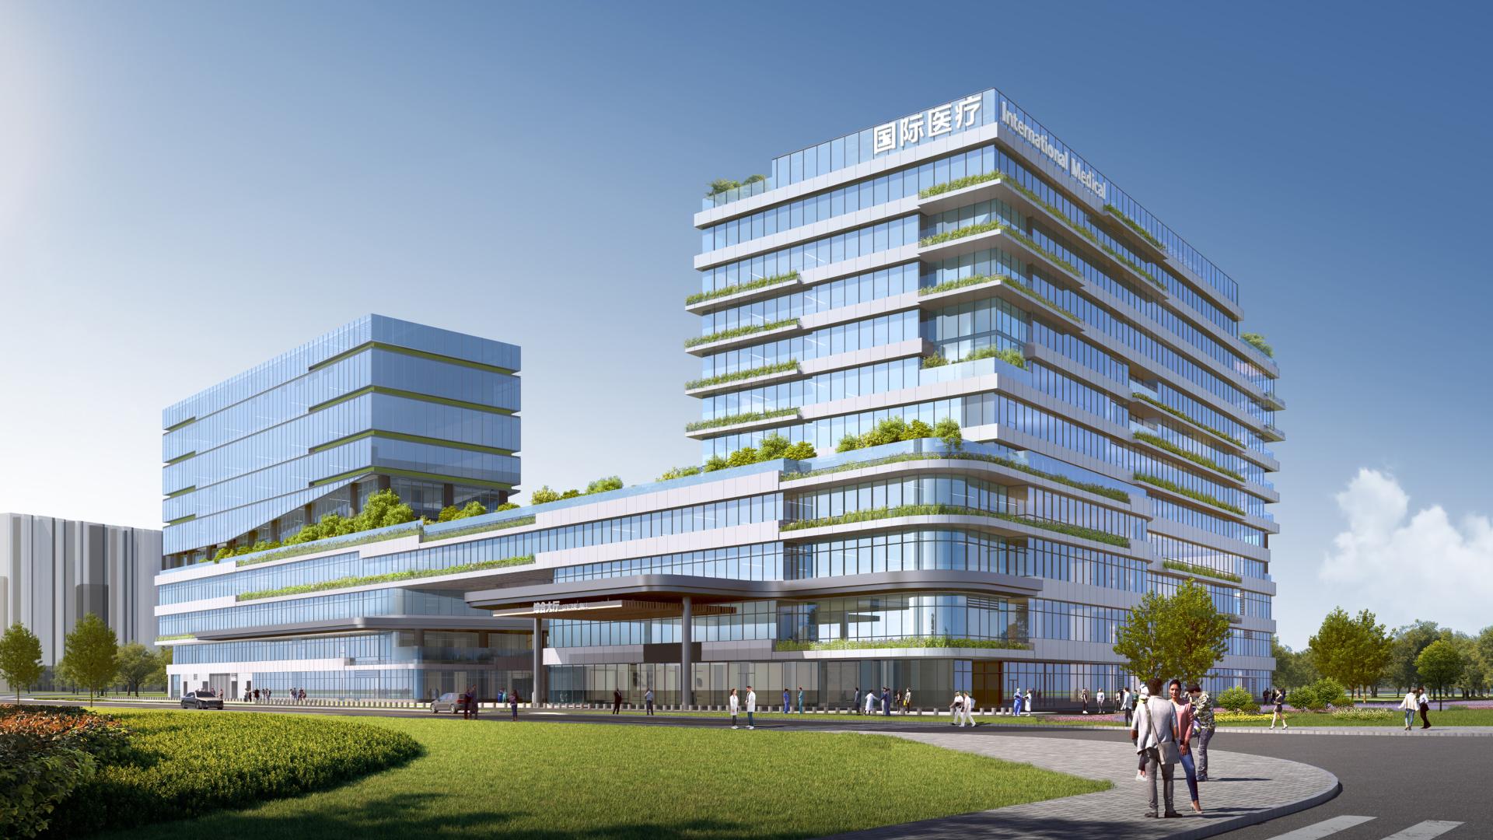
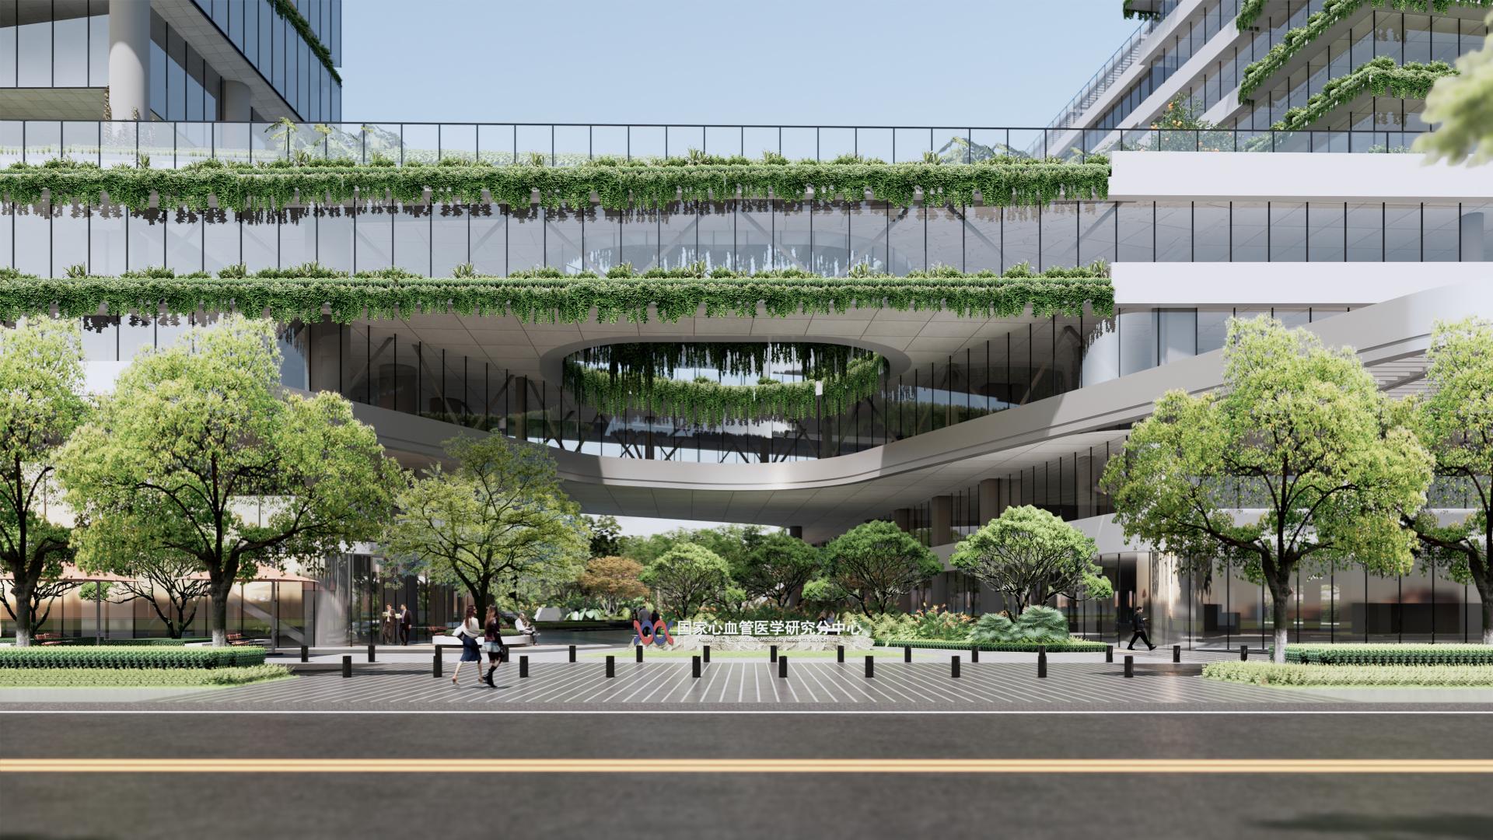
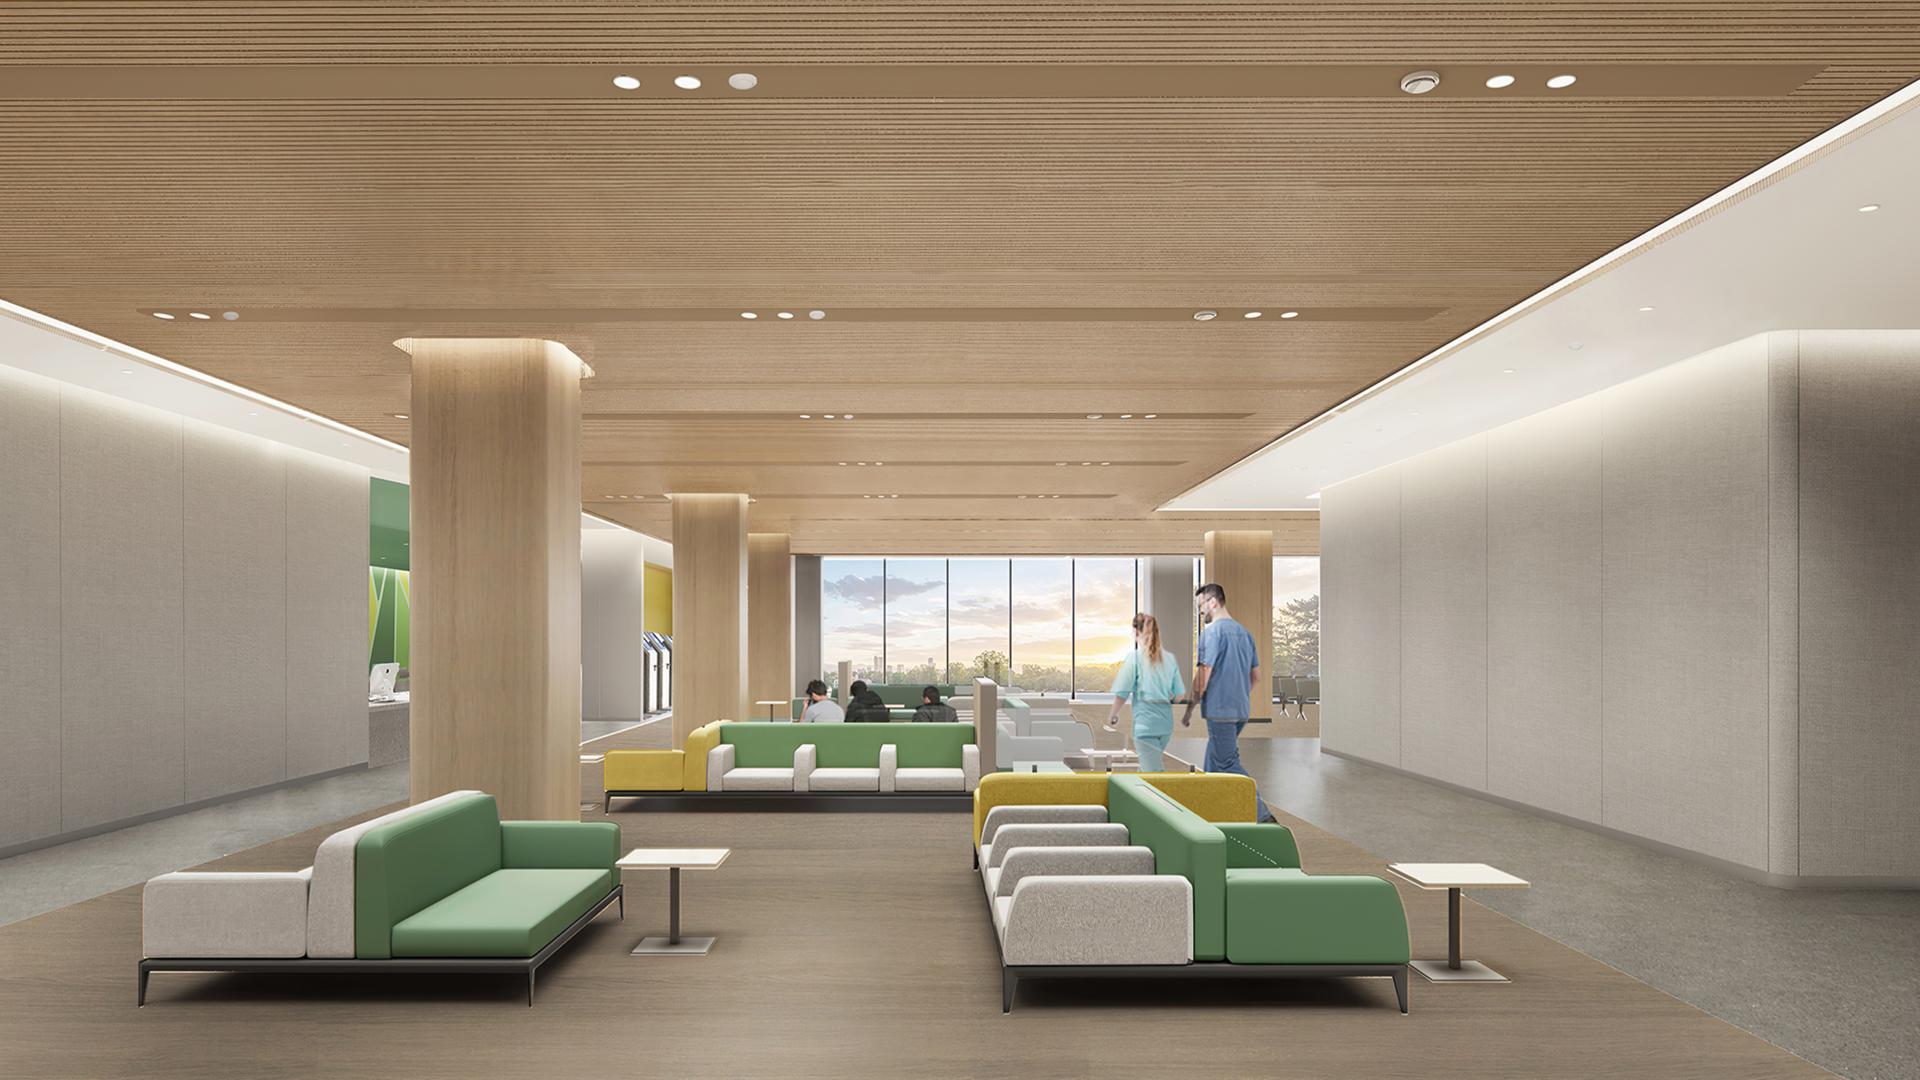
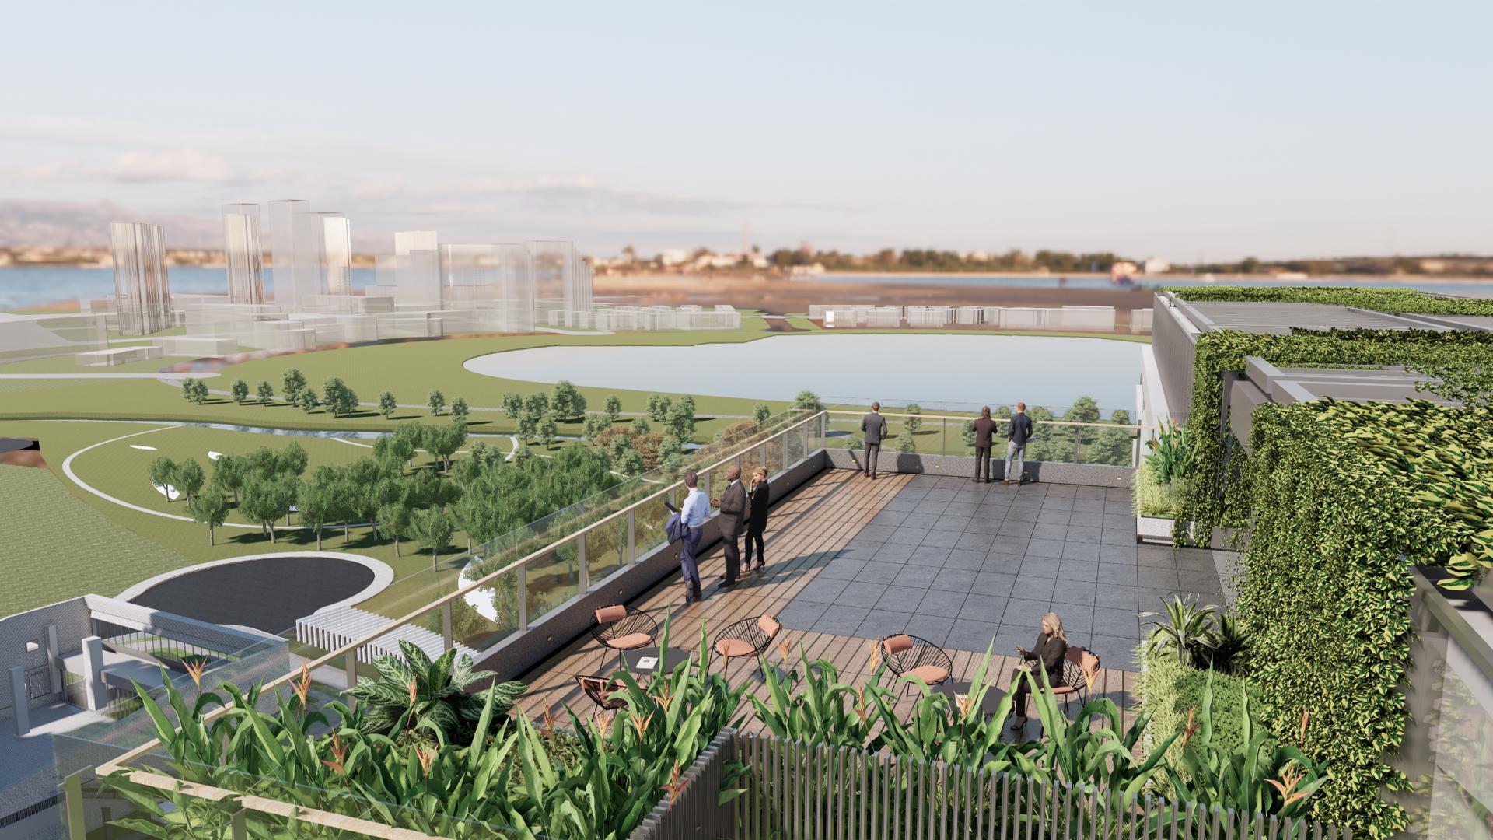
For this national cardiovascular hub, the brief was not to build a block, but to pull the adjacent Wuyuan Bay wetland inward. No walls. The massing steps back, yielding ground to light, wind, and green. It is a park first, a hospital second.
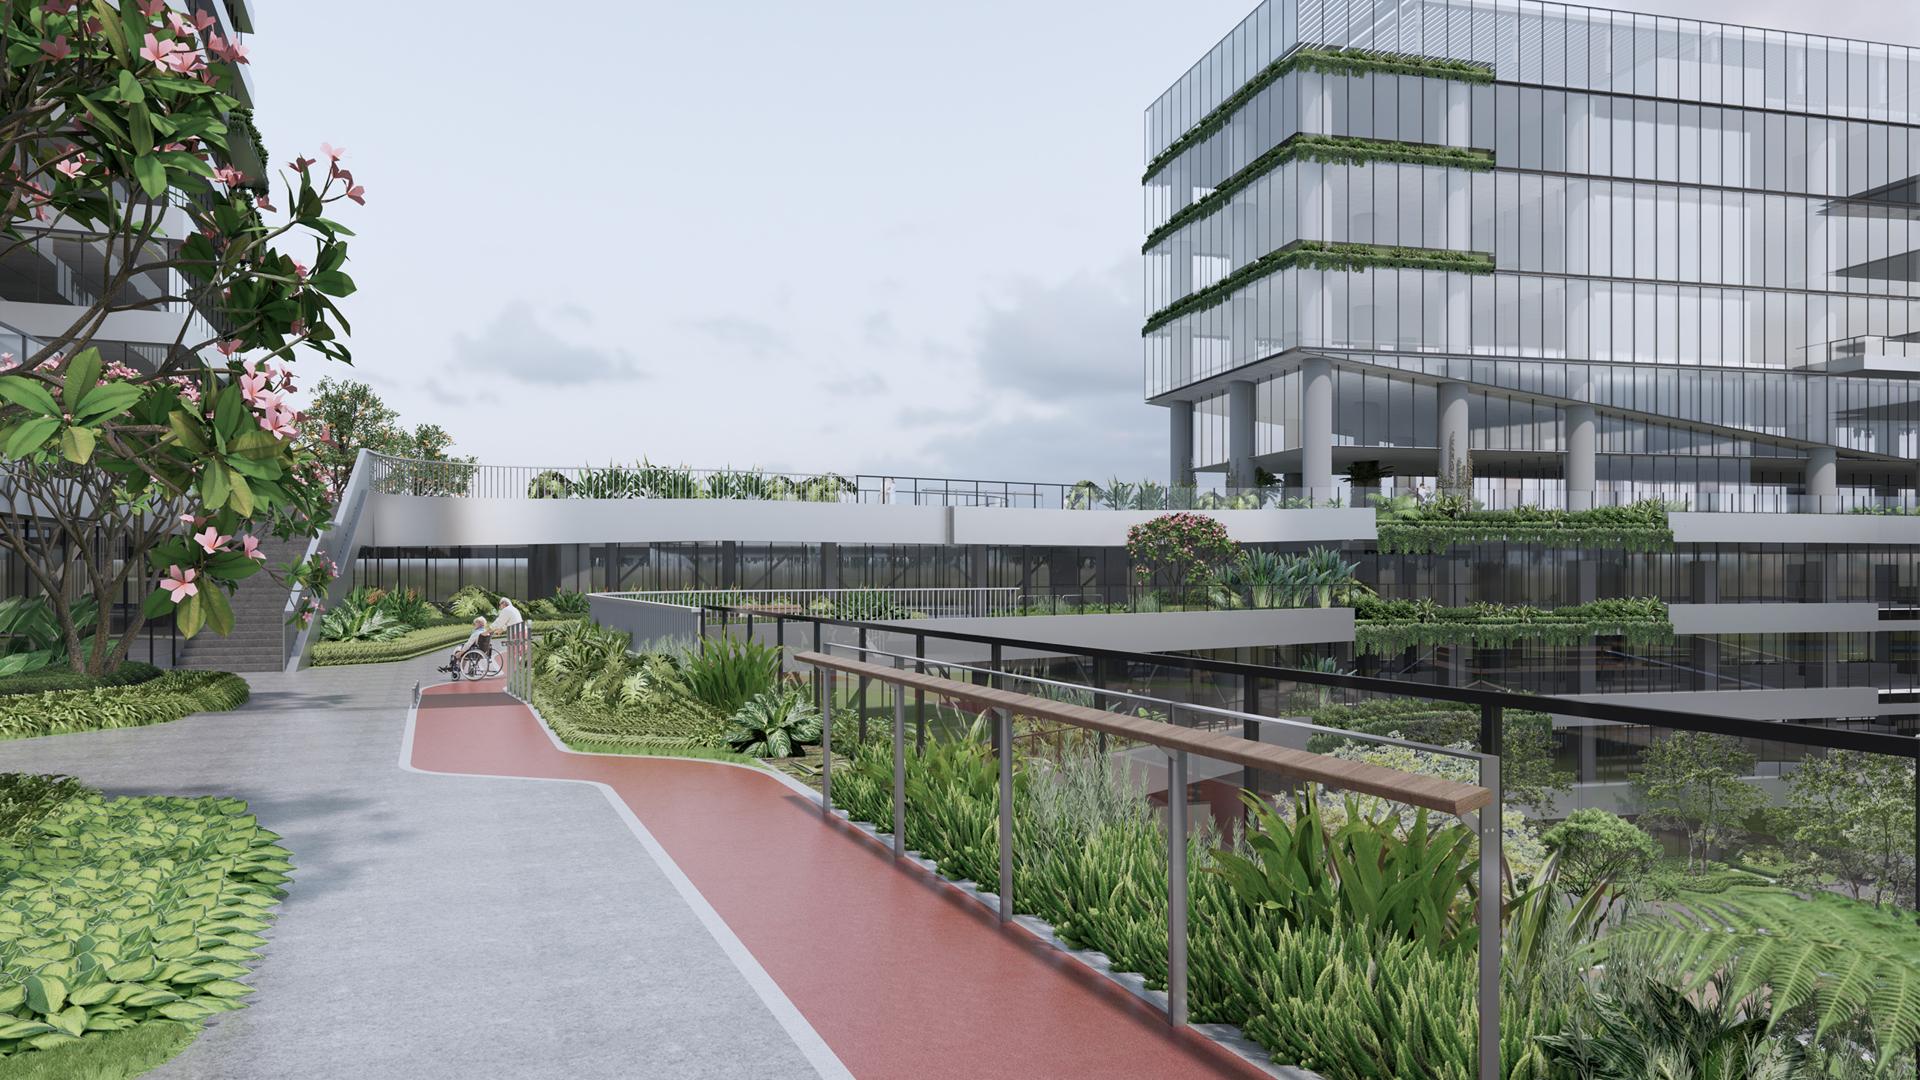
Form does not just follow function; it follows behavior. We abandoned top-down architectural assumptions, handing the design process back to the users. The spatial logic was forged through 2000 hours of co-creation workshops. Designers collided with clinical teams to reverse-engineer every detail of modern medical behavior. The architecture mimics biological growth, stepping upward to form cascading vertical gardens. Physical boundaries are erased, allowing the external wetland to flood the interior visually. The building breathes with its surroundings.
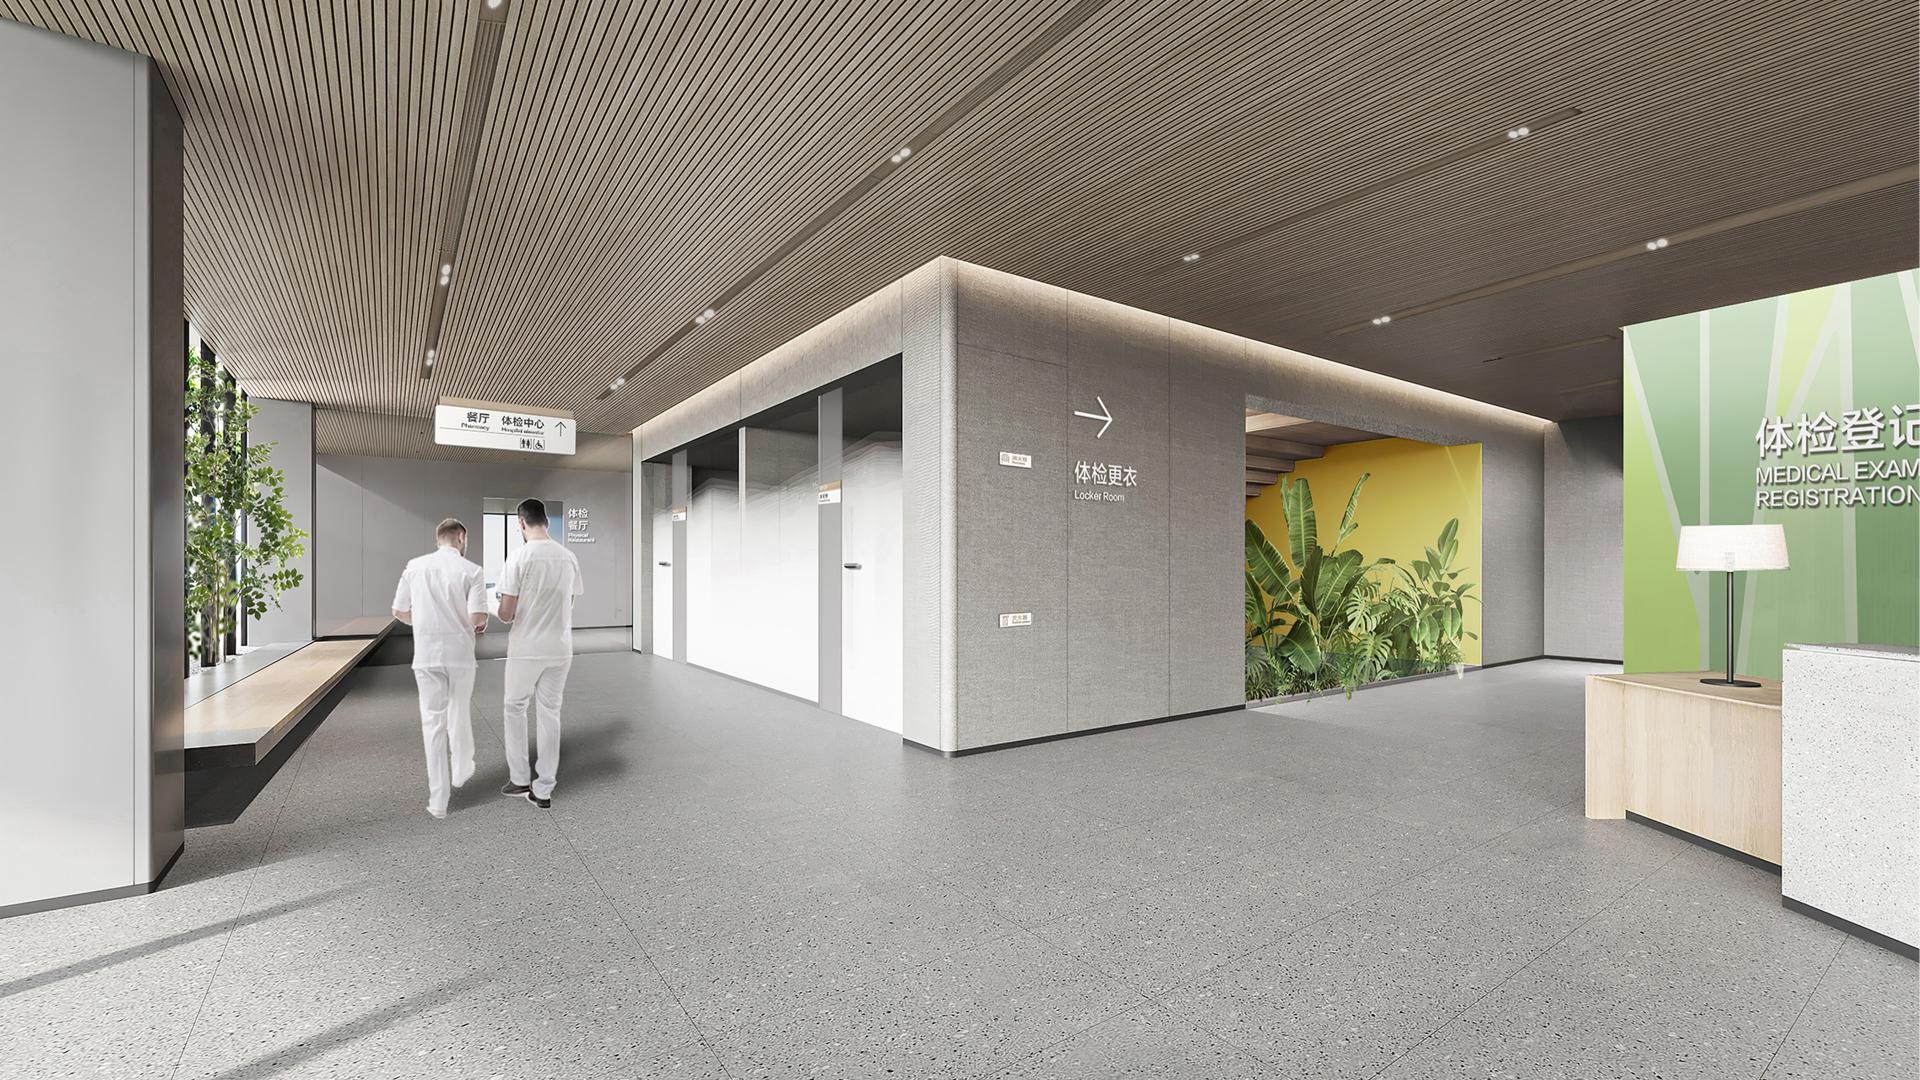
In a cardiac center, space is measured in beats. Less distance traveled means less strain on a failing pump. Labs. Ultrasound. Imaging. All on one plane. Patients stop climbing stairs with test orders in hand. In the ICU, every bed faces the wetland canopy—a view is an anxiolytic. Staff corridors, soiled utility routes, family paths: separated, silent. Infection control intact. A quiet corner for the nurse, protected.
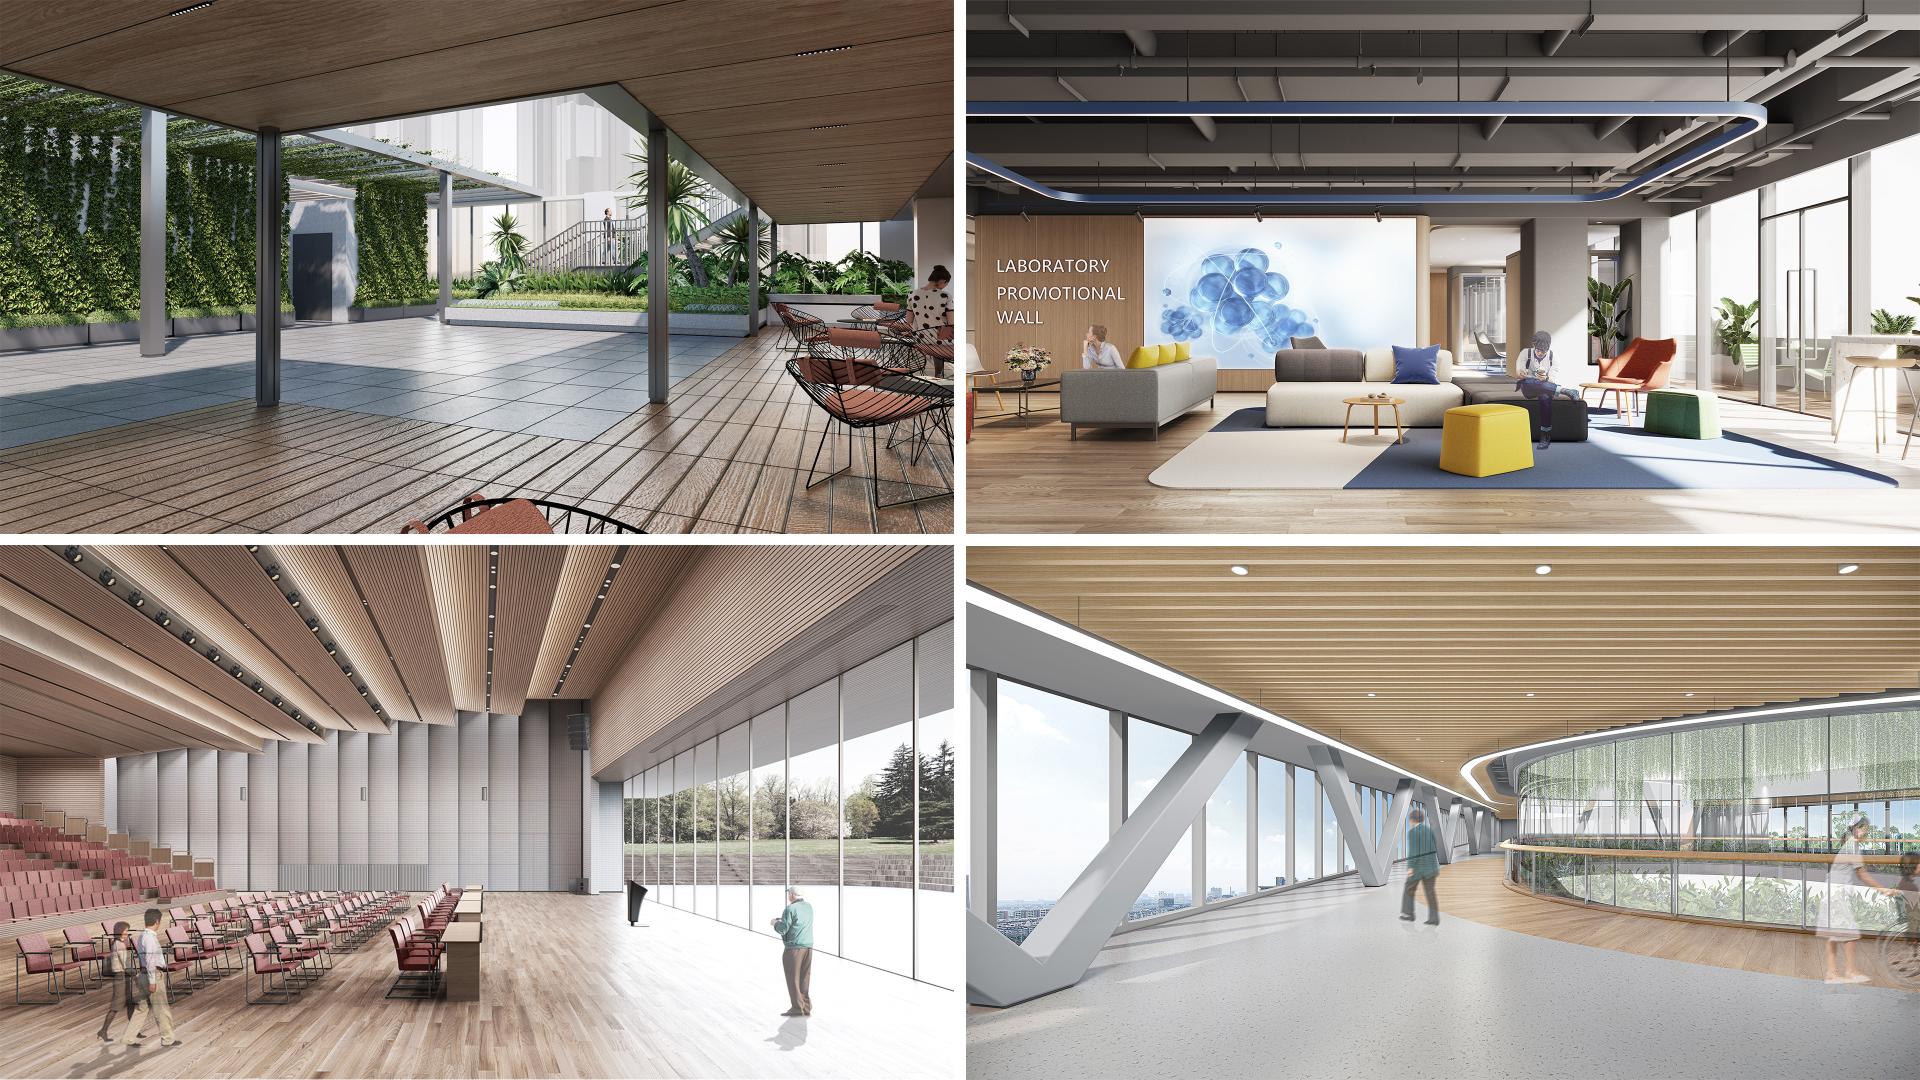
A healing space must restore dignity. The facade interweaves fair-faced concrete and low-E glass. Robust yet transparent, it strips away institutional bulk. Inside, nature is the absolute protagonist. A continuous green trajectory runs from sunken courtyards to rooftop decks, creating a vertical oasis for sensory decompression. Technology, conversely, is intentionally hidden. An integrated smart brain quietly handles navigation, IoT energy tracking, and ward calls in the background. Complex medical procedures are filtered out; patients feel only control and peace of mind.
Standard hospitals prioritize mass over grace; we engineered lightness. A 33.2-meter long-span steel skywalk bridges the twin towers. Full-height diagonal braces cleverly resolve structural eccentricity, delivering a column-free void that seemingly defies gravity.
Below, a terraced auditorium shatters clinical typologies. Tuned with advanced acoustic simulations and adjustable reflectors, the space meets the uncompromising demands of global medical summits, yet instantly transforms into a high-fidelity concert hall.
Credits
Entrant
EPD Japan Design & Engineering
Category
Interior Design - Office

Entrant
ANTA (China)Co.,Ltd.
Category
Product Design - Outdoor & Exercise Equipment

Entrant
A.S. SKARAKI & Co. LP
Category
Packaging Design - Cosmetics & Fragrance
Entrant
SRD DESIGN
Category
Interior Design - Commercial