2026 | Professional

Chongqing Lush Blossoms
Entrant
ZSD
Category
Interior Design - Exhibits, Pavilions & Exhibitions
Client's Name
Greentown China
Country / Region
China
Gallery
About The Entry
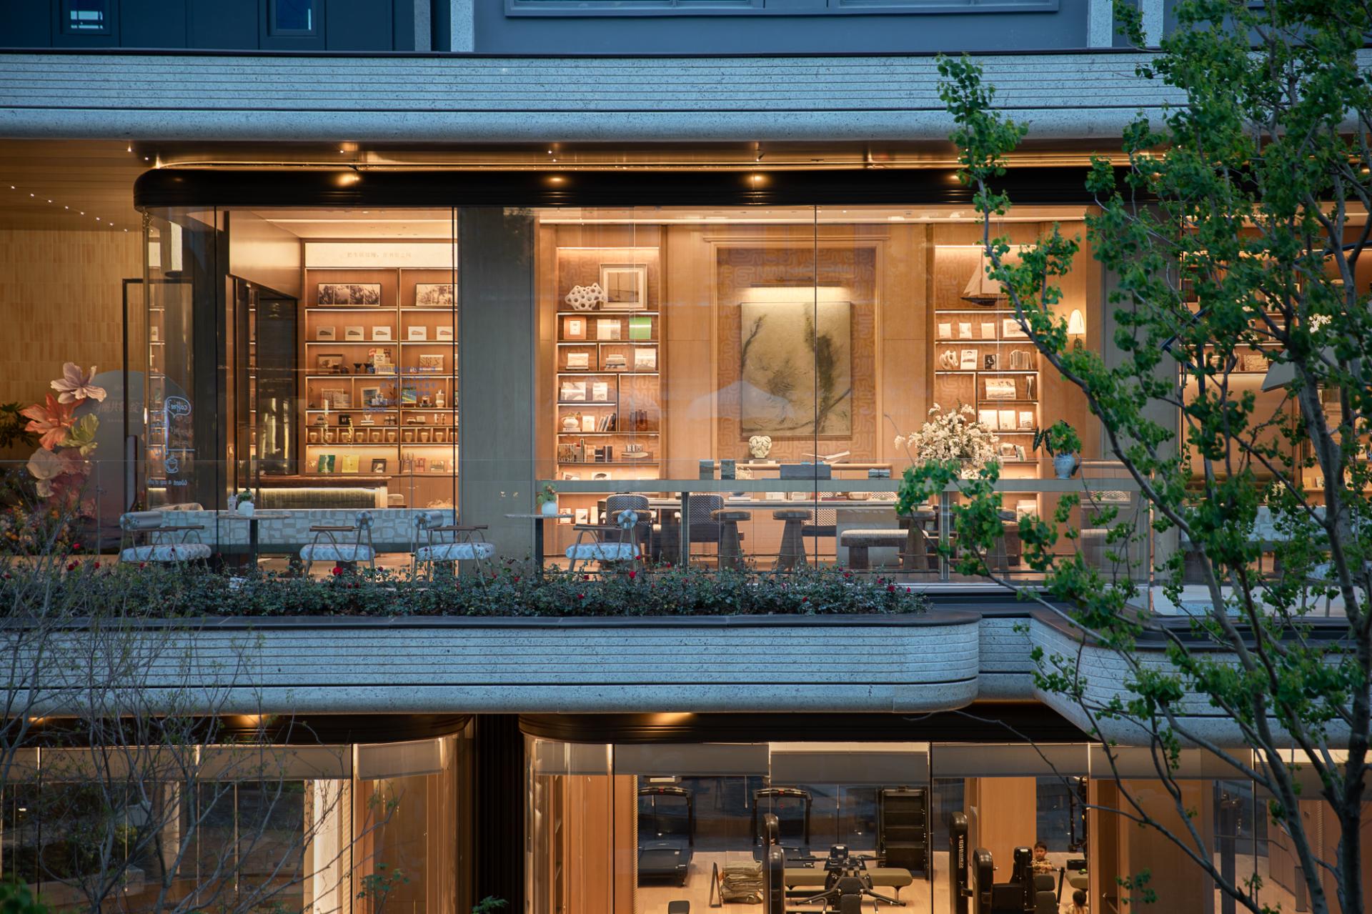
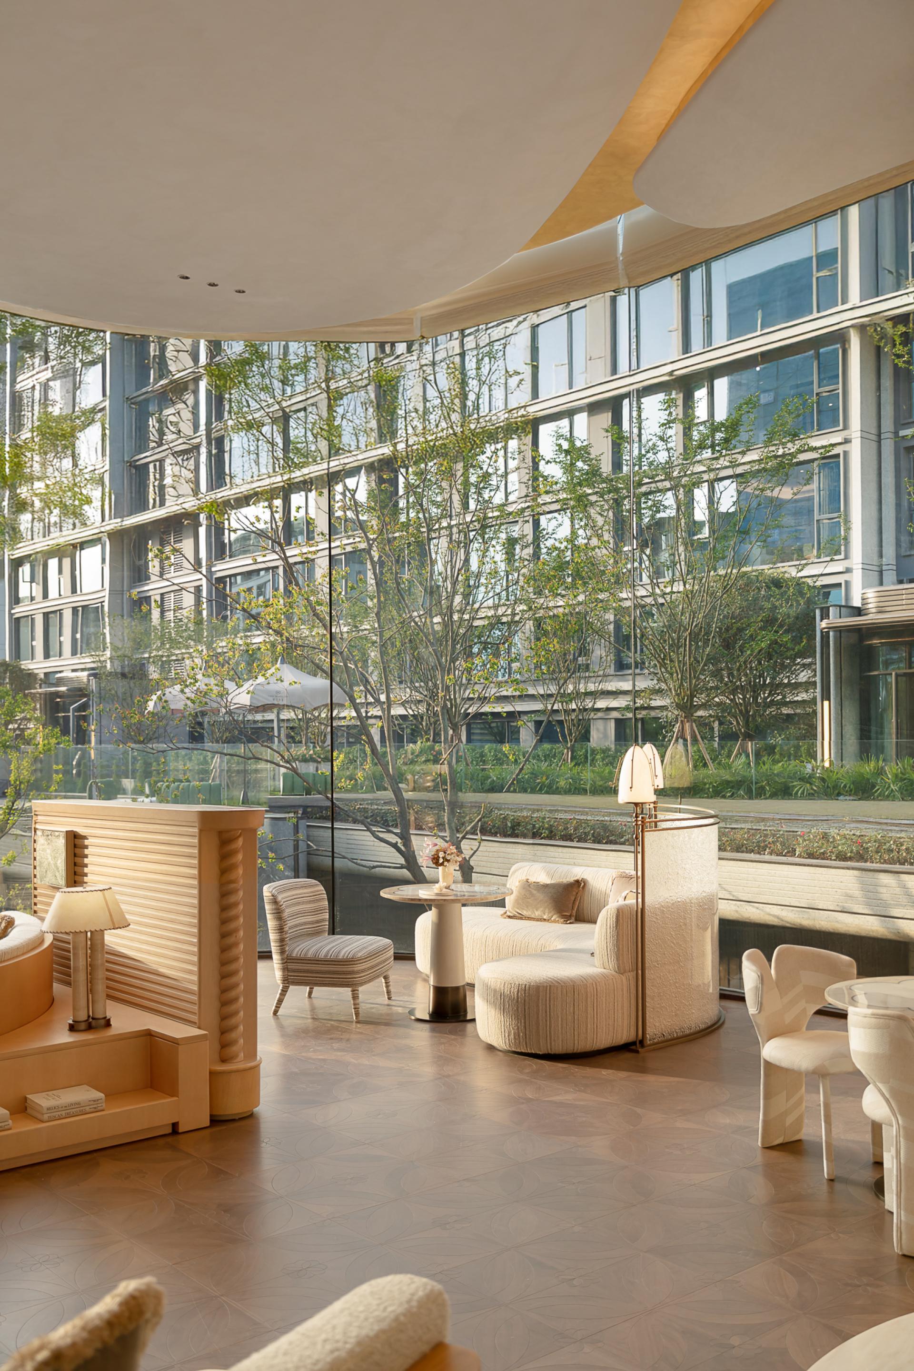
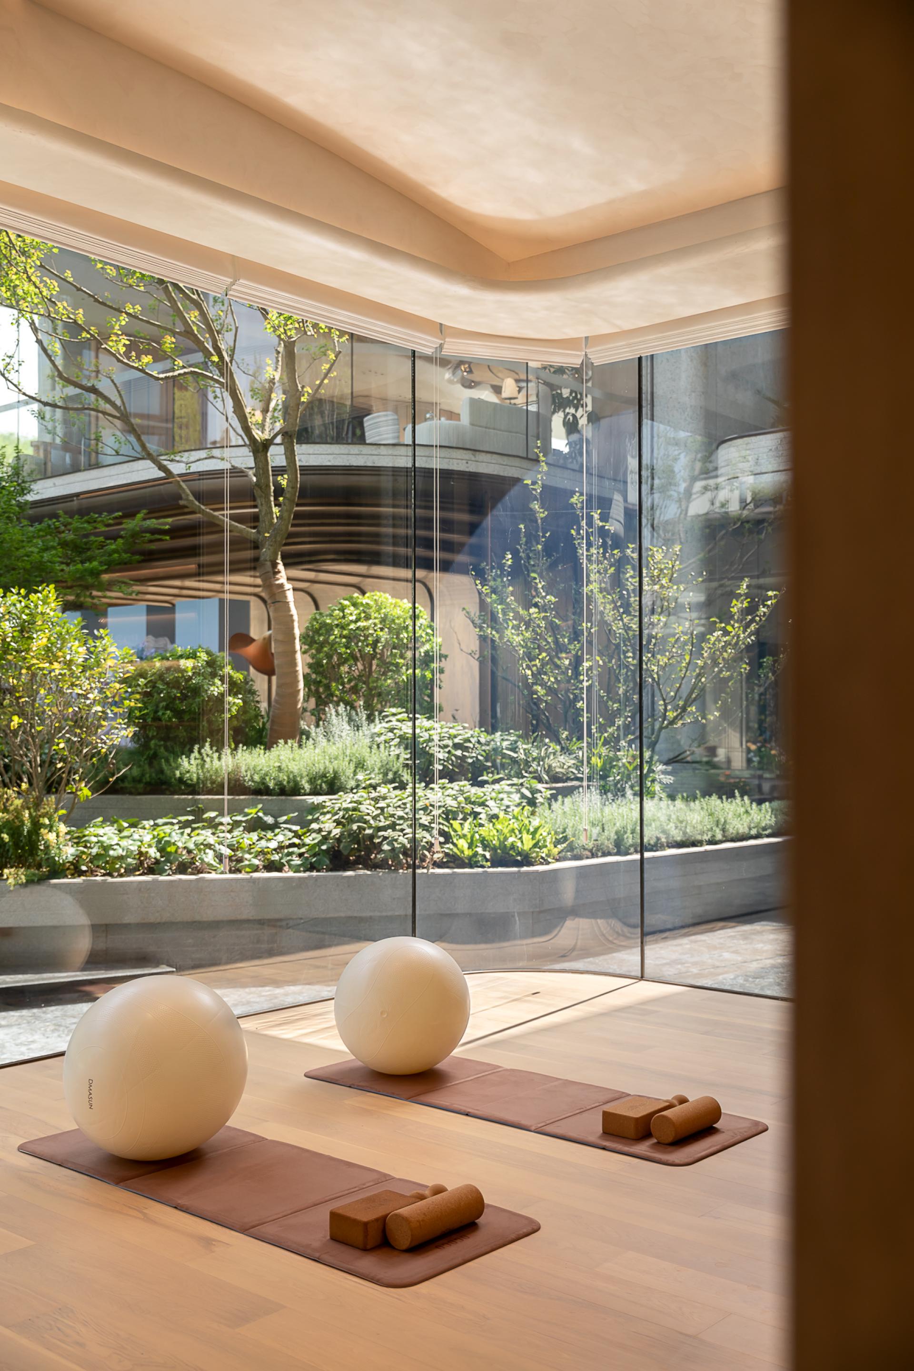
Chongqing Lush Blossoms, taking advantage of the three-dimensional terrain of the mountain city, directly confronts the challenges of mountain height differences and irregular building foundations. It breaks away from the traditional axial layout and adopts core strategies such as sight corridors, path control, and behavioral organization to achieve an integrated fusion of architecture, landscape, and interior design, creating a natural and relaxed community public space.
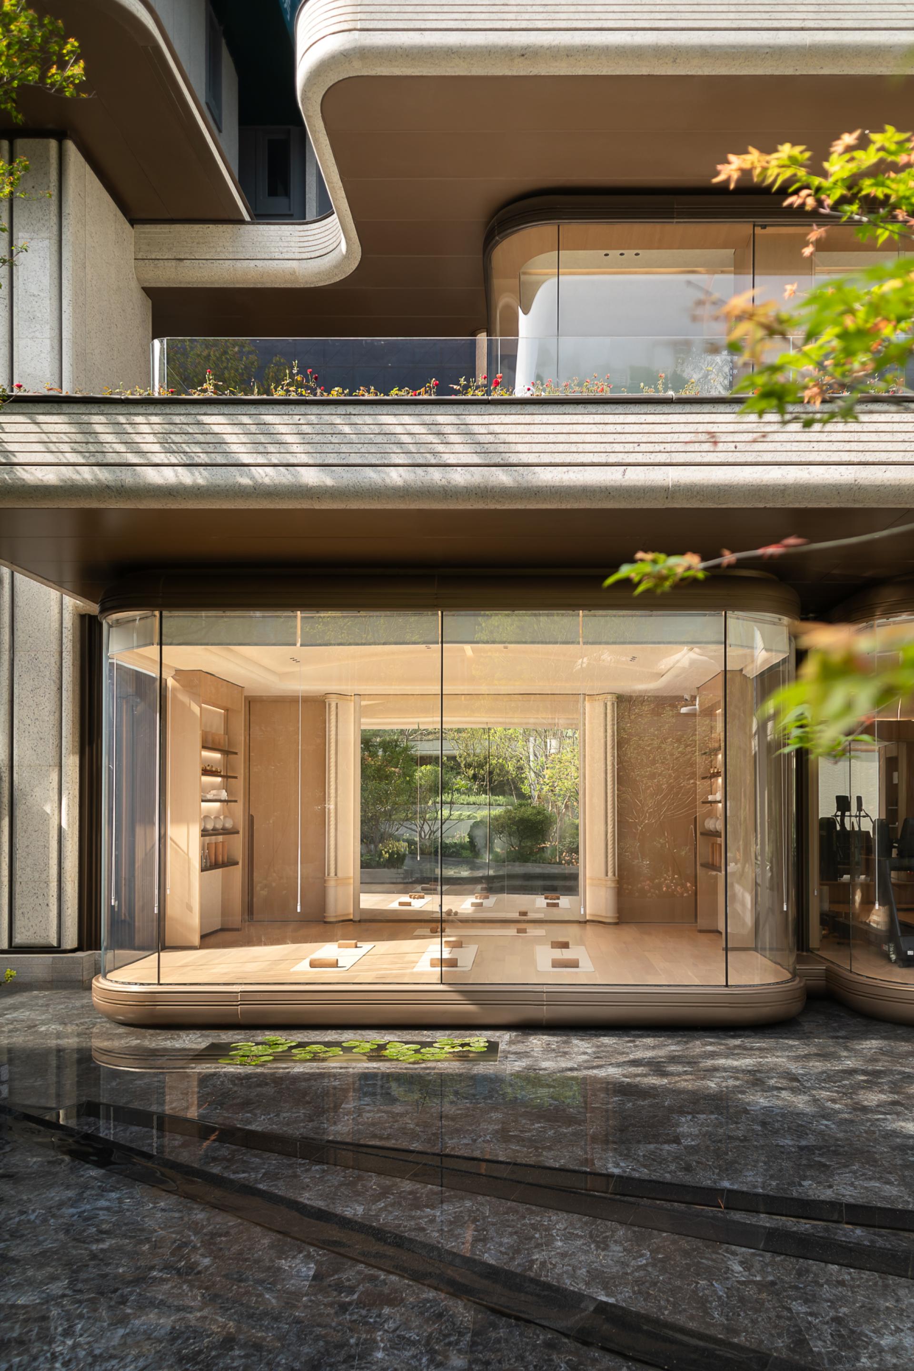
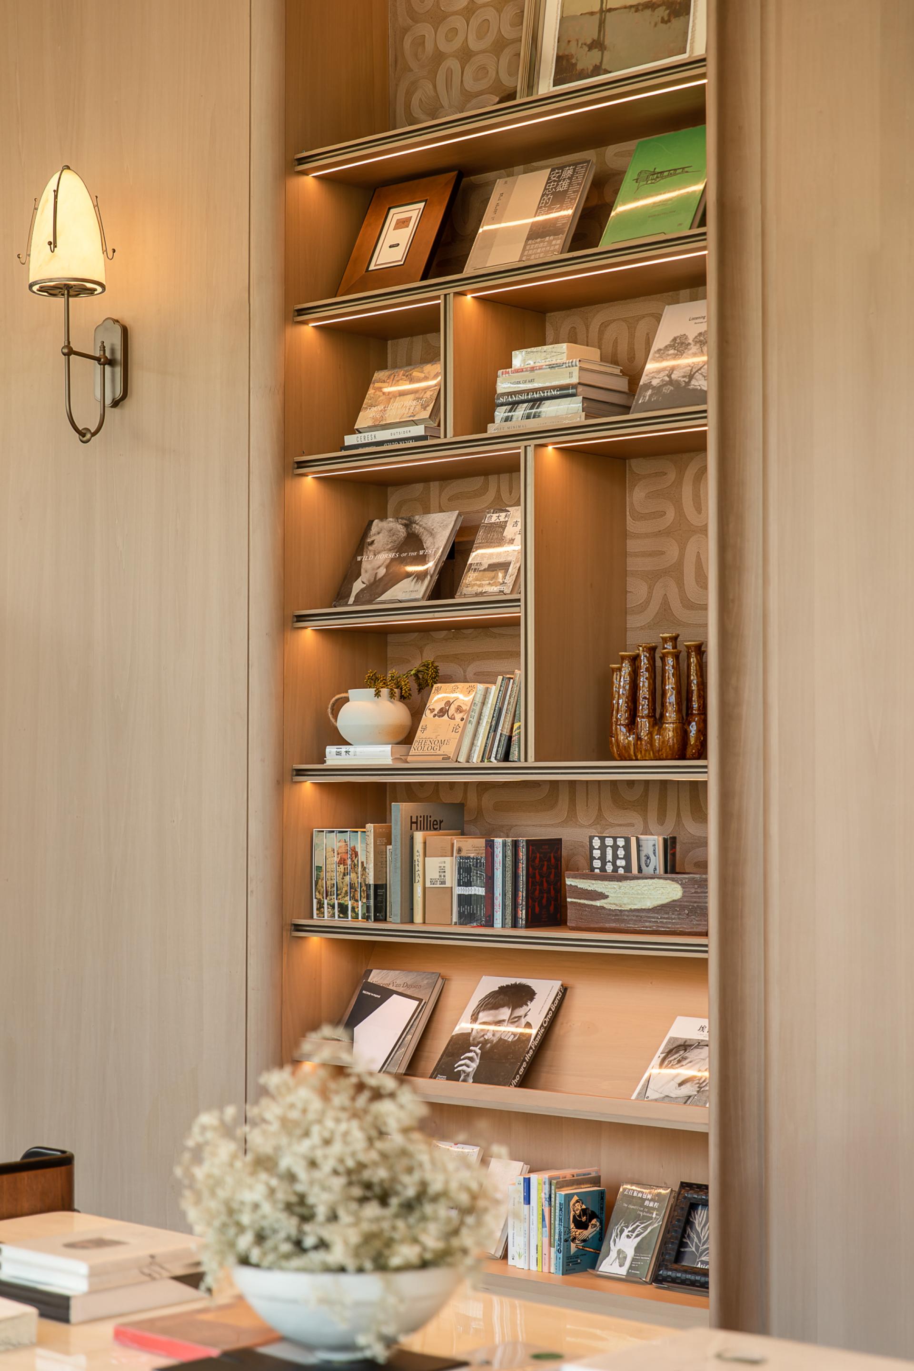
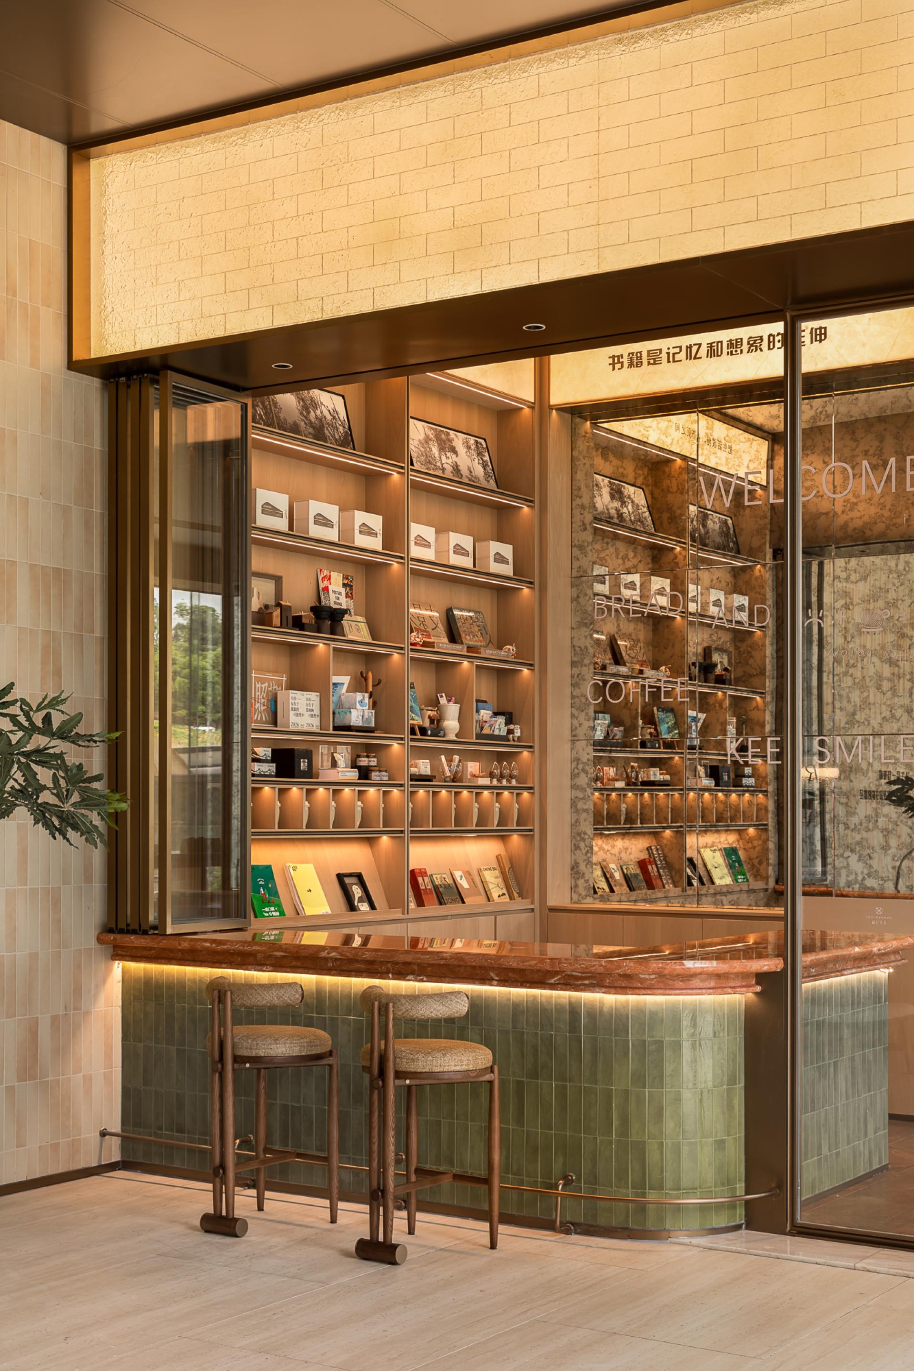
The design is based on a sight corridor as the framework, with functional spaces scattered around the central courtyard. The wooden panel walls and floor-to-ceiling glass alternate to organize the spatial interface, precisely controlling the line of sight. This allows the indoor paths to be precisely aligned with the landscape nodes, creating an immersive experience where the scenery changes as you move. Fitness, yoga, book nooks, children's activities, and other age-appropriate scenarios are distributed according to the terrain. They are connected through a continuous walking path, naturally turning with the height difference and setting rest nodes. Large-area glass facing the courtyard is installed in each space to eliminate the monotony of the functional spaces with the natural landscape.
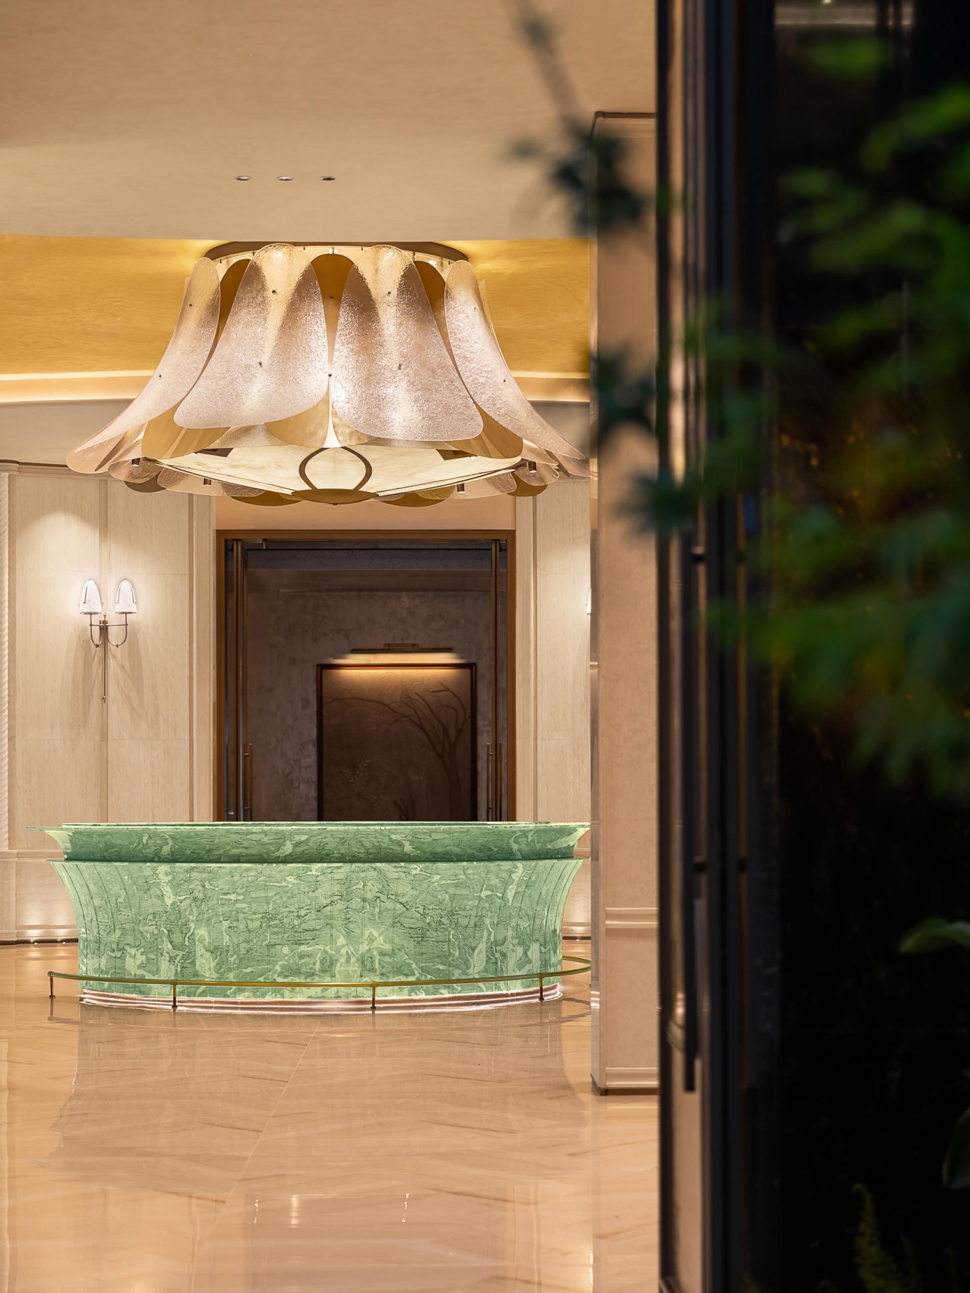
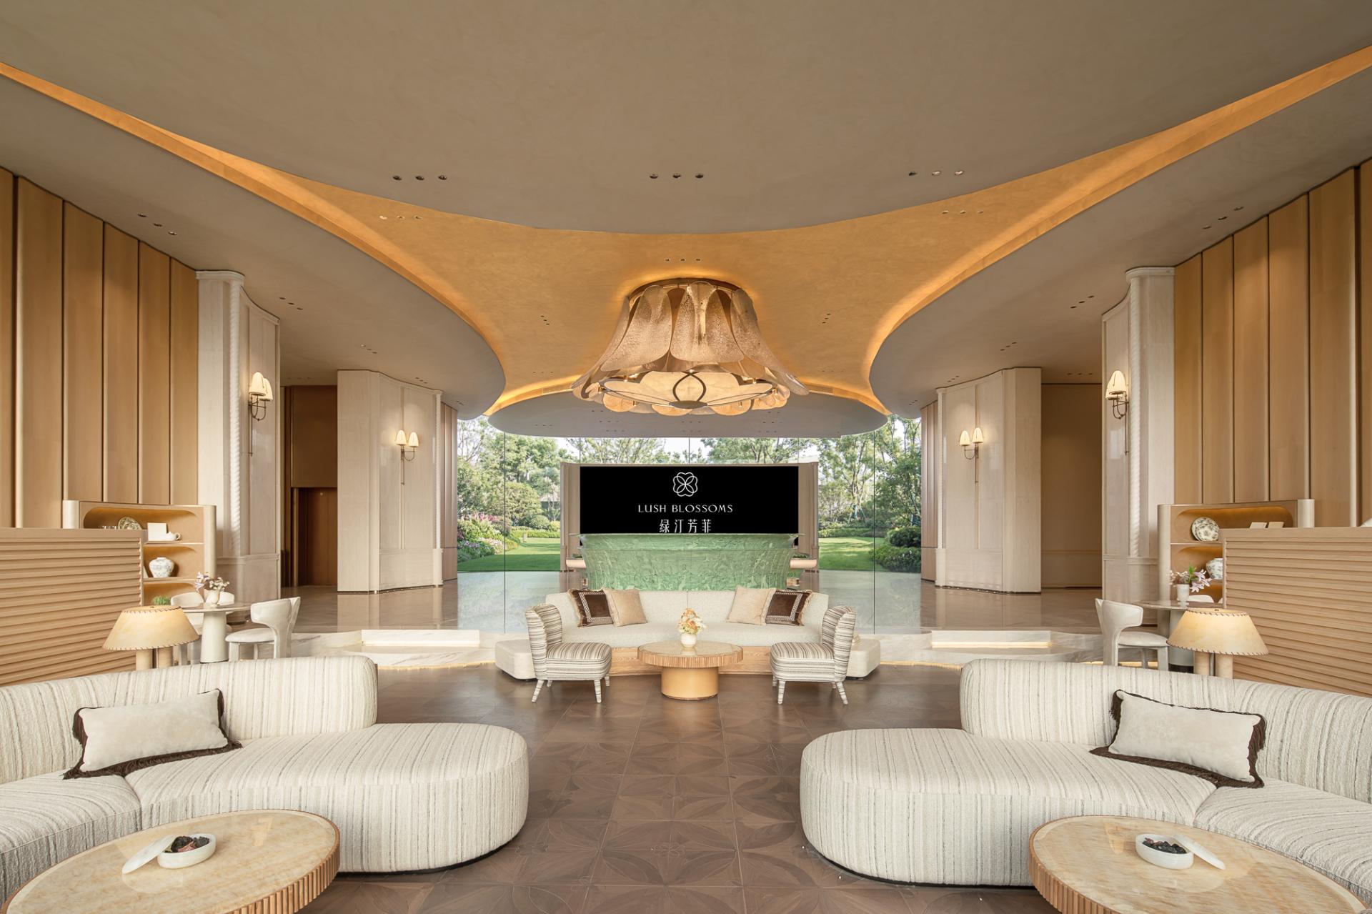
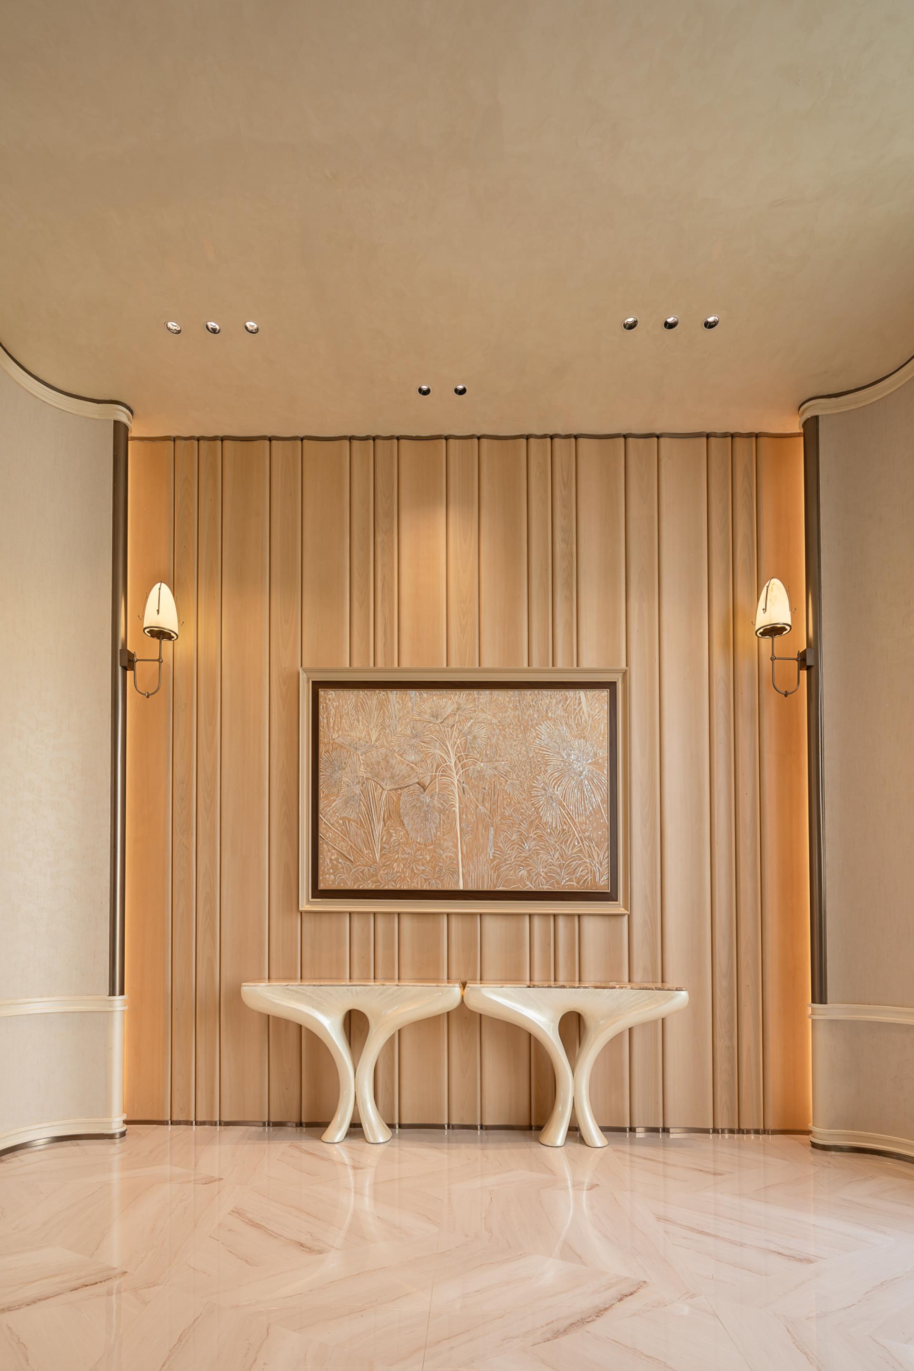
The use of materials and lighting is restrained and precise. The main materials are light-colored wood veneer and off-white stone. The directionality of the wood grain is controlled to expand the spatial scale. Partial green tones echo the outdoor plants. The natural light is softened, and combined with linear light strips, a warm and uniform lighting environment is created, avoiding glare and excessive decoration.
The project shifted from "design space" to "organizational behavior", using lines of sight and light to guide the flow, achieving natural navigation without signs, redefining the modern community clubhouse, and creating a community spiritual domain that combines ecologicality, humanistic touch and functionality.

Entrant
Jinan uhe Space Design Co. Ltd.
Category
Interior Design - Hospitality
Entrant
JSD Design
Category
Interior Design - Office

Entrant
NEO DESIGN
Category
Interior Design - Restaurants & Bars

Entrant
XUHUI DESIGN CO., LTD.
Category
Architectural Design - Residential