2026 | Professional

Rencheng Lanfeng Project
Entrant
Gold Mantis - Zhao Jie, Mou Heng, Chen Chaowei, Wang Heling, He Haixin
Category
Interior Design - Commercial
Client's Name
Yibin Fazhan Rencheng Real Estate Co., Ltd
Country / Region
China
Gallery


About The Entry
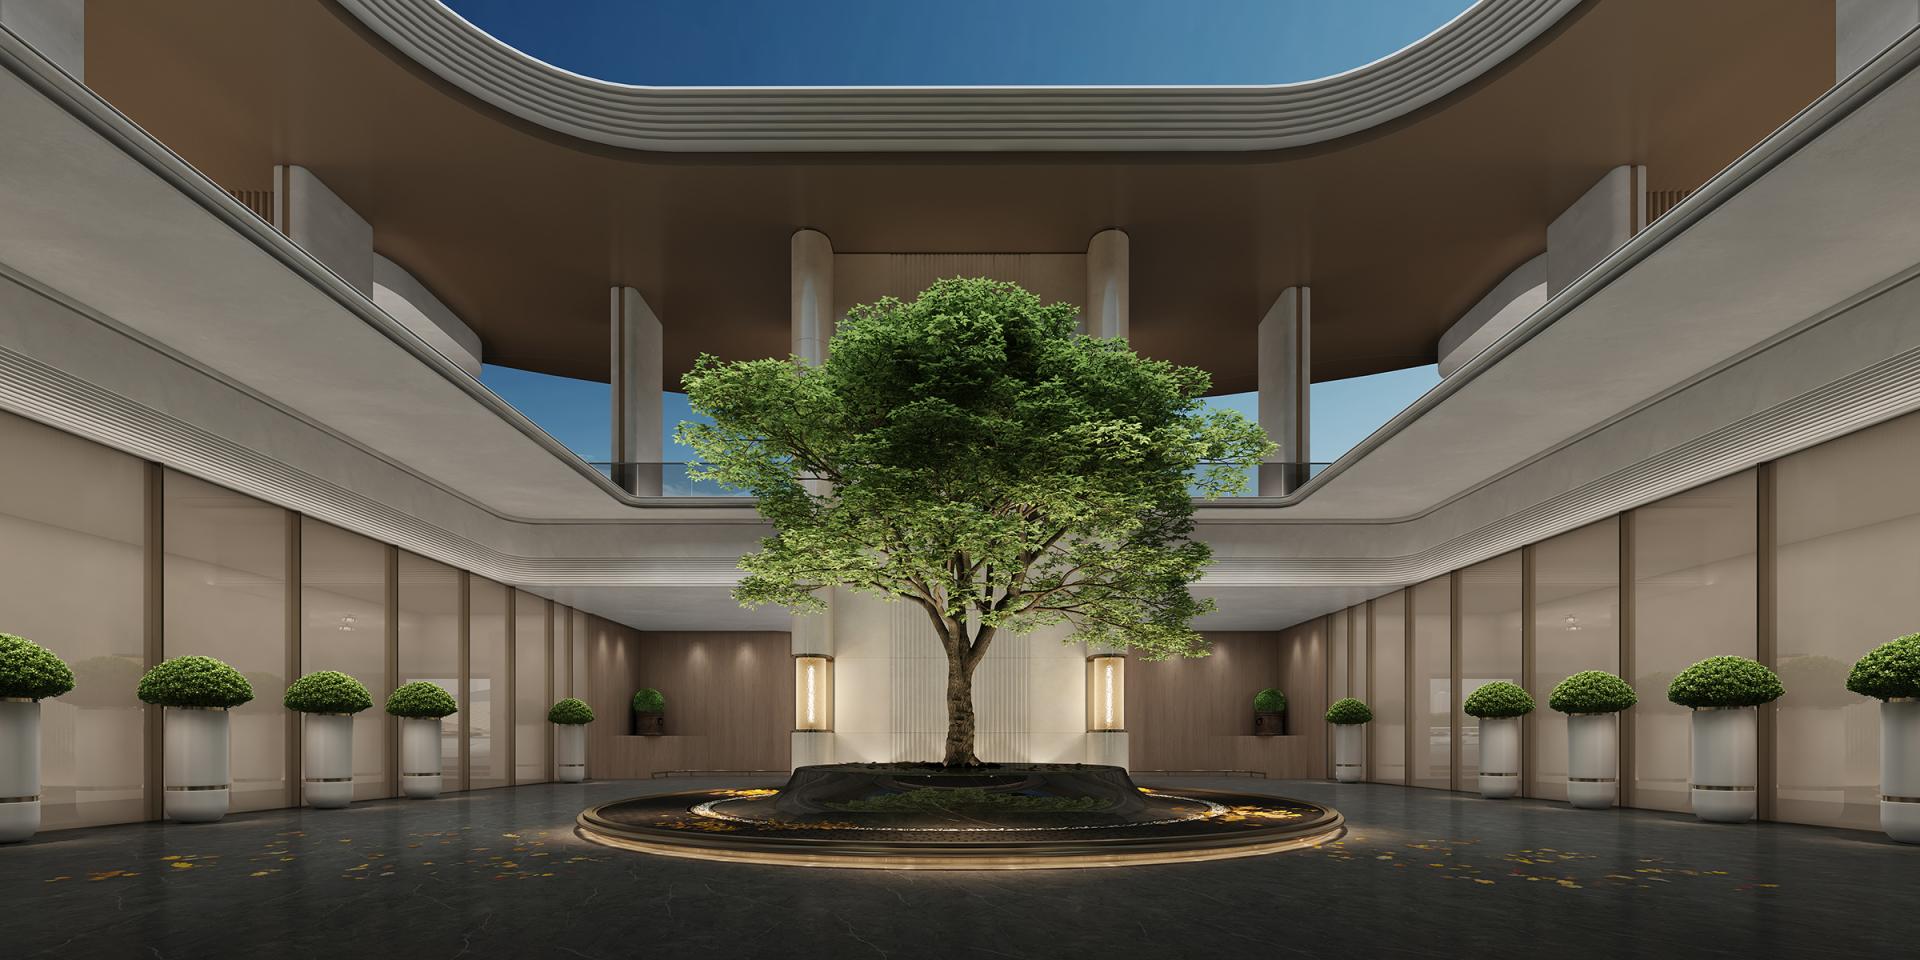
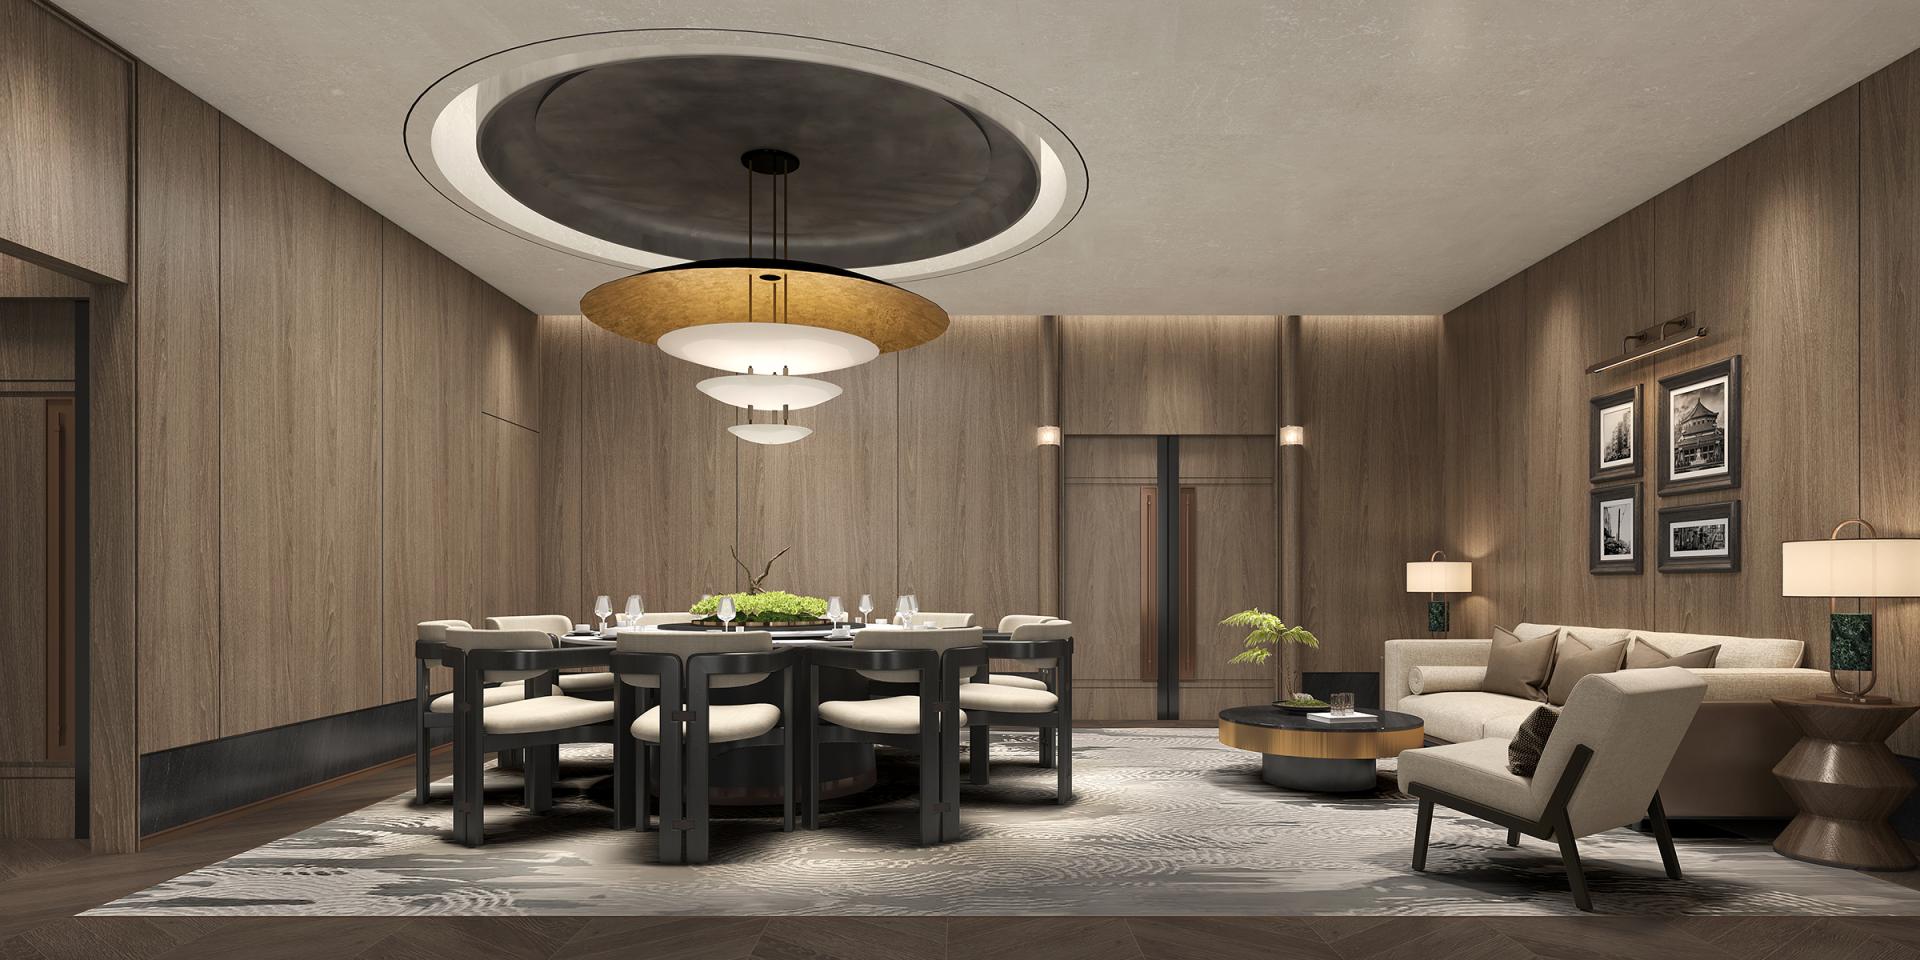
This project confronts diverse spatial challenges. Cramped dimensions in areas such as public corridors and zones adjacent to mechanical rooms tend to cause circulation congestion and functional deficiencies. Centering spatial logic and light‑and‑shadow aesthetics, the design team balances functionality with aesthetics to create spaces infused with modern luxury and oriental humanistic depth, setting a benchmark for high‑end spatial design that unites refined texture and practical value.
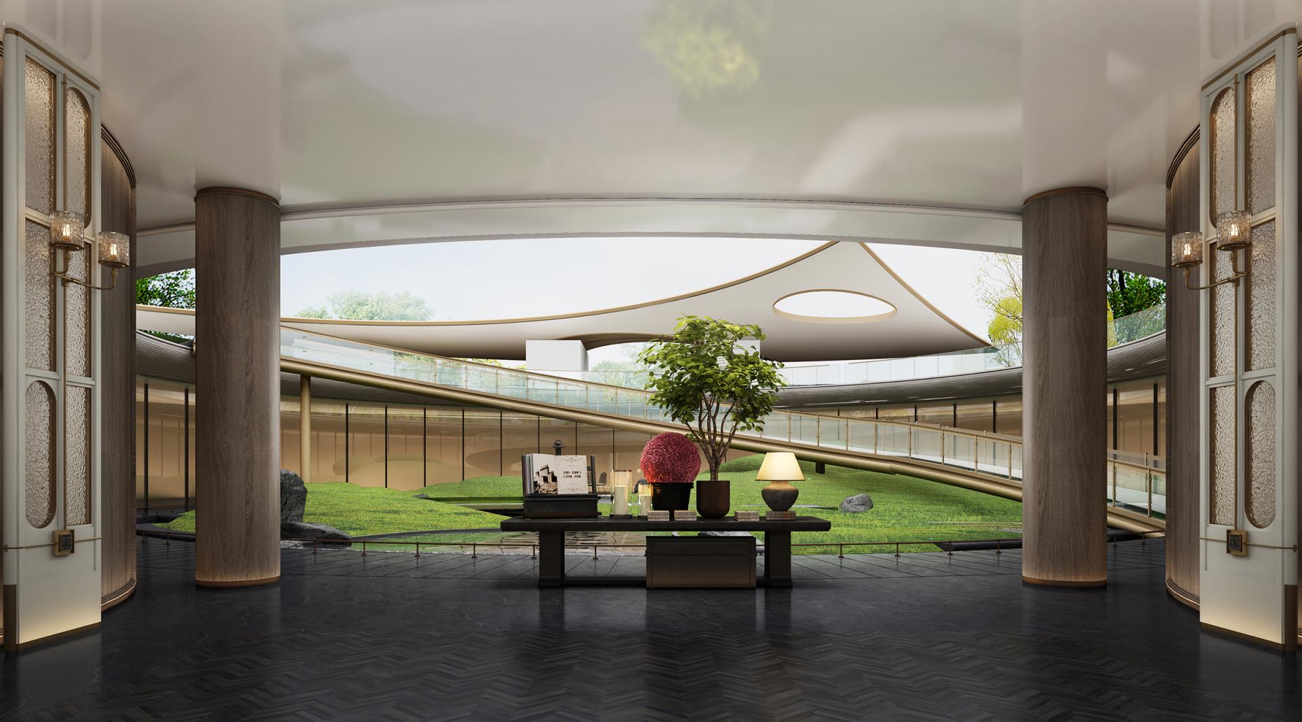
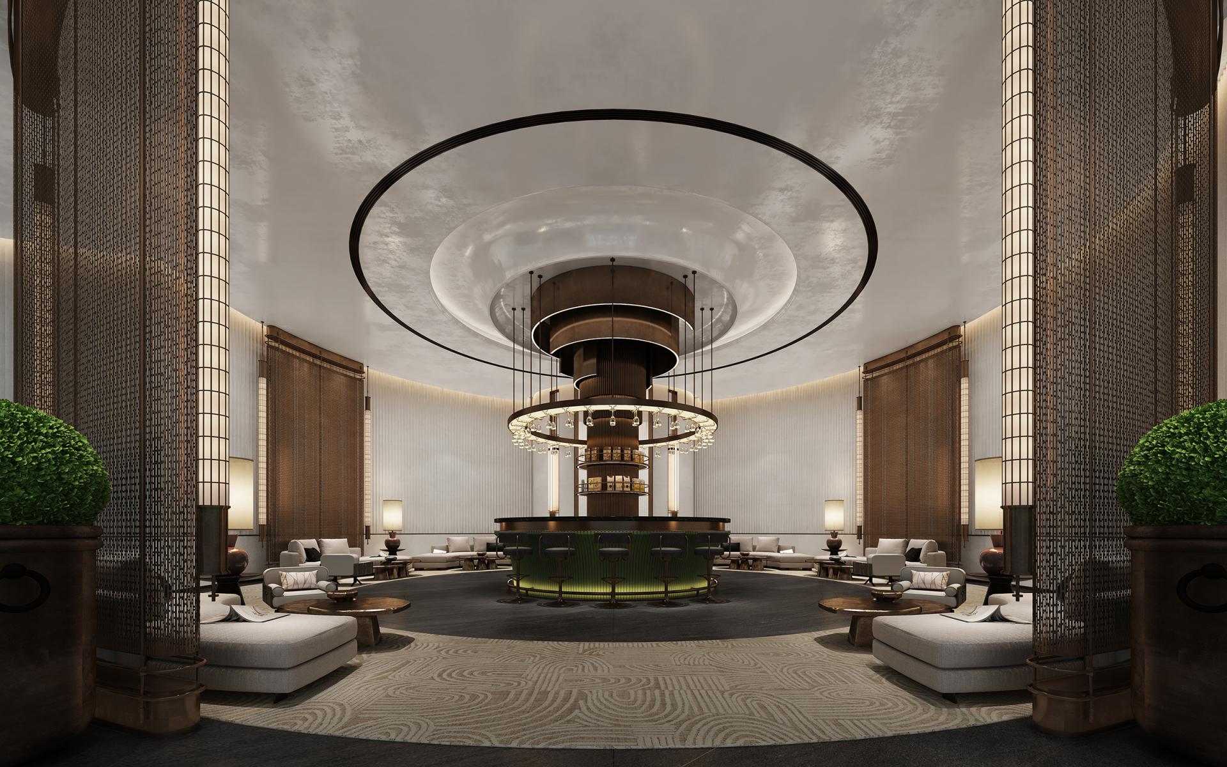
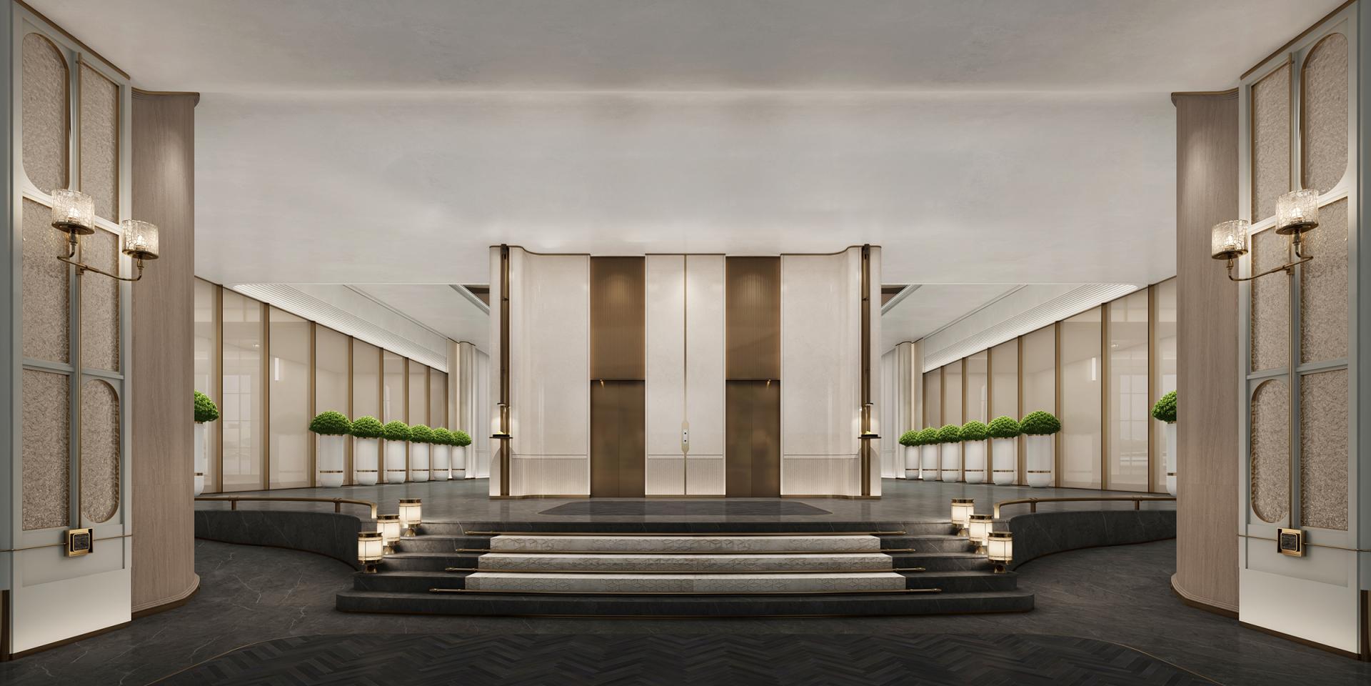
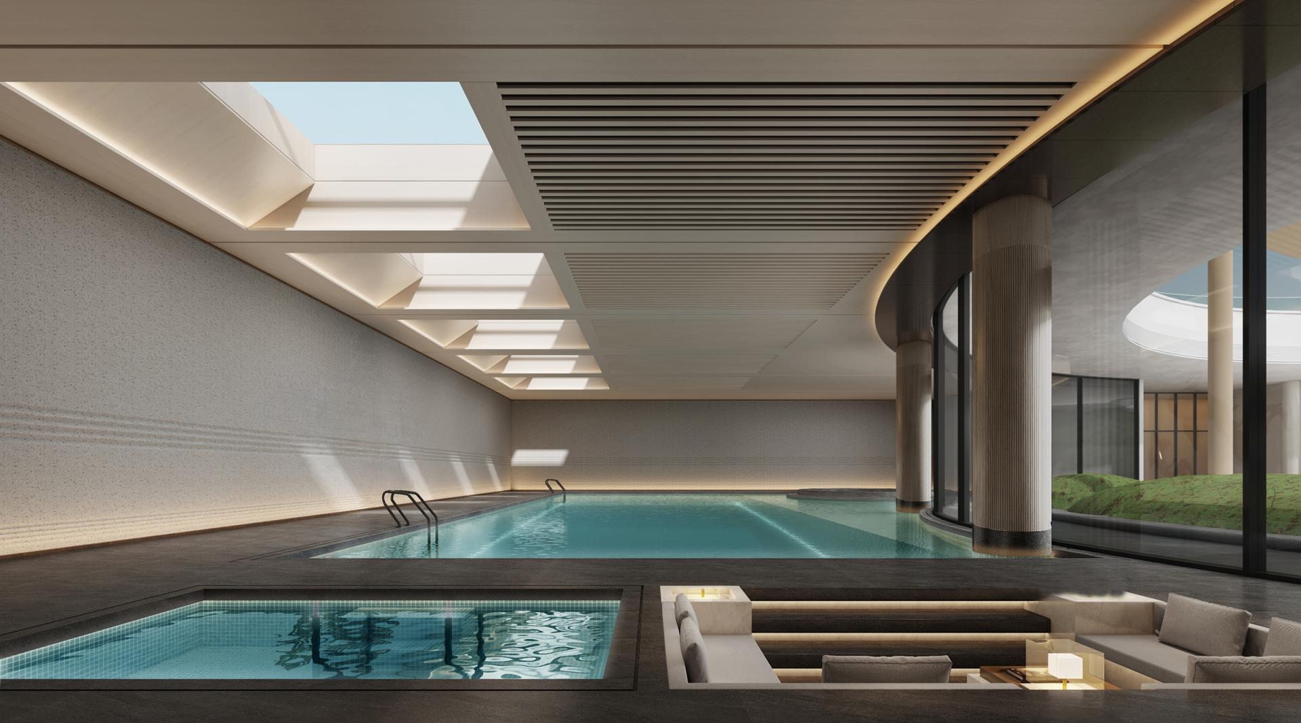
Drawing inspiration from light and shadow, the design uses expansive floor‑to‑ceiling windows to usher in natural daylight and blur the boundary between indoor and outdoor spaces. Soft curved walls and ceilings enable fluid light movement, forming unique visual focal points. Following the principle of central axial symmetry, colonnades and floor‑to‑ceiling backdrop walls define spatial order. Built‑in reception counters and waiting zones fill functional gaps in narrow areas and reinforce the ritual sense of homecoming, while streamlined pedestrian routes prevent congestion and guide visitors toward the central main hall.
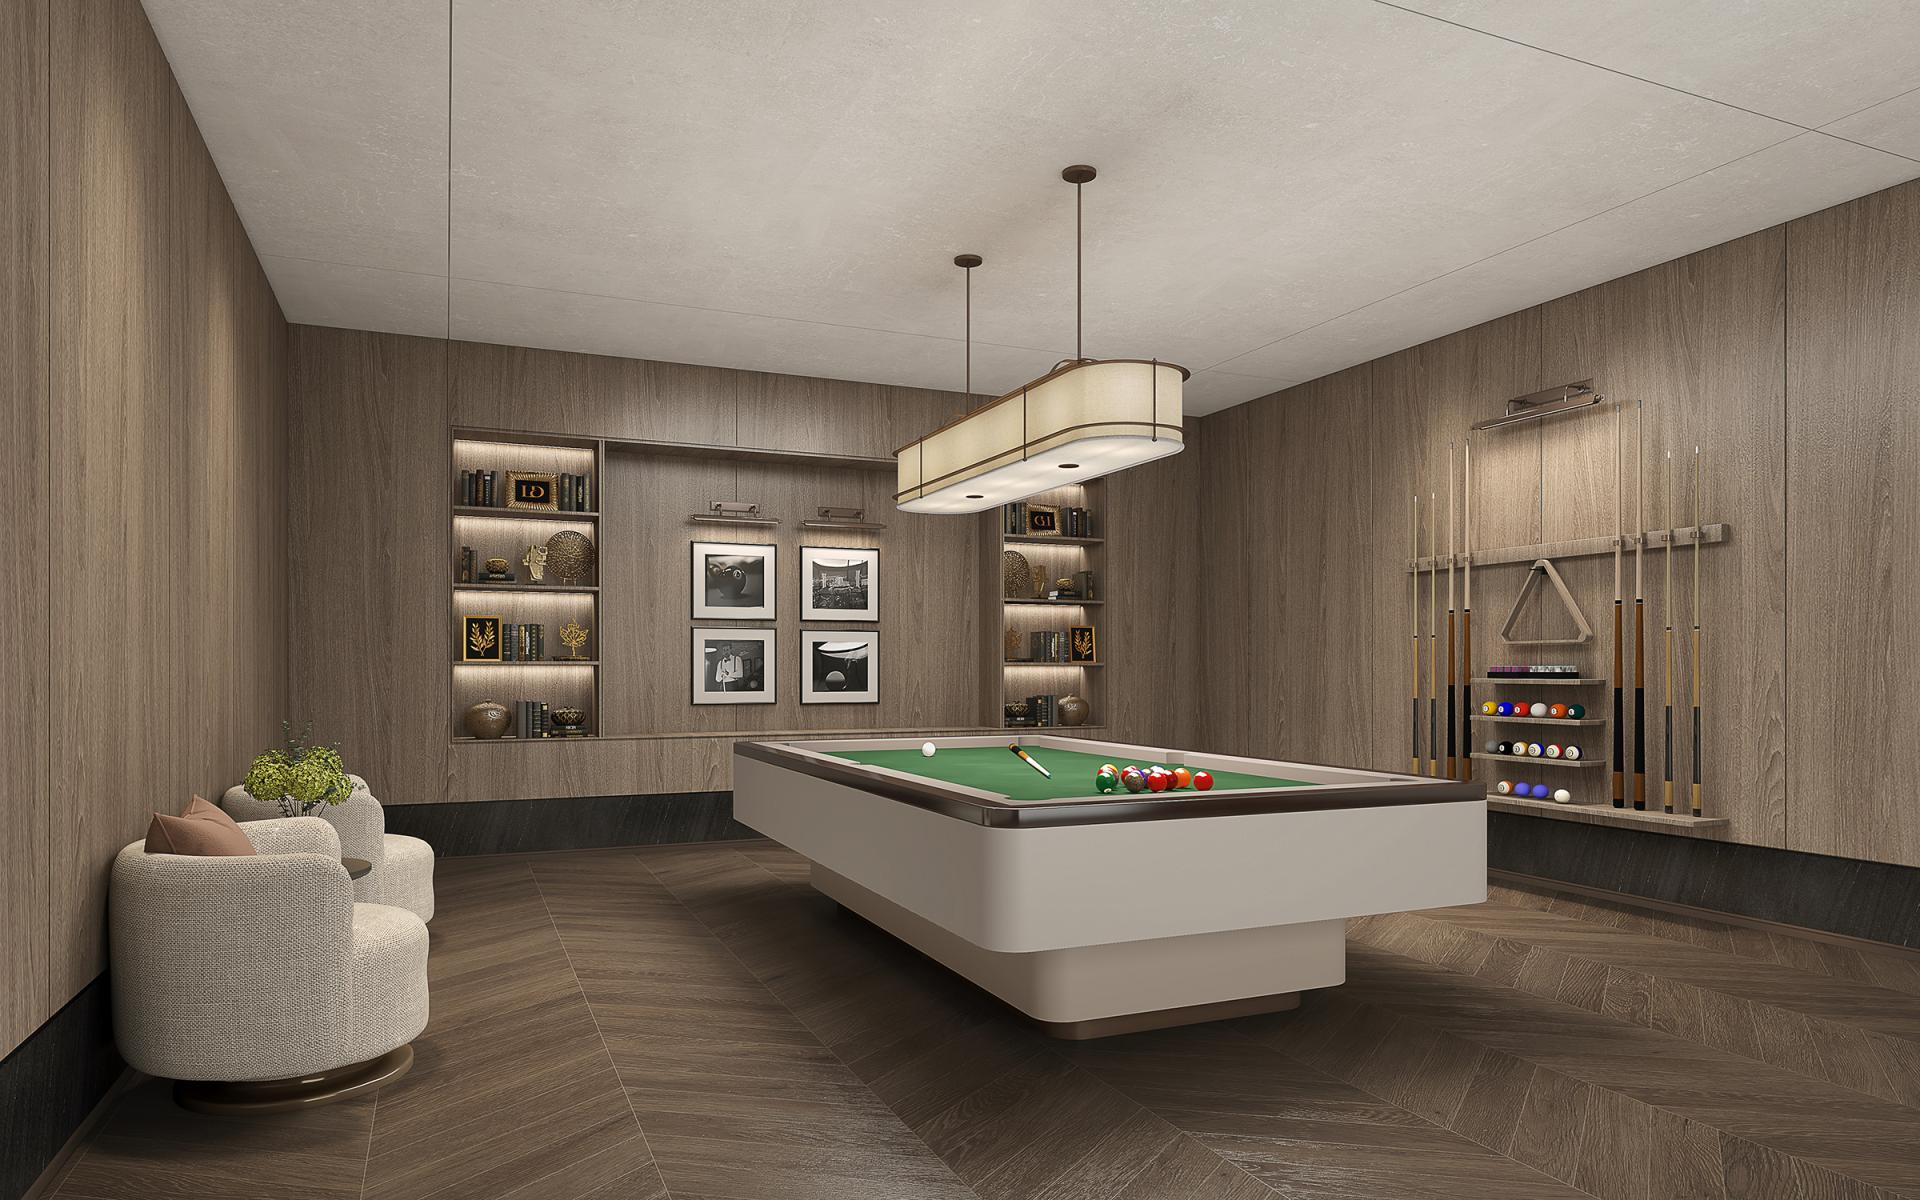
Steering clear of superficial symbolic stacking typical of traditional luxury design, the project builds on streamlined modern linearity while integrating oriental design elements. All functional areas follow a consistent design language. With well‑curated high‑end art installations and thoughtfully combined diverse decorative finishes, textural interplay and restrained visual expression together cultivate an upscale spatial ambiance.
A major design hurdle concerns the compatibility of multiple premium decorative finishes, which are susceptible to mismatched joints, poor adaptability and long‑term deterioration. By thoroughly analyzing inherent material properties, adopting tailored construction techniques and refining every joint detail, the design team ensures visual unity alongside material durability and stability, achieving seamless coexistence of varied textures and finishes.
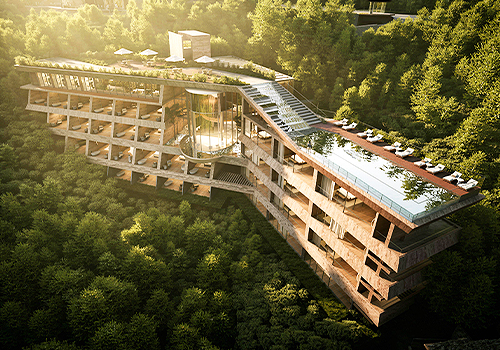
In terms of sustainable design, the project continues the natural context of the building and its surrounding landscape. By introducing a Patio Green Oasis, it brings native greenery and natural daylight into the interior to expand visual boundaries. This approach implements sustainable design principles and fosters harmonious coexistence between architecture, space and nature.
Credits
Entrant
Shanghai United Design Group Co., Ltd.
Category
Architectural Design - Residential

Entrant
ZYETA
Category
Interior Design - Office
Entrant
Shenzhen DeepInno Architectural Engineering Design + Multi-line Architecture Studio
Category
Architectural Design - Hotels & Resorts

Entrant
Puhui Design
Category
Interior Design - Home Décor