2026 | Professional

Gaobadu Textile Office Space
Entrant
CQ Interior Design
Category
Interior Design - Office
Client's Name
Gaobadu
Country / Region
China
Gallery




About The Entry
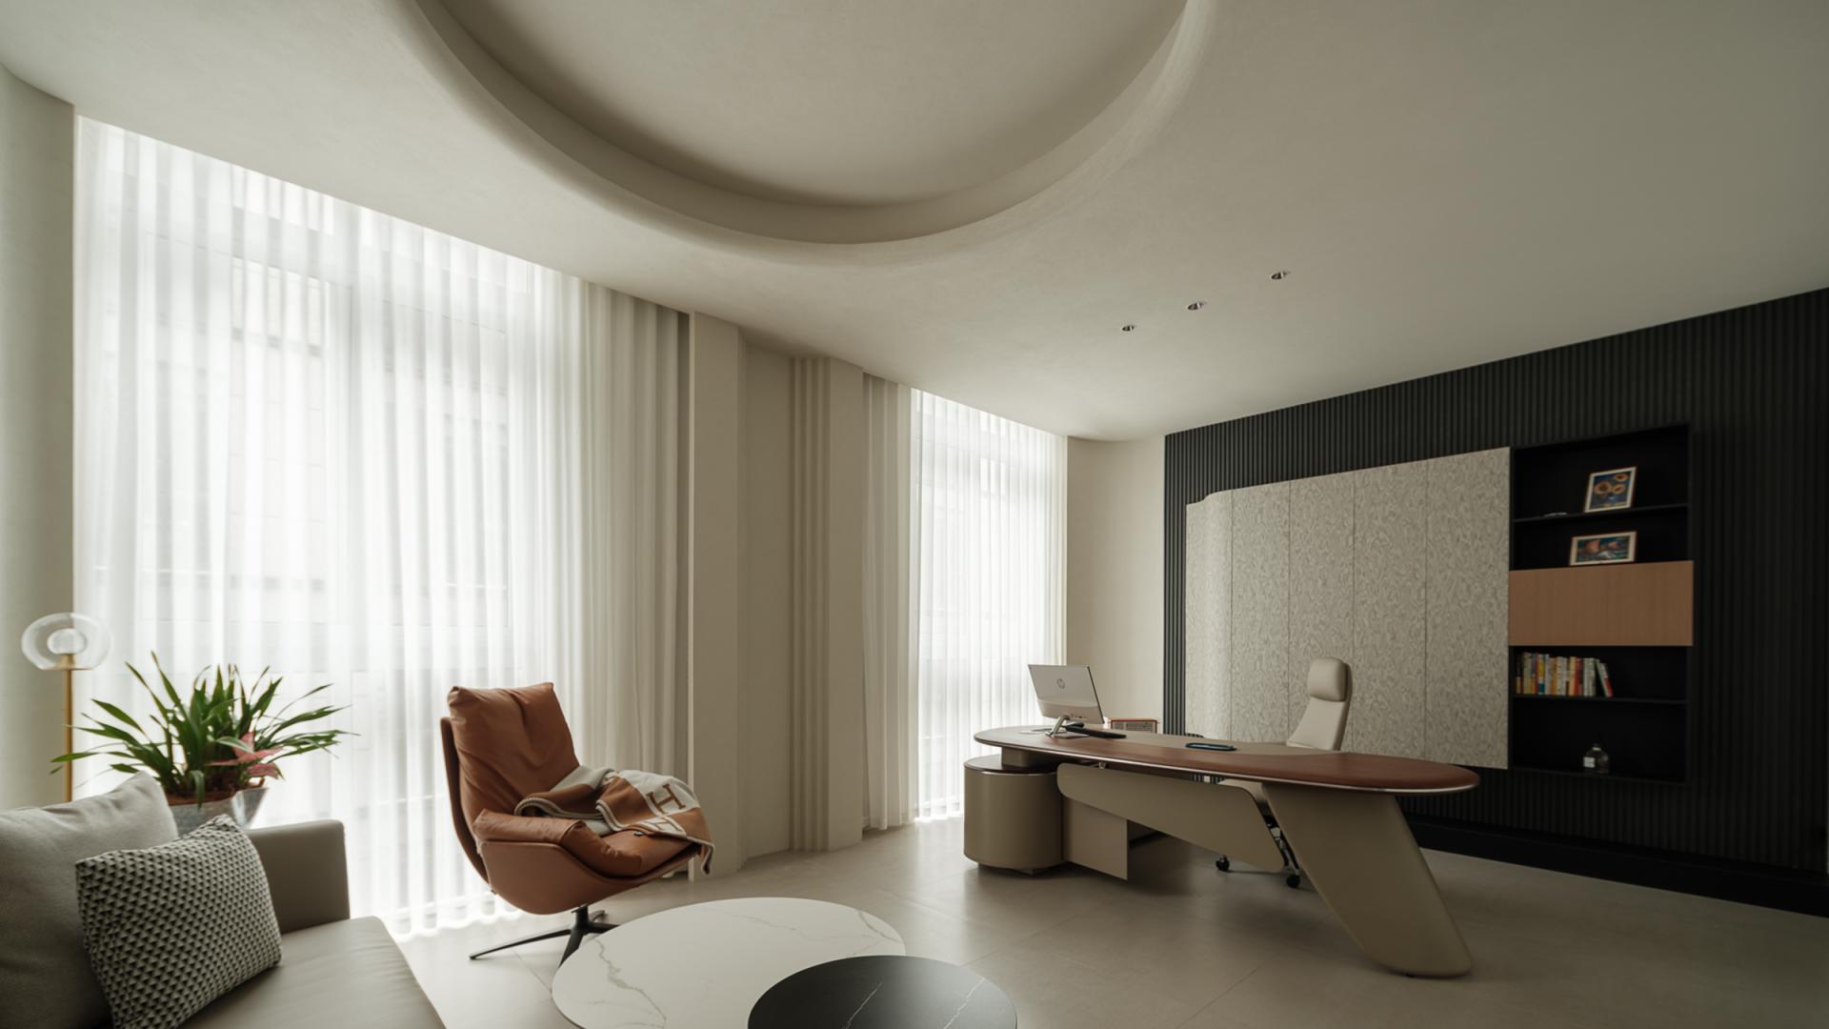
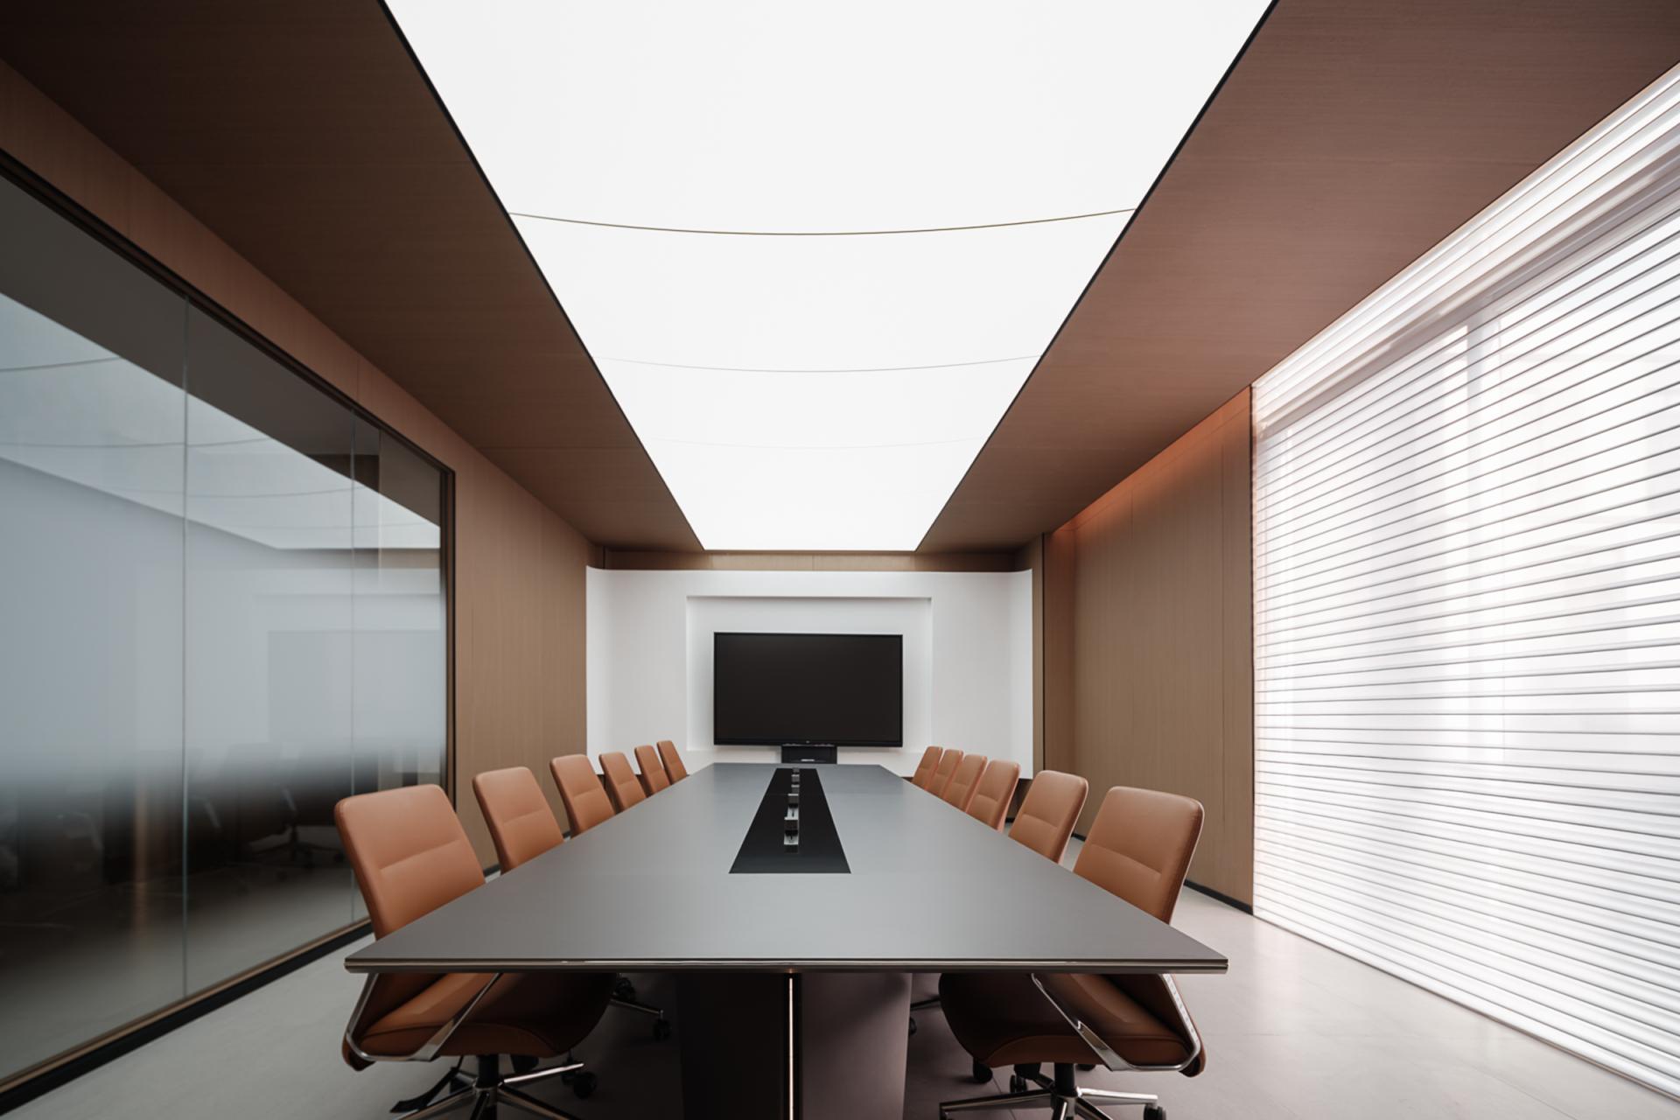
This office project redefines the contemporary workplace by breaking away from standardized and rigid office models. Based on the company’s core identity, operational logic, and employee experience, the five-story building was systematically restructured into a hybrid office environment featuring independent yet interconnected floors, clear circulation, flexible adaptability, and a balance between dynamic and quiet zones. The design aligns with the aesthetic language of the textile industry while creating a symbiotic relationship between spatial experience and corporate culture.
Guided by the principle of “less is more,” the space emphasizes clarity, simplicity, and long-term sustainability. Through wall deconstruction, circulation reorganization, and the introduction of natural light, the design creates visual and physical permeability throughout the building. Customized lighting systems, combined with natural illumination, enrich spatial atmosphere and reduce the monotony often associated with office environments.
Materiality and sensory experience play a central role. Natural textures, warm finishes, flexible furniture arrangements, and carefully controlled color accents enhance comfort, creativity, and collaboration. Modern minimalist geometry is softened by curved elements, balancing rational order with emotional warmth. Open shelving and concealed storage systems integrate practicality with brand presentation, while asymmetrical corridors, perforated panels, and layered lighting introduce artistic rhythm into transitional spaces.
Different floors are designed with distinct experiential qualities. The entrance incorporates modern Chinese aesthetics through black slatted screens, natural stone, and warm lighting, establishing a calm and refined first impression. Open office areas prioritize orderly collaboration and spatial transparency, while meeting rooms use restrained tones and minimal forms to encourage concentration and strategic thinking. Textile sample display areas adopt arched forms and soft circulation paths to create a lighter and more immersive presentation experience.
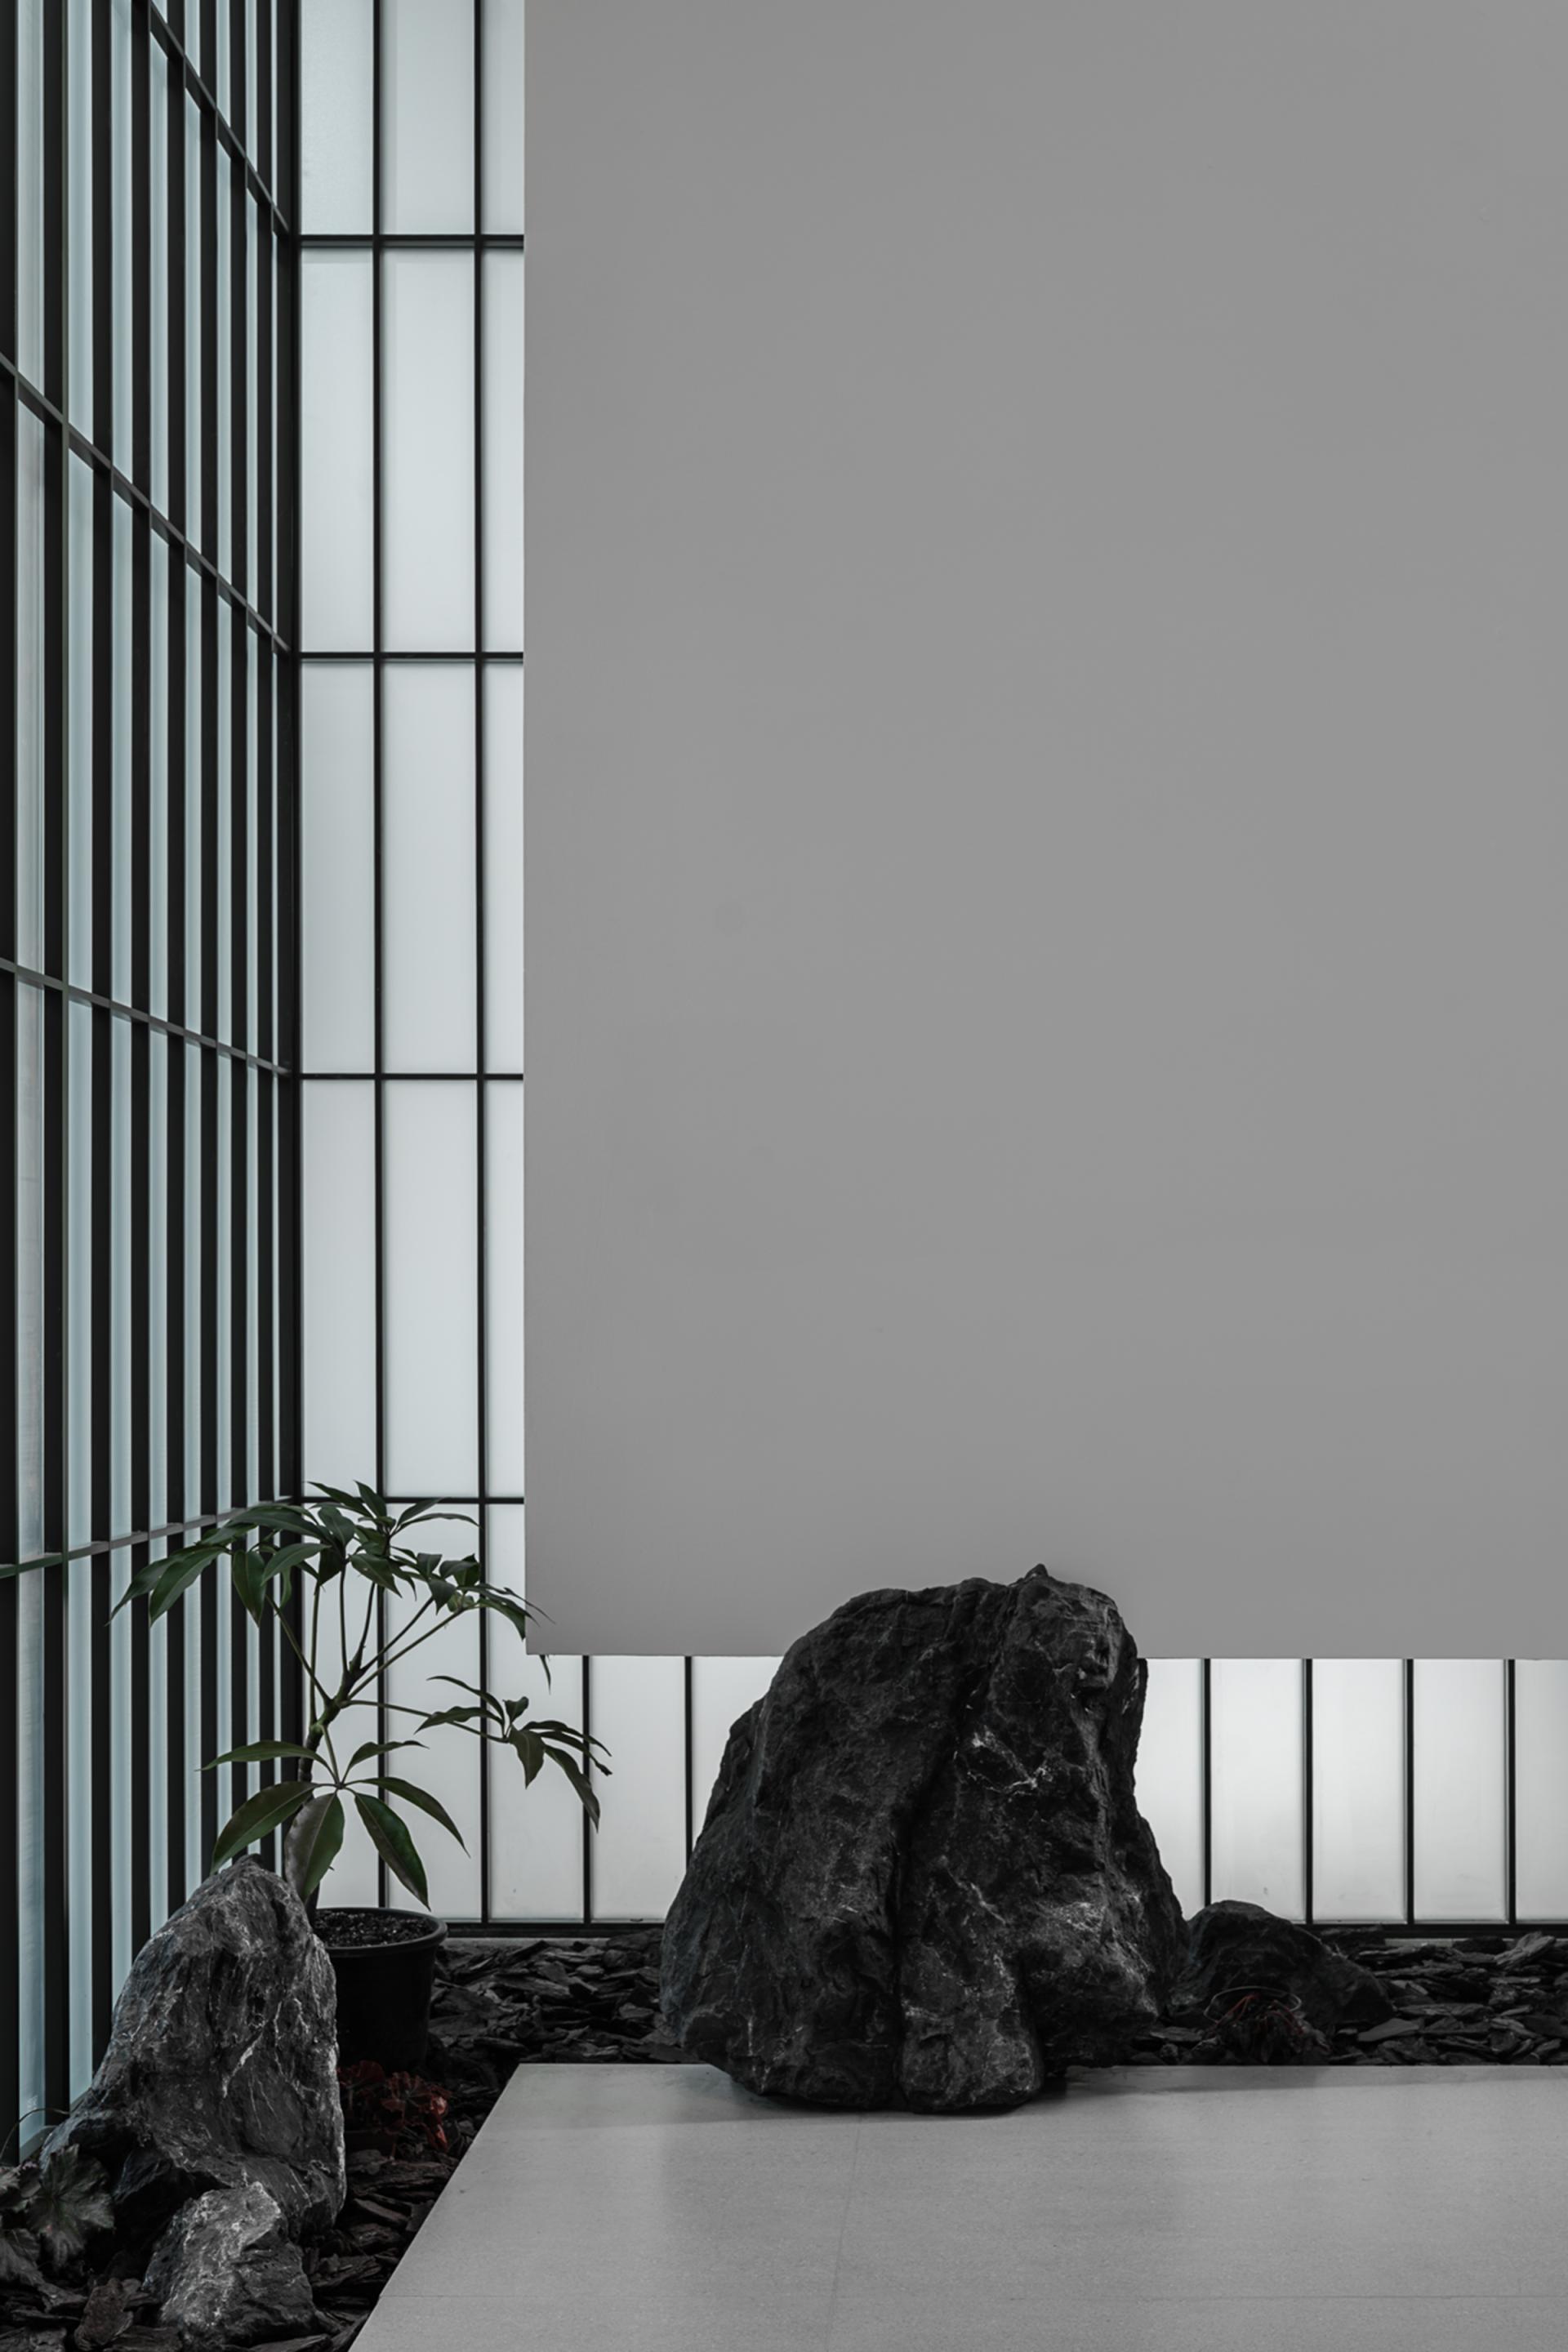
The upper-floor courtyard further dissolves the boundary between indoor workspace and nature. Flowing light, greenery, and open views create a calming environment that supports both focused work and mental restoration. Rather than relying on excessive decoration, the project achieves a refined and memorable identity through restraint, balance, and understated elegance, offering a workplace that feels natural, tranquil, and enduring.
Credits
Entrant
ECUST | Creplus Design
Category
Interior Design - Exhibits, Pavilions & Exhibitions

Entrant
Beijing Fanen International Architectural Design Consulting Co., Ltd.
Category
Interior Design - Residential

Entrant
RGLA Solutions
Category
Interior Design - Flagship Store
Entrant
Shenzhen Tongdao Brand Design Co.,Ltd.
Category
Packaging Design - Non-Alcoholic Beverages