2026 | Professional

Changhe Chemical Wellness & Culture Center
Entrant
Shanghai Wuye Space Design Co., Ltd.
Category
Interior Design - Leisure & Wellness
Client's Name
-
Country / Region
China
Gallery




About The Entry
Spanning 1,256 square meters in Zhenjiang, Jiangsu, Changhe Chemical Wellness & Culture Center is a refined private retreat. Shaped by the twin principles of "refined simplicity" and "stillness," this quietly luxurious sanctuary is grounded in "effortless ease," dedicated to physical restoration and cultural exchange.
Clad in a sober grey palette, the architectural facade interweaves tactile stone with interlaced metal grilles, creating a dynamic interplay of solidity and void. Rooted in spatial phenomenology, the design transforms the original curved building into a symmetrical field of embodied dialogue while maximizing area.
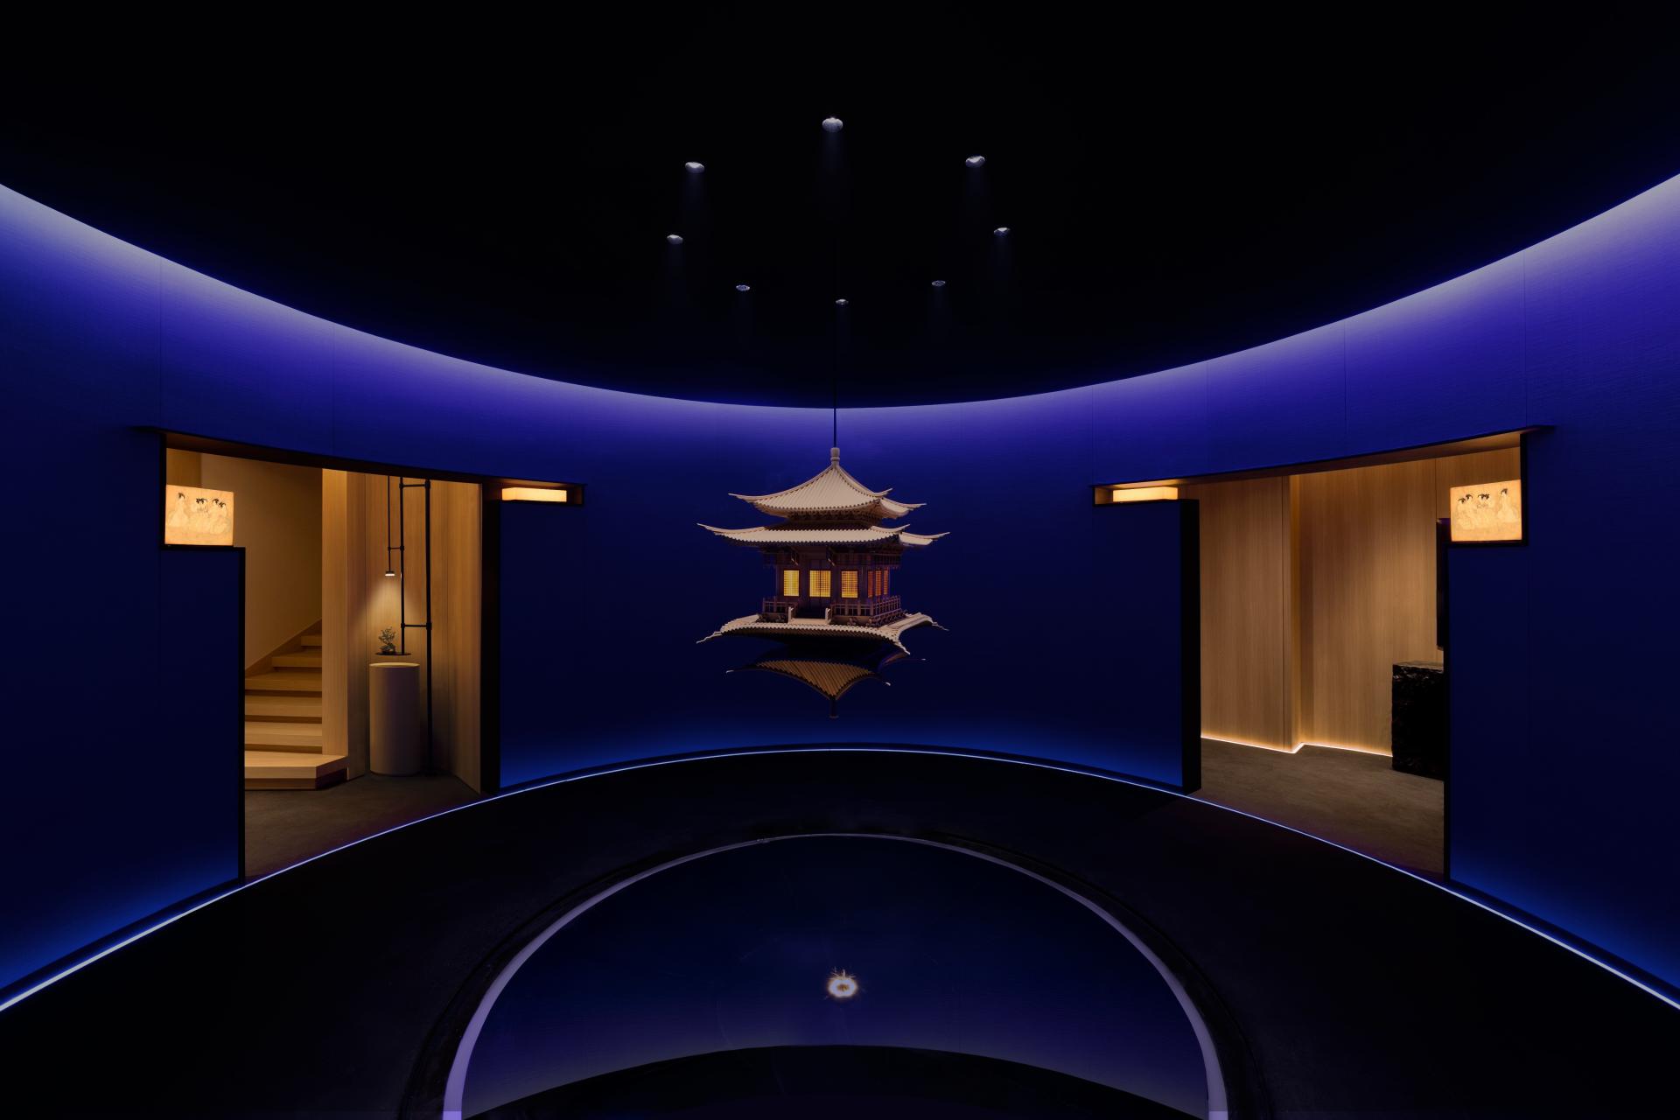
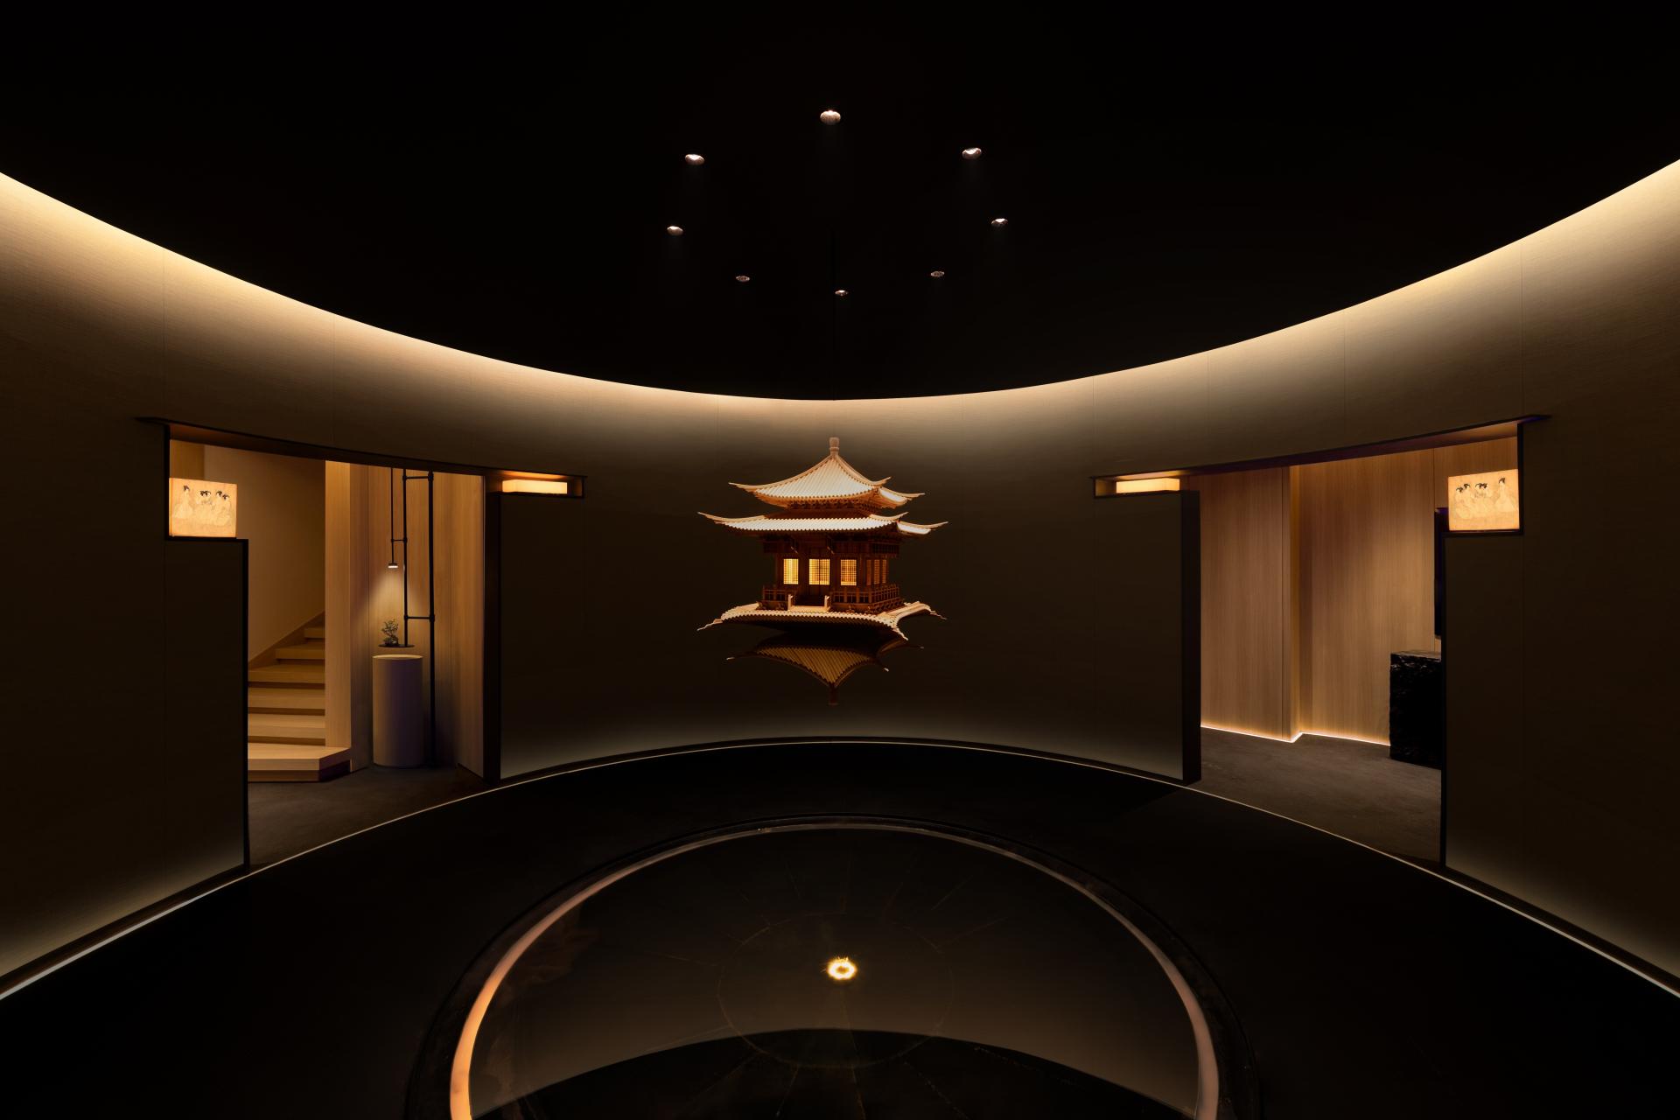
Anchored by "ancient architecture reflected in water," the lobby establishes a subtle, meditative atmosphere. The water feature serves as a spatial bond, mirroring the suspended architectural model above, its surface softly animated by a smart lighting system that modulates shifting light and shadow to create a light-sculpted ambiance. Adjoining, the fitness area's timber grilles, light, and shadow provide a restorative experience.
On the second floor, guest suites draw on the warmth of natural timber to evoke the classic poetic ideal of “building a cottage in the human realm, yet free from the clamor of carriages and horses.” A 6.8-meter window allows daylight to drift gently through, shaping an elegant sanctuary where the mind can rest.
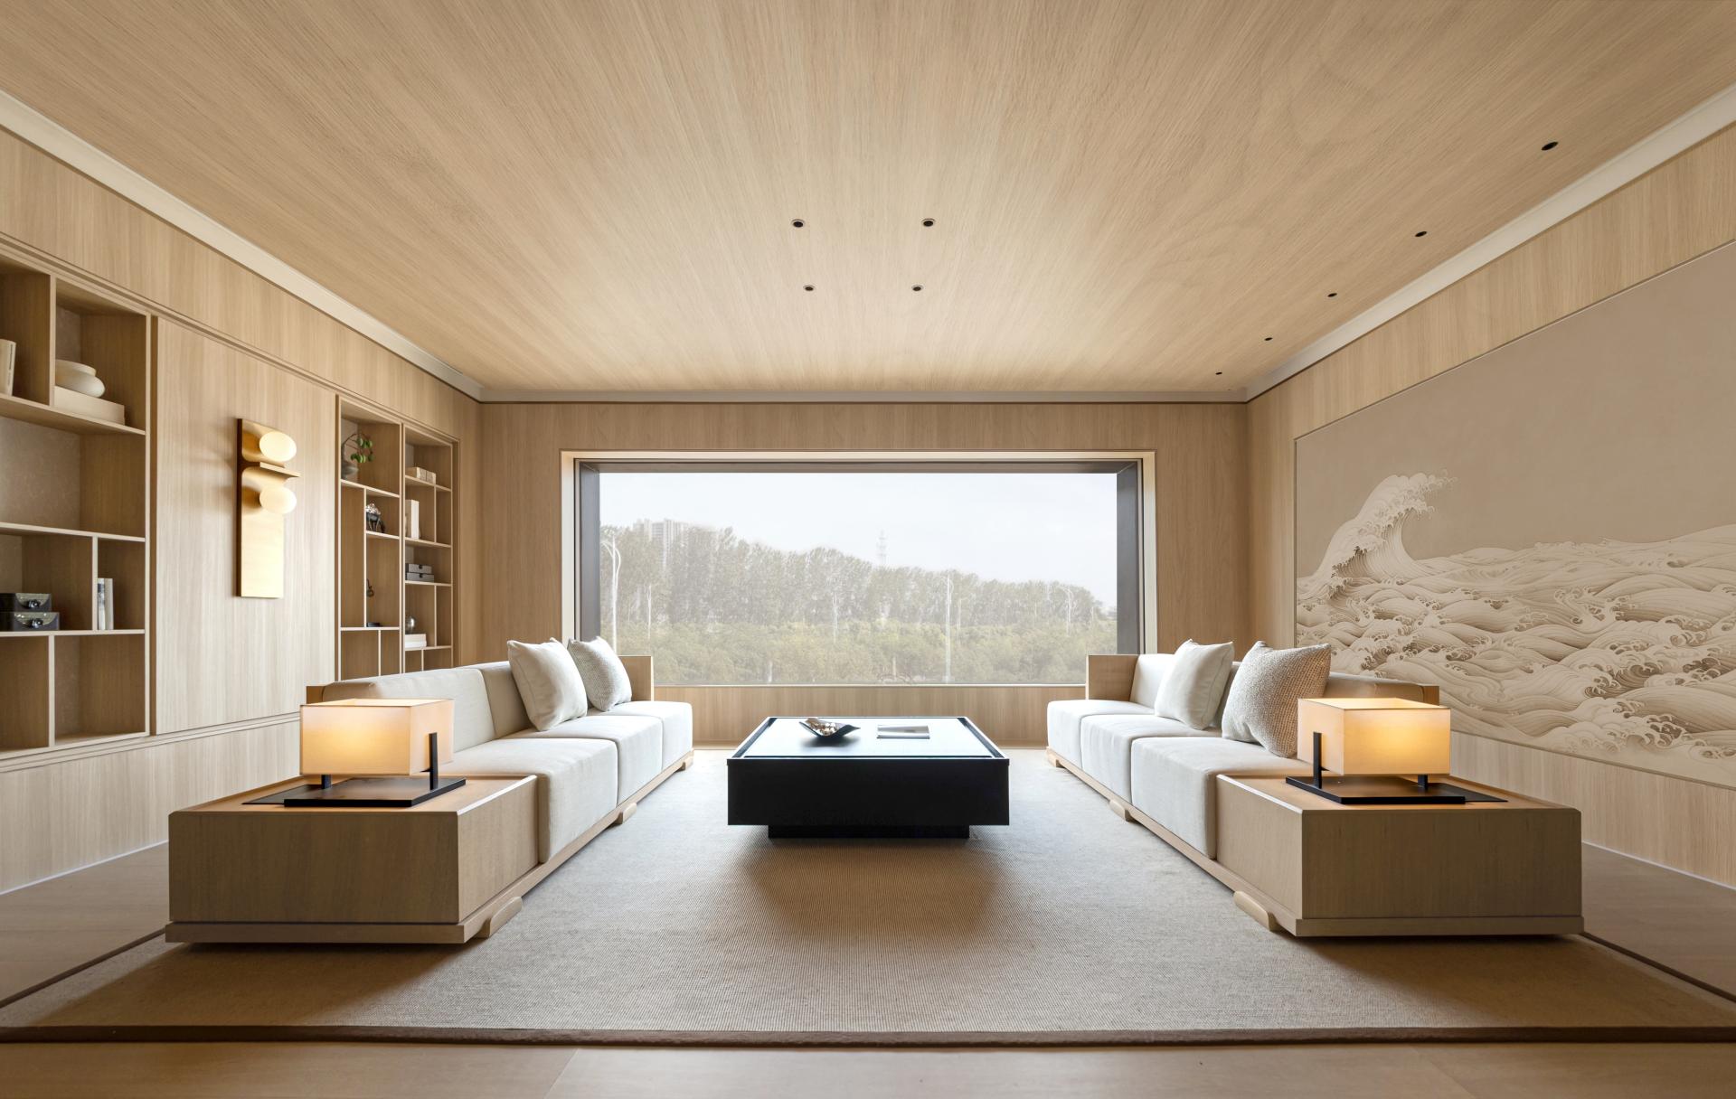
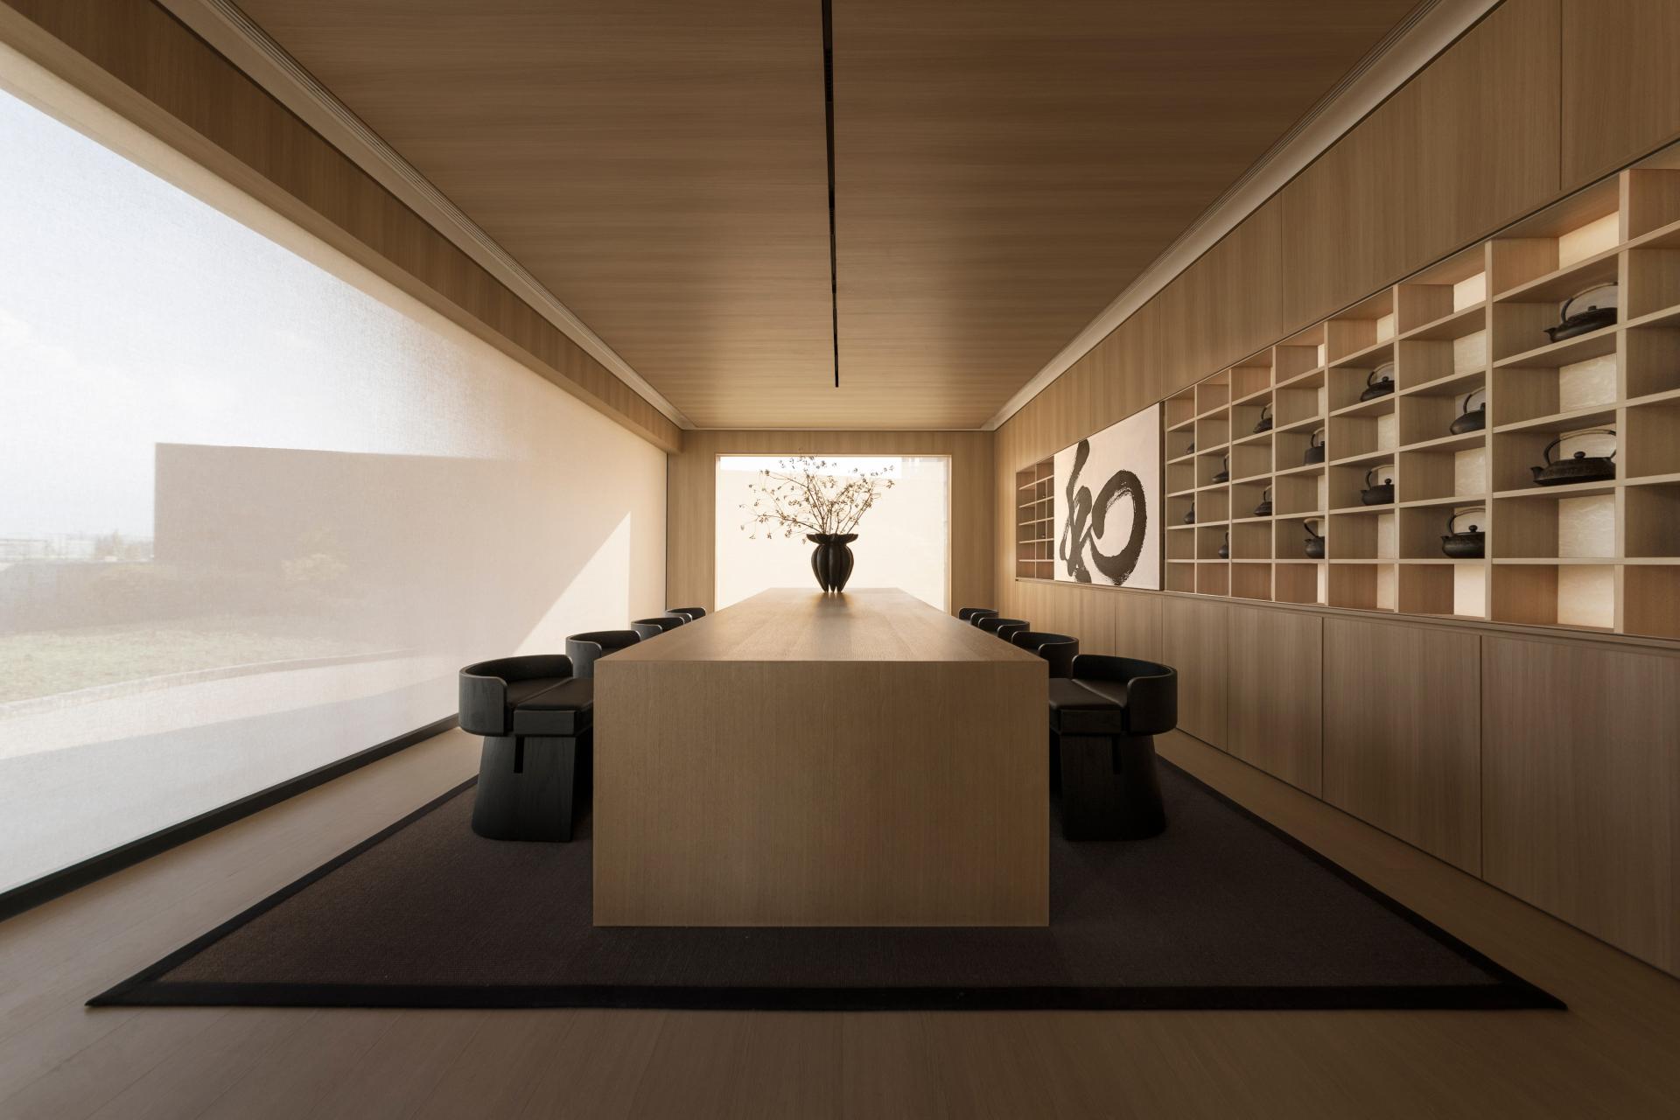
The third-floor parlor frames views through a horizontal ribbon window, while adjacent dining areas reflect the restrained elegance of Song Dynasty aesthetics. In the Chinese dining room, the circular table evokes the imagery of "reunion, harmony, and prosperity," complemented by calligraphic artworks that enhance spatial tension.
Standing as an independent pavilion, the fourth-floor rooftop tea room features a 9-meter column-free panoramic opening supporting sweeping cantilevered eaves that dissolve the boundary between interior and exterior. The pavilion appears to float above mirror-like water, integrating with elevated pines and stones to establish a natural microclimate. Within a composition of deliberate restraint and carefully framed views, it offers a contemplative setting for quiet conversation, while the adjoining chess room completes this profound sense of seclusion.
Integrated with high-performance fresh-air systems and smart technologies, the space adapts effortlessly to changing needs, fostering a natural, sustainable, and multifunctional human-centered living environment.
Credits
Entrant
Suofeiya Home Collection Co.,Ltd
Category
Interior Design - Residential
Entrant
Jianwu (Guangzhou) Construction & Design Co., Ltd./ Zhang Jie, Tu Jianwei, Pang Simin, He Zhiliang, Xie Donglin
Category
Interior Design - Commercial

Entrant
Madeinteriorlab
Category
Interior Design - Living Spaces

Entrant
YE DESIGN
Category
Architectural Design - Cultural