2026 | Professional

Rhyme of Water & Golden Harvest · Wise New Haven, ABC VIP Lounge
Entrant
Jianwu (Guangzhou) Construction & Design Co., Ltd./ Zhang Jie, Tu Jianwei, Pang Simin, He Zhiliang, Xie Donglin
Category
Interior Design - Commercial
Client's Name
Agricultural Bank of China Nanhai Branch
Country / Region
China
Gallery




About The Entry
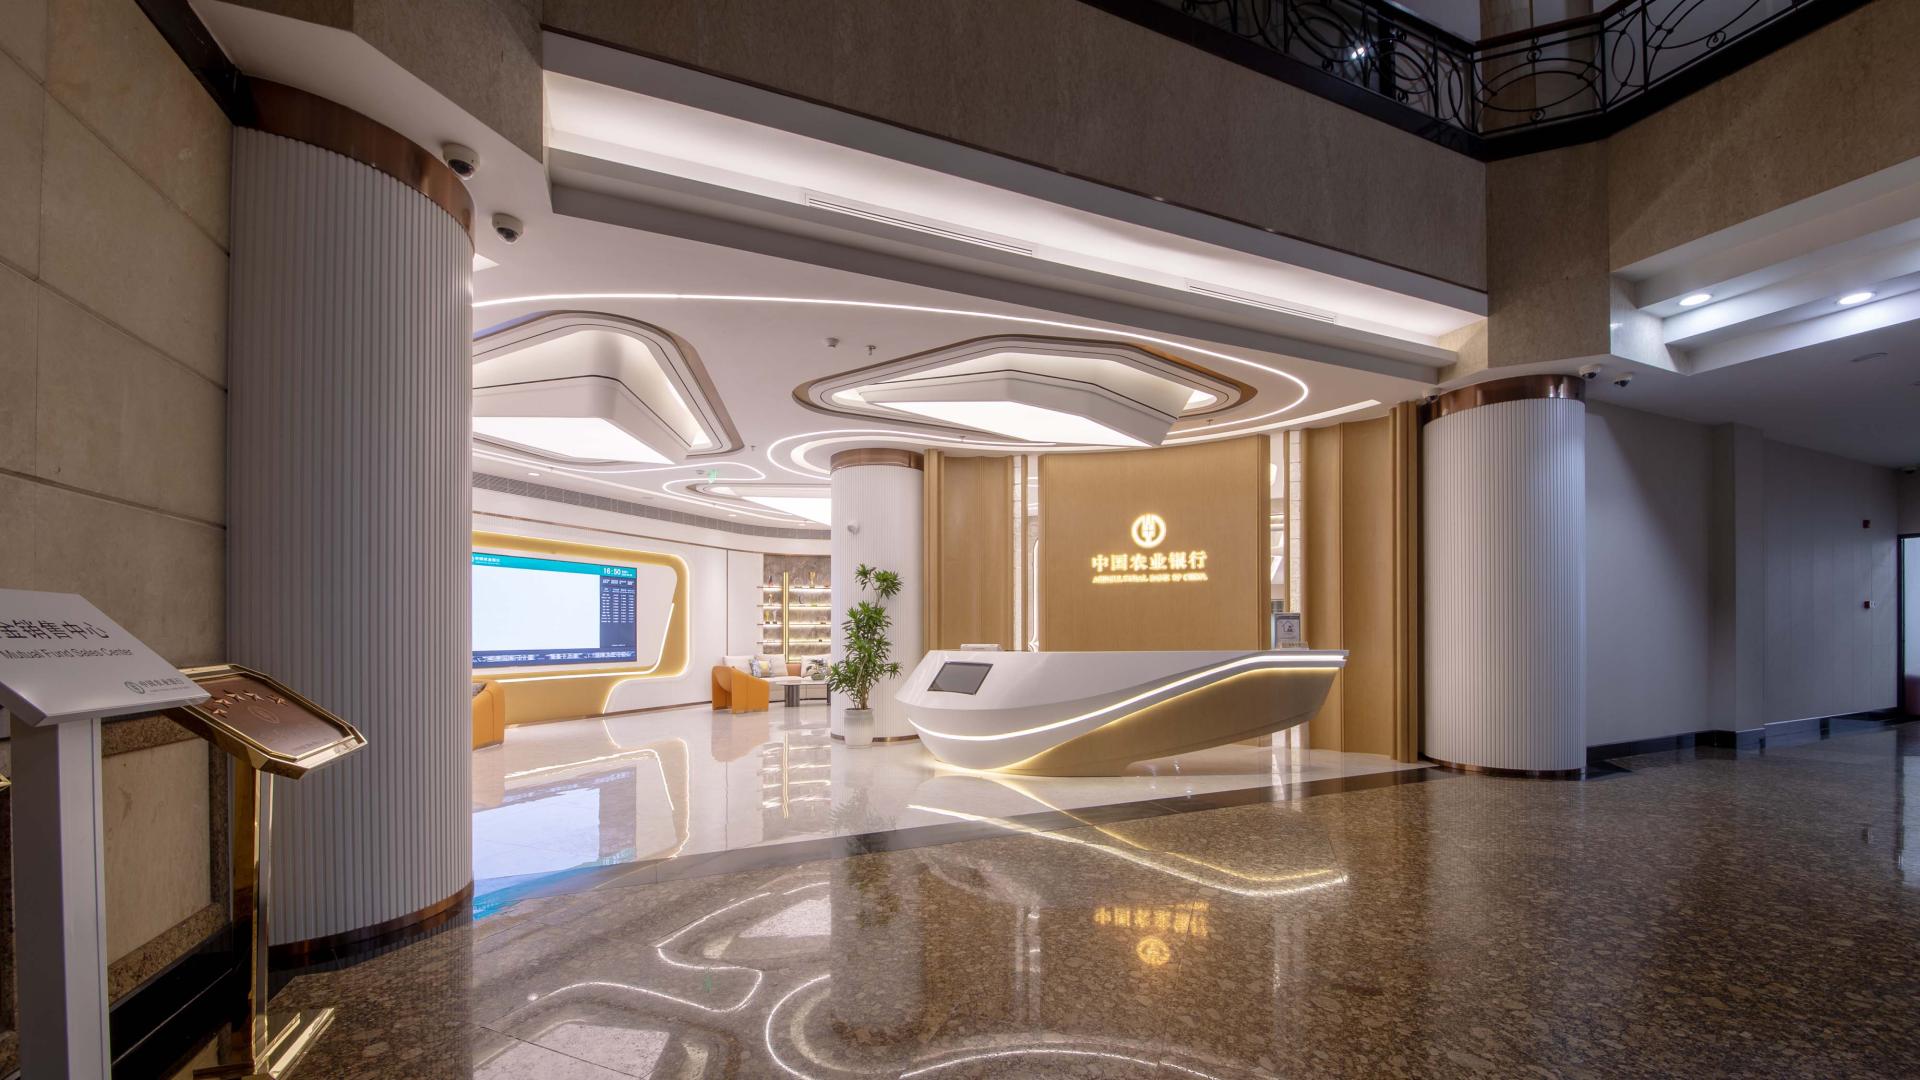
The VIP Lounge at the Nanhai Branch of Agricultural Bank of China (ABC) is a strategic initiative designed to transcend traditional banking stereotypes and redefine high-end financial services. By seamlessly integrating ABC’s brand heritage, the rich cultural tapestry of Lingnan, and modern smart finance trends, the project delivers a premium space that balances professional rigor with human-centric warmth.
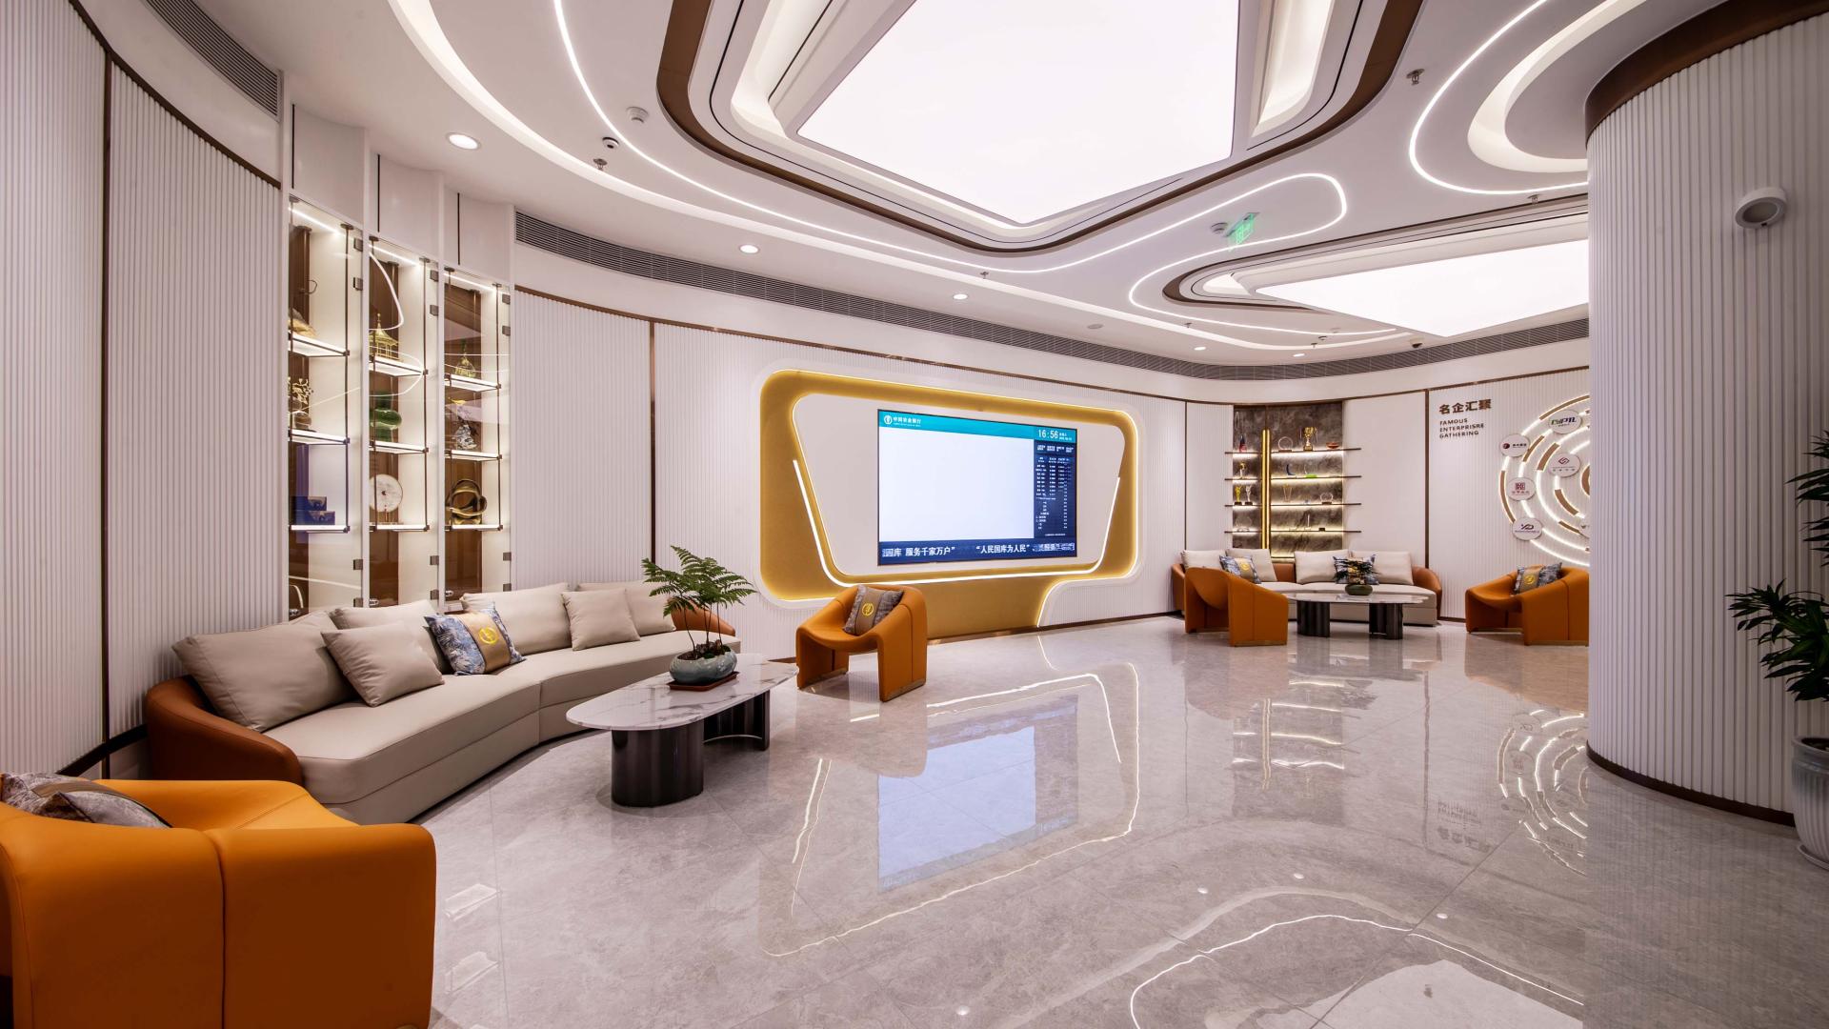
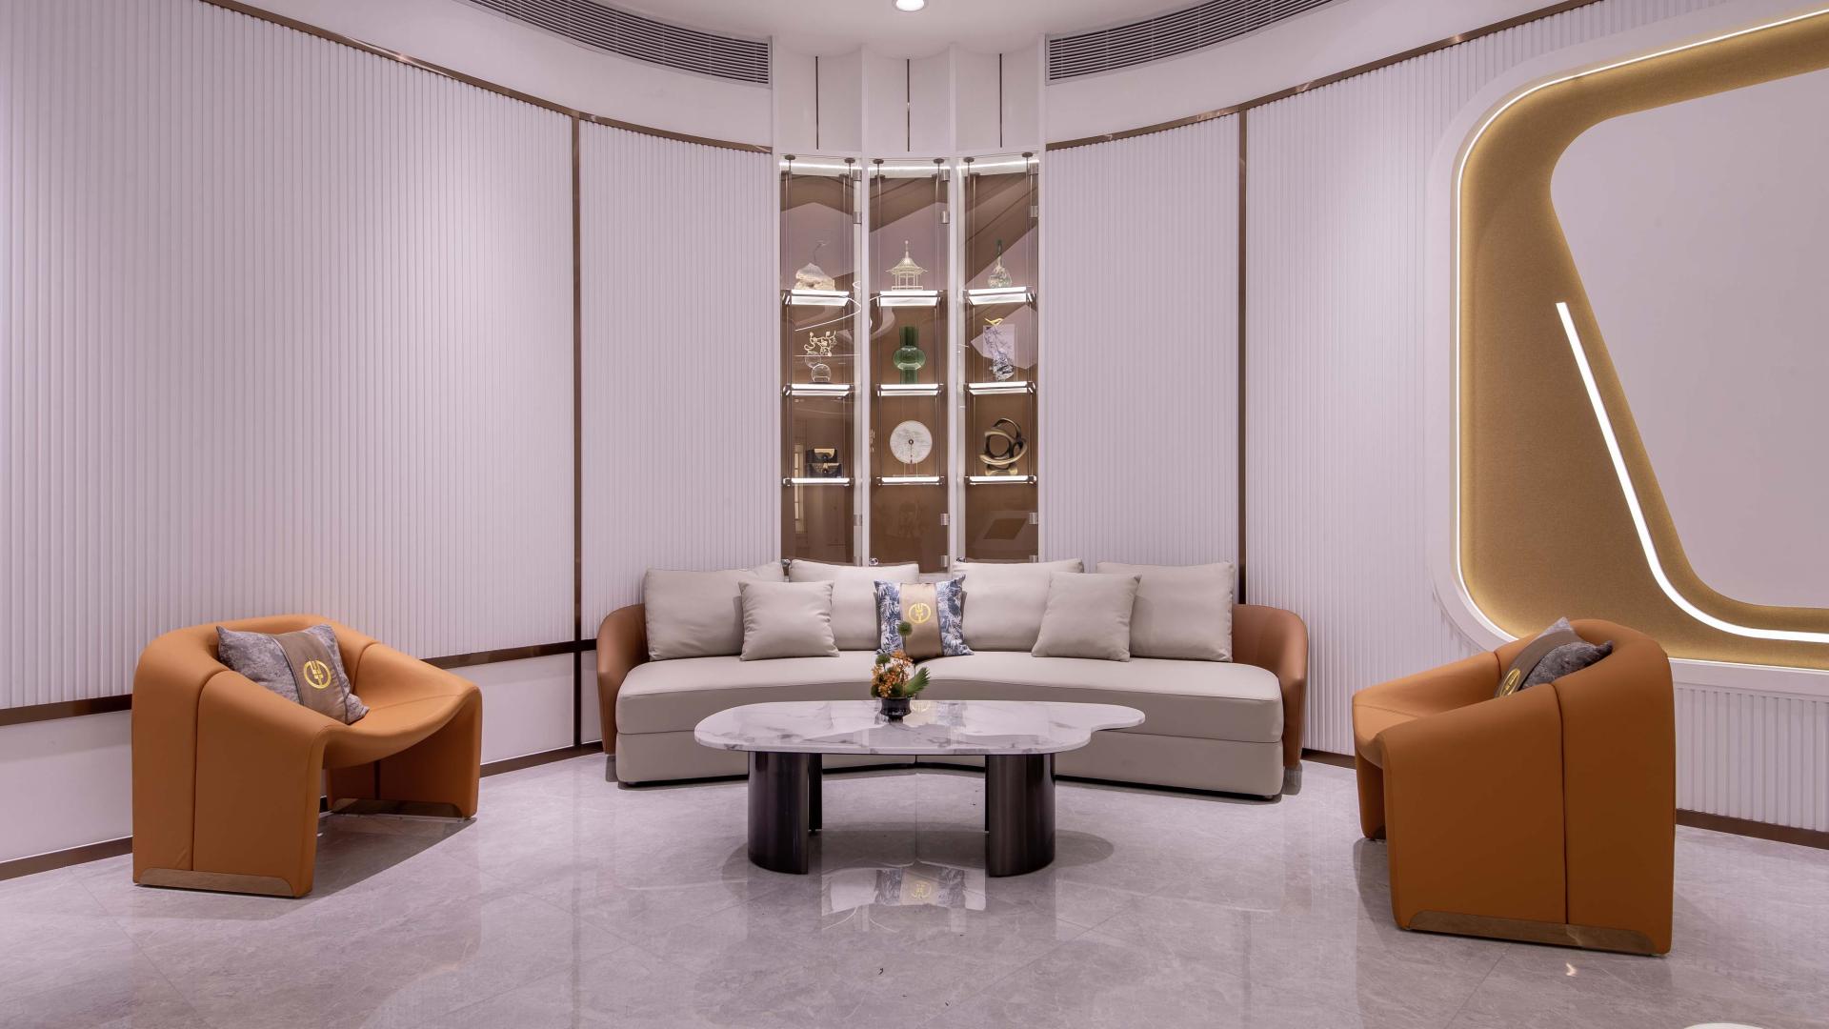
In shaping the spatial experience, the design moves away from rigid linear layouts. Instead, it translates the fluid dynamics of the Pearl River and the orderly texture of the “Golden Wheat” motif into sweeping curved ceilings, minimalist metallic accents, and warm timber finishes. The reception area combines sleek, flowing forms with integrated smart terminals to set a welcoming tone. For the teller zone, semi-transparent illuminated glass partitions are utilized to ensure privacy while visually expanding the space. The private consultation room embraces traditional Lingnan ink-wash aesthetics, featuring minimalist circular display shelves and refined decorations that weave tea culture and regional elegance into modern business settings. With a fully enclosed layout, upgraded acoustic engineering, and soft, diffused lighting, this space effectively dissolves the psychological distance often associated with financial environments. Additionally, the lounge area introduces biophilic elements and an artistic lunar lamp, creating a living oasis amidst the corporate landscape.
To navigate the complexities of harmonizing existing architecture with contemporary visions, this project adopts a strategy of “structured hard finishes for professionalism, complemented by soft furnishings for cultural resonance.” Advanced technology is thoughtfully embedded within the architecture, paired with modular, sustainable designs that allow for future adaptability. With a priority on durability and eco-friendliness, the material palette features matte sintered stone and acoustic wall coverings, all enhanced by an energy-efficient lighting system.
This project goes beyond reimagining a financial space; it represents a profound elevation of ABC’s brand value, deeply rooted in local community engagement and driven by an exceptional customer experience.
Credits
Entrant
Shangceng Decoration Beijing Branch / Zhang Yanliang
Category
Interior Design - Residential
Entrant
Leszek Kalandyk, LK & Projekt Architects
Category
Architectural Design - Residential
Entrant
XUNUO INTERIOR DESIGN
Category
Interior Design - Home Décor

Entrant
Wu-Su Interior Design
Category
Interior Design - Residential