2026 | Professional

SUI TANG LI
Entrant
RDesign International Lighting
Category
Lighting Design - Restaurants (Interior Lighting)
Client's Name
Taikoo Hui
Country / Region
China
Gallery




About The Entry
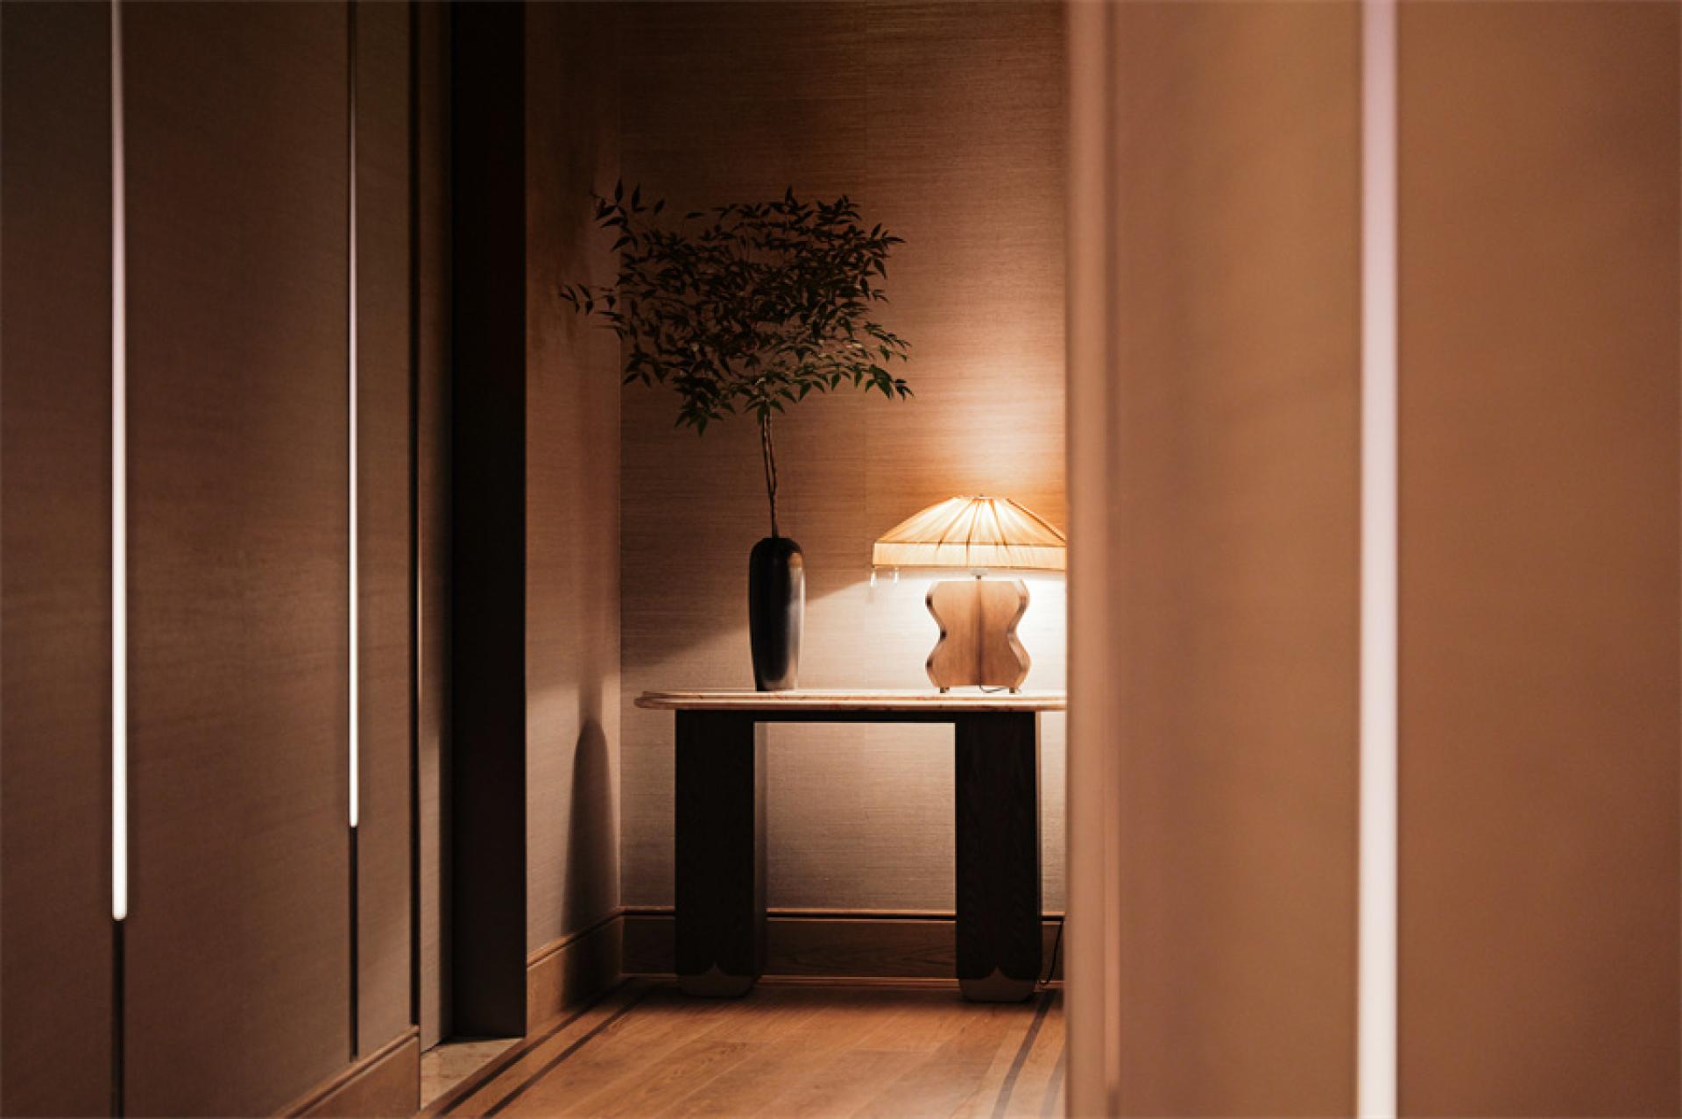
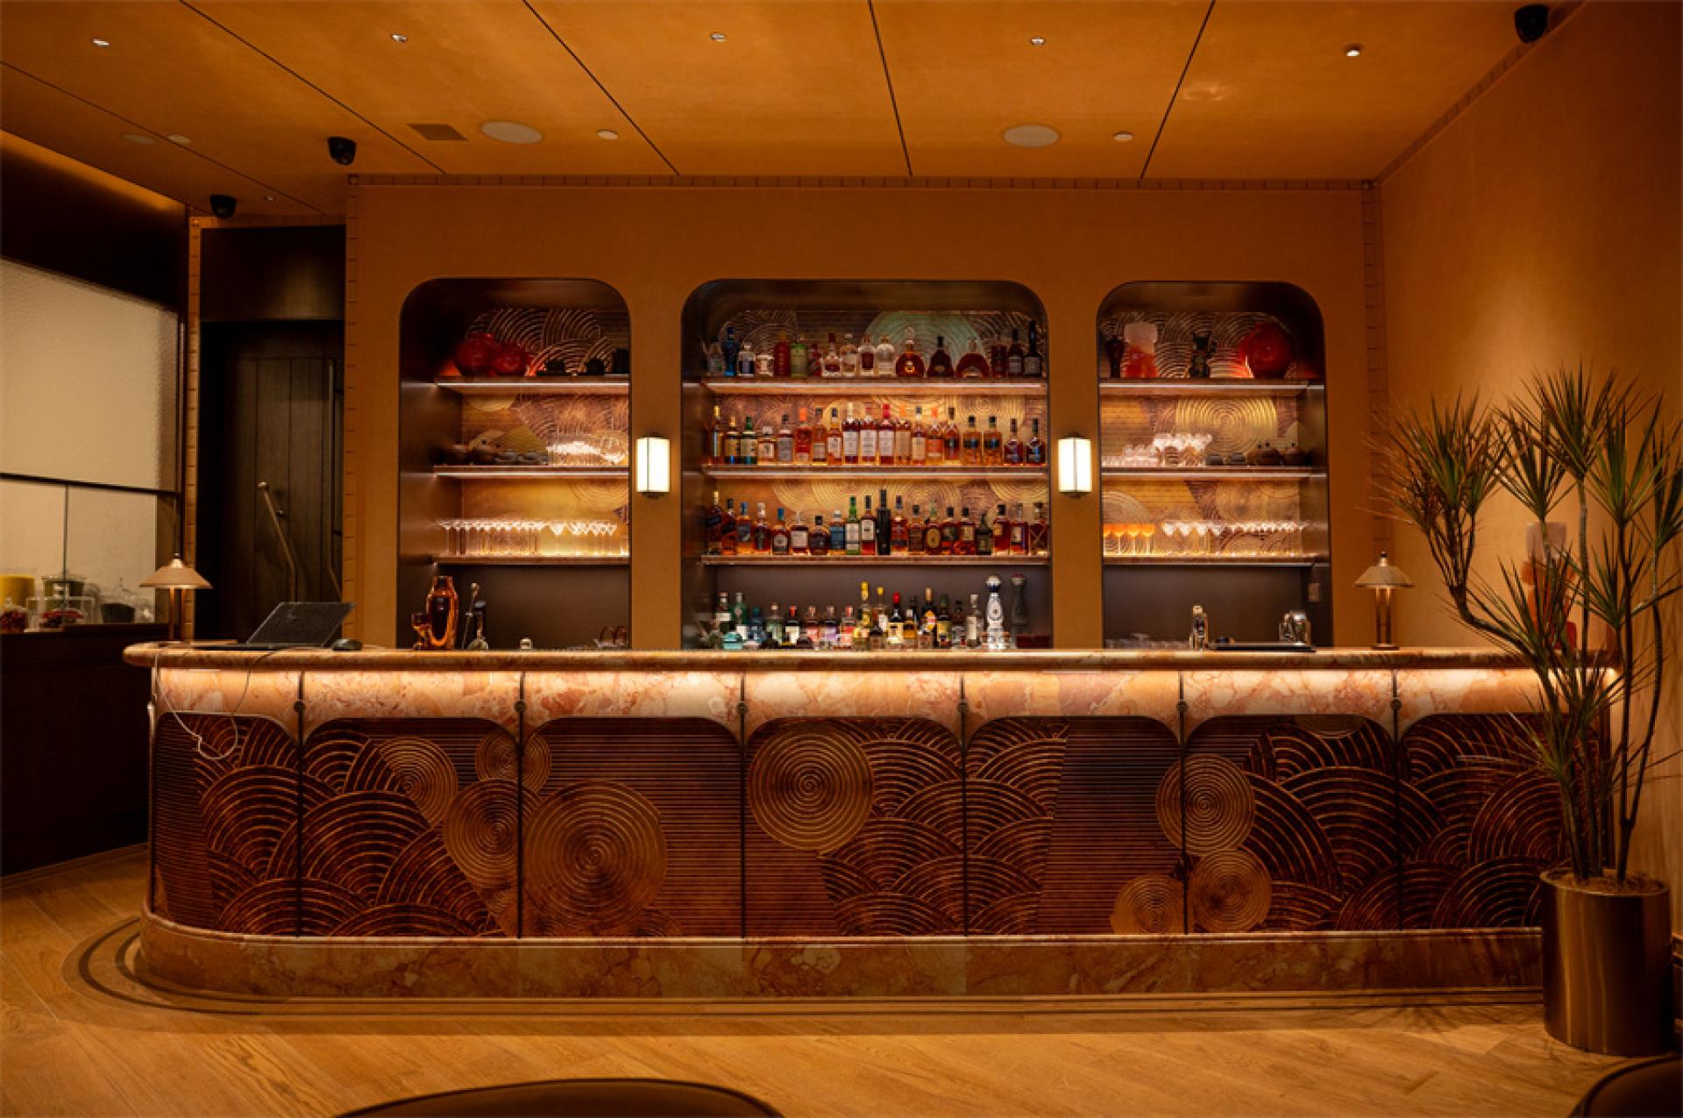
Sui Tang Li at The Middle House Shanghai is located in the core of Shanghai Taikoo Hui district. Drawing on classic Shikumen elements and Art Deco geometry, it creates a high-end Chinese dining space that integrates modern Shanghai style and contemporary Oriental aesthetics. Faced with diverse materials and complex spatial forms, the lighting design goes beyond basic illumination and acts as an invisible spatial structure to realize visual guidance and emotional shaping.
The design adopts a dramatic lighting strategy of dim ambient with high contrast, using 2700K–3000K warm light as the overall base, and constructs a three layer system: ambient light, accent light and atmospheric light, to reshape the intimacy and ritual sense of Haipai Oriental style. The bar area uses ceiling cove lights and wall washing diffusion to create a gentle base; corridors feature hidden linear lights and backlit patterned glass, achieving a spatial effect of separated yet connected.
Private dining rooms are equipped with anti glare spotlights with CRI ≥95 and high R9 red reproduction, truly presenting food colors and enhancing the dining experience. The strong light dark contrast between tabletops and surroundings forms an optical privacy barrier, balancing openness and relaxation.
With restrained design, the lighting controls glare, defines spatial temperament through light and shadow layers, connects architectural vision, commercial value and user emotion, presenting an advanced, gentle and ritualistic Haipai dining light environment.
Credits
Entrant
T+T Architects
Category
Architectural Design - Adaptive Reuse
Entrant
Huzhou college/ Chen Hong, Song Xin, Yang Chen, Chen Wanwan
Category
Interior Design - Museum / Gallery

Entrant
Ningbo GREENIS Electrical Appliance Co., LTD
Category
Product Design - Bakeware, Tableware, Drinkware & Cookware
Entrant
D'ici Studio
Category
Interior Design - Residential