2026 | Professional

Wanda Plaza, Century Avenue, Jinan
Entrant
ECADI
Category
Architectural Design - Commercial Building
Client's Name
Jinan Chengtou Zhiye
Country / Region
China
Gallery


About The Entry
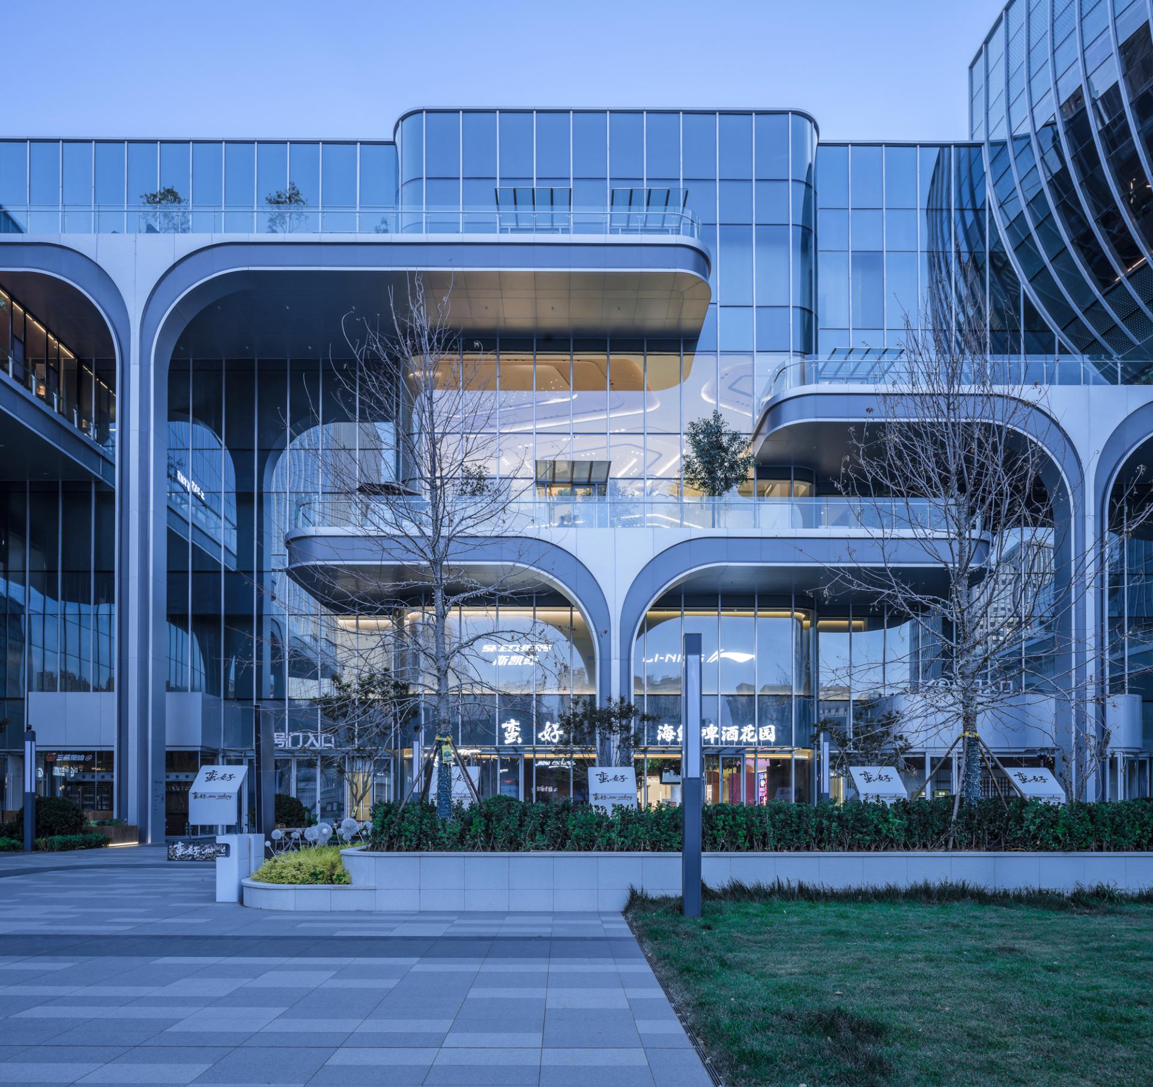
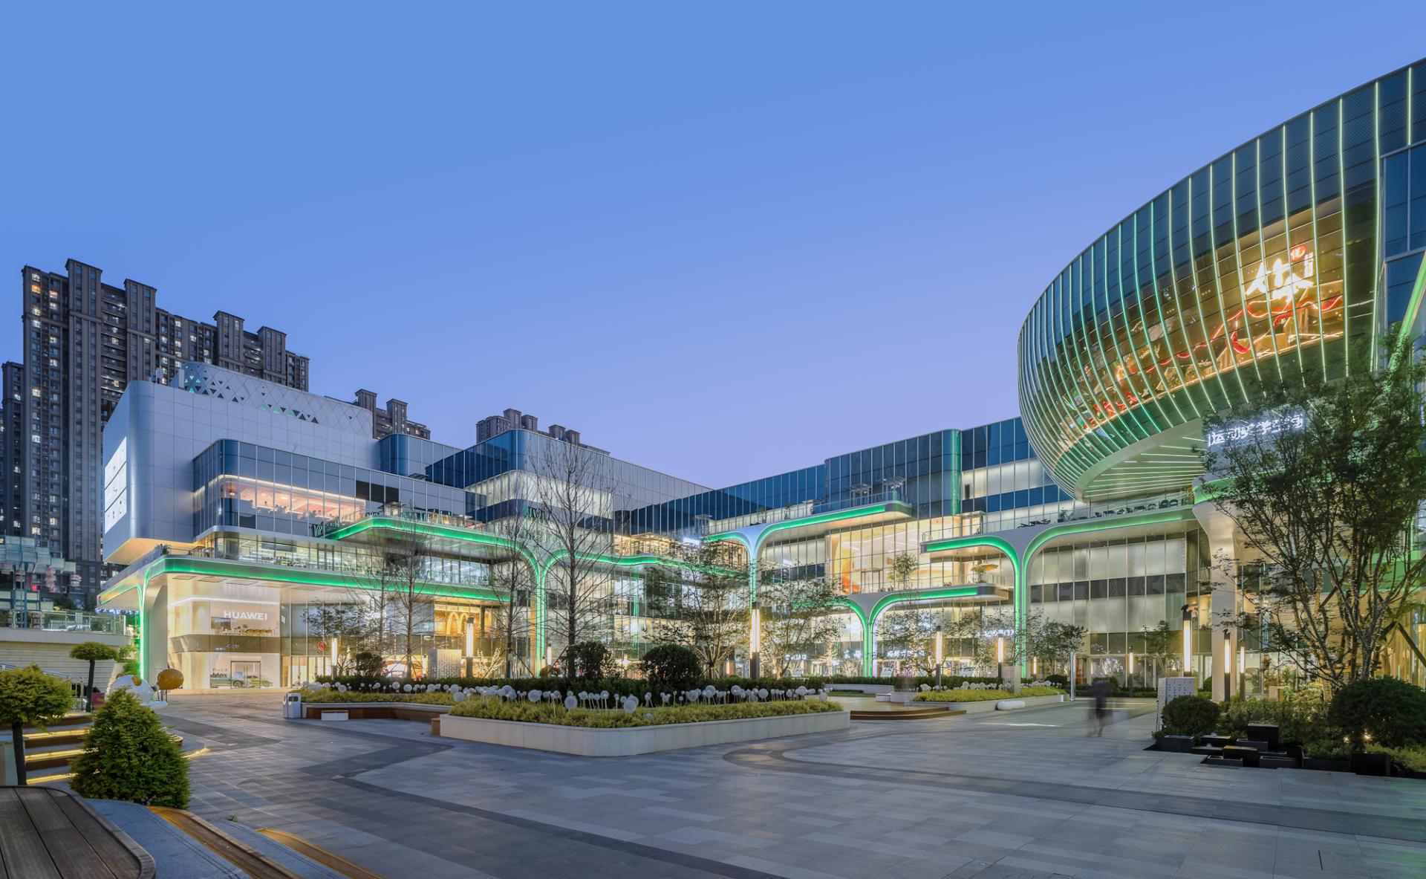
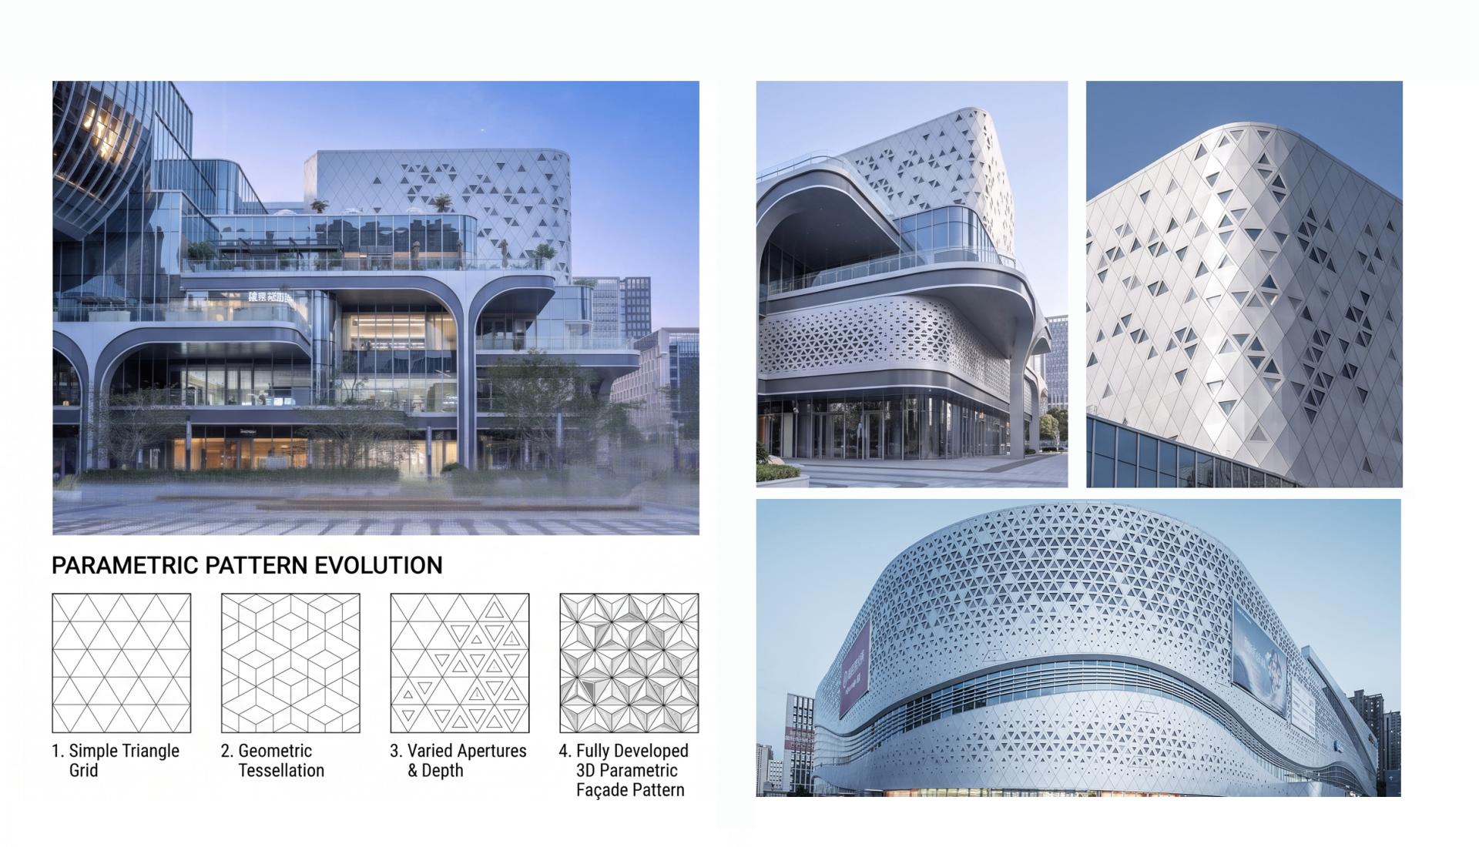
Jinan Century Avenue Wanda Plaza (Xueshan Wanda Plaza) is located at the northeast corner of the intersection of Century Avenue and Fengqi Road in the Xueshan area of Licheng District, Jinan. It was invested and constructed by Jinan Chengtou Real Estate Co., Ltd. and is managed under the light-asset model by Wanda Commercial Management Group. The plaza officially opened on December 19, 2025.
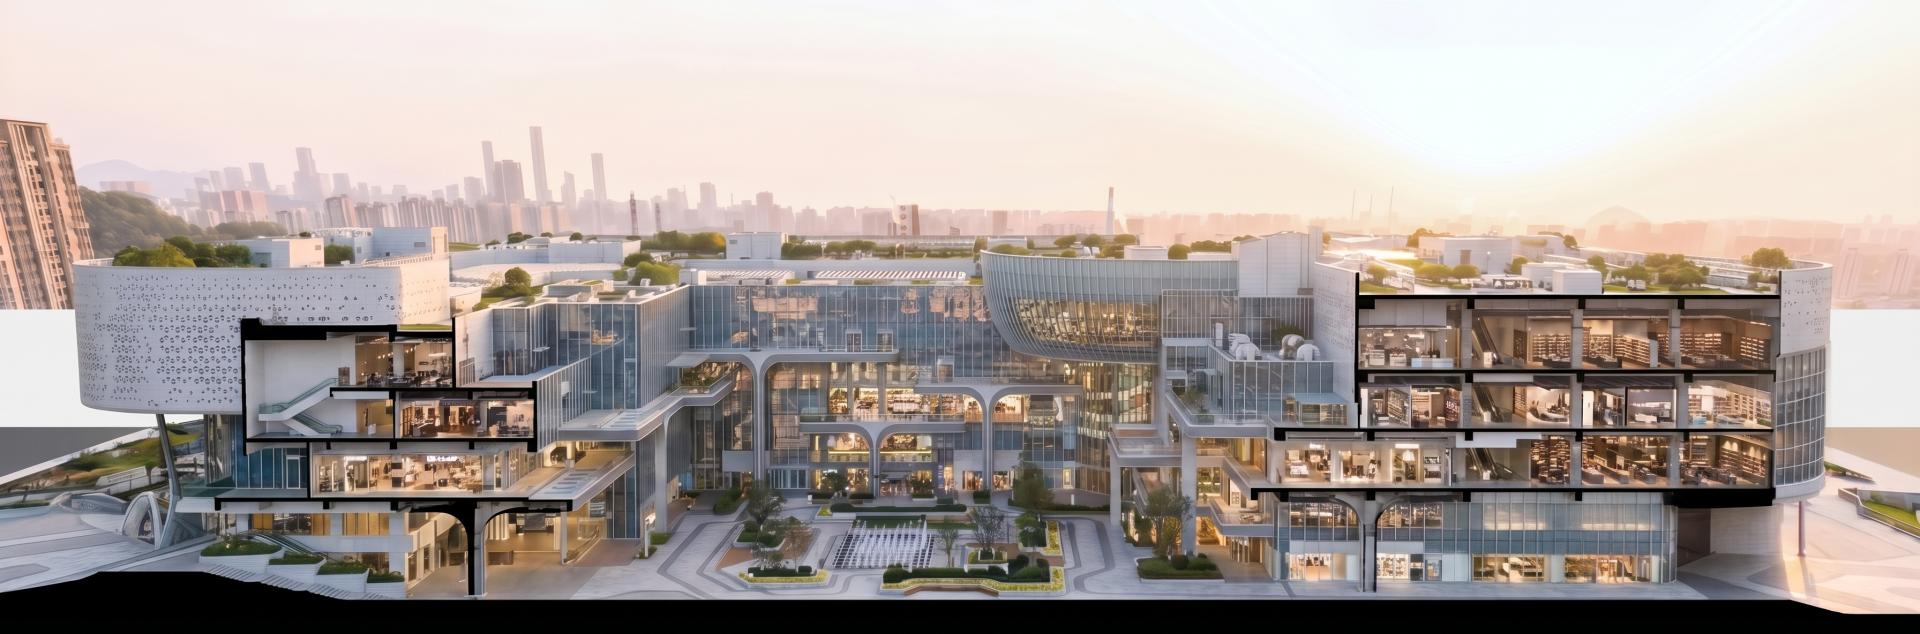
The project covers approximately 3.72 hectares, with a total construction area of about 149,500 square meters—92,900 square meters above ground and 56,700 square meters underground. The main structure consists of six floors above ground and three floors underground.
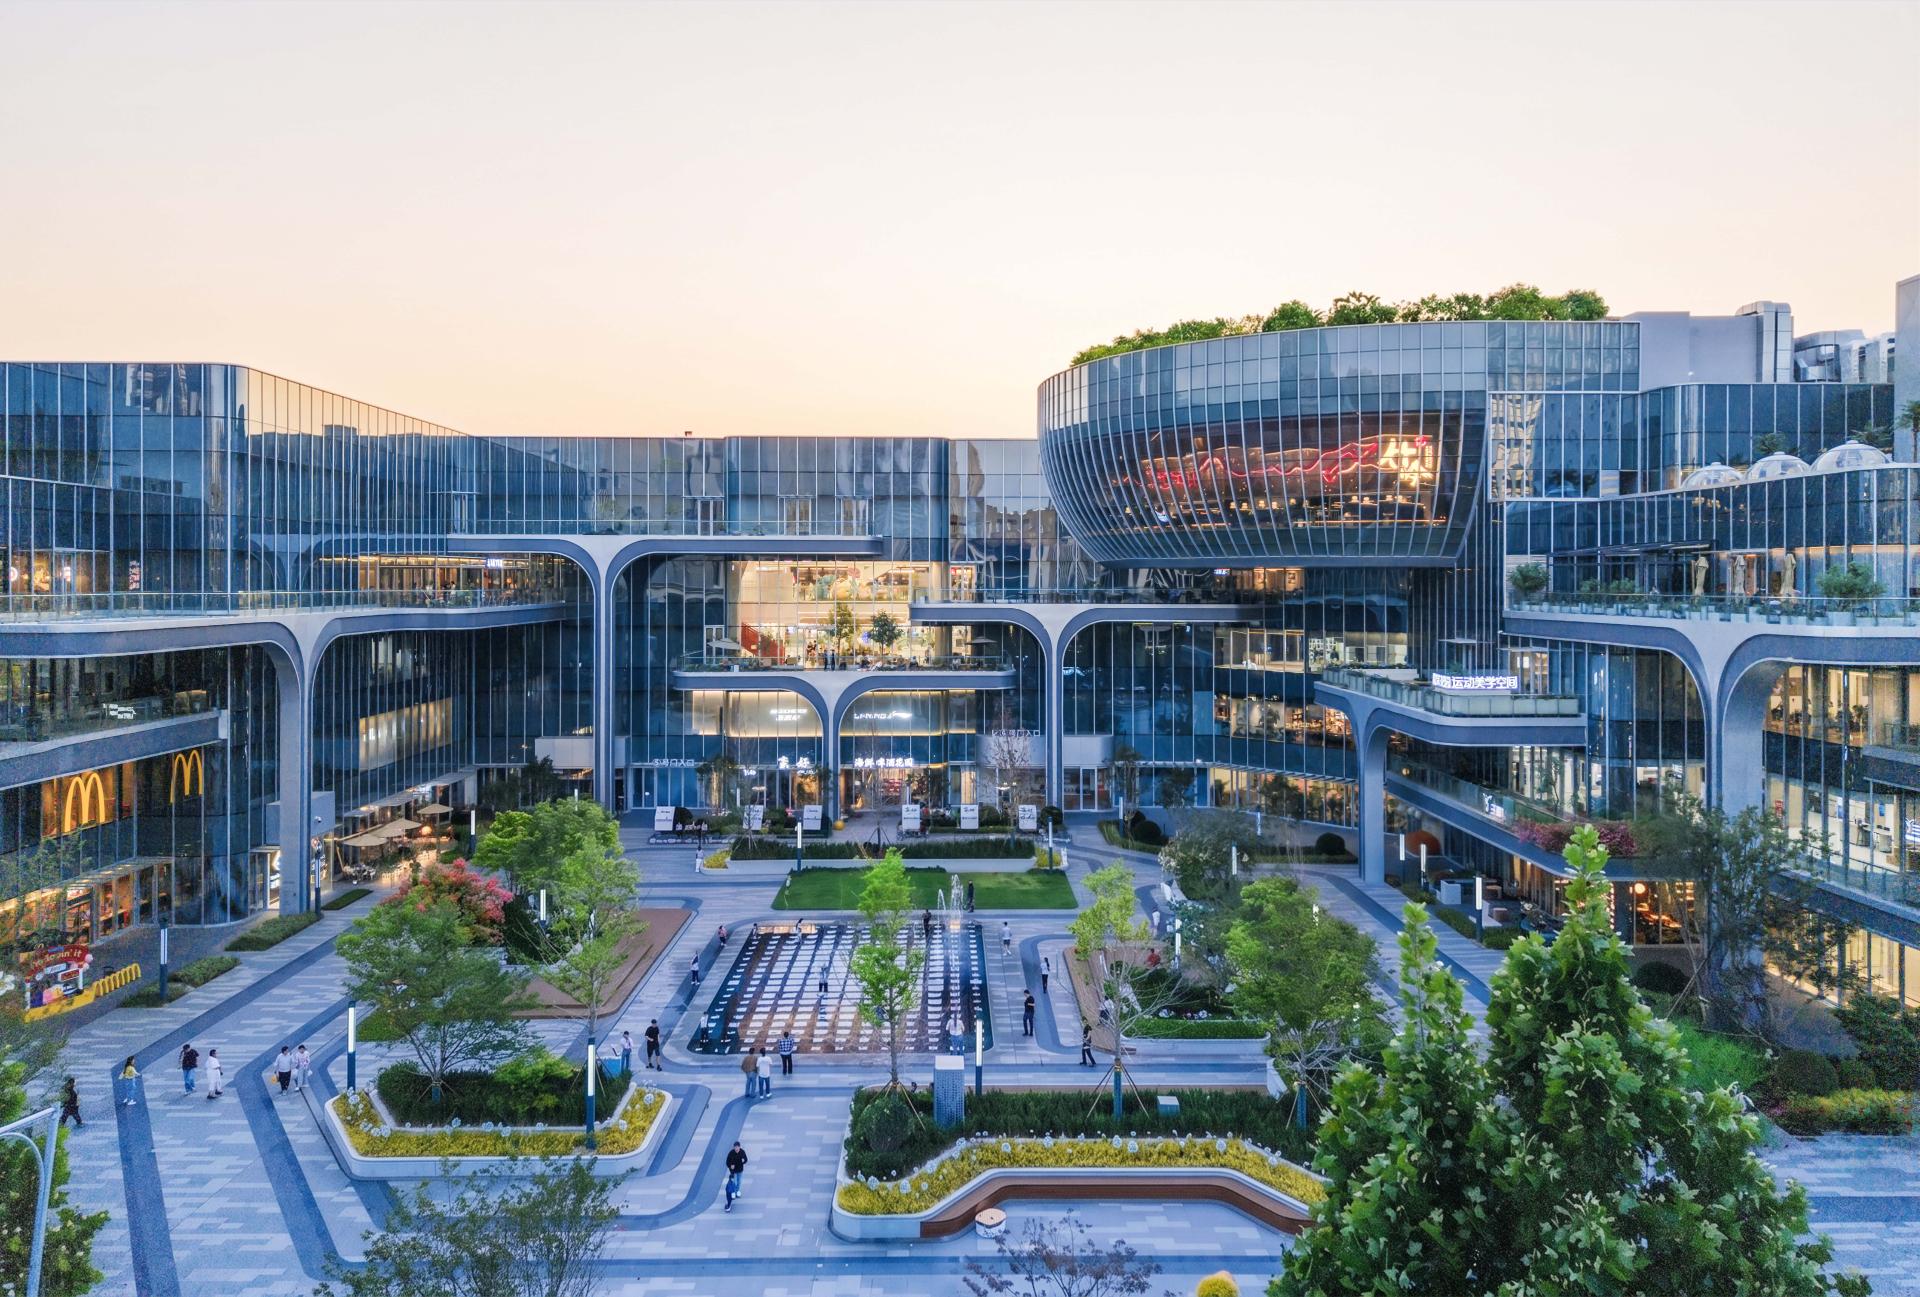
As the first fourth-generation Wanda Plaza in Jinan and Shandong Province, it is positioned as a "warm, story-rich, and vibrant" urban lifestyle hub. The design theme, "West Water, East Spring," integrates Jinan’s dynamic spring culture into its architectural fabric. Moving beyond the traditional "commercial center" concept, the plaza redefines itself as a "lifestyle center," blending social interaction, experiential activities, and interactive engagement while innovatively exploring the fusion of commerce and nature.
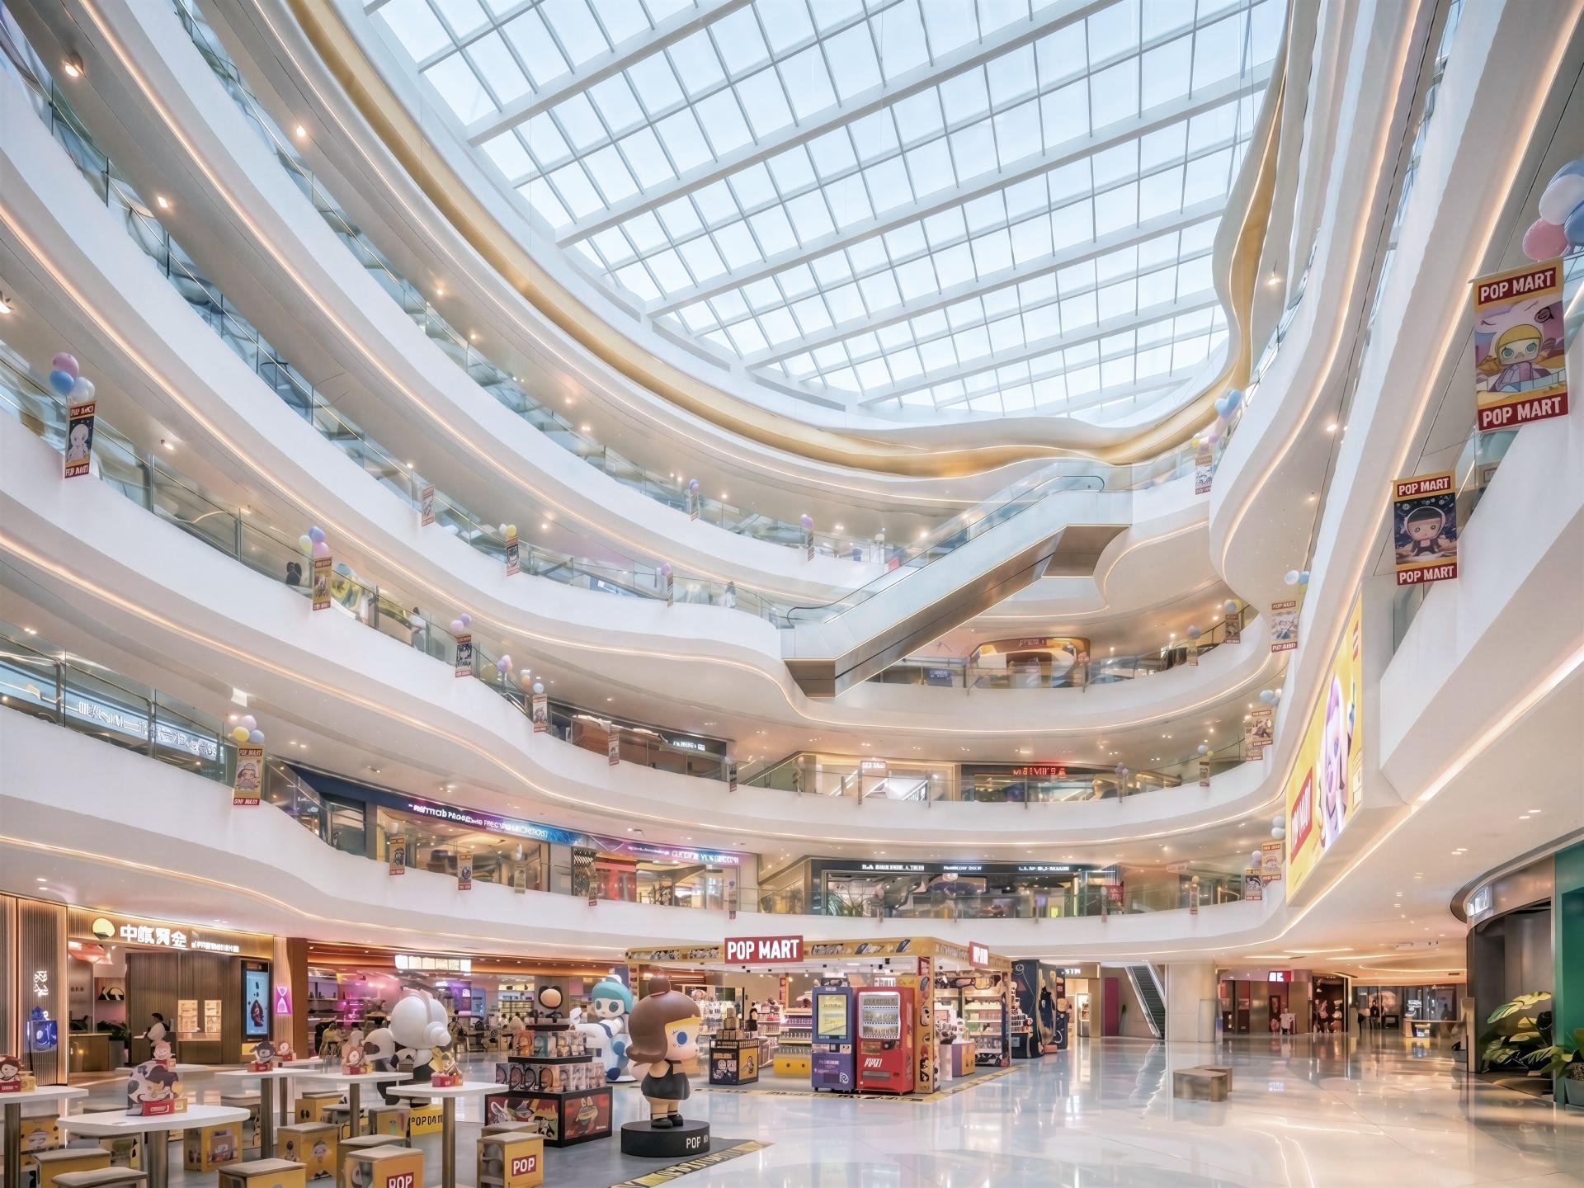
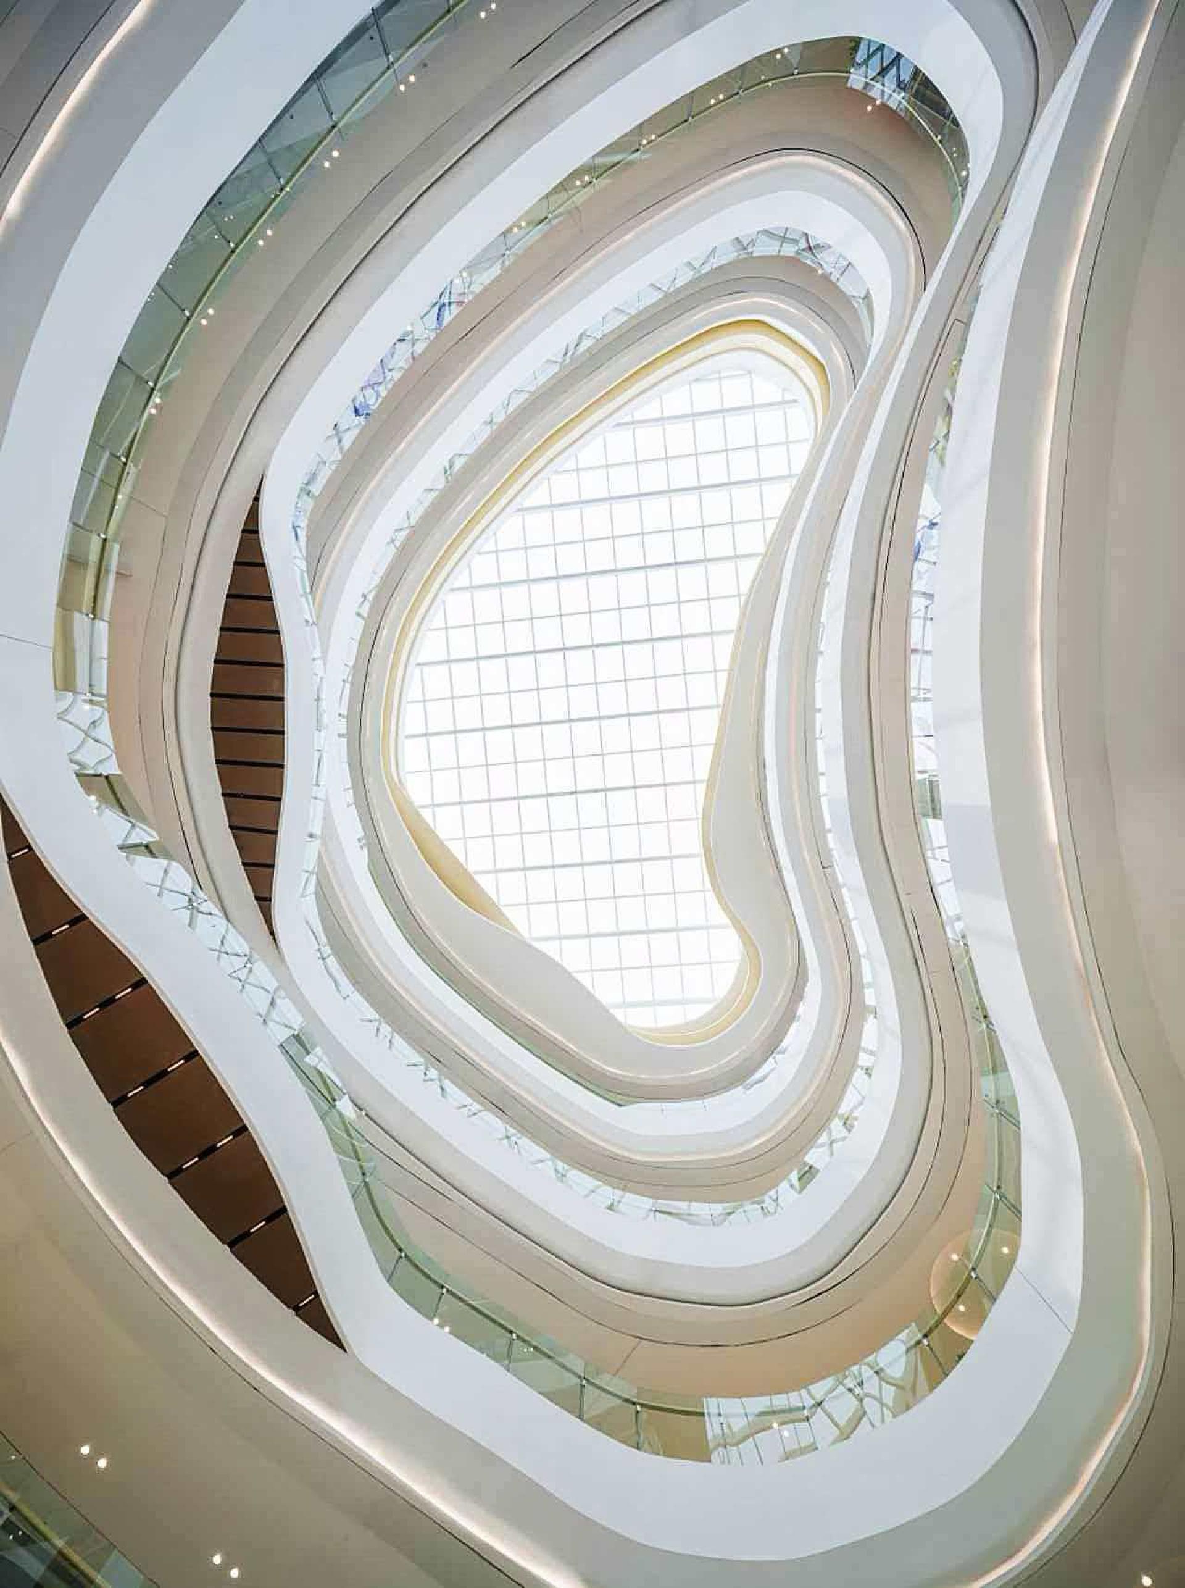
The project features an outdoor forest park spanning over 10,000 square meters, along with three courtyard gardens: the Tidal Gravity Garden, the Three-Dimensional Mountain Spring Garden, and others. Indoors, it presents four shared spaces: "Cloud Sea Entrance," "Cloud Drift Floating Island," "Cloud Drift Oasis," and "Double-Dome Overlap."
In terms of retail offerings, the plaza introduces 28 first-in-Shandong and first-in-Jinan stores, along with 117 customized stores. These include cross-floor bookstores, an animal museum, a full-height comprehensive sports hall, tech-driven restaurants, and other innovative formats. The plaza is designed as both a "full-day premium social lifestyle hub" and an "all-age-friendly children’s growth center."
As the inaugural project of the Xueshan large-scale business-commercial complex, it fills the gap for large-scale commercial facilities in the Xueshan area, emerging as an immersive lifestyle hub that drives urban consumption upgrades and fosters youth-centric culture.
Credits

Entrant
EUNYO Design
Category
Interior Design - Residential

Entrant
Seung Hyo Chang
Category
Architectural Design - Landmarks, Symbolic Structures
Entrant
The Design Group
Category
Interior Design - Office
Entrant
BA
Category
Architectural Design - Residential