2026 | Professional

SCEC · Tianpuyuefu Sales Office and Club House
Entrant
QYD
Category
Interior Design - Commercial
Client's Name
-
Country / Region
China
Gallery




About The Entry
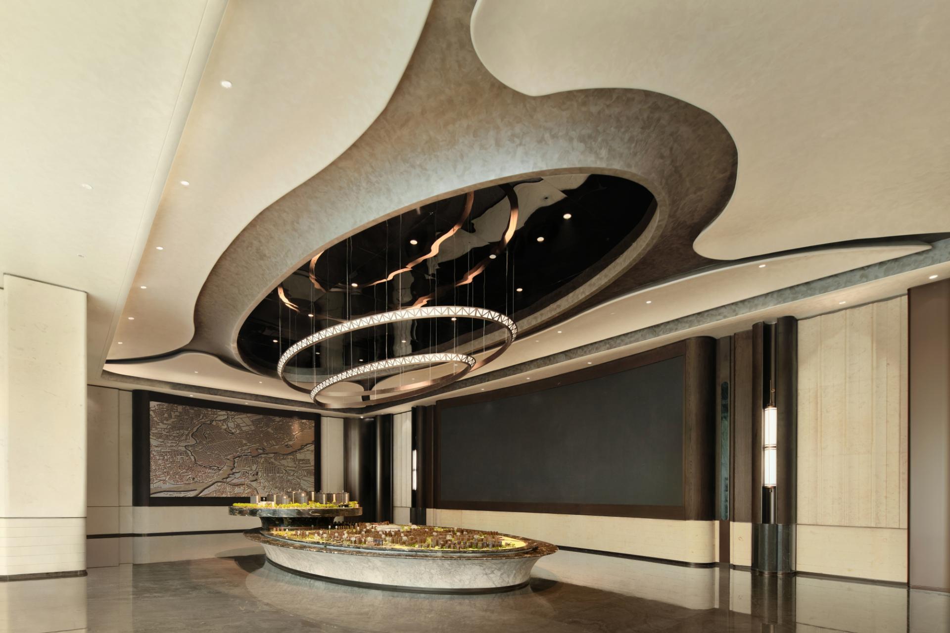
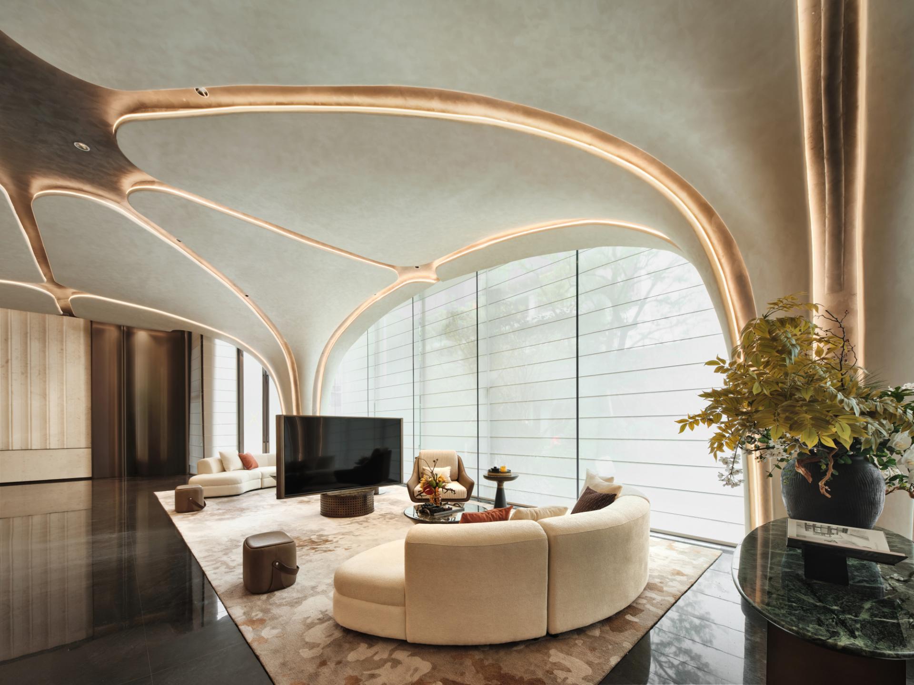
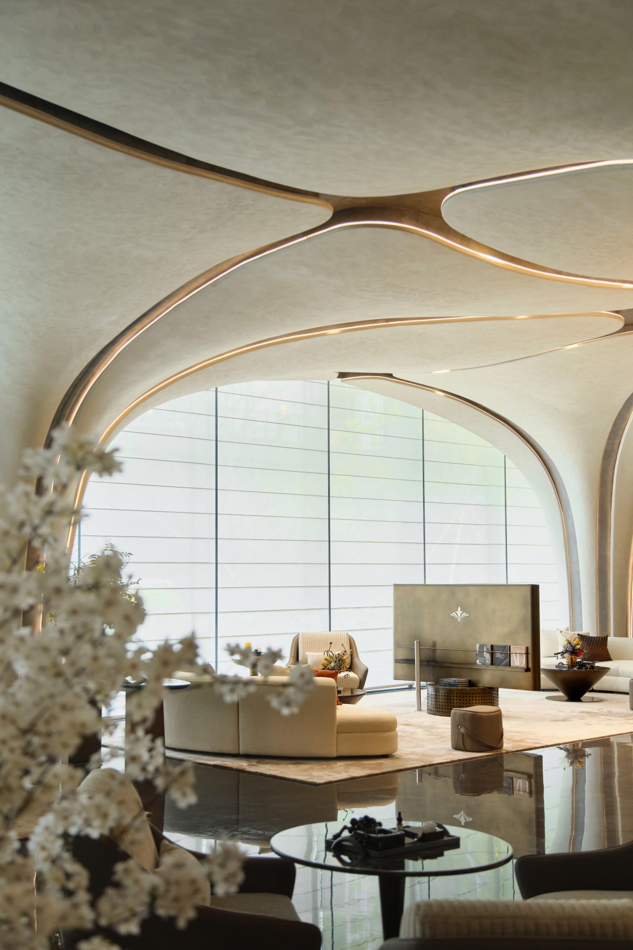
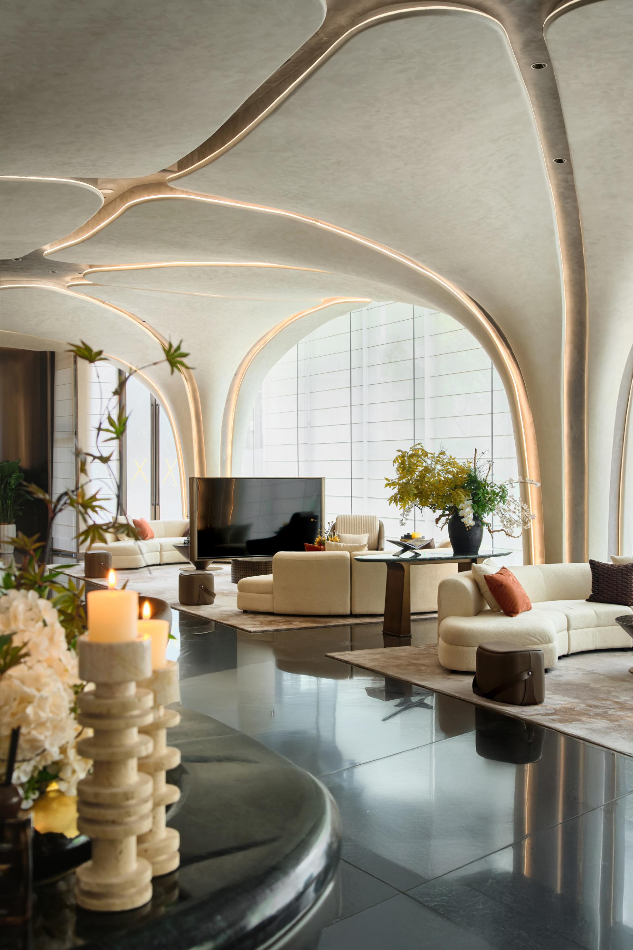
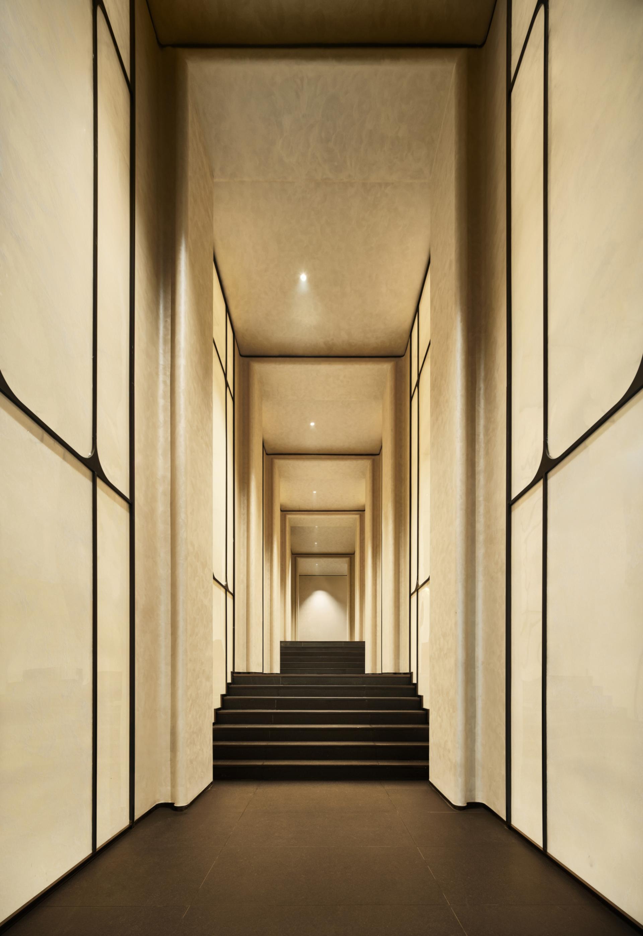
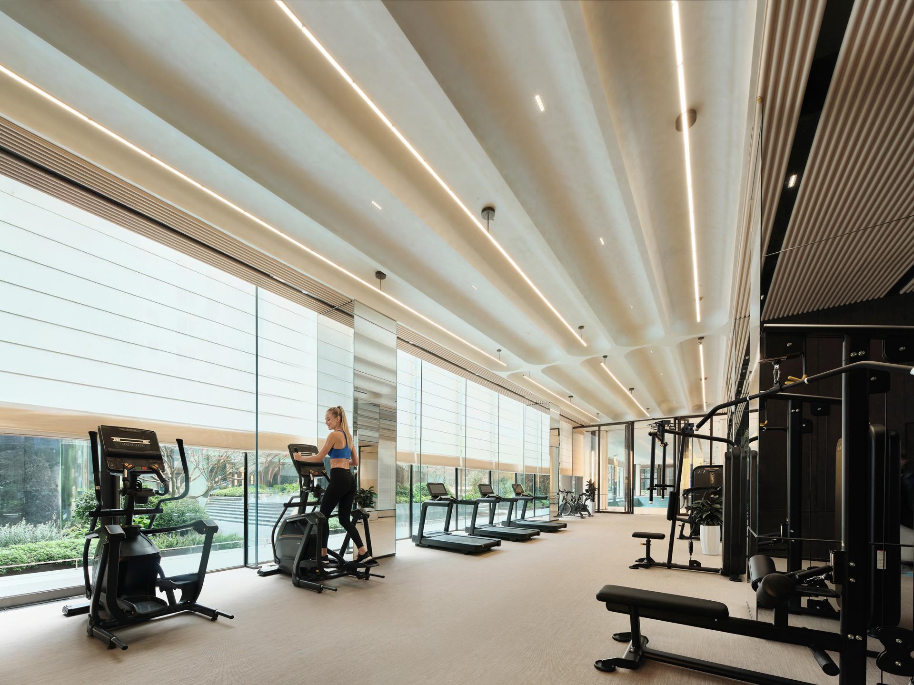
The project embraces the concept of natural coexistence, creating a livable community that can grow. The reception area features a leaf-vein ceiling paired with floor-to-ceiling glass, bringing the courtyard scenery indoors while shielding against the noise of the city. The sand table area is designed in the shape of a flower core, the negotiation area is scattered like petals, and the flower bar offers specialty tea drinks. The two-story bookstore serves as the cultural core, with daylight filling the book gallery, forming the community's cultural living room. Deep within the book garden is a private floral dining area that follows the principle of eating in season and incorporates flowers into cuisine. The children's area is a soft Morandi-style magic playground, with fully padded designs to protect children's growth. The petal-shaped infinity pool transforms into a water garden, while the all-age dynamic sports court accommodates neighborhood exercise and parent-child time, fully realizing a vibrant lifestyle in harmony with nature.
Entrant
Guangzhou S.P.I Design Co., Ltd.
Category
Landscape Design - Residential Landscape
Entrant
G-art Interior Design (Shanghai) Co., Ltd.
Category
Interior Design - Showroom / Exhibit

Entrant
BoldPro Design/ Yan Sun
Category
Interior Design - Hotels & Resorts

Entrant
ZJLD Group Inc
Category
Packaging Design - Wine, Beer & Liquor