2026 | Professional

Tajín
Entrant
spAce
Category
Interior Design - Office
Client's Name
Tajín
Country / Region
Mexico
Gallery
About The Entry
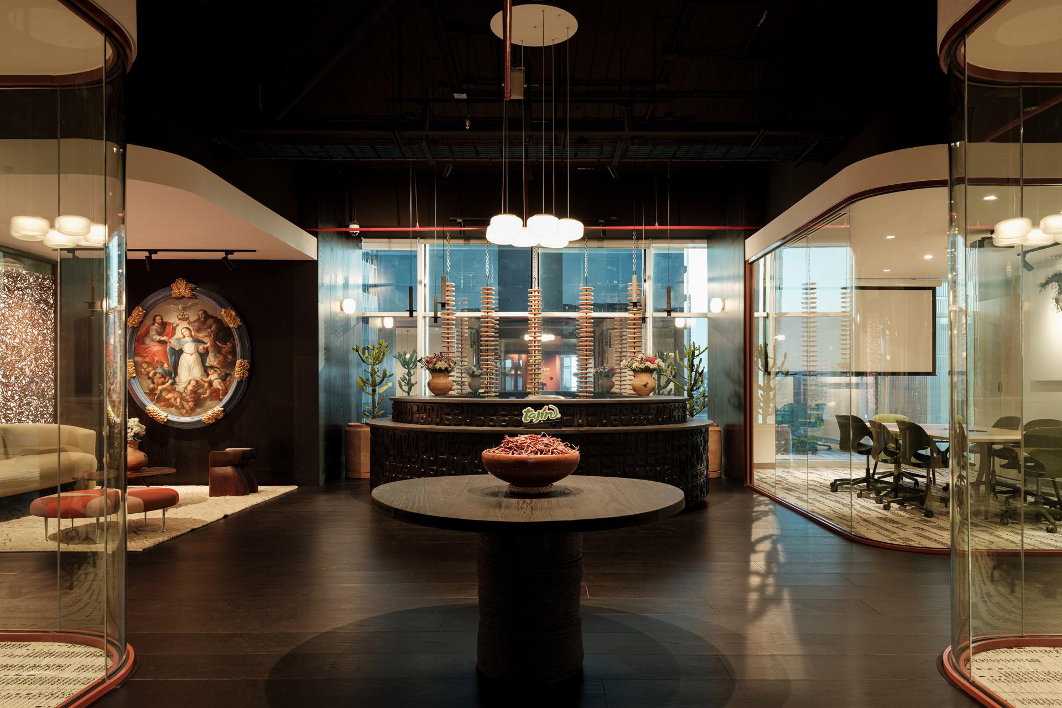
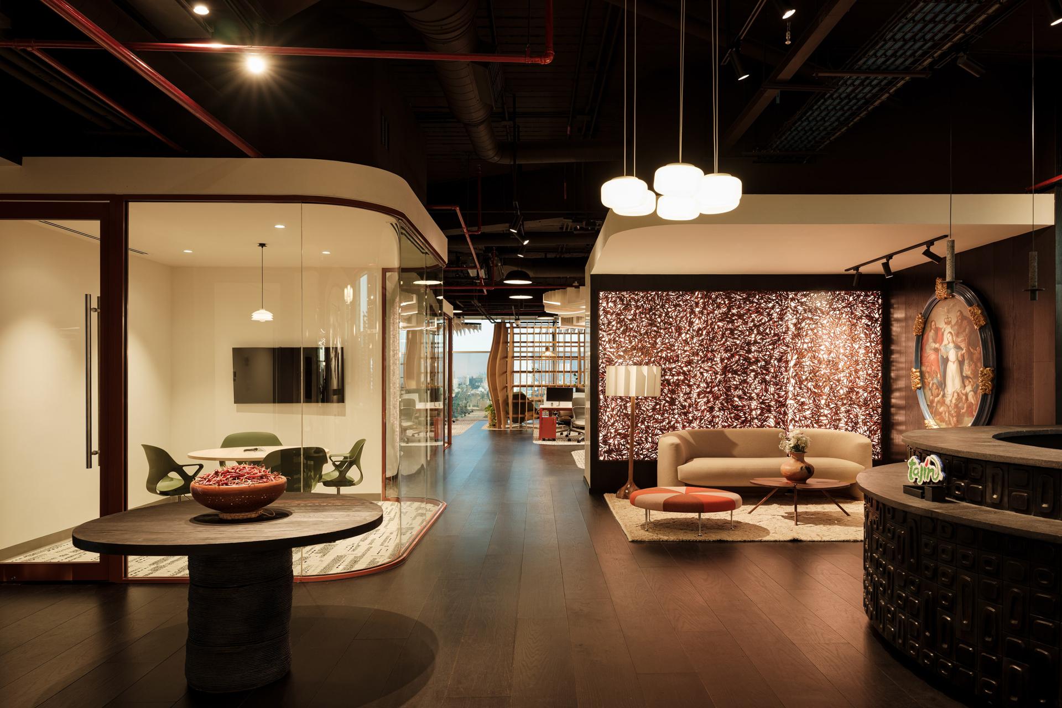
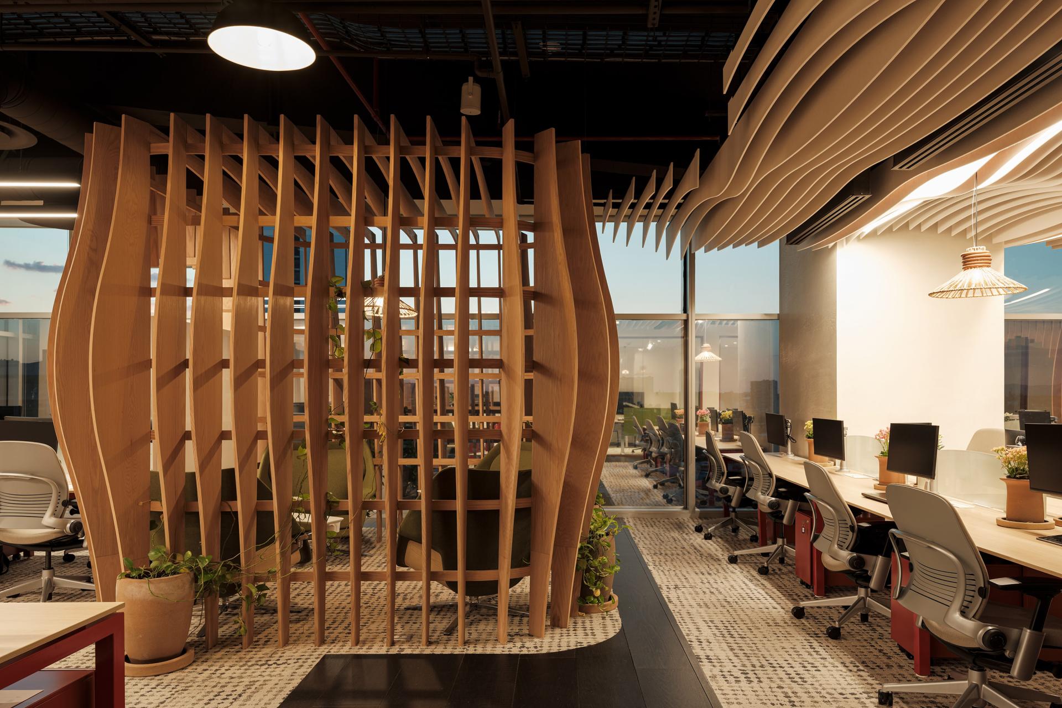
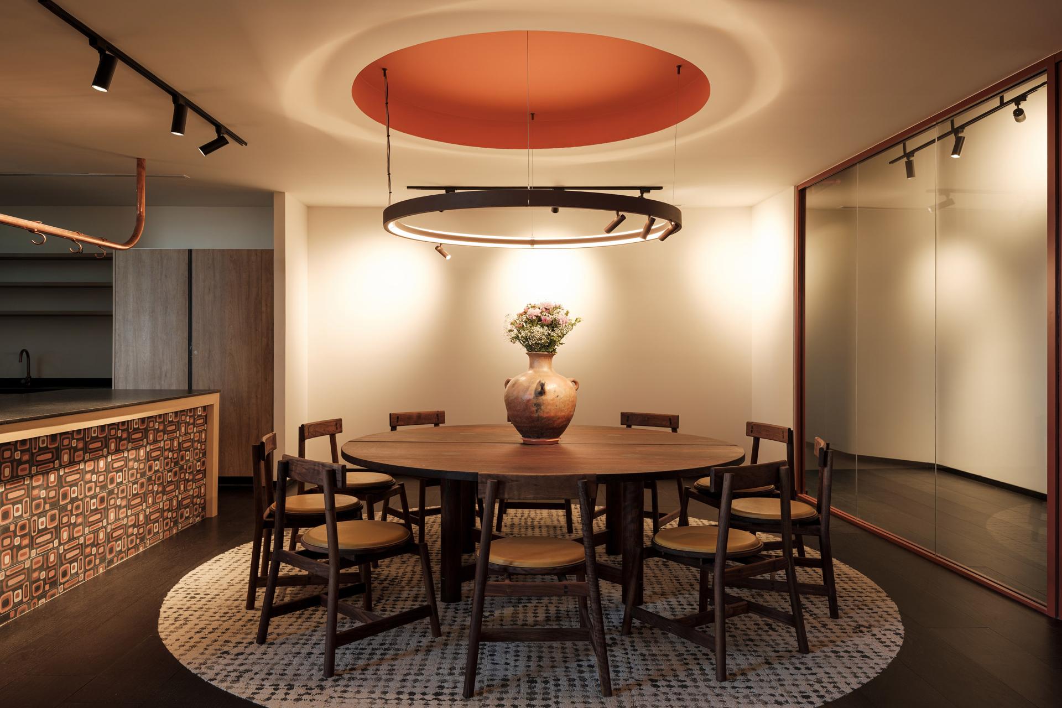
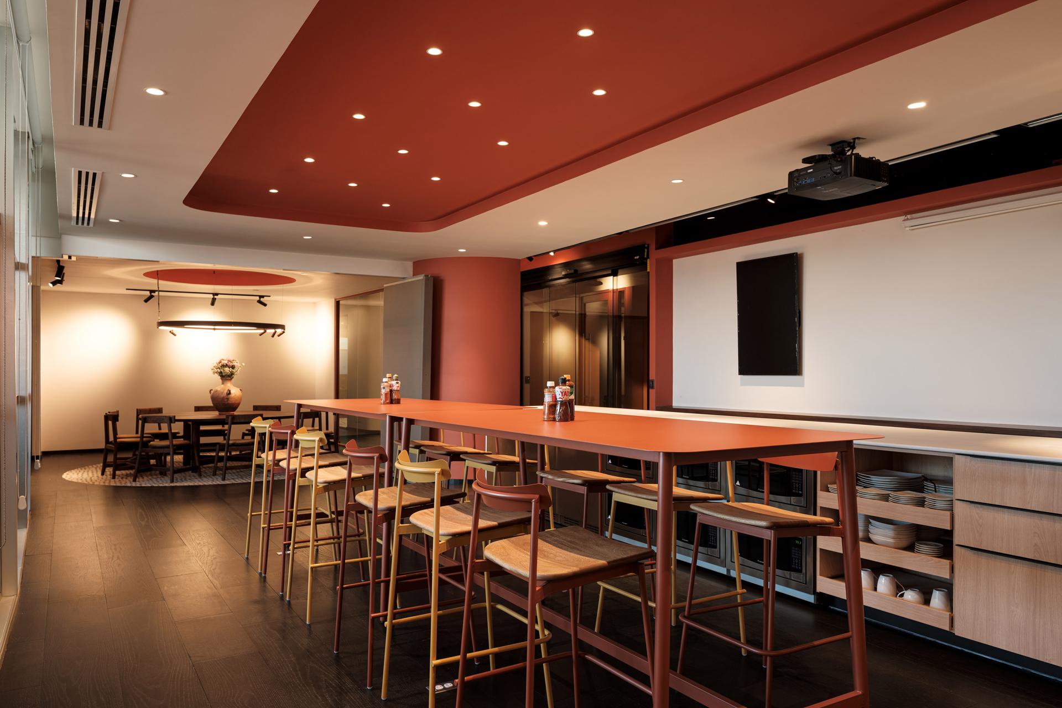
The corporate headquarters of Industrias Tajín, located in Tala, Jalisco, transcends the conventional notion of a workplace to become a fully immersive sensory experience. More than an office building, it is conceived as a narrative architecture where flavor—the essence of the brand—is translated into materiality, light, and atmosphere.
The project is founded on a singular premise: transforming identity into space. Mexico’s culinary culture, rich in intensity, color, and symbolism, is reinterpreted through a contemporary design language that bridges tradition and innovation. Here, design does not merely represent the brand—it embodies it.
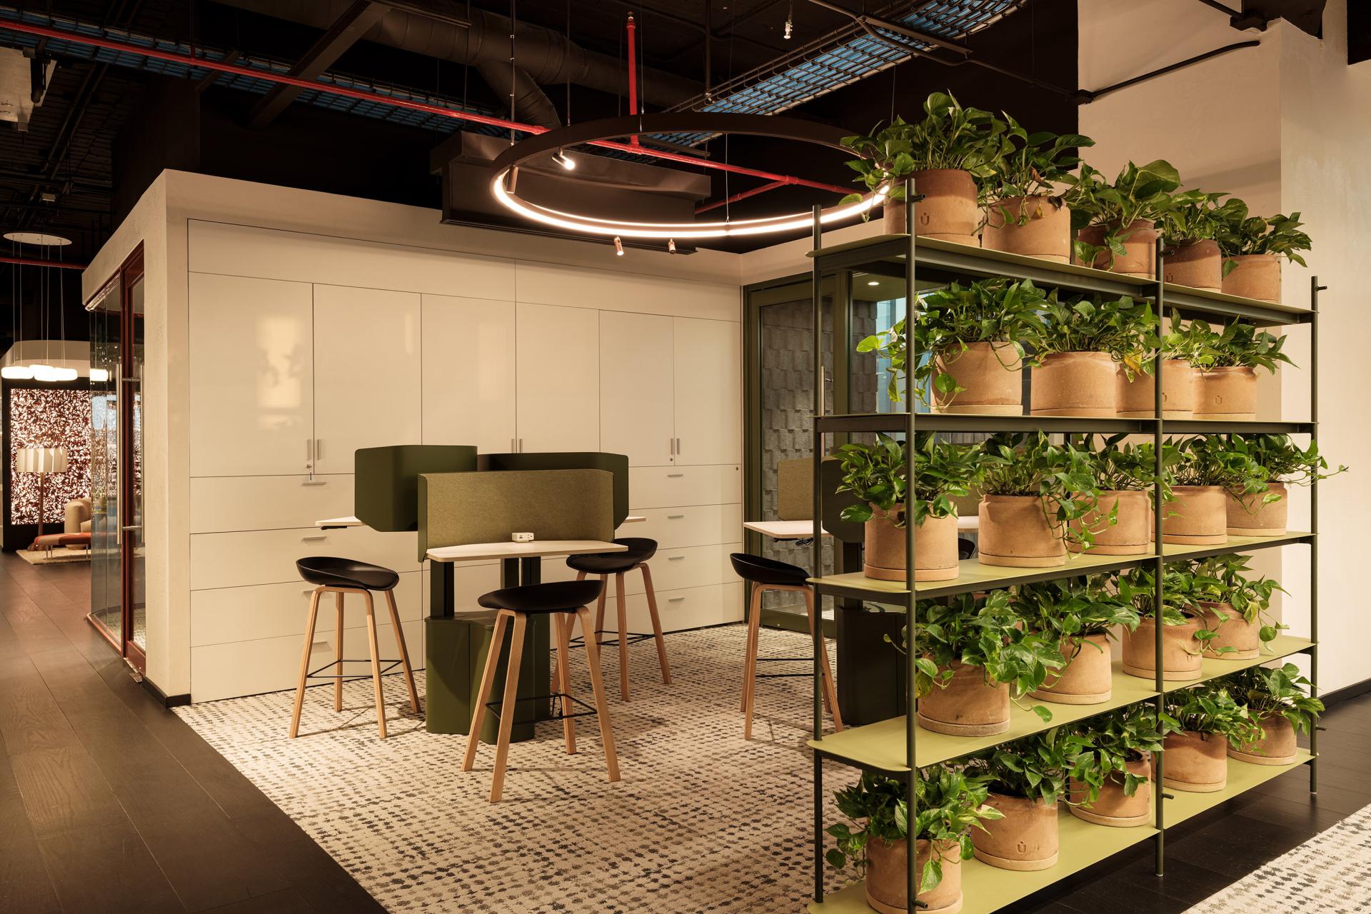
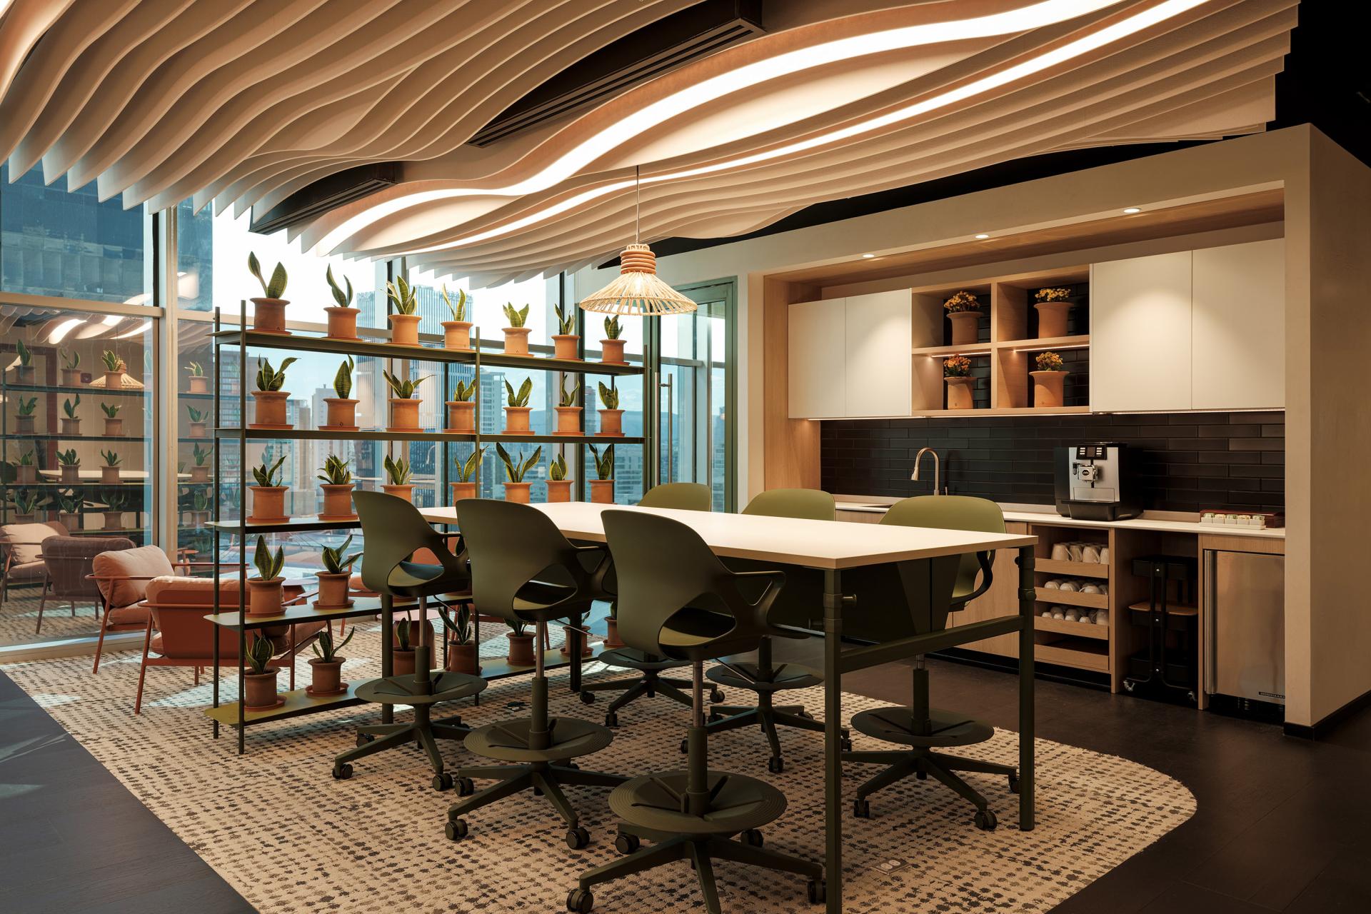
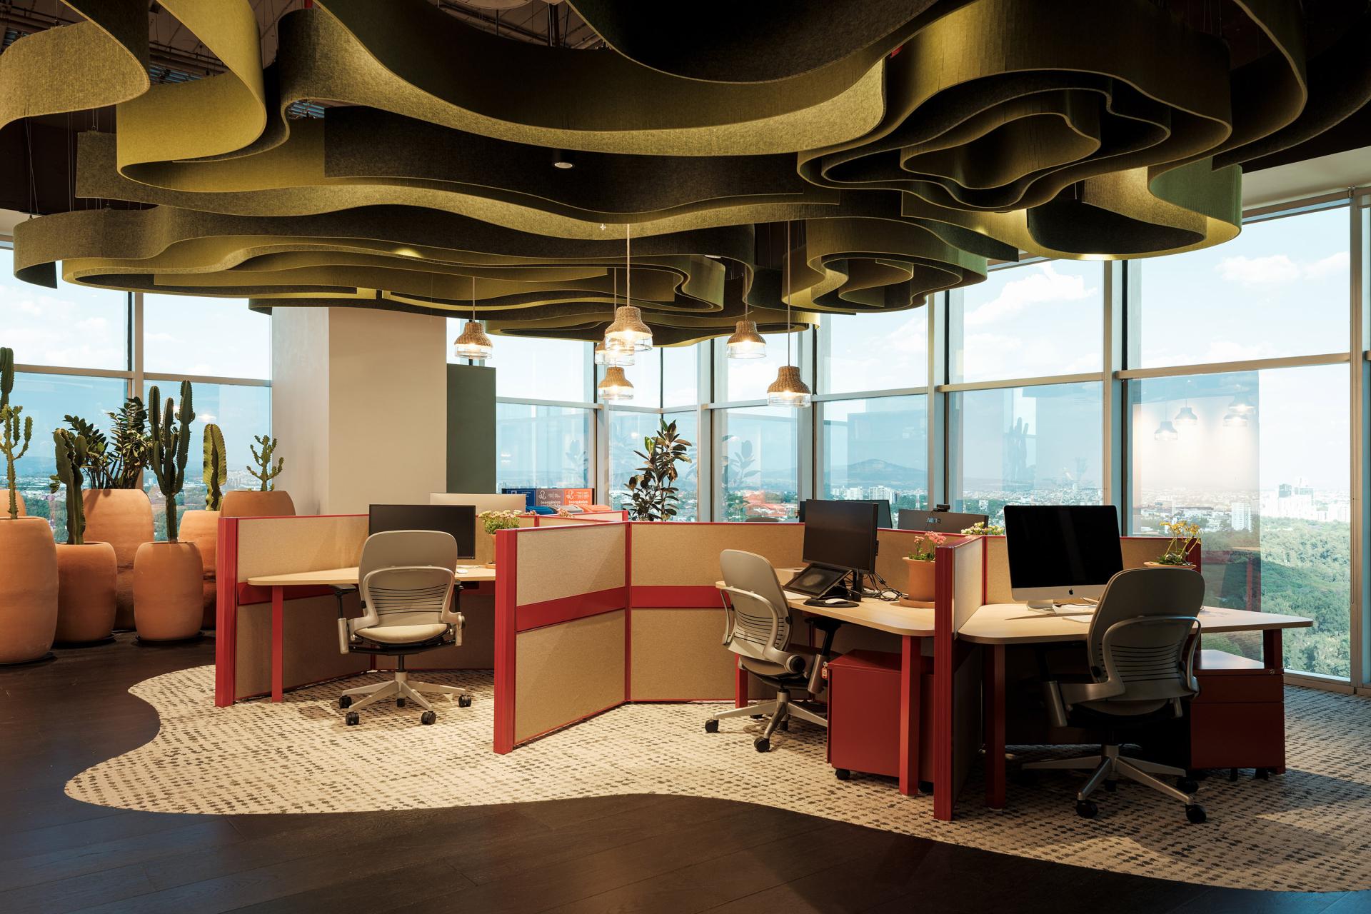
The spatial journey unfolds as a ritual sequence. The reception area emerges as a mystical threshold, marking the transition between the outside world and the company’s sensory universe. From this point forward, each space assumes a symbolic dimension: collaborative territories that function as creative camps, introspective retreats conceived as silent caves, and decision-making rooms understood as altars where collective direction is defined. At the heart of the project, the kitchen is elevated to the status of a sacred laboratory—a place where experimentation redefines the act of creating flavor.
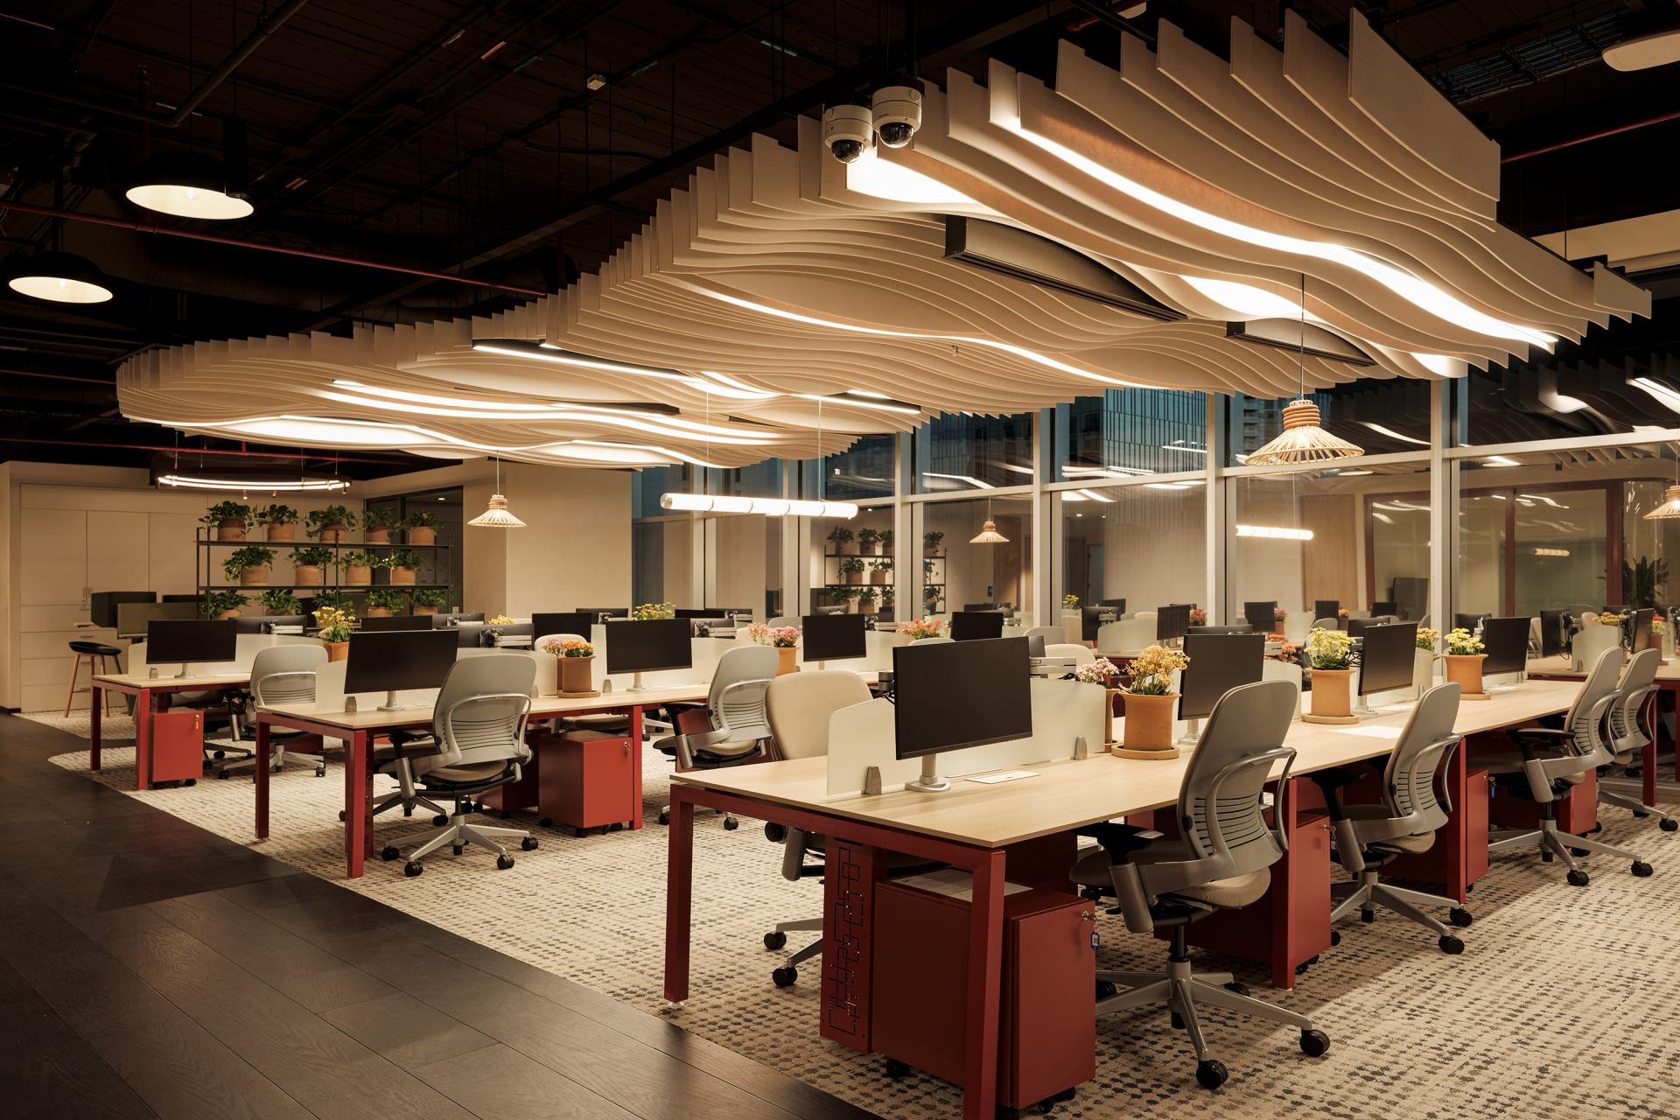
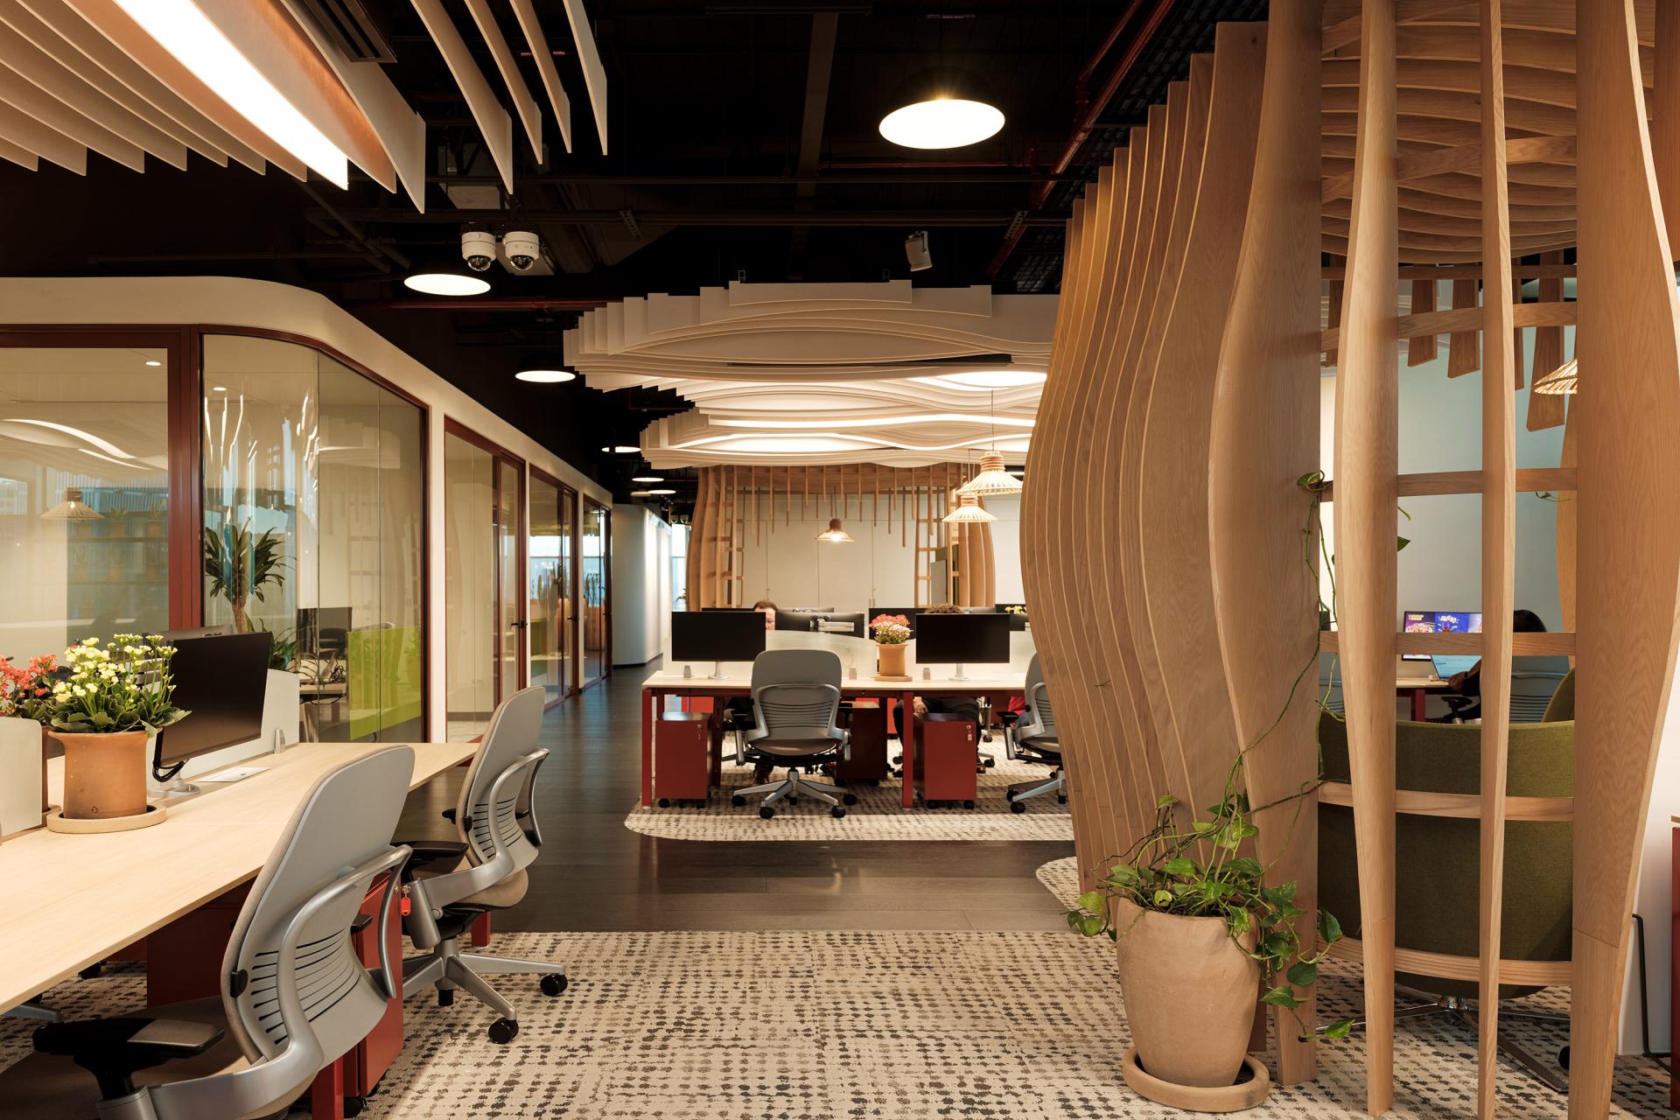
Materiality reinforces this narrative. A contemporary industrial aesthetic reveals the integrity of the building systems, while modular patterns and linear rhythms organize the environment with almost ritual precision. The incorporation of regional materials and locally inspired design elements anchors the project to its cultural context, avoiding generic abstraction and celebrating authenticity.
Yet the experience extends beyond the visual. The project integrates a multisensory dimension in which light, aroma, texture, and sound come together to create an immersive atmosphere. The strategic encapsulation of chilies and spices throughout the space is not merely a branding gesture, but a powerful statement: origin itself becomes architecture.
In response to evolving workplace dynamics, the environment is conceived as an open and adaptable system. Flexibility is not an added feature but an essential condition. Mobile elements, reconfigurable layouts, and hybrid spaces allow the workplace to evolve alongside its users, fostering spontaneous interactions and fluid collaborative processes.
Credits
Entrant
Northern Region Branch Office, Highway Bureau, MOTC
Category
Landscape Design - Infrastructure Landscape
Entrant
Inner Mongolia Guofeng Network Technology Co., Ltd.
Category
Architectural Design - Museum, Exhibits, Pavilions
Entrant
Taiwan Order Furniture Corporation
Category
Interior Design - Residential

Entrant
ZEST ART
Category
Interior Design - Recreation Spaces