2026 | Professional

Shanghai Daoist Academy & Hepo Temple
Entrant
Architectural Design & Research Institute of Tsinghua University
Category
Architectural Design - Religious
Client's Name
Shanghai Daoist Association
Country / Region
China
Gallery
About The Entry
Concept & Originality
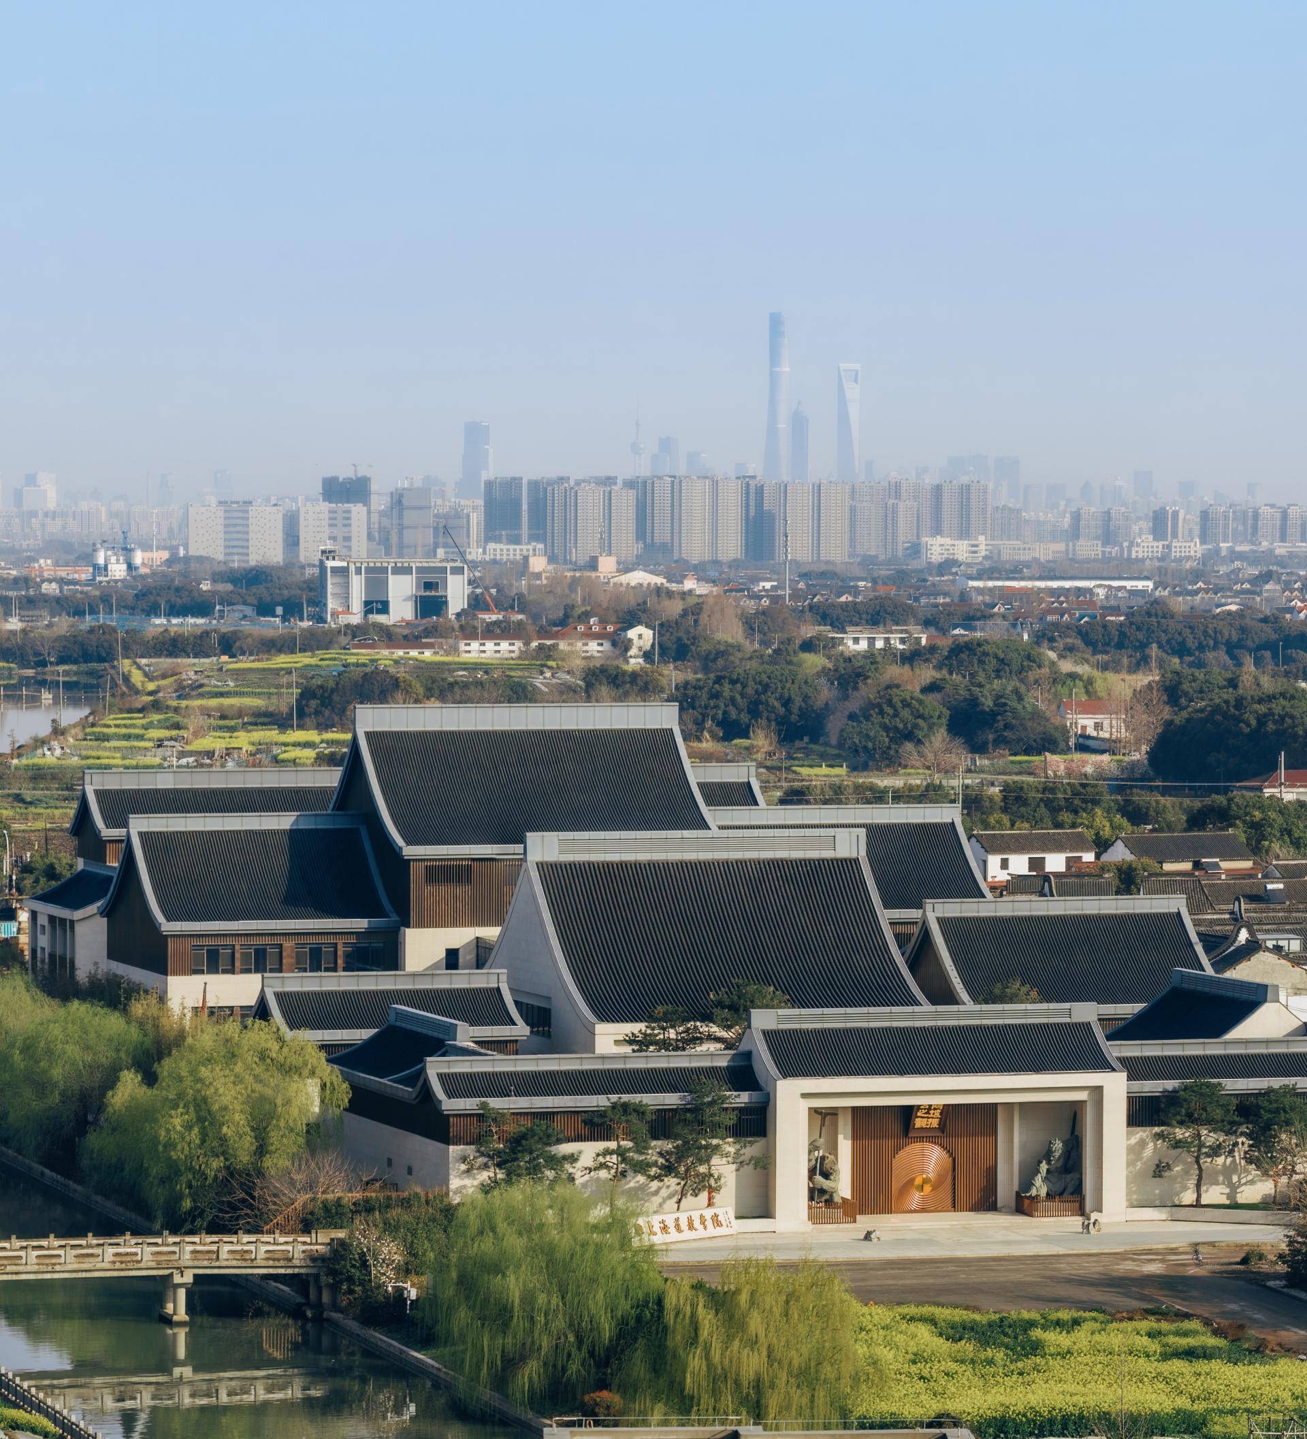
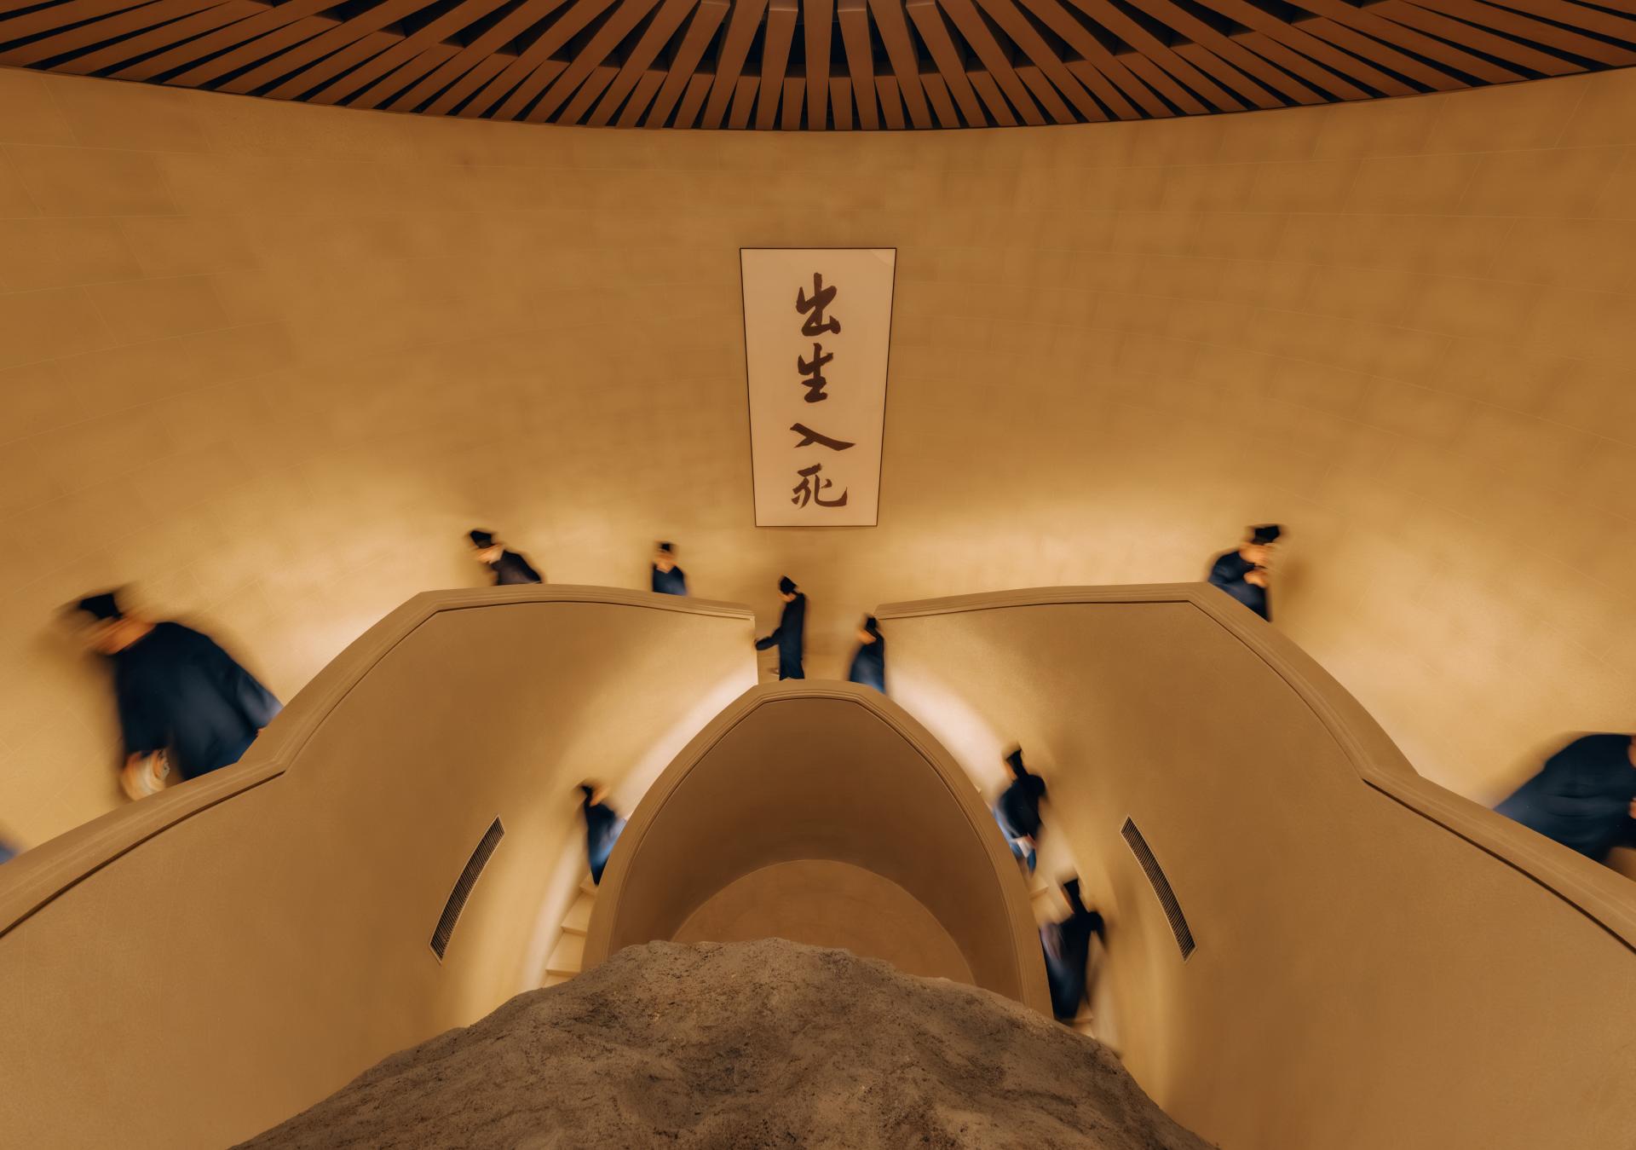
Located near the historic Zhaojialou Ancient Town in Shanghai, the project is a contemporary Daoist campus integrating a public temple, religious education, and daily cultivation. Guided by the principle of “Front Temple, Rear Academy; Learning and Practice Integrated,” it reinterprets Daoist traditions through contemporary materials, spatial strategies, and ritual systems, contributing to the ongoing renewal of East Asian religious traditions in the modern era. Here, architecture is not merely a container for religious activities, but an active participant in fostering learning, inner cultivation, and a transcendent community.
Design Execution
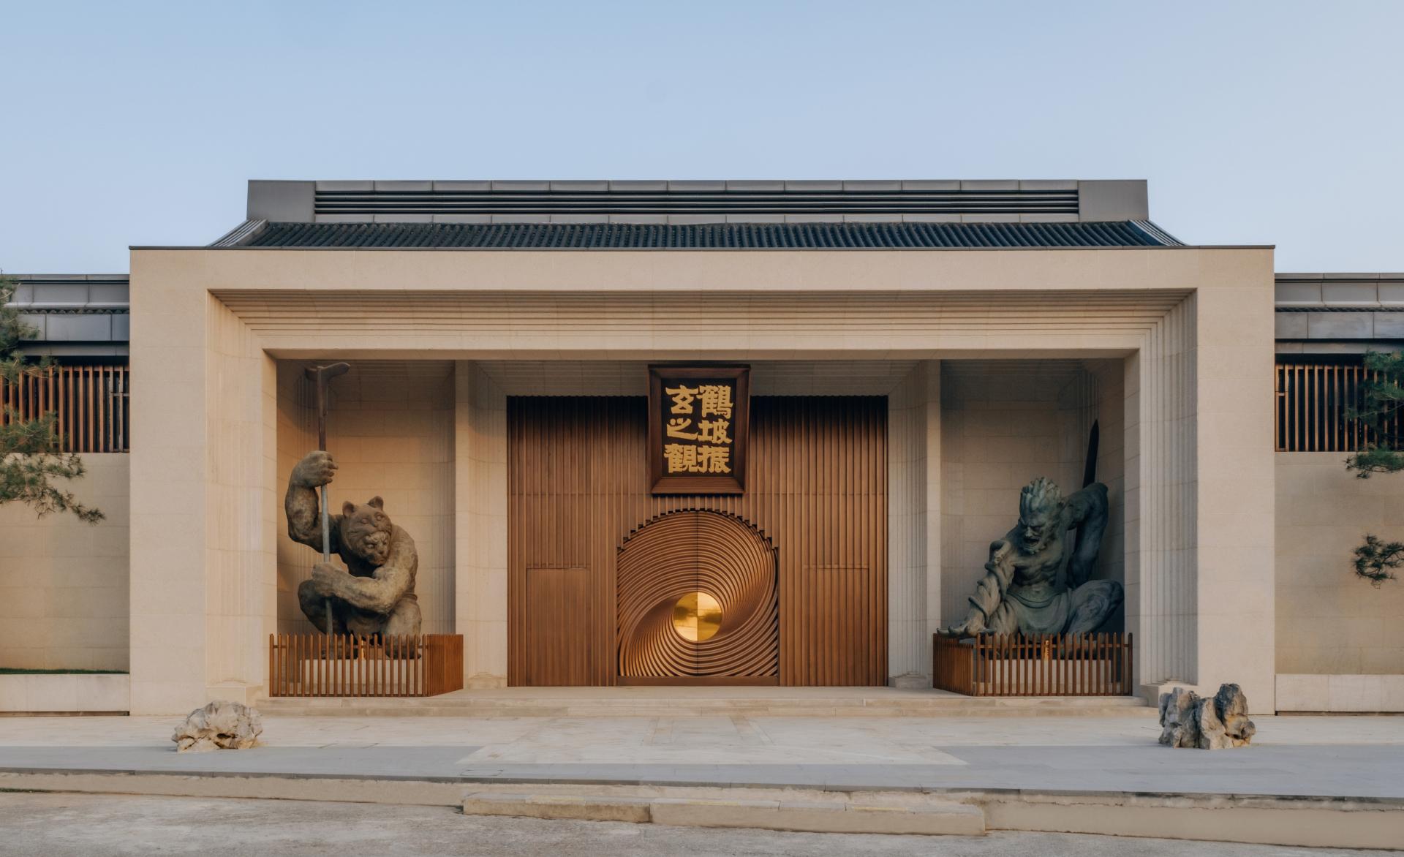
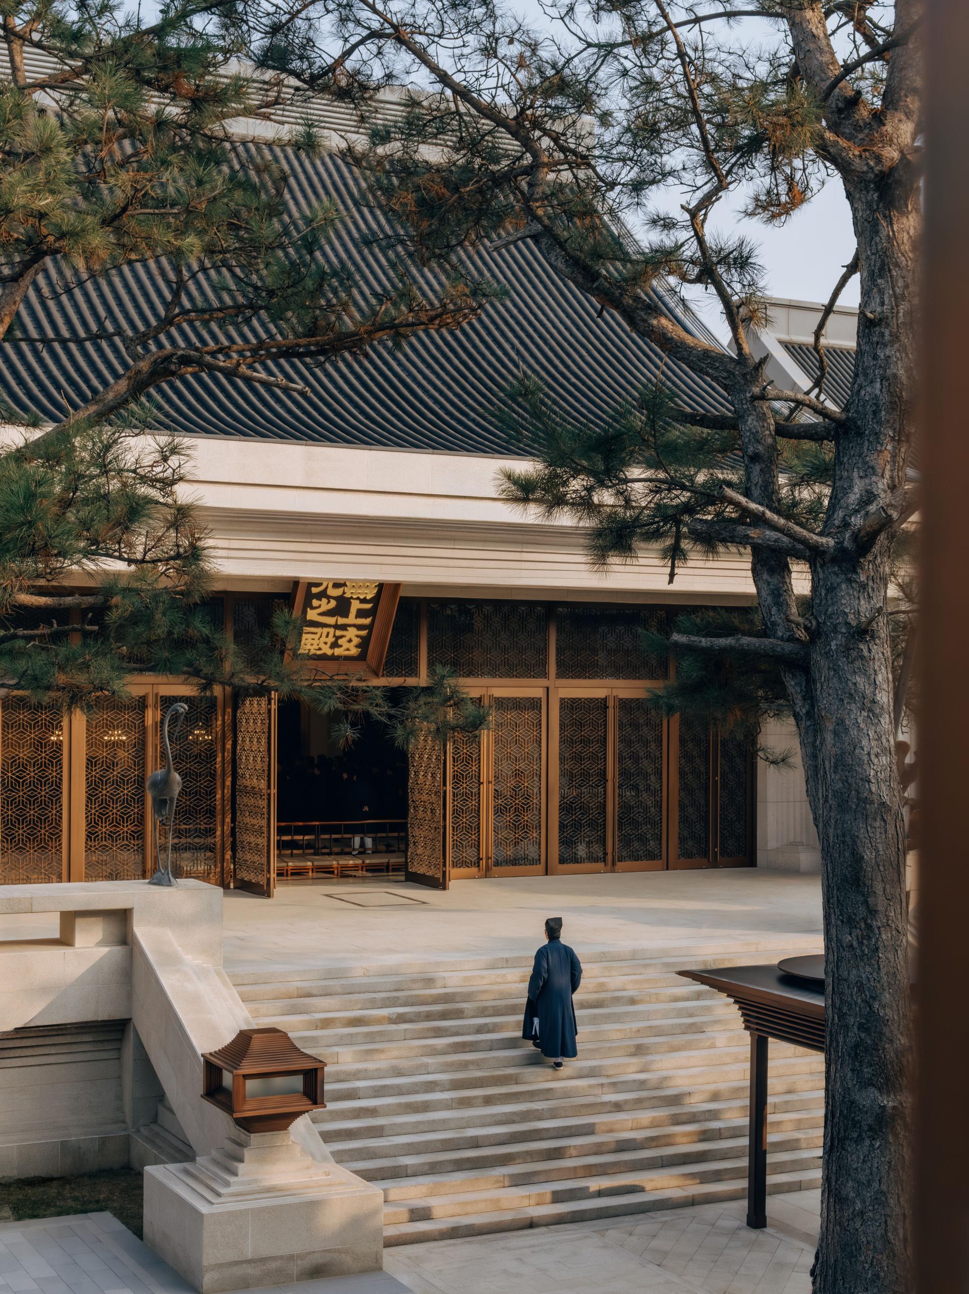
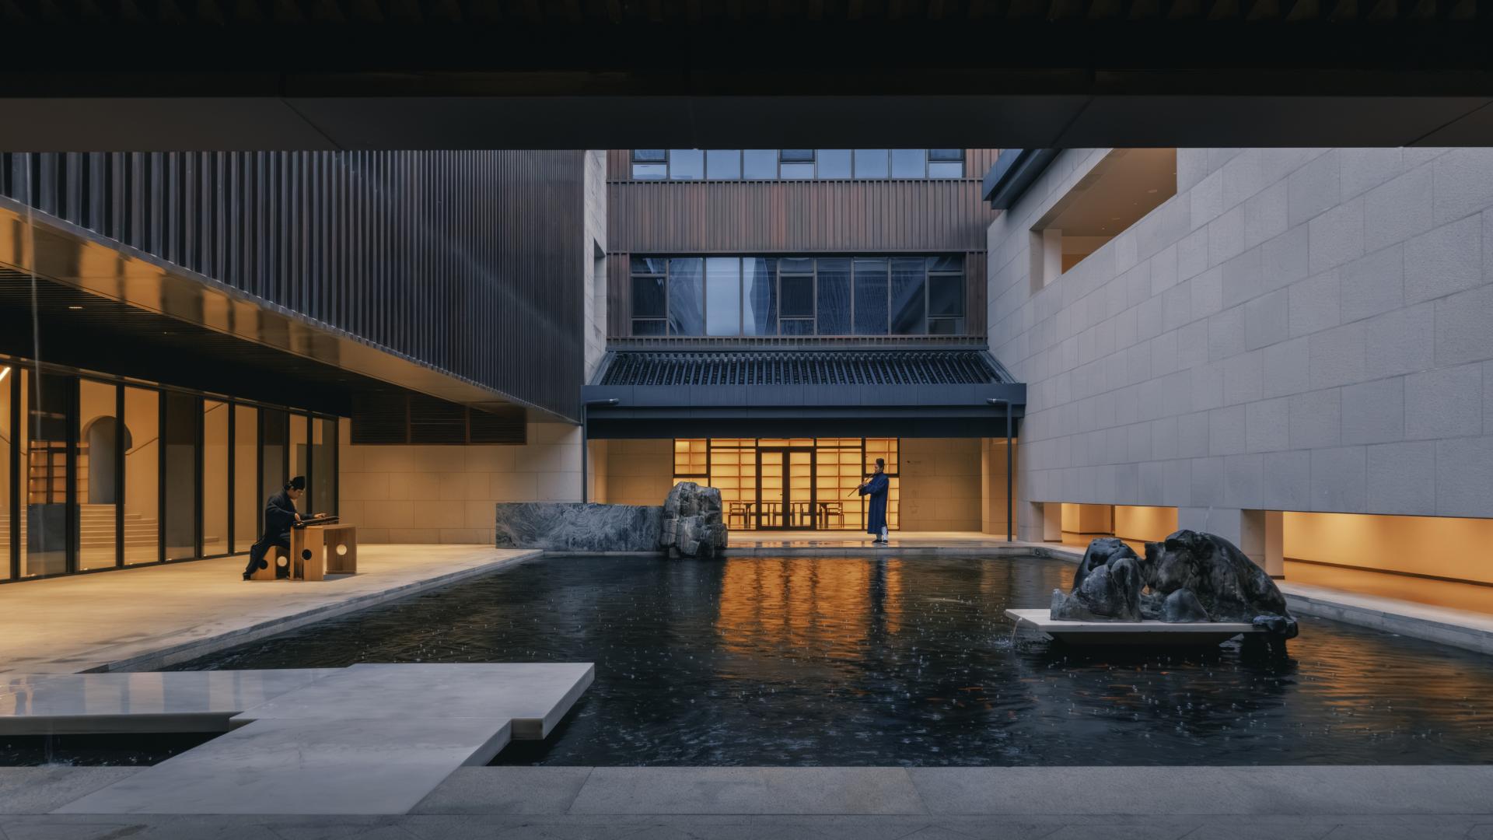
The design reinterprets traditional timber construction through a contemporary material palette of stone and bronze. Modular moldings, tiered corbelled eaves, and sweeping rooflines articulate a contemporary architectural language rooted in Daoist traditions. Carefully placed Taihu stones, twisted pines, yellow-stone rockeries, and spring-inspired water features soften the monumental stone-and-bronze massing, creating an inhabitable environment that invites wandering and evokes the atmosphere of an “urban mountain forest.”
Innovation
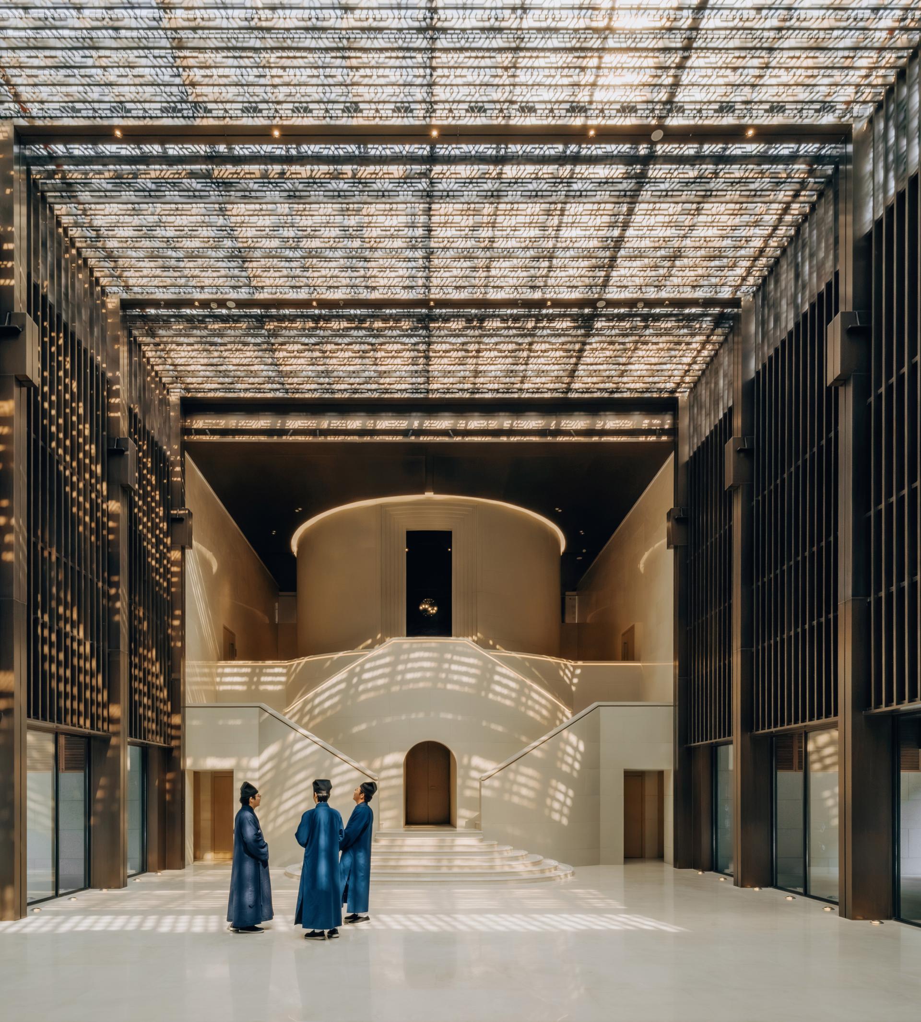
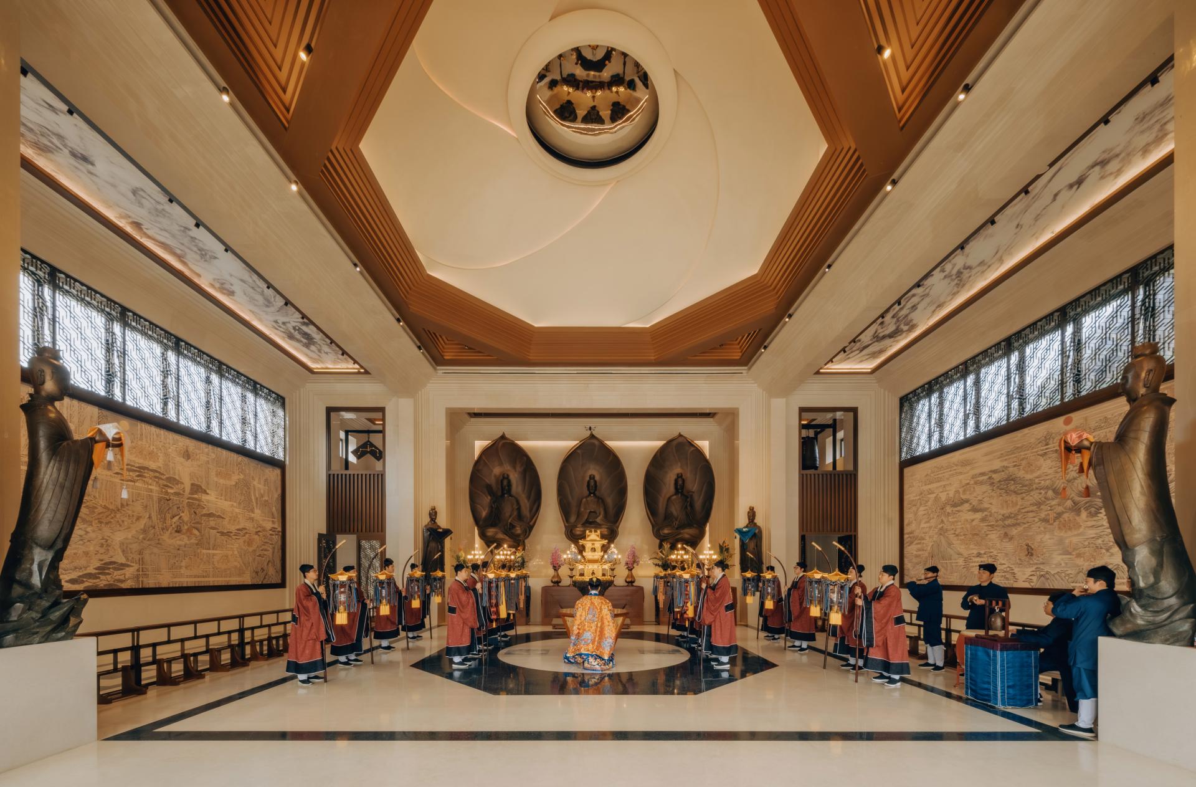
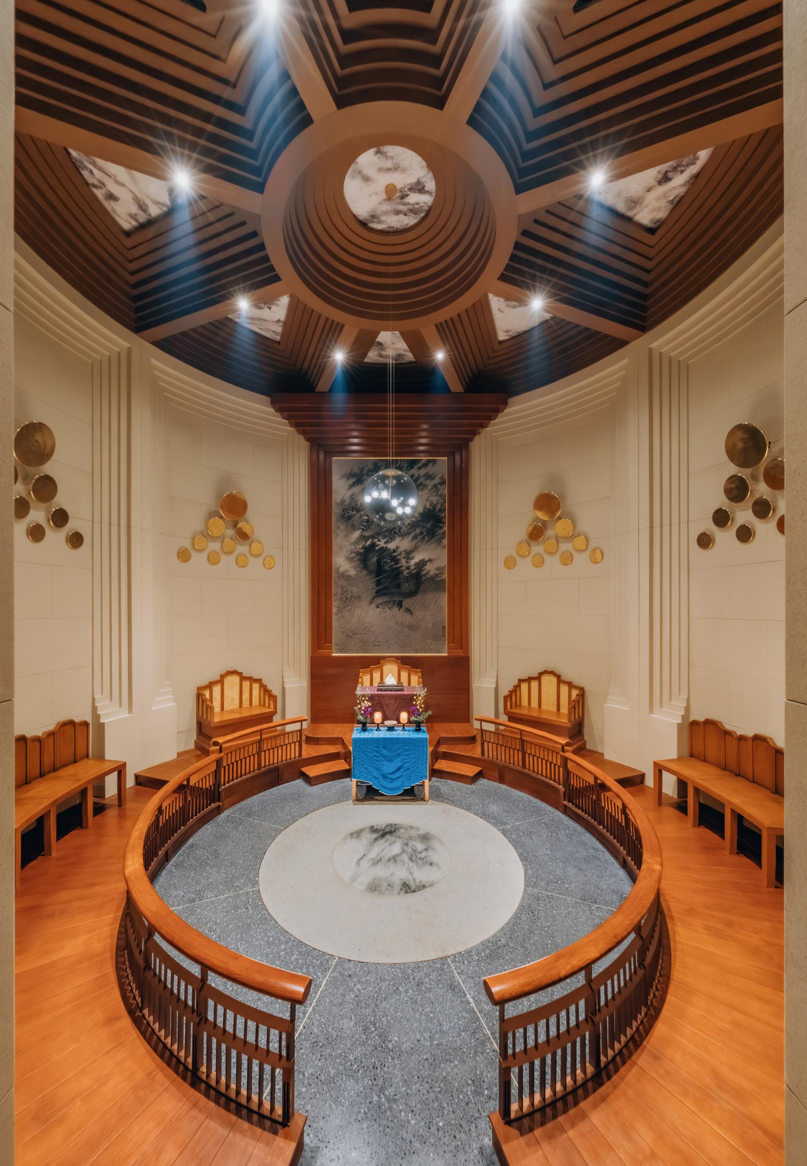
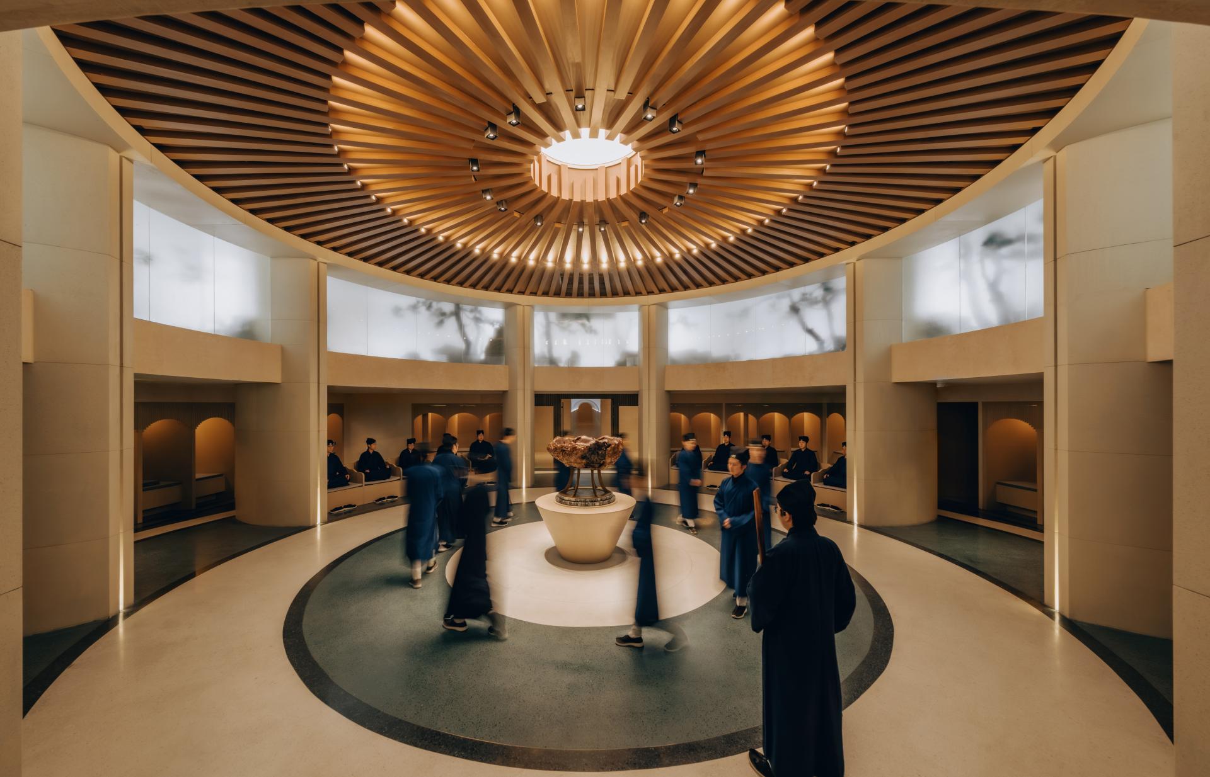
The project’s innovation lies in translating the Daoist concept of “qi” and ritual practices into spatial mechanisms. The main hall combines a cosmological dome, ritual altar, and deity statues to create a sacred setting for daily scripture reciting and monthly Daoist liturgical rites. The circular ordination hall orchestrates light, incense, and ordination rites into a multi-sensory experience, anchored by a central officiating position, concentric seating, and an integrated system of lighting and bronze mirrors. Descending through a cave-like portal and tunnel, the subterranean rounded meditation hall creates a cavernous environment that deepens seated contemplation. Together, these spaces form a continuous ritual journey linking public worship, inner cultivation, and Daoist ordination.
Overall Impression
Through an integrated, cross-disciplinary design approach, the project offers a new paradigm for contemporary Chinese religious architecture. The architects conceived the gardens, statues, furniture, ritual implements, lighting, and spatial settings as a unified system—grounded in contemporary materials, technologies, and educational needs. Here, architecture, landscape, ritual implements and practices, and everyday life are thoughtfully integrated, fostering a dynamic yet sacred environment for Daoist education and spiritual cultivation.
Featured Media
Credits
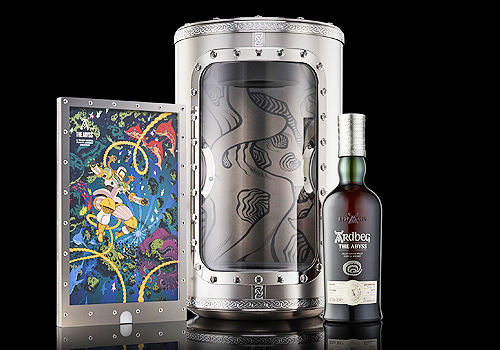
Entrant
Story UK Ltd
Category
Packaging Design - Wine, Beer & Liquor

Entrant
Yizhuo Ding
Category
Product Design - Audio & Video Devices
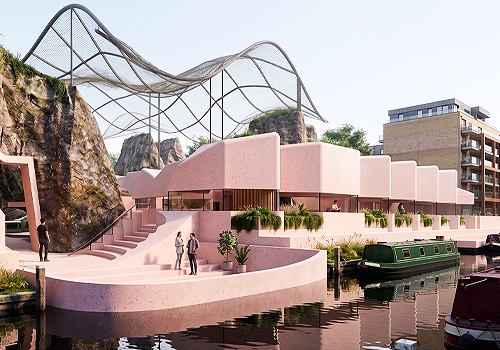
Entrant
Jacqueline Yu Studio
Category
Architectural Design - Conceptual

Entrant
Xi'an Yuyuntu Enterprise Culture Communication Co., Ltd.
Category
Packaging Design - Wine, Beer & Liquor