2026 | Professional

Poly·Tianrui
Entrant
Epic Design Co.,Ltd.
Category
Interior Design - Residential
Client's Name
-
Country / Region
China
Gallery




About The Entry
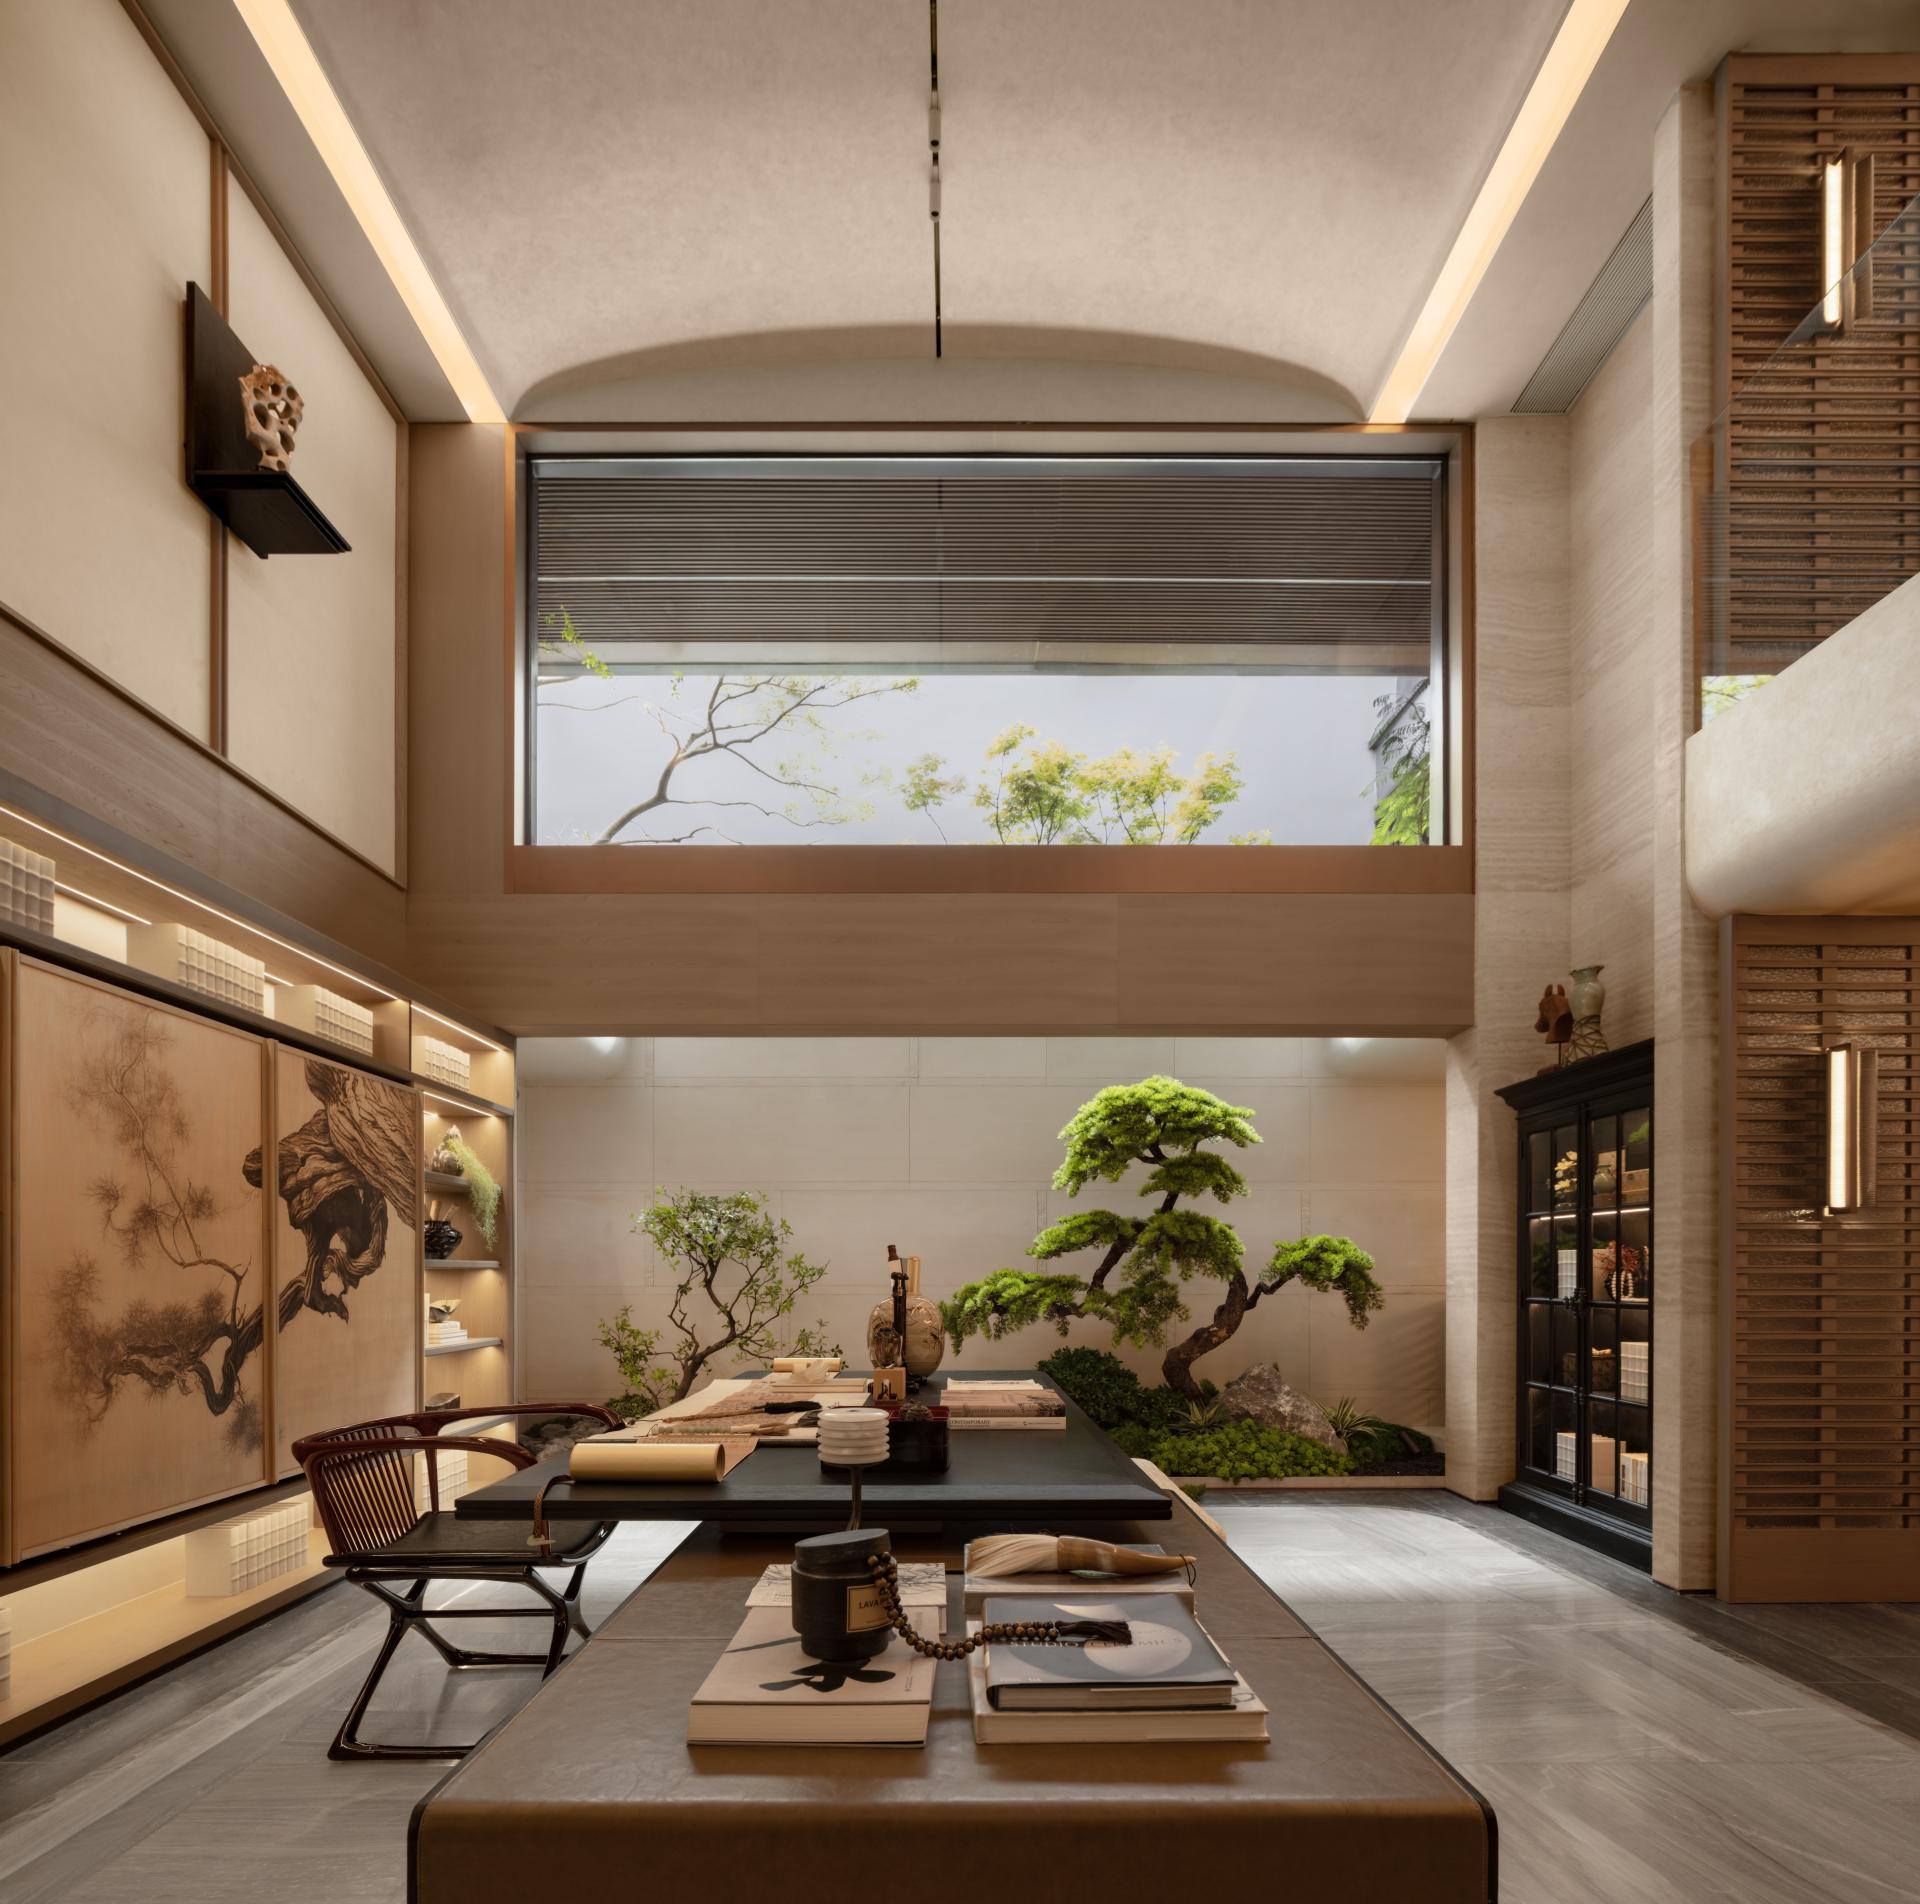
This 420 sqm duplex villa show flat in Changsha’s Poly Tianrui development is nestled beside the Yanghu Wetland Park. Embracing the concept of "Haipai Orientalism: Reimagining the Classical Courtyard," the design moves beyond clichéd oriental motifs to synthesize Western modernist rigor with the refined sensibilities of Eastern literati life.
On the first level, a dark grey floor anchors the space, complemented by light-milky soft furnishings and creamy beige marble paneling. This interplay of warm and cool tones establishes a serene ambiance. Curved ceiling details soften architectural lines, while bamboo shadow patterns on textiles create a subtle dialogue between reality and illusion. The dining area weaves together stone, wood, and rattan, translating Eastern elegance into daily rituals. Ascending to the second floor, private quarters exude understated warmth through low-saturation hues and curvilinear upholstered beds. The lower ground floor innovatively juxtaposes an Eastern study—featuring ink-wash pine murals—against a Western-style salon, vertically folding time and space. Above, a rooftop tea pavilion connects seamlessly to the garden; its minimalist aesthetic offers a tranquil retreat for the spirit. Ultimately, the project redefines the ideal Eastern courtyard lifestyle for today’s discerning homeowners through nuanced material dialogues and cultural syncretism.
Entrant
Hangzhou Huatian Space Design Co., Ltd
Category
Interior Design - New Category
Entrant
China Southwest Architectural Design and Research Institute Corp. Ltd / China Railway Construction Engineering Group Co.Ltd
Category
Architectural Design - Stadium / Arena

Entrant
Hi3 DESIGNERS
Category
Interior Design - Event Space
Entrant
IF DESIGN
Category
Interior Design - Showroom / Exhibit