2026 | Professional

STELLAR
Entrant
CAPOL INTERNATIONAL & ASSOCIATES GROUP GUANGZHOU BRANCH
Category
Architectural Design - Residential
Client's Name
Guangdong Poly Urban Development Co., Ltd.
Country / Region
China
Gallery


About The Entry
1. Design Concept: The project is adjacent to Tianhe Wisdom Valley and Tianhe Smart City, surrounded by three mountains, with green forests and a lake entering the park, using water as its lifeline; integrating the spirit of clan hierarchy and imperial examination success central to Yuyin Mountain House, and the understated yet lavishly measured gentry ethos, it aims to create a learning and growth environment with Lingnan characteristics, "Guangzhou Contemporary Academy", depicting the ultimate prototype of a learning scene — the "Academy System" most compatible with Lingnan lifestyle culture. 2. Planning Features: The design incorporates three slab buildings and six tower buildings, with a six-class kindergarten. Through the clever orientation of the towers, each unit faces south, maximising lake and garden views. Inspired by the design philosophy of Yuyin Mountain House, it creates a landscape garden organised along a main central axis and a scenic axis, guiding the spatial layout from the gate, clubhouse, to the garden to achieve a tri-level homecoming ritual effect. 3. Aesthetic Features: The overall façade reflects local Lingnan style, combined with the cultural atmosphere of Yuyin Mountain House, continuing the Lingnan cultural heritage. The more than 70-metre scroll-style main gate integrates the layout of Yuyan Academy and the elegance of Yuyin Mountain House, matched with Jade Ruyi sculptures and white carved walls, embodying ritual, auspiciousness, and refinement; with the philosophy of "integrating nature into the urban, embedding cultural heritage in the details", the garden is crafted into an Oriental garden treasure.
Credits

Entrant
Ming Chi University of Technology
Category
Conceptual Design - Education
Entrant
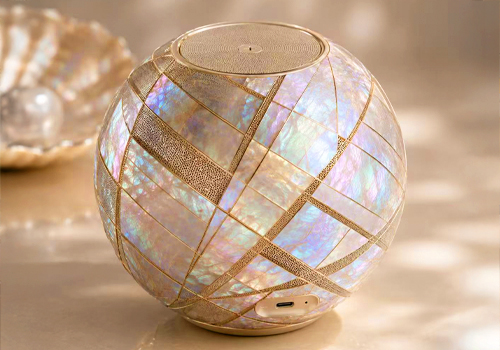
ShanDong University of ART & DESIGN
Category
Product Design - Music, Audio & Sound
Entrant
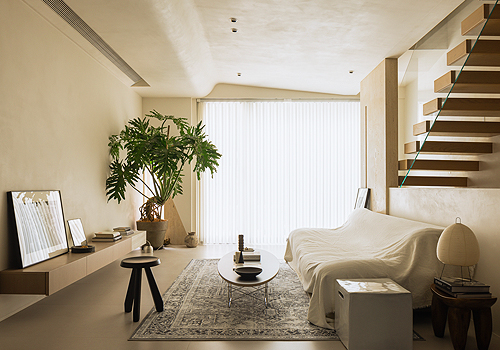
J+Studio
Category
Interior Design - Residential
Entrant
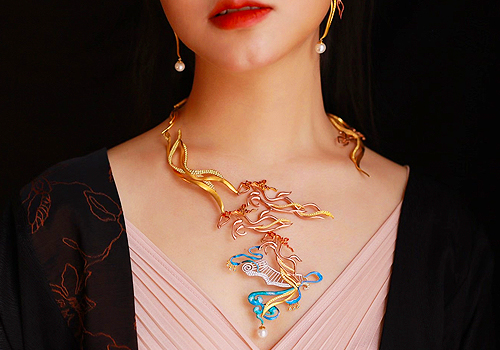
Wanzhen Xie Studio
Category
Fashion Design - Jewelry