2026 | Professional

Yardcom "Not Far Away" - Ningbo Flagship Showroom
Entrant
Zhejiang Moorgen Group Co., Ltd.
Category
Lighting Design - Retail & Commercial (Interior Lighting)
Client's Name
Yardcom
Country / Region
China
Gallery



About The Entry
Yardcom Flagship Showroom - "Not Far Away"
There is a courtyard hidden inside a shopping mall.
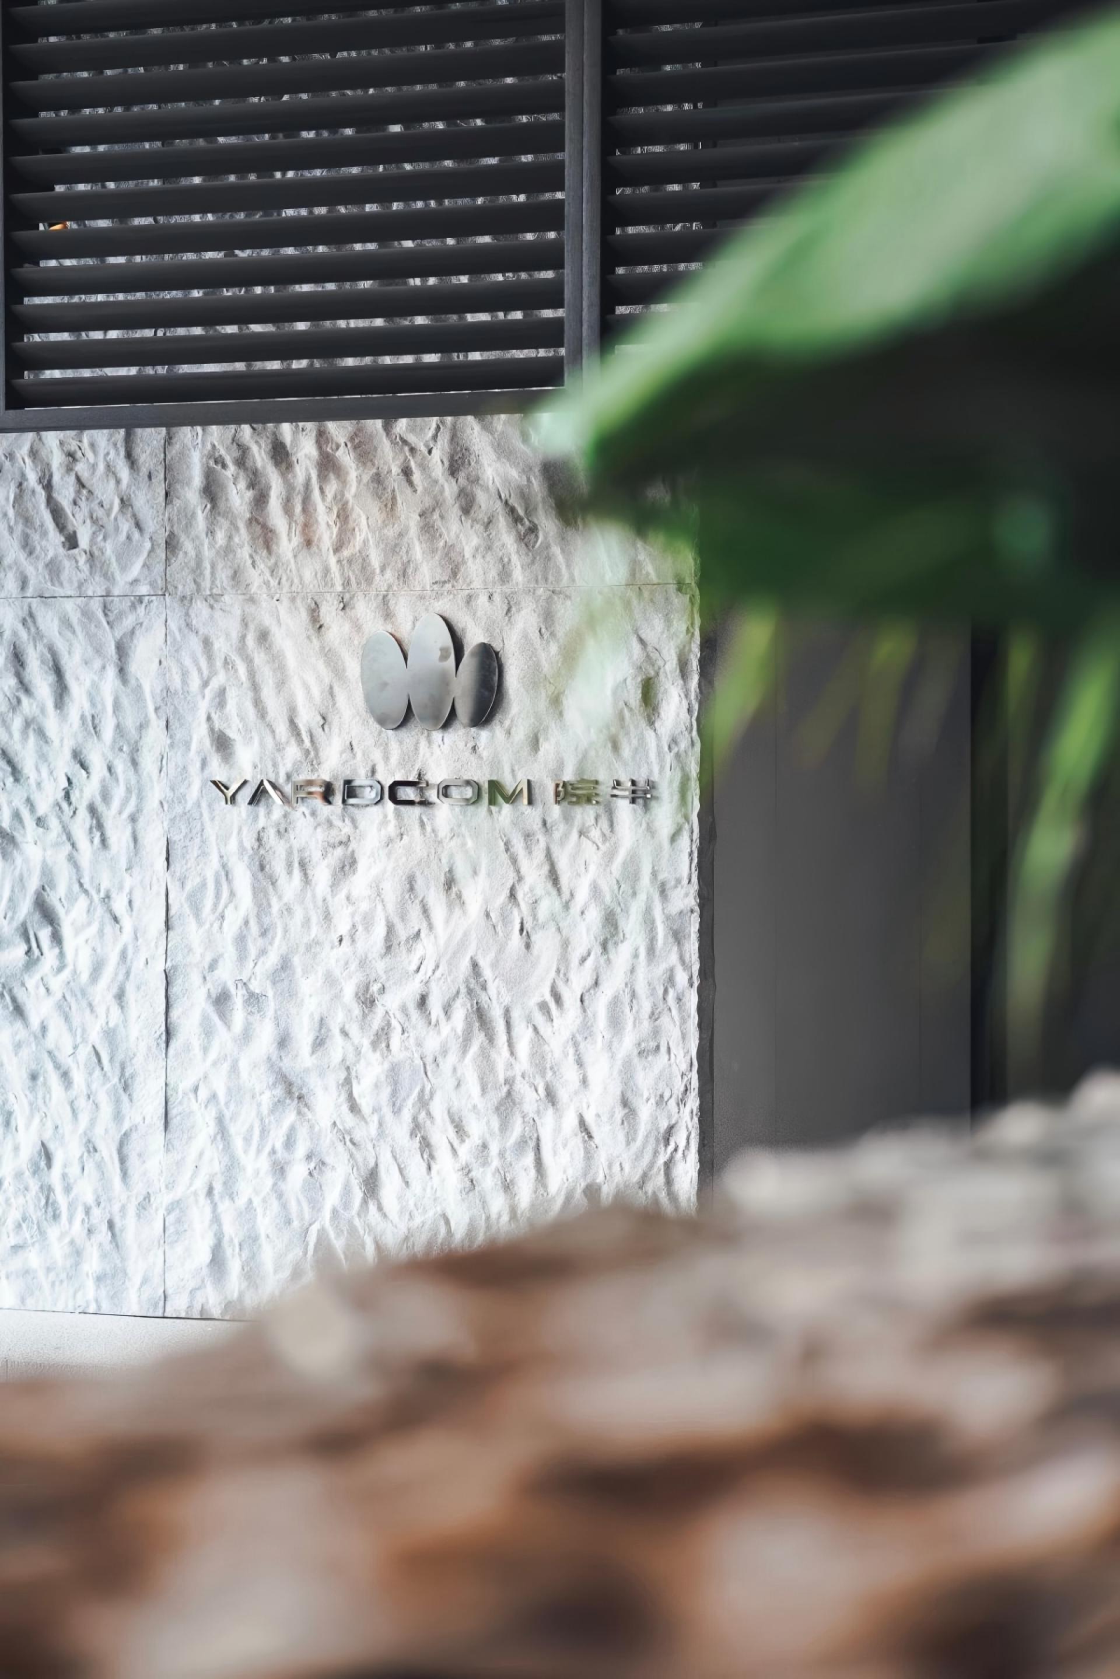
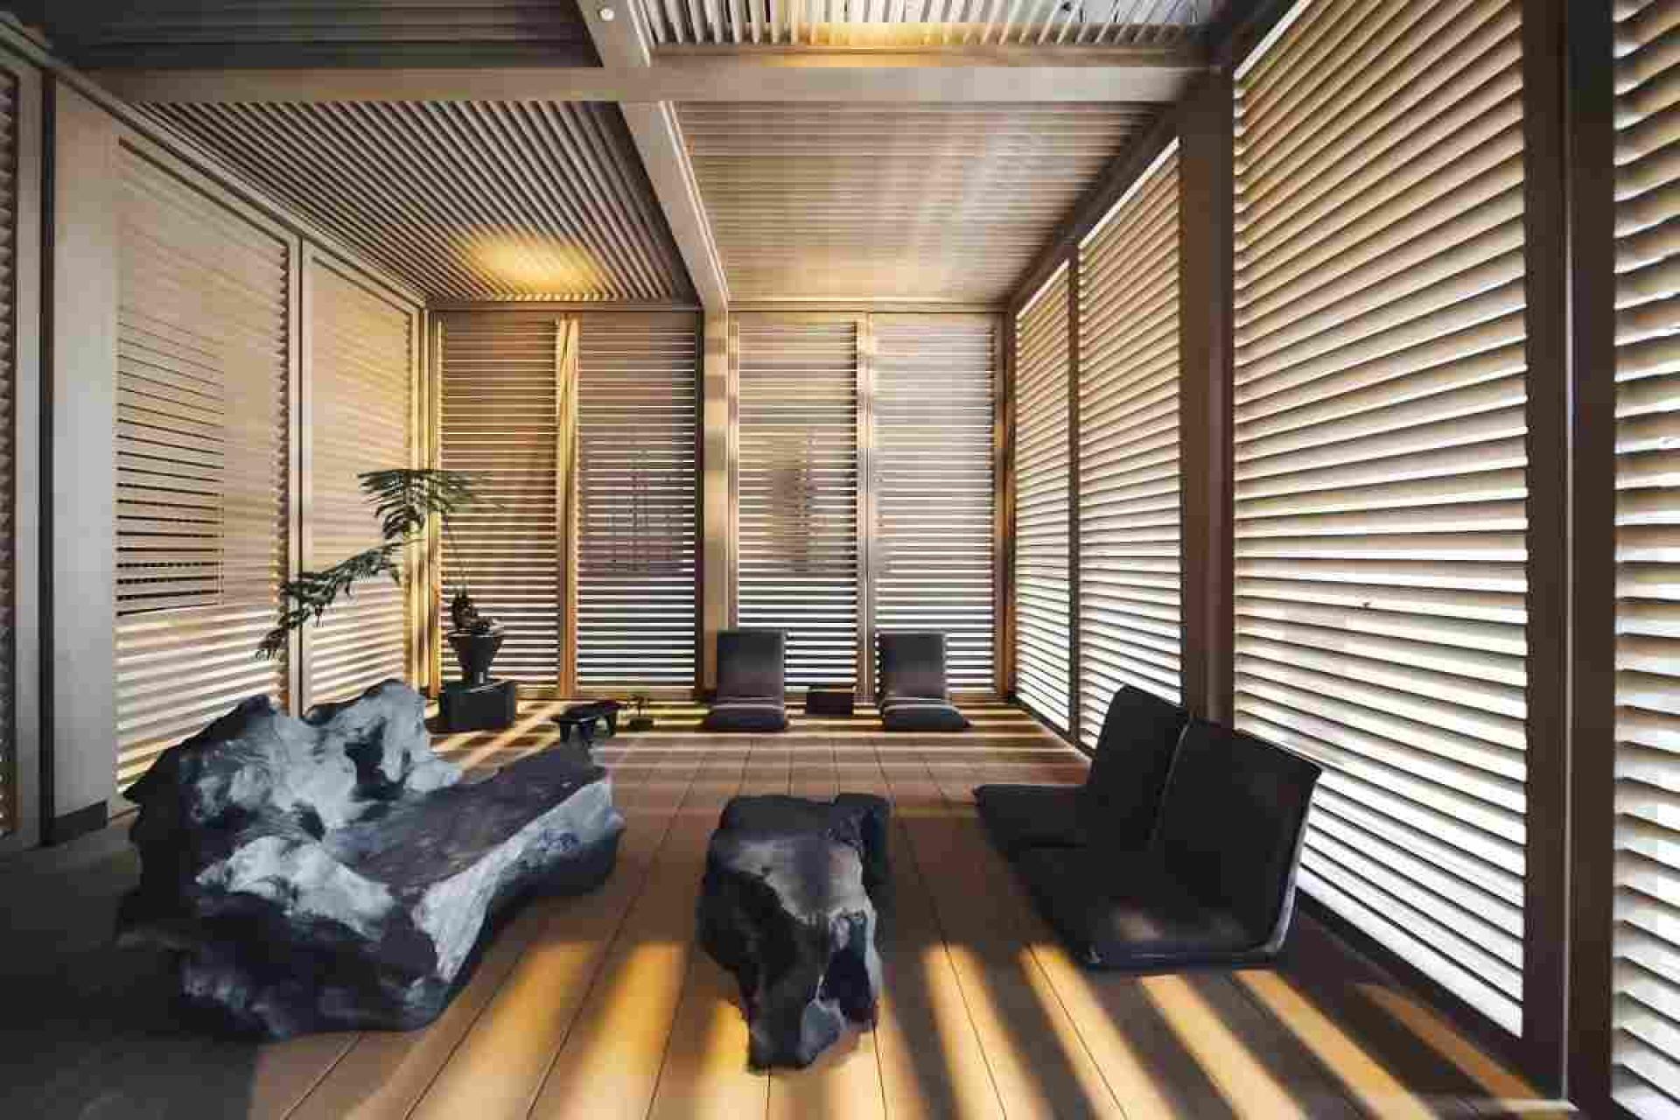
Set within Ningbo Fashion & Creativity Center, this flagship showroom for Yardcom - an outdoor living brand - was conceived by interior studio W.DESIGN under the concept "Not Far Away." Rooted in the Eastern wisdom of "taking half to form the whole," the project weaves product, space, art and daily life into a single breathing system - one that occupies the quiet threshold between city and nature, enclosure and openness. The lighting design extends this philosophy: not to illuminate a store, but to translate the emotional texture of an Oriental courtyard into light.
A circadian system of full-spectrum, CCT adjustable ceiling fixtures simulates the 24-hour cycle of natural light. The ambient layer remains subdued - soft, dawn-like, intentionally withheld. It evokes the quiet serenity of a private courtyard rather than the brightness of a commercial space.
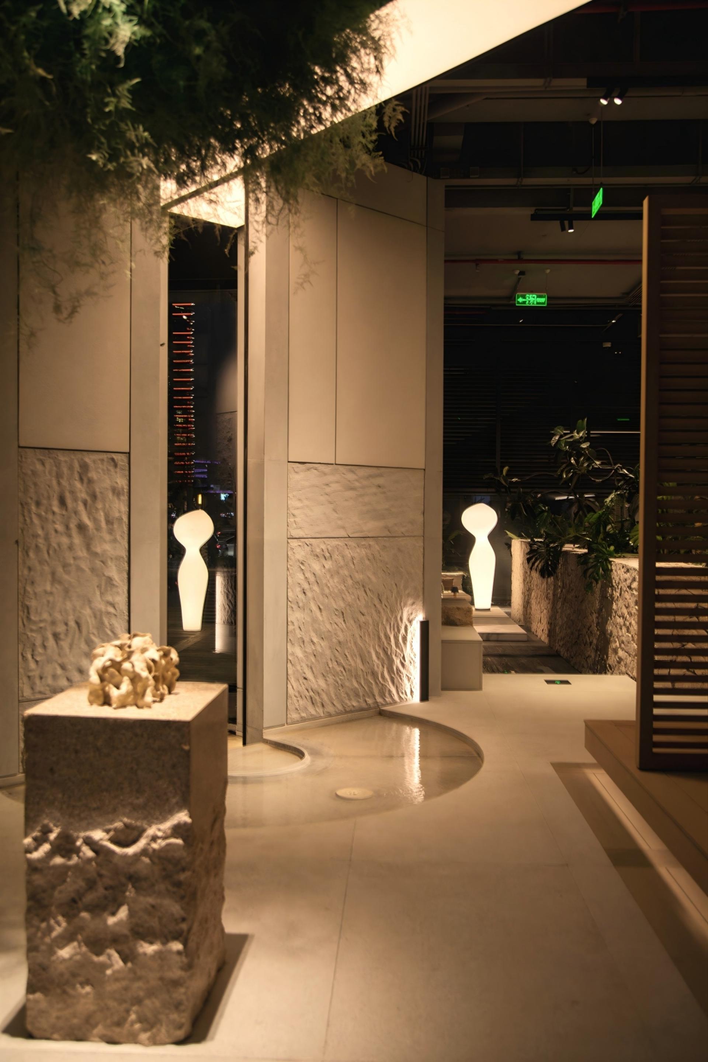
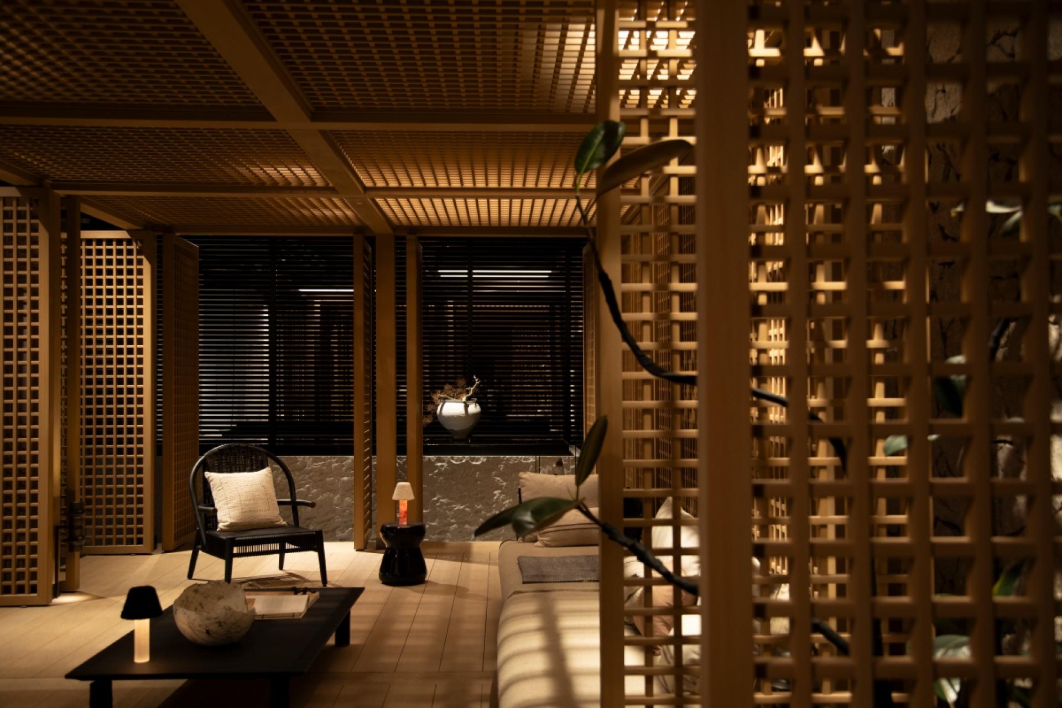
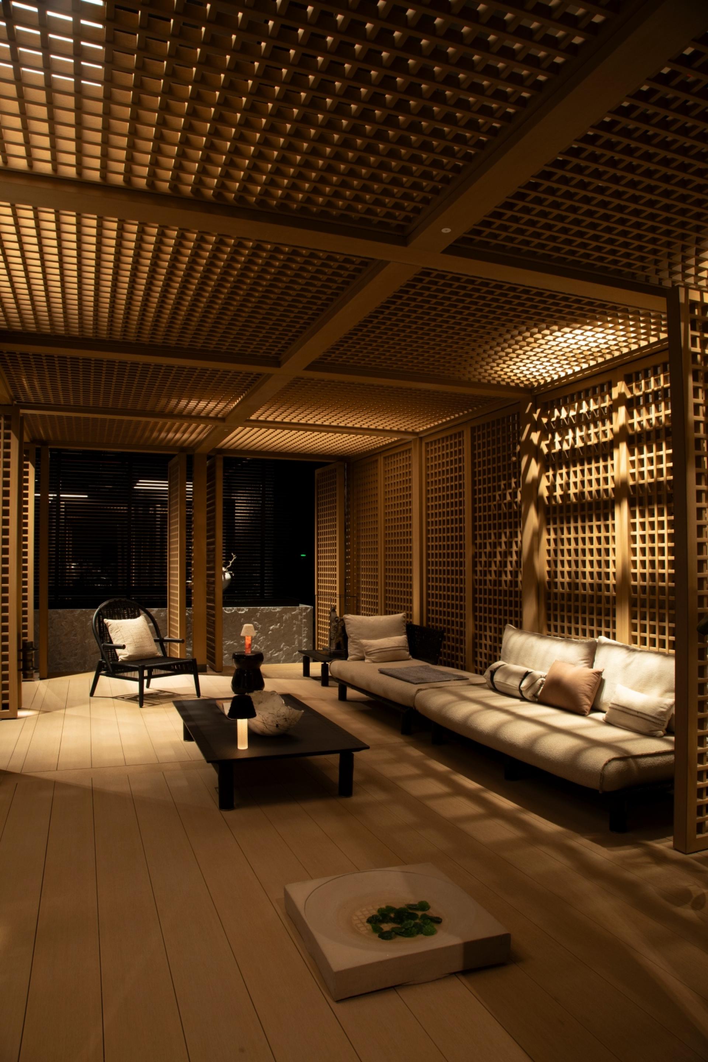
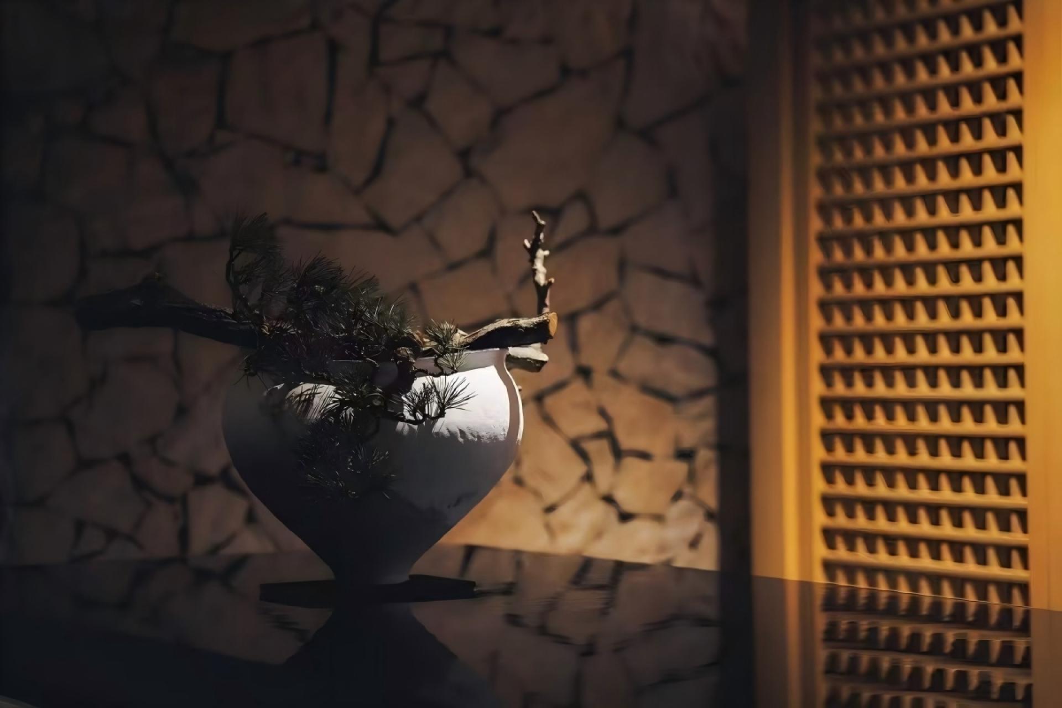
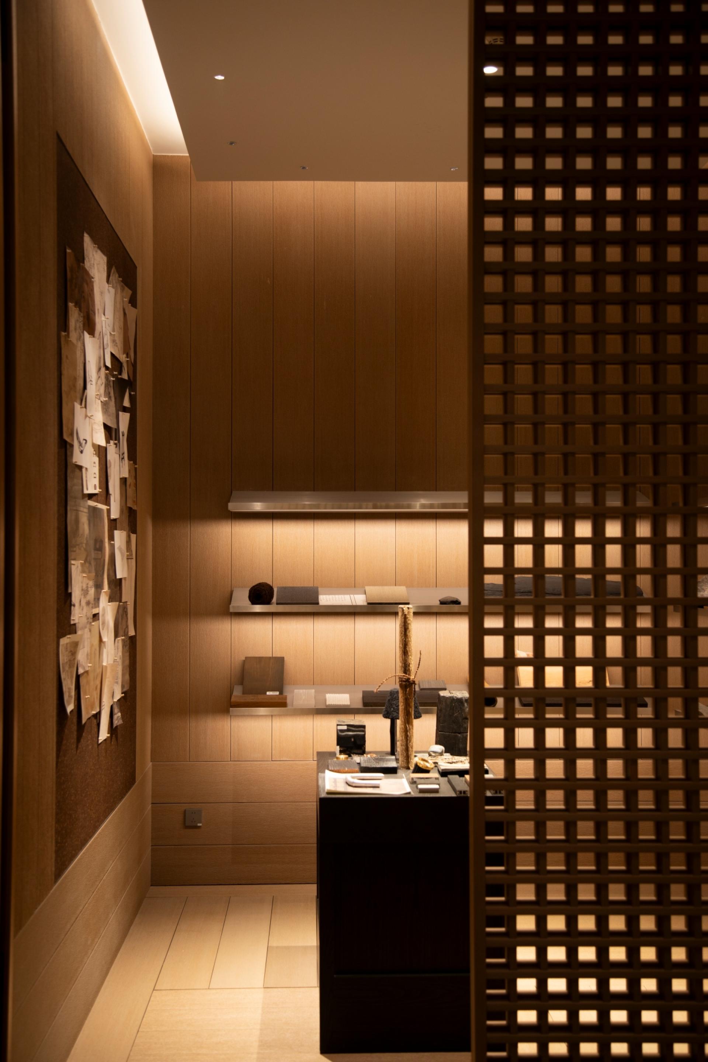
The composition follows a three-tier luminance gradient. Corridors, stone partitions, and dry-scape installations are deliberately underlit, creating darkness as negative space that echoes the shadowed recesses of a traditional garden. The tea pavilion, display podiums, and salon tables receive focused accent lighting, drawing the eye toward human presence and curated objects.
A choreographed light journey guides visitors inward. The entrance reed lounge is held in soft, low-level light as a transitional buffer; deeper within, the gallery and pavilion zones gradually intensify, replicating the experience of entering a garden and discovering its hidden beauty. Vertical and horizontal timber louvers filter natural and artificial light alike, casting rhythmic shadows that recall classical lattice windows.
The underlying logic draws from the Oriental garden principle of void and solid coexisting - shadowed areas evoke tree canopy and mountain shade, while illuminated zones anchor activity and product. Light becomes a soft spatial divider, dissolving physical walls and allowing stone, timber, and water to read as layered, ethereal planes.
Featured Media
Credits
Entrant
perfect design, Motive Architects & Associates, HEP TECH CO., LTD.
Category
Interior Design - Office

Entrant
LITIANLIN JEWELRY - LITIAN LIN, QIWEN PANG
Category
Fashion Design - Jewelry

Entrant
Aima Manufacturing & Technology
Category
Transportation Design - E-Bikes / E-Scooters
Entrant
Shenzhen City Jia Ming Hotel Accessories Co. Ltd
Category
Interior Design - Hotels & Resorts