2026 | Professional

Beijing Xidan Joy City
Entrant
Shanyin (Beijing) Architectural Planning & Design Group Co., Ltd. Second Branch
Category
Interior Design - Retails, Shops, Department Stores & Mall
Client's Name
Xidan Joy City Co., Ltd
Country / Region
China
Gallery
About The Entry
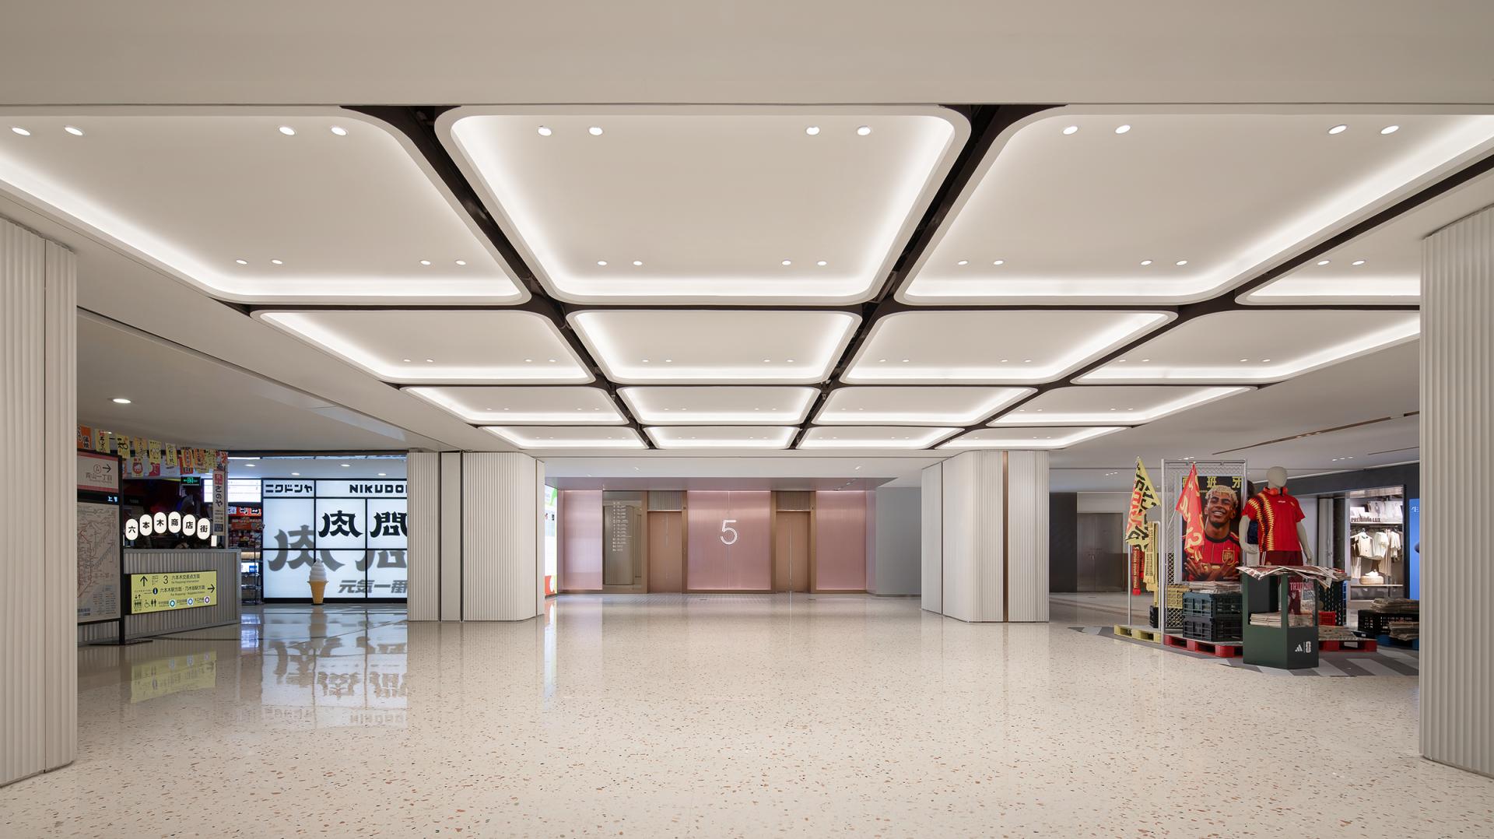
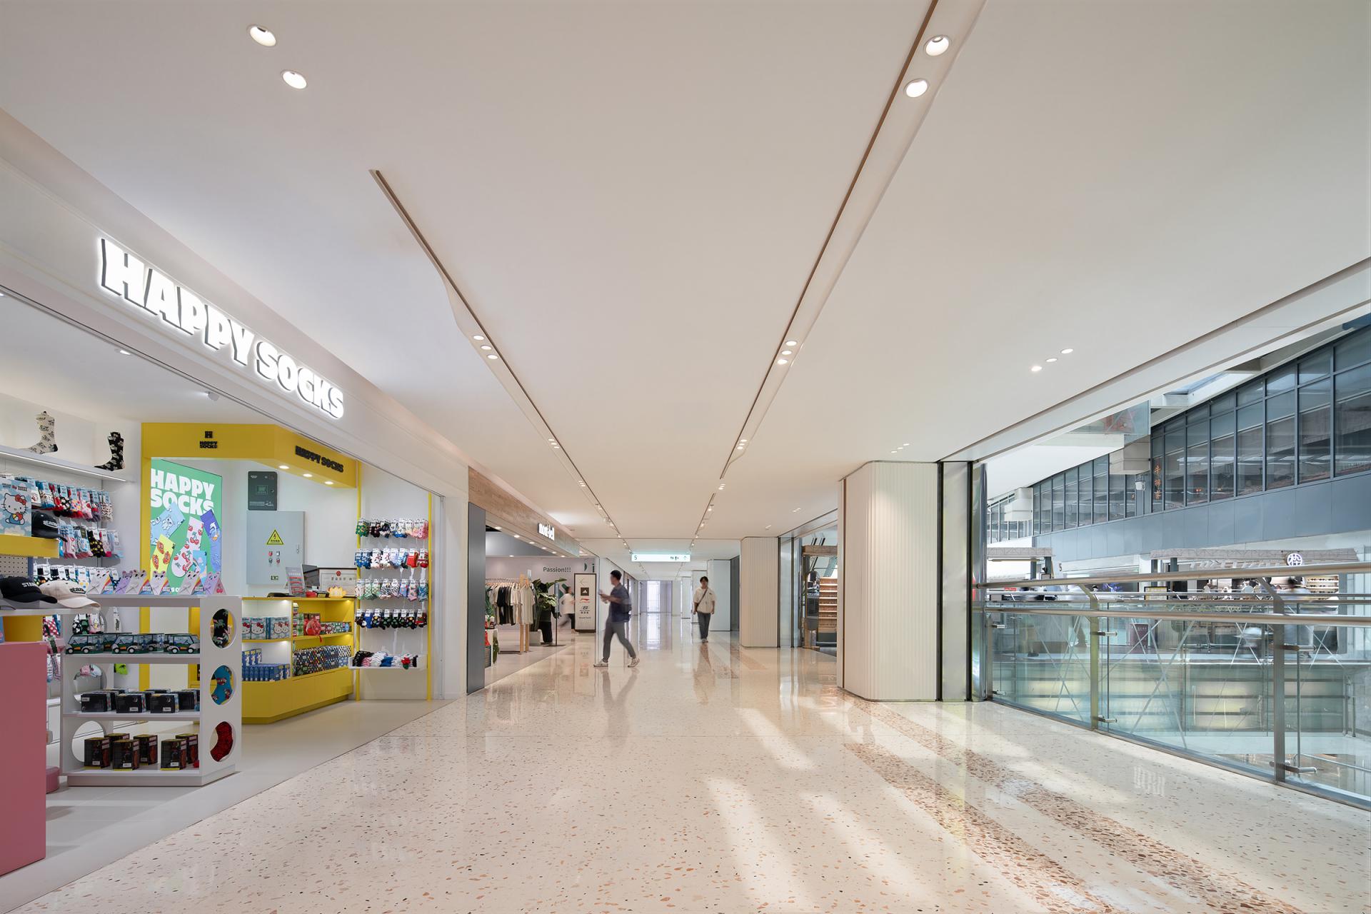
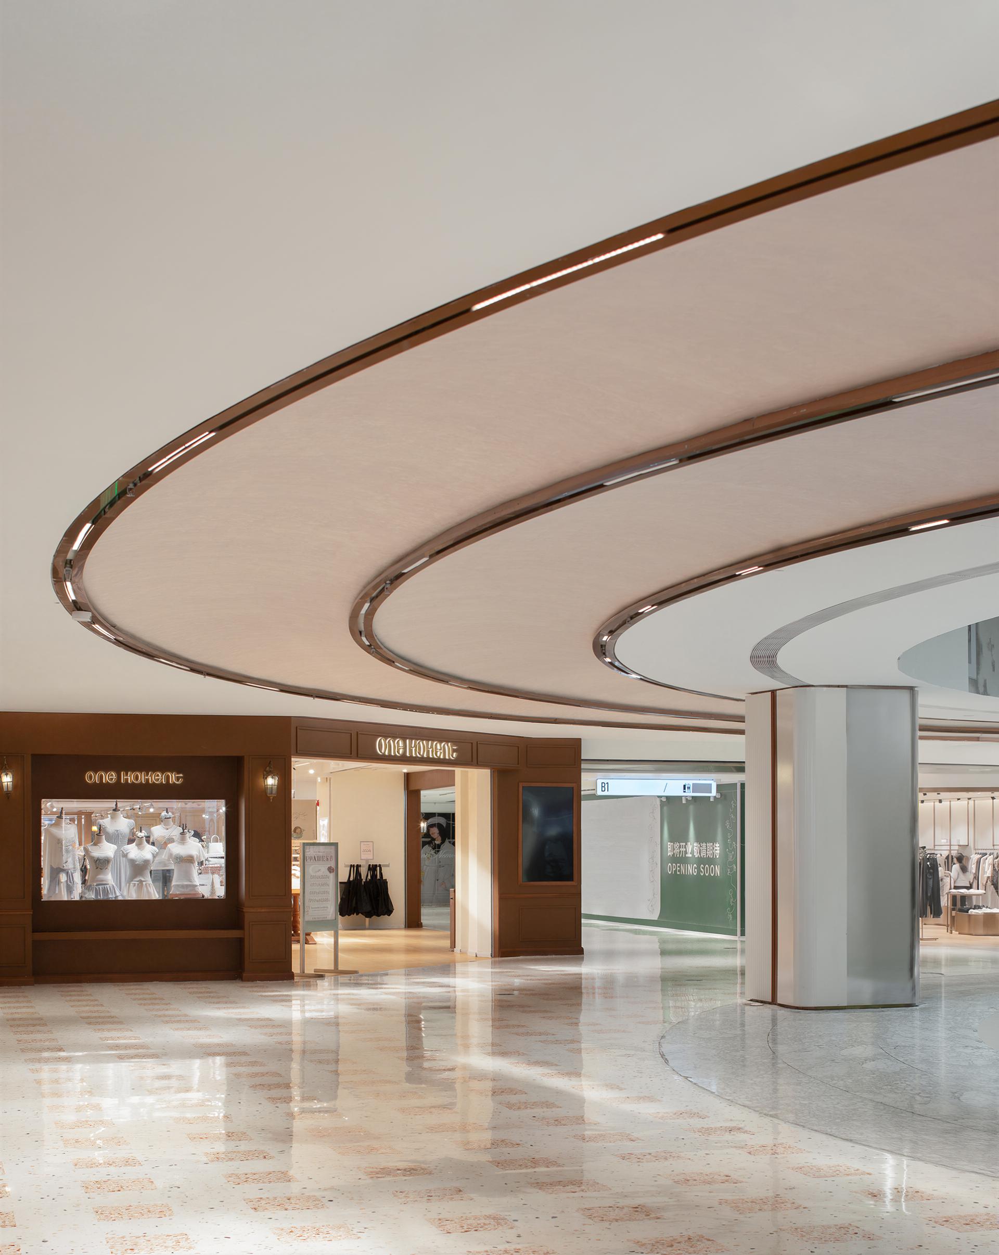
As a landmark commercial complex carrying Xidan’s urban consumption memories, the project addresses the outdated facilities and spatial experience of a property that has operated since 2007. Centered on existing-stock revitalization, the renovation adopts a phased approach without suspending business operations. Beginning with the main entrance upgrade in late 2025, comprehensive renovations to public areas from B1 to Level 5 will continue throughout 2026, responding to the aesthetic preferences and scenario-based consumption needs of younger users while renewing the established commercial property.
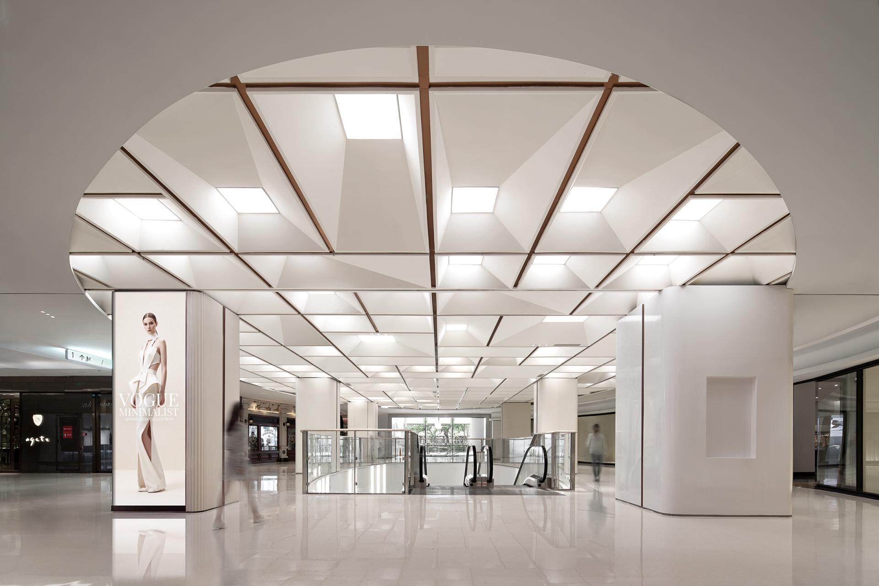
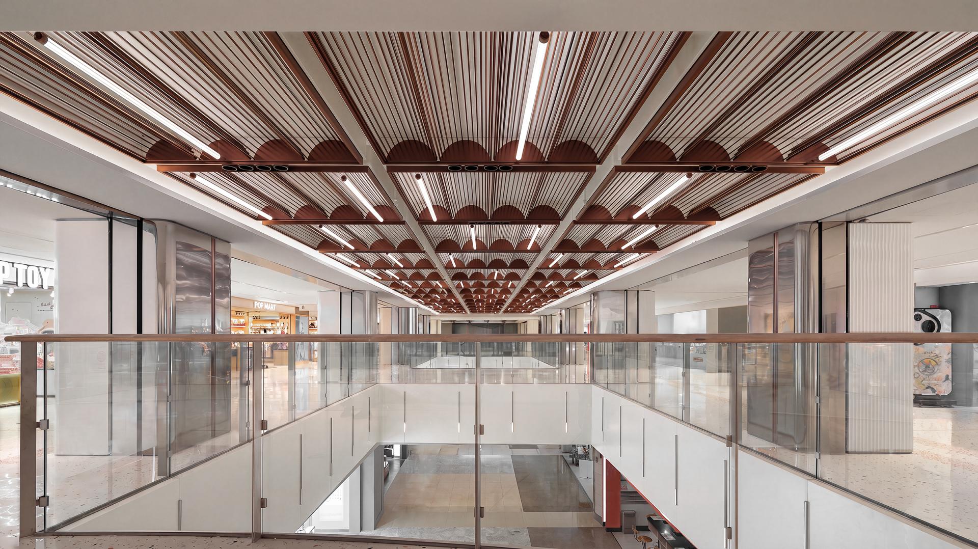
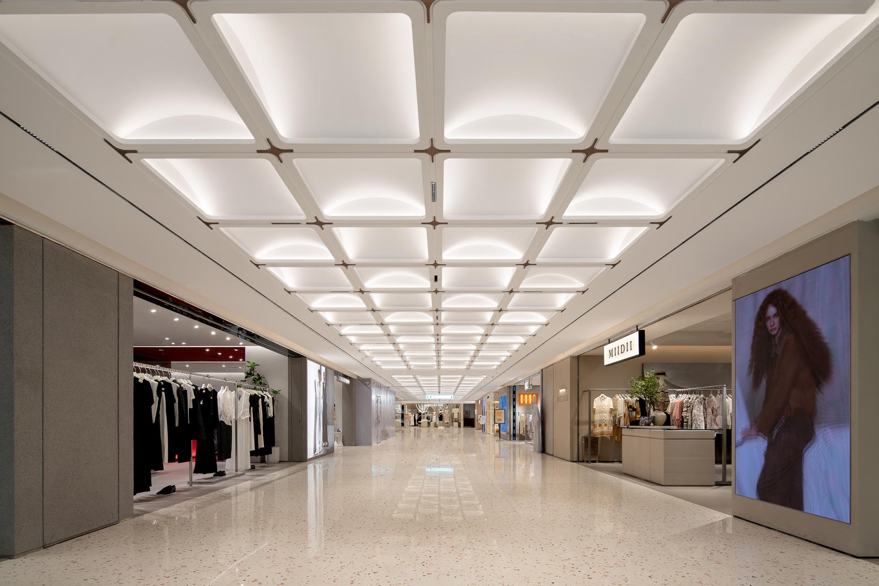
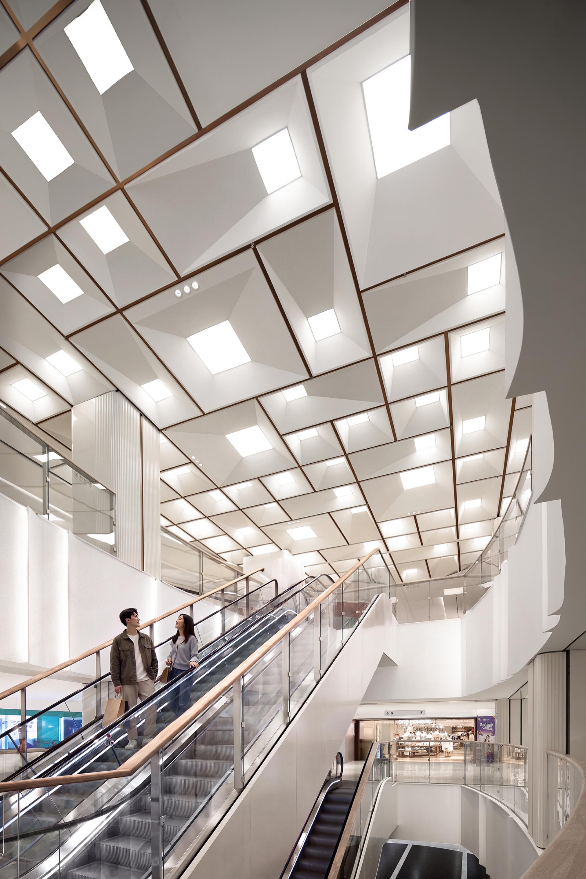
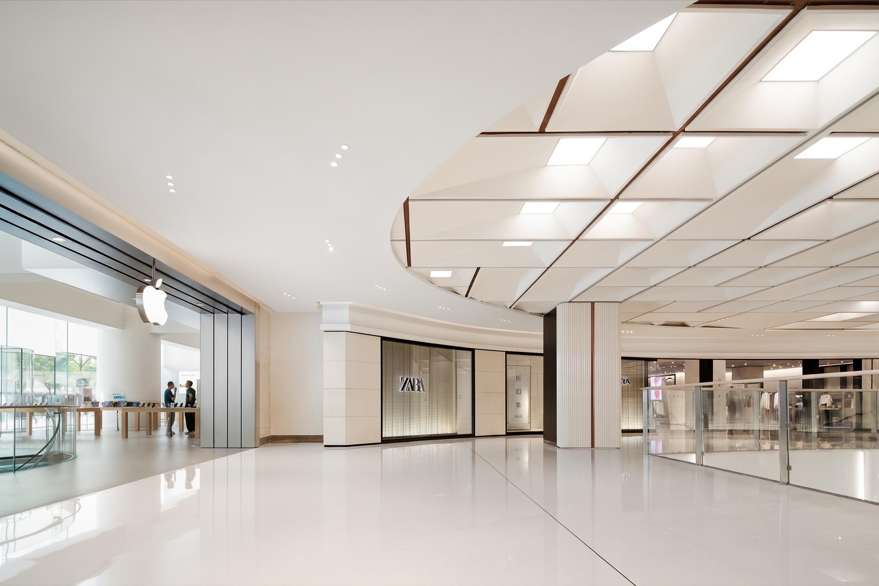
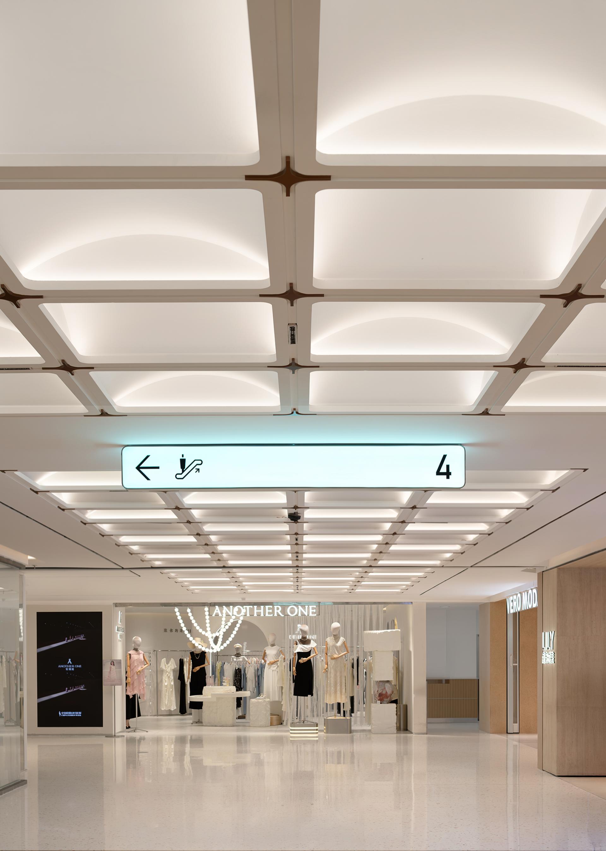
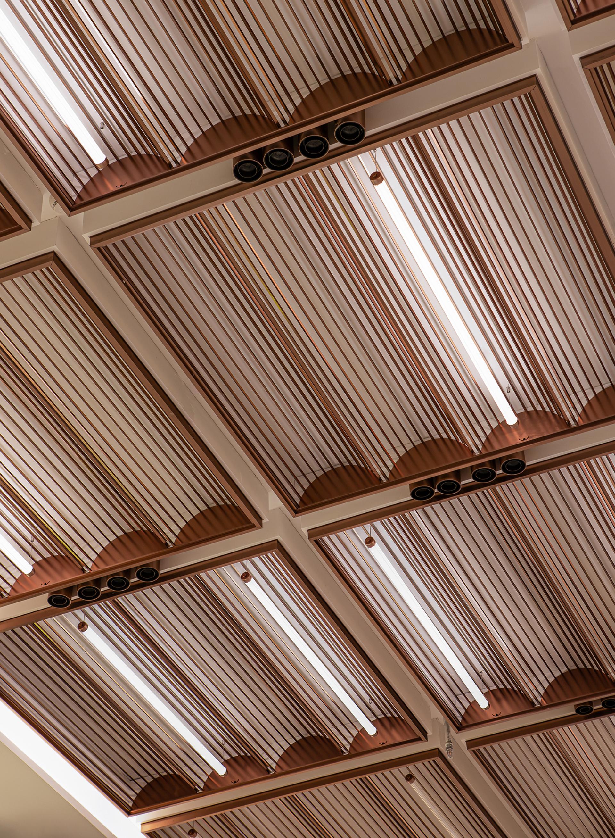
Rooted in urban collective memories, contemporary youth-oriented consumption, and natural minimalist aesthetics, the design draws from the spatial logic of traditional Chinese courtyard gardens. Rather than reproducing ornate Chinese-style decoration, it reinterprets traditional architectural structures through modern materials and light-shadow articulation. An enclosed veranda creates an immersive wandering circulation that softens boundaries between retail spaces and public areas. Recessed ceilings visually increase vertical height, while structural columns receive dual-surface finishes with integrated wayfinding systems. A memorable pink-glass elevator light hall becomes a vertical spatial anchor, complemented by mirror-finished stainless steel, undulating aluminum panels, pink terrazzo, and layered diffuse lighting.
The renovation addresses existing constraints including low floor-to-ceiling heights, bulky columns, insufficient daylight, and complex mechanical-electrical infrastructure through refined ceiling forms, multifaceted column treatments, modular ceiling assemblies, and optimized lighting systems. Zone-based renovation and nighttime construction allow the mall to remain operational, while noise- and dust-control measures minimize disruption to visitors and tenants. Modern low-saturation materials reinterpret oriental spatial textures without literal motifs, while dynamic-static zoning and resting buffer areas balance pedestrian circulation with contemporary social-media-oriented experiences.
The project maximizes the retention and reuse of the original building structure and electromechanical facilities, reducing demolition waste, material consumption, and construction emissions. Modular construction minimizes on-site waste, while durable and recyclable low-carbon materials extend service life and reduce maintenance demands. An optimized high-efficiency lighting system further lowers energy consumption. By transforming an aging commercial property into an inclusive, low-energy, multi-scenario urban public venue, the renovation supports continued commercial vitality while delivering ecological, economic, and social value.
Credits

Entrant
Jujuhappy
Category
Product Design - Toys

Entrant
Shenzhen Chasen Commercial Management Co., Ltd.
Category
Packaging Design - Retail
Entrant
MEITUAN
Category
Packaging Design - Wine, Beer & Liquor
Entrant
Danyang Guangxuan Glasses Co., Ltd.
Category
Product Design - Accessories