2026 | Professional

Hetao Science and Technology Innovation Center
Entrant
TORYO International Lighting Design Center
Category
Lighting Design - Architectural Lighting
Client's Name
Shenzhen SZ-HK Science and Technology Innovation Coop Zone Development Co., Ltd.
Country / Region
China
Gallery




About The Entry
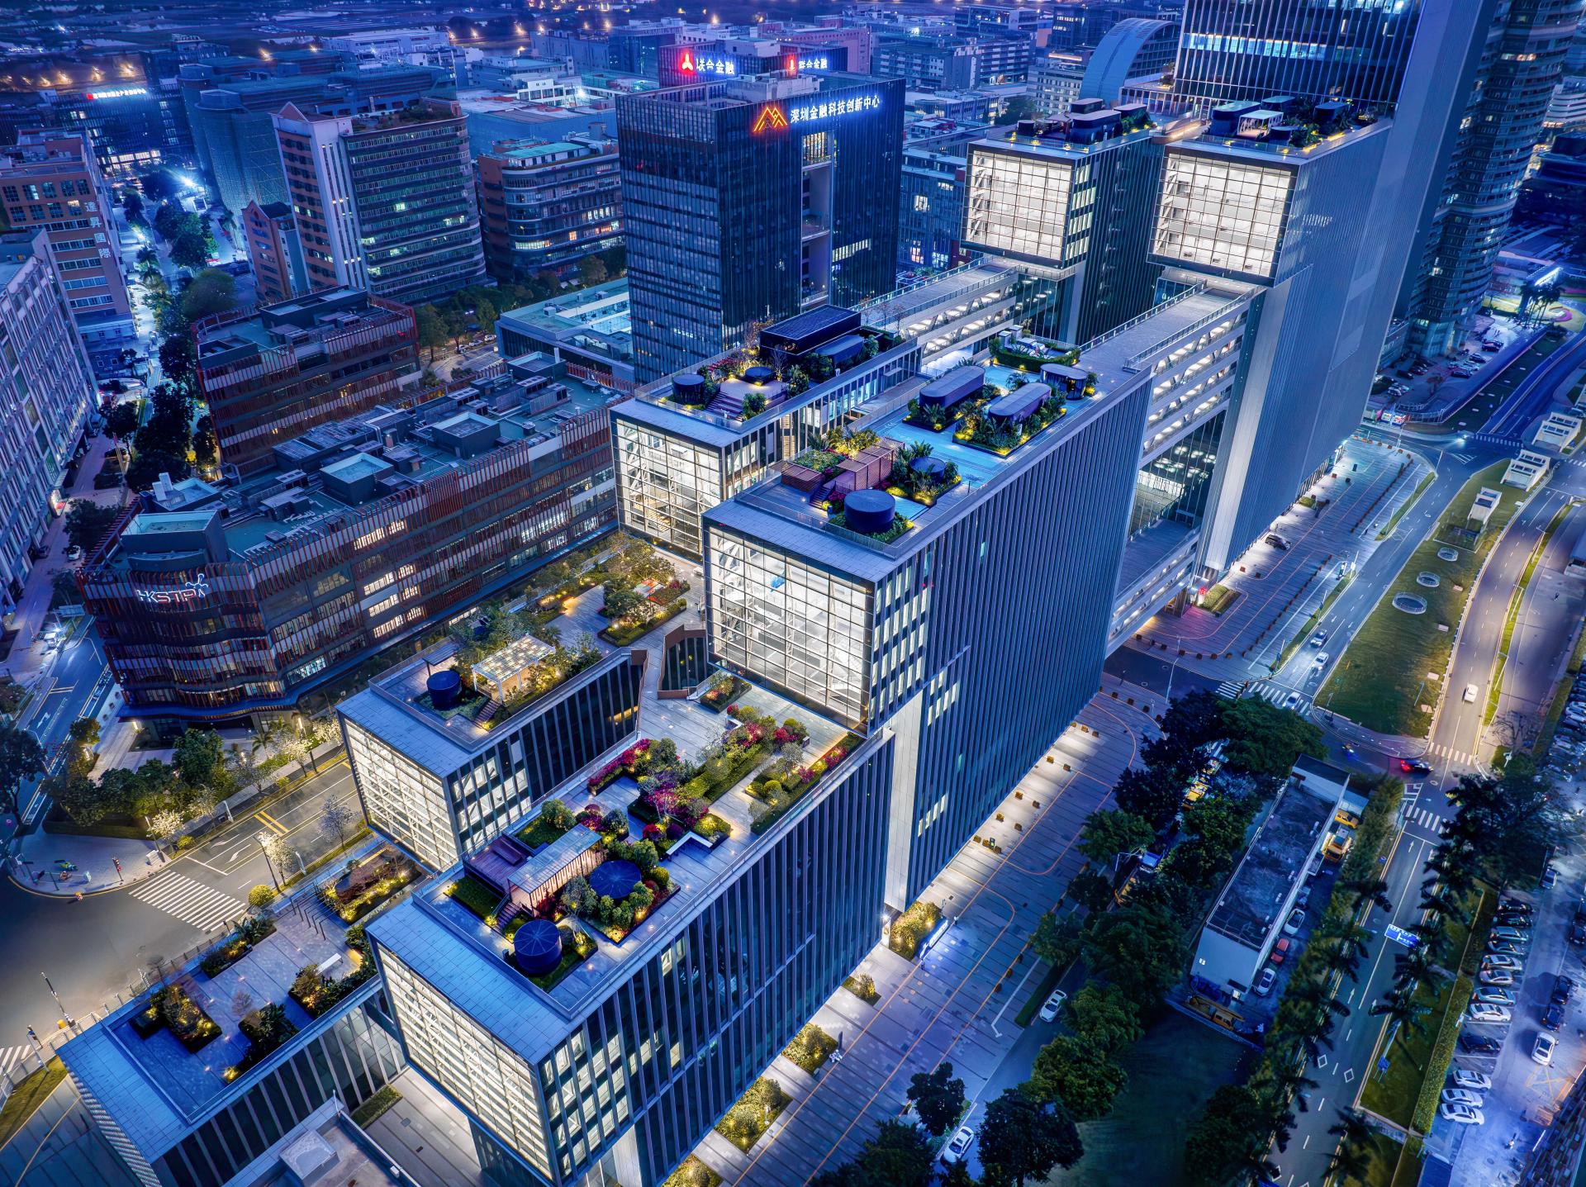
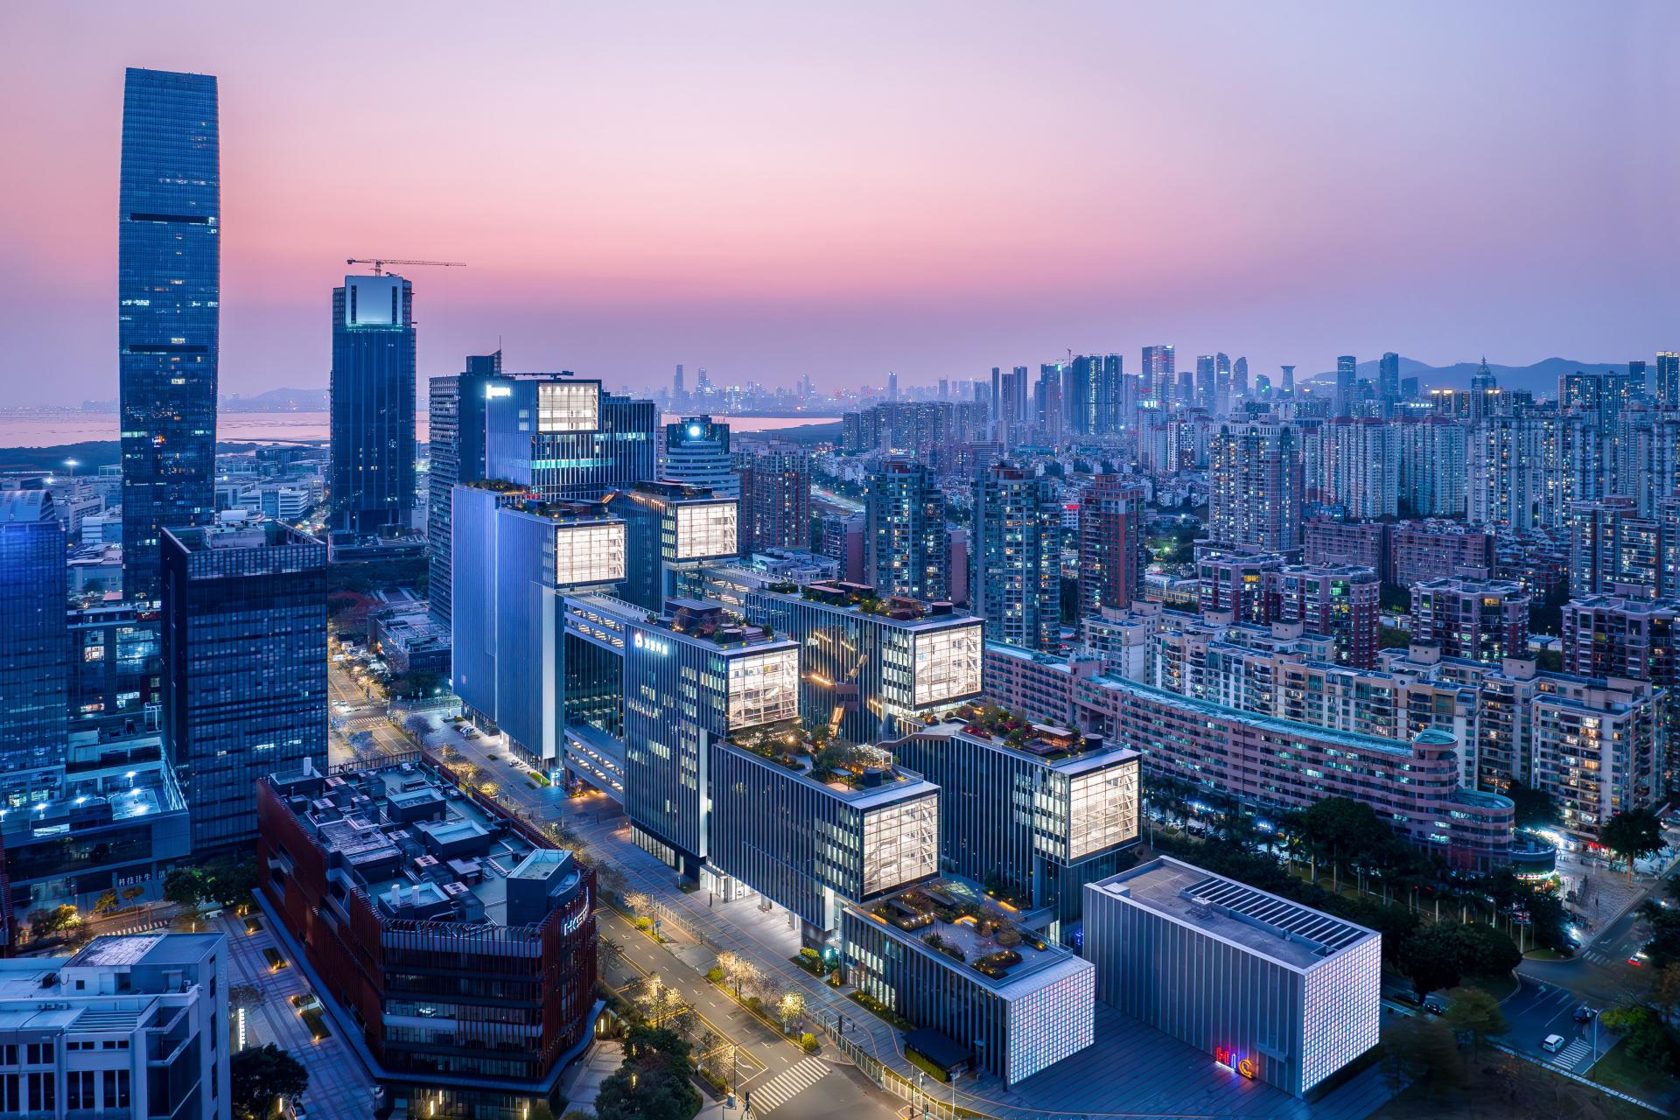
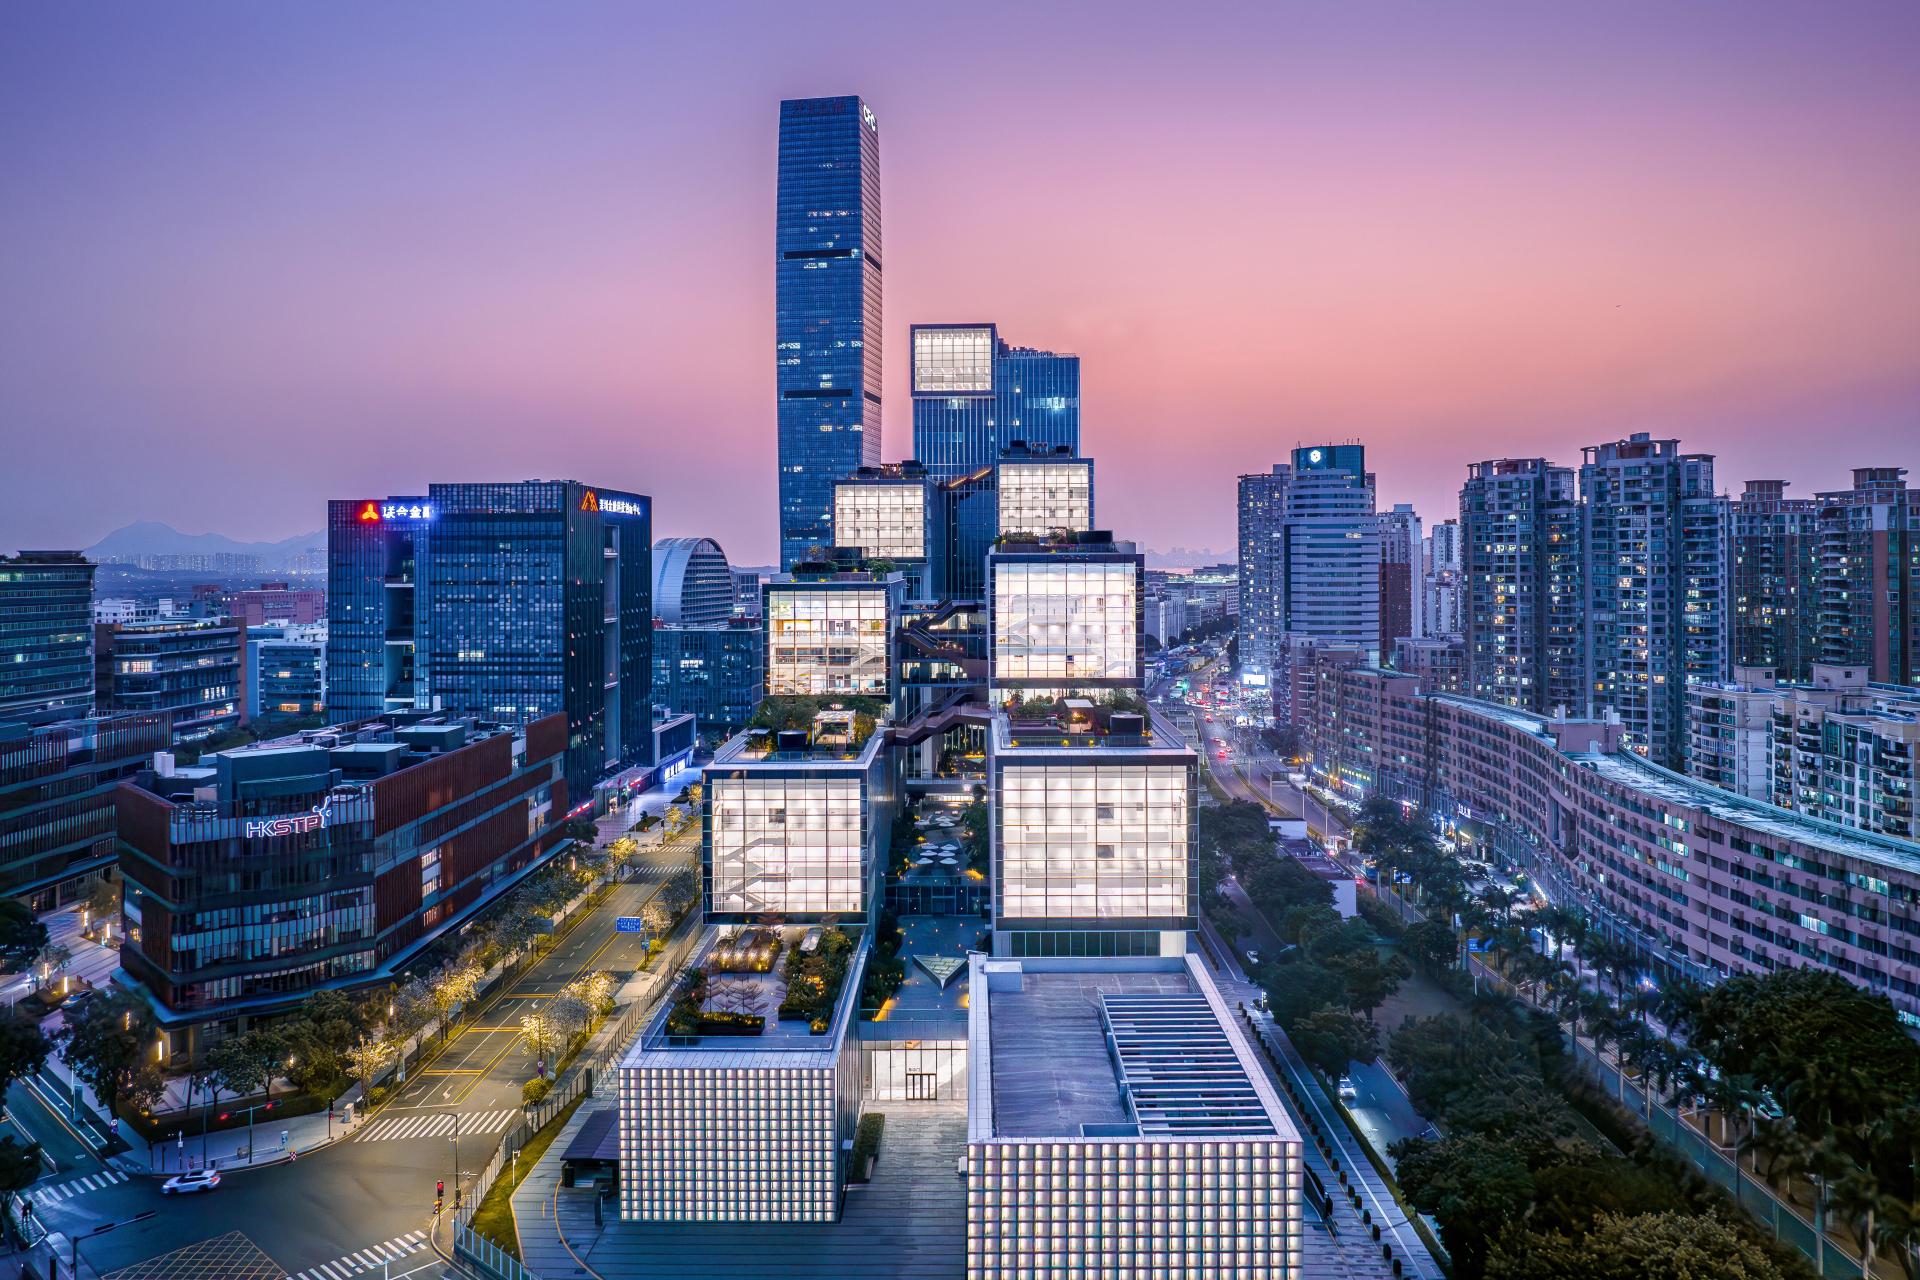
Nestled in the core of the Shenzhen-Hong Kong Science and Technology Innovation Cooperation Zone, the Hetao Science & Technology Innovation Center covers 26,000 square meters of land with a total floor area of 210,000 square meters. Facing the Shenzhen River and overlooking Hong Kong, the project acts as a vital cross-border gateway for SZ-HK collaborative innovation. Blending harmoniously with the urban high-rise context, the layered building volumes reshape the waterfront skyline. Shaped like a poised giant vessel ready to embark, the architecture embodies the innovative and inclusive vitality of the Guangdong-Hong Kong-Macao Greater Bay Area.
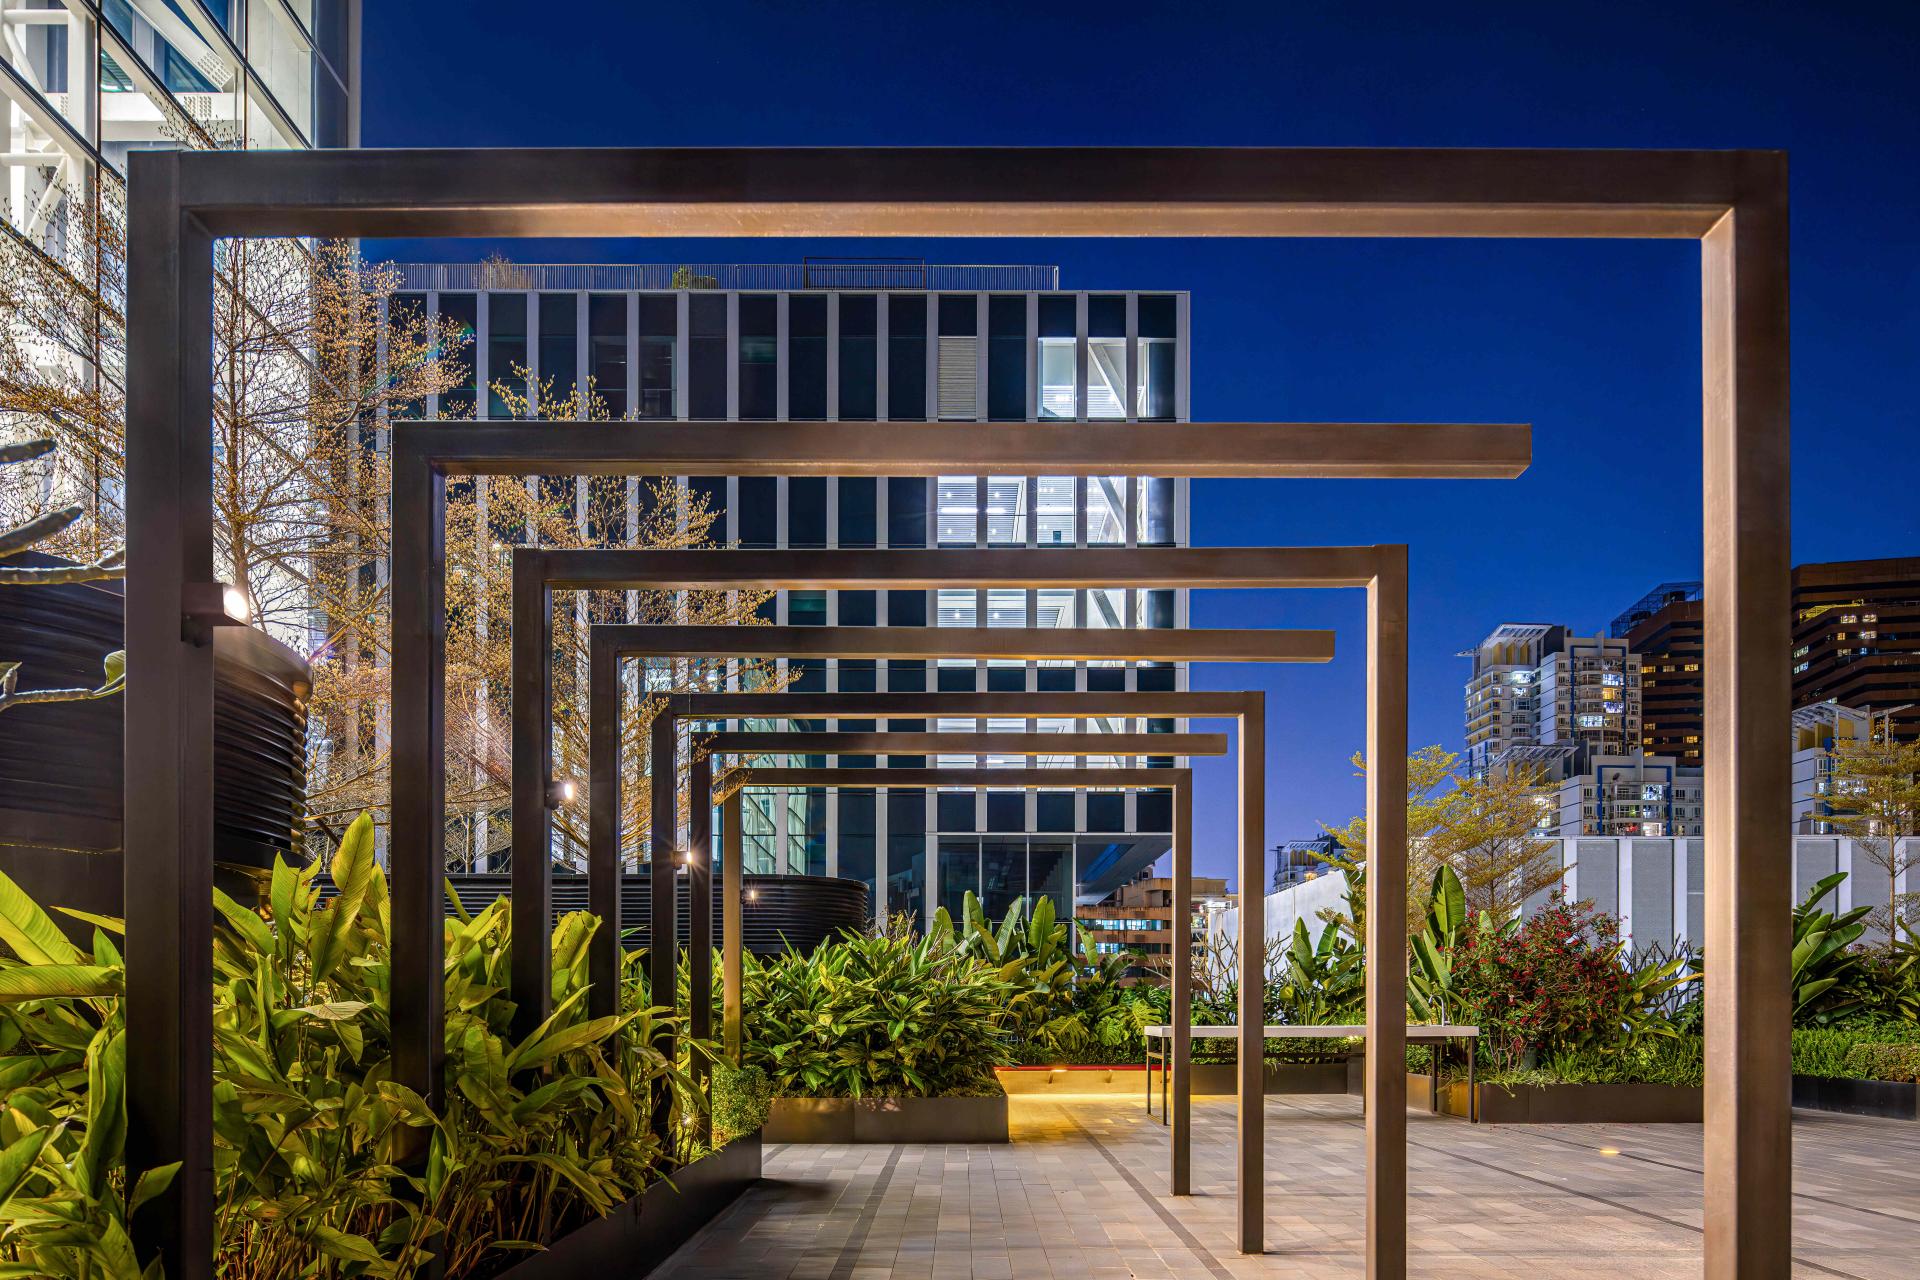
The architectural design adopts four distinctive features that guide the entire lighting strategy. The rooftop garden links indoor public areas and outdoor leisure spaces, delivering warm humanistic care and a relaxing high-altitude environment for scientific researchers. Suspended corridors and staircases connect discrete building blocks, visually interpreting the interconnected, collaborative essence of modern scientific research. Staggered vertically-through waterfront windows create permeable visual interfaces, symbolizing open SZ-HK cross-border cooperation and enriching spatial layers. Modular building blocks with delicate gap details balance the project’s grand volume and refined architectural textures.
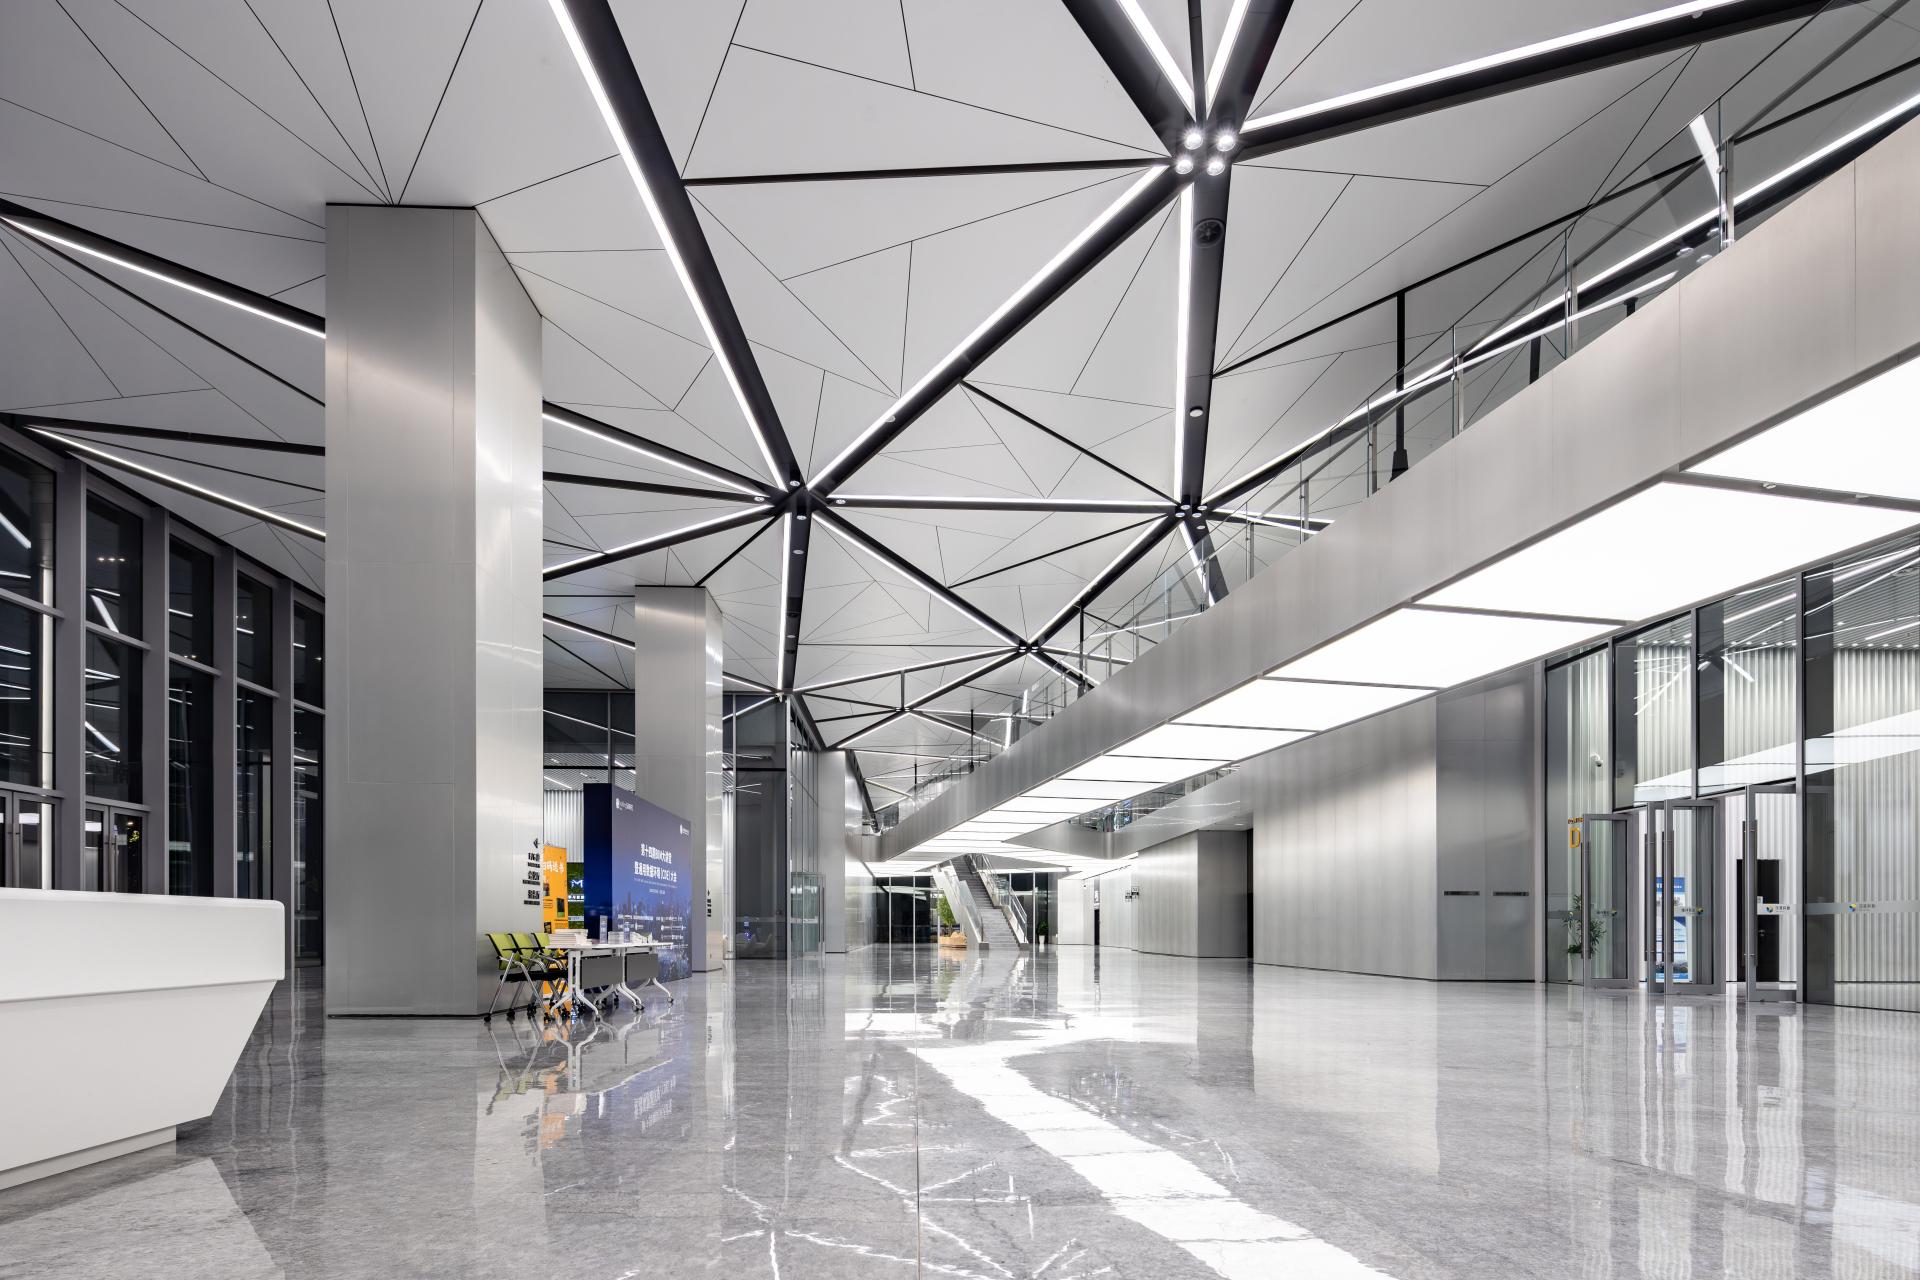
Focused on respecting architectural logic and empowering spatial ambiance, the restrained, layered lighting design fully interprets the building’s core connotation. Minimal accent lighting adorns the rooftop garden, creating a glare-free, elegant night atmosphere for rest scenarios. Low-position concentrated lighting illuminates aerial corridors and stairs to guarantee safe passage, forming transparent night landscapes while avoiding light disturbance to indoor working spaces. Layered window lighting balances internal functional needs and external landscape display, enhancing spatial depth. Subtle groove lighting highlights the block combination logic and three-dimensional architectural form. Integrating practical functionality and artistic aesthetics, the lighting scheme revitalizes the building at night. As a iconic waterfront night landmark, the project perfectly showcases the unique humanistic charm and innovative spirit of the SZ-HK innovation zone.
Credits
Entrant
Shenzhen Kastone Exhibition Co.,Ltd.
Category
Interior Design - Showroom / Exhibit

Entrant
Yifan Zhang, Sue Hong, Yaezi Lee
Category
Product Design - UX / UI / IxD
Entrant
P&H Interior Design
Category
Interior Design - Showroom / Exhibit
Entrant
Banghui Wei, Sarah Yan
Category
Interior Design - Showroom / Exhibit