2026 | Professional

ZENVANA SPA
Entrant
Vudeer Ltd.
Category
Interior Design - Spa / Fitness
Client's Name
-
Country / Region
Taiwan
Gallery




About The Entry
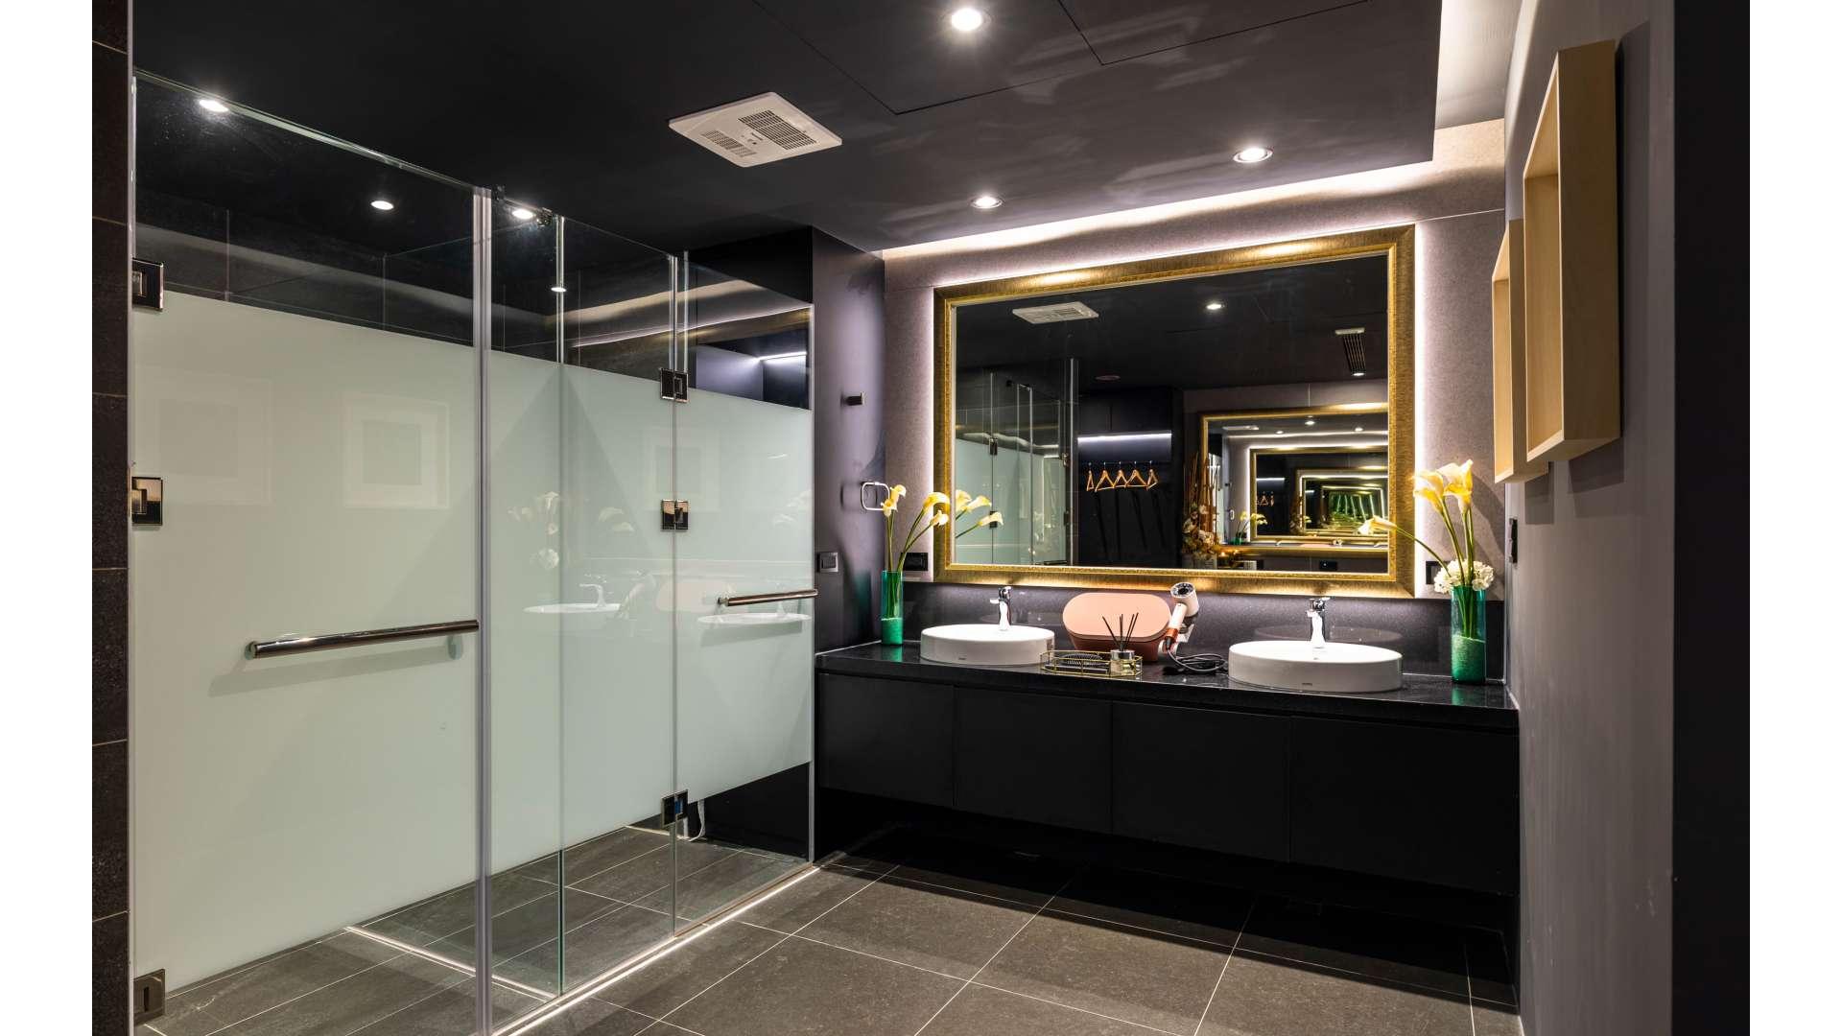
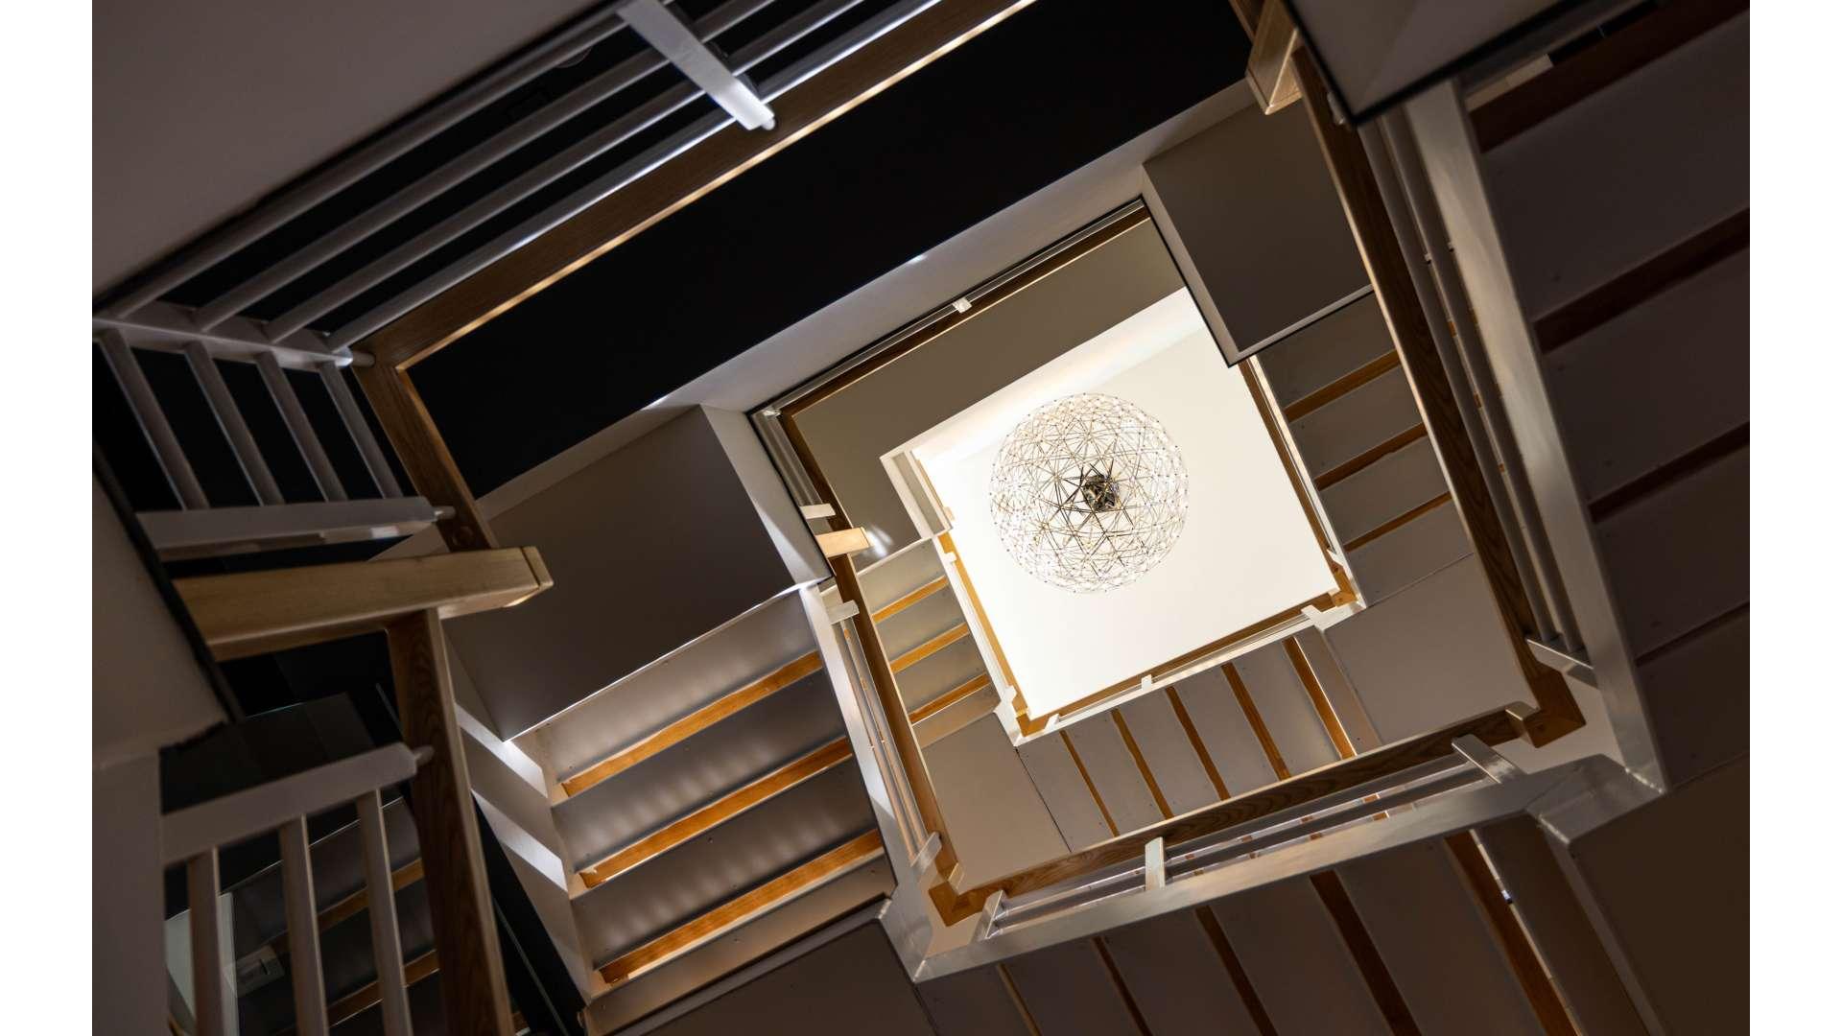
Rooted in modern Japanese aesthetics, the project reimagines a narrow townhouse built over 60 years ago as an upscale aromatherapy retreat. Beginning with the building’s structure and circulation, the design comprehensively upgrades its core functions. The original staircase was removed and replaced with a looped vertical circulation system that connects the different areas while creating clearly separated, highly private zones at the front and rear. The transformation preserves the traces of time while giving the historic structure a new lease on life.
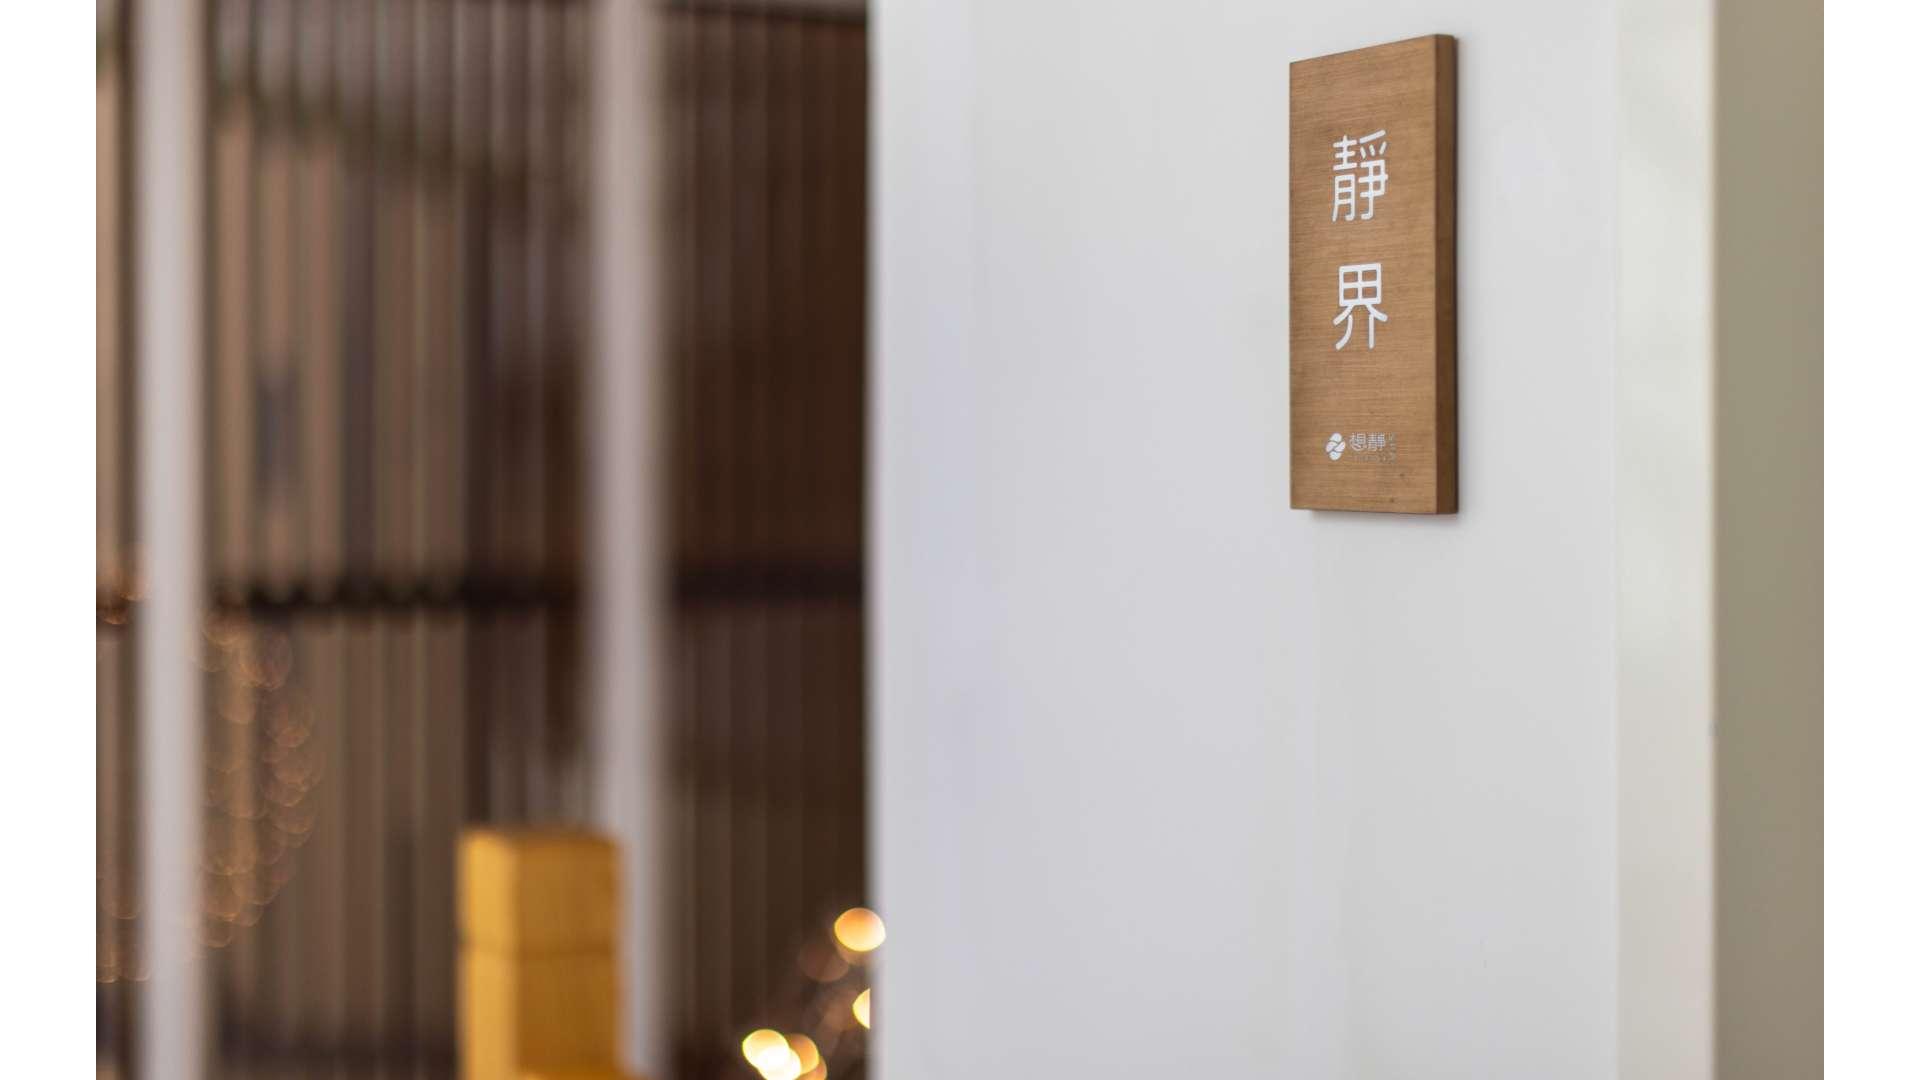
The spatial language draws inspiration from the traditional Japanese asanoha motif used in kumiko latticework. Interwoven timber lattices and washi paper filter natural light, casting delicate hemp-leaf patterns across the walls and floors. As light and shadow shift throughout the day, they create a serene, warm, and richly layered Japanese ambiance.
Moving beyond the conventional zoning of a spa, the design embraces “privacy as the ultimate luxury.” Each treatment suite features a private bathroom and relaxation area, while separate circulation routes ensure complete discretion from arrival through treatment to departure. Within this tranquil setting, guests can experience profound restoration and rediscover harmony between body, mind, and space.
Entrant
Xiyuan Trading (Shanghai) Co., Ltd.
Category
Product Design - Bakeware, Tableware, Drinkware & Cookware

Entrant
Nanjing B.C. SPORTS PRODUCTS CO., LTD.
Category
Fashion Design - Sportswear

Entrant
Shan Yu Ltd.
Category
Packaging Design - Sustainable
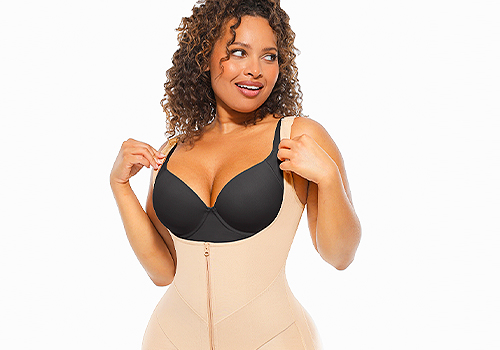
Entrant
FeelinGirl Inc
Category
Fashion Design - Lingerie / Intimates