2026 | Professional

Pearl River Enterprises Group Smart House No.3 Lab
Entrant
PEARL RIVER ENTERPRISES TECHNOLOGY
Category
Interior Design - Intelligent Homes
Client's Name
PEARL RIVER ENTERPRISES GROUP
Country / Region
China
Gallery



About The Entry
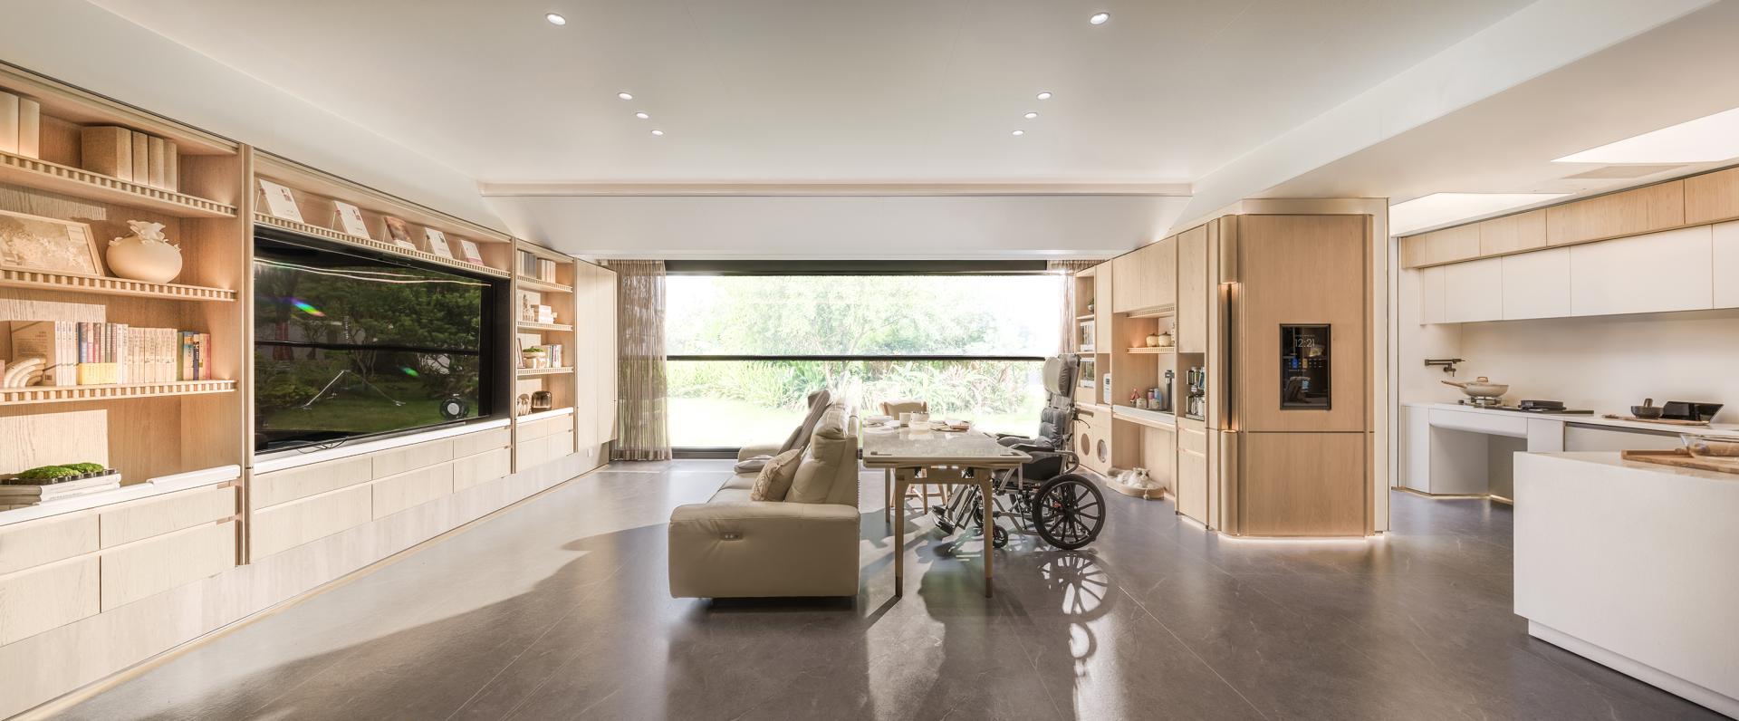
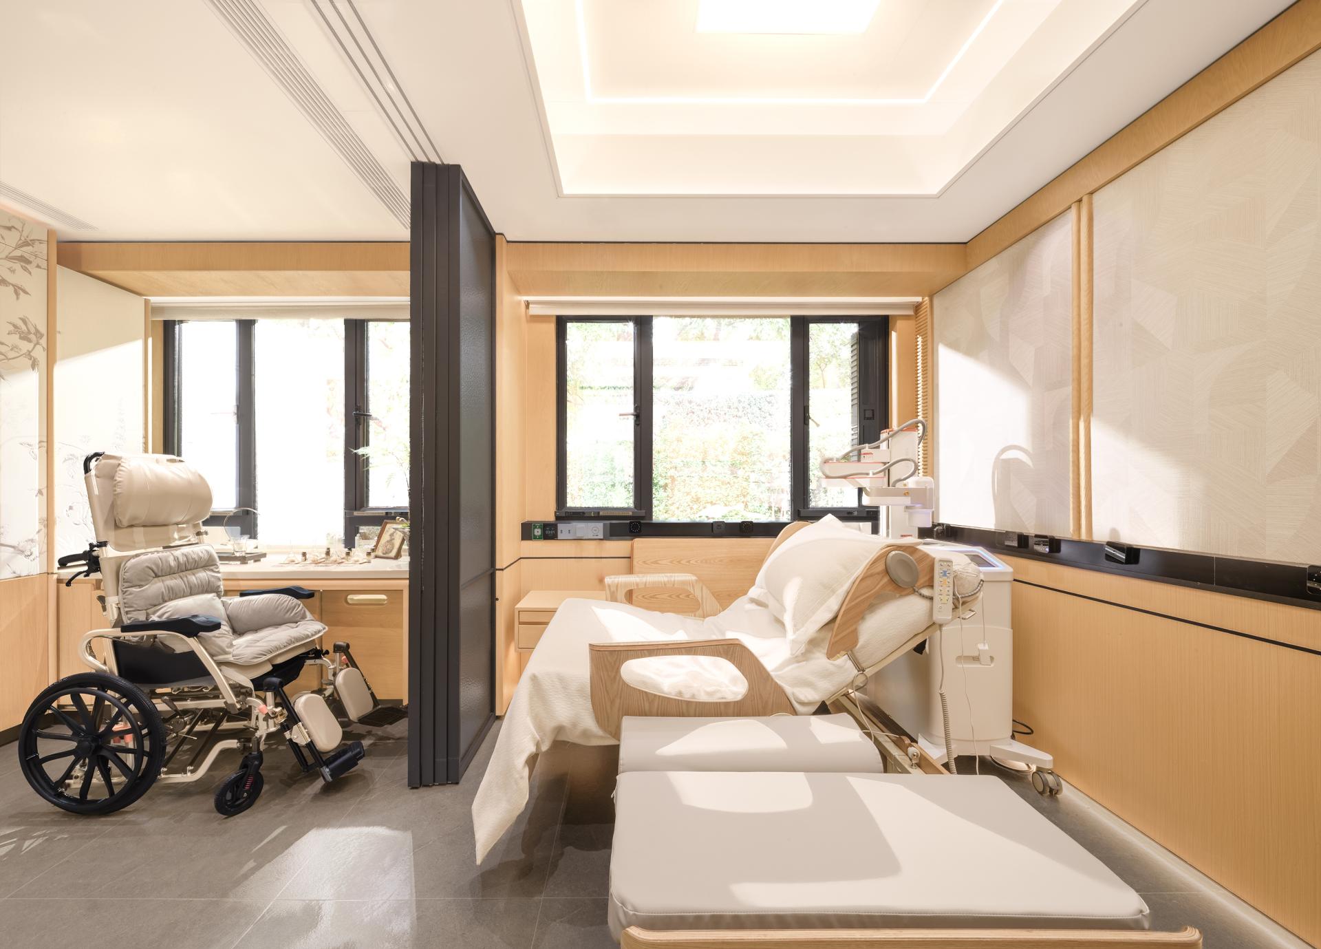
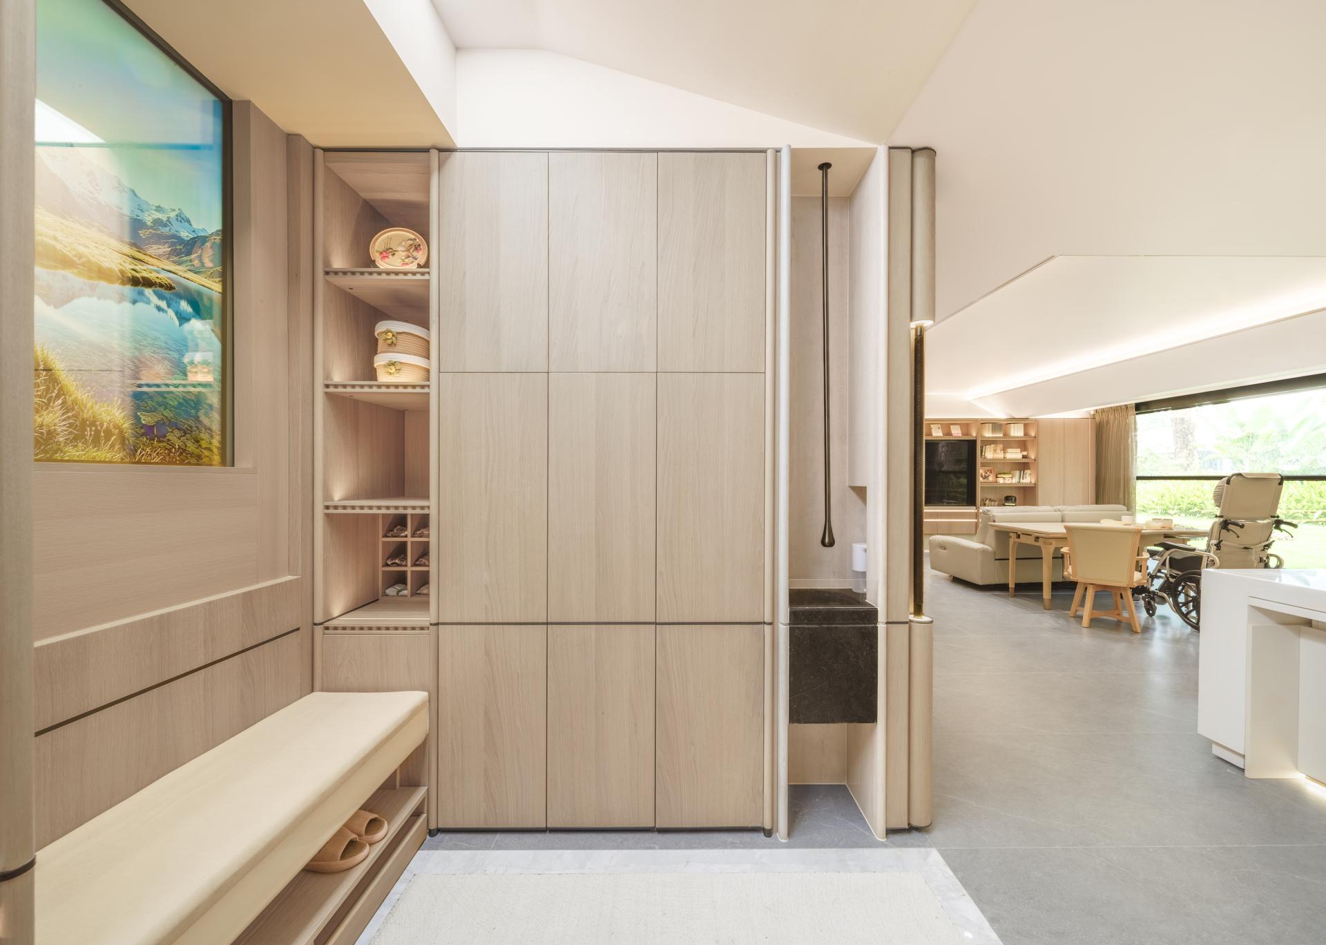
Located in Guangzhou, this age-friendly living project explores how residential environments can respond to an ageing society through human-centred design, adaptable spaces, and intelligent technology. Following extensive research involving more than 3,000 samples and 100 case studies, the design translates the concept of home-based elderly care into a practical and replicable living model.
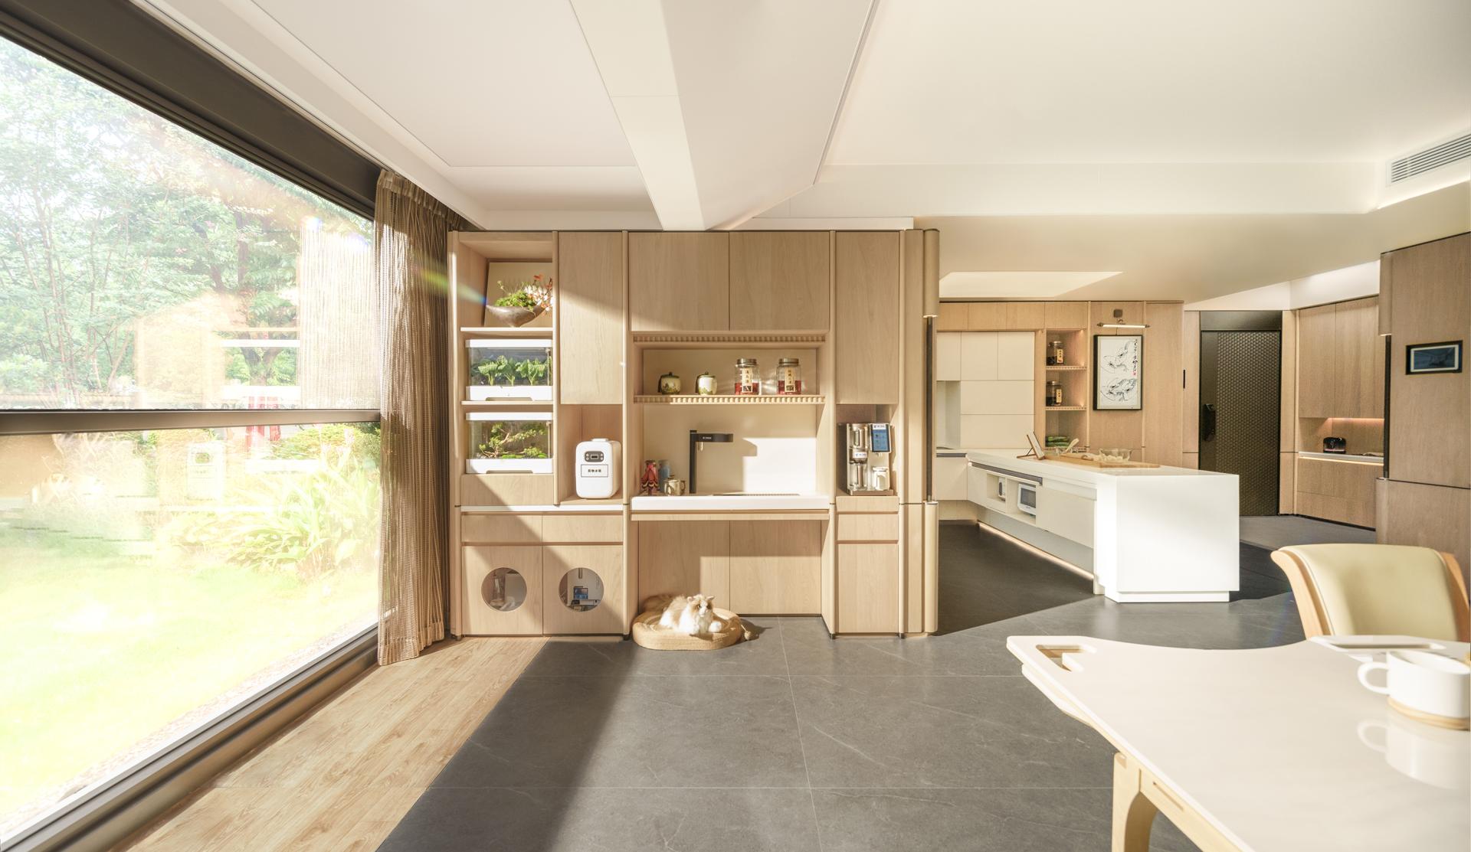
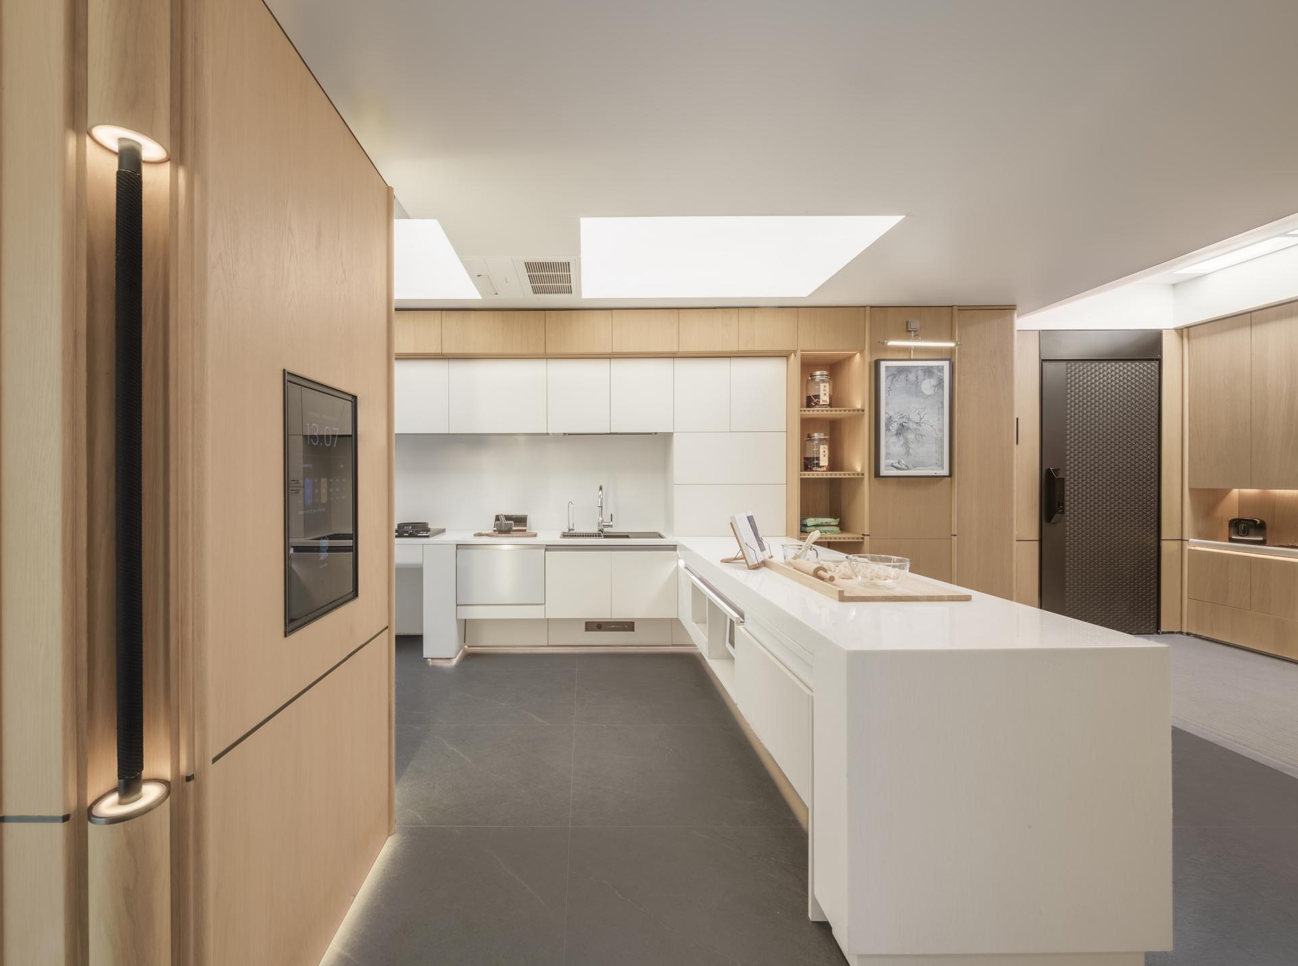
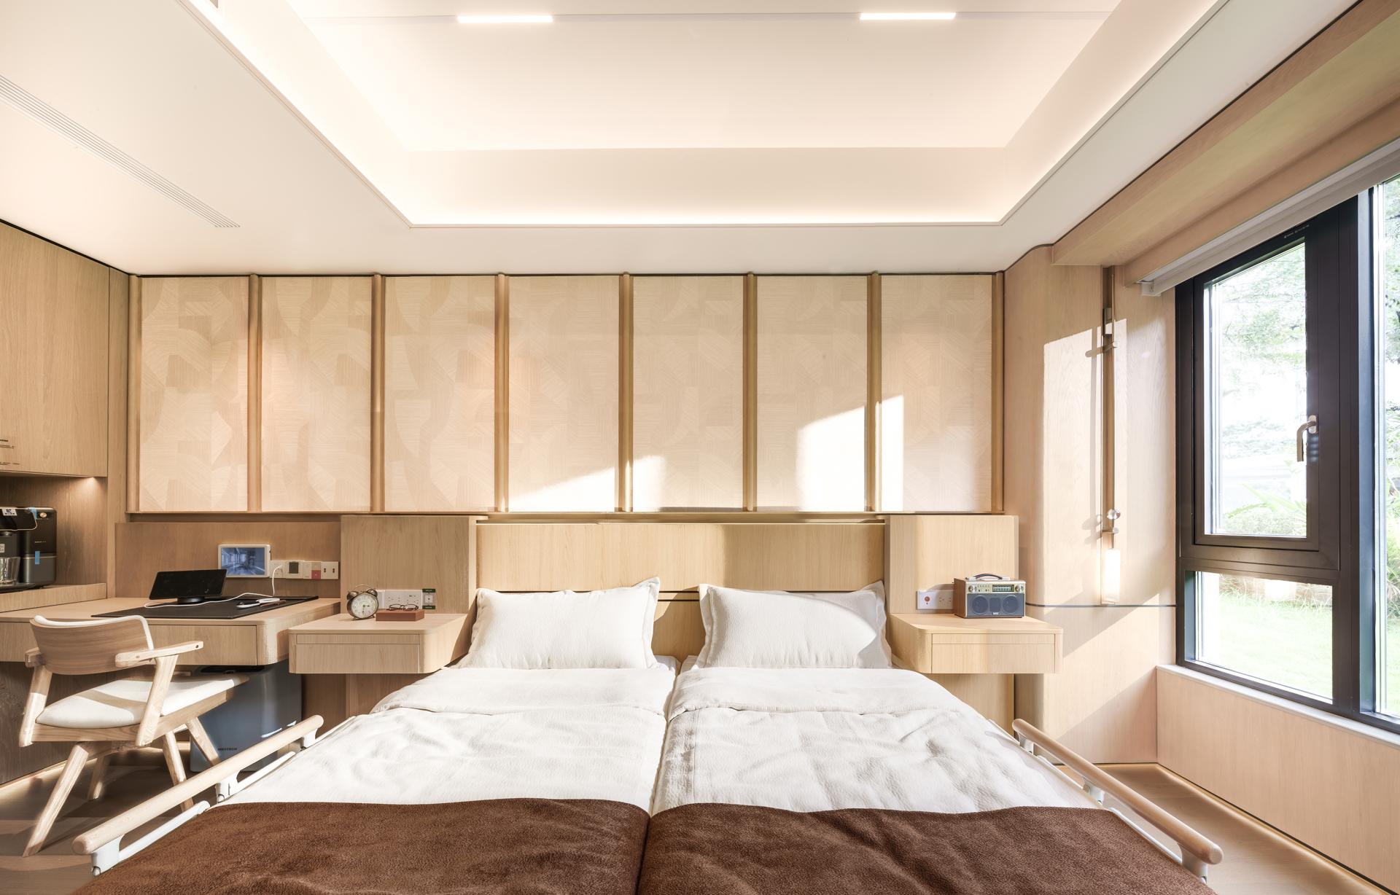
Rather than emphasizing the visual characteristics traditionally associated with elderly-care spaces, the design is guided by the principle of “active perception and independent self-support.” Horizontal and vertical handrails are integrated discreetly into the architecture, while tactile training materials, therapeutic wall panels, mood-soothing aromatherapy, shadow-free lighting, and smart home systems provide support without creating an institutional atmosphere. The aim is to allow residents to experience safety and assistance naturally, even as their vision, mobility, or memory gradually declines.
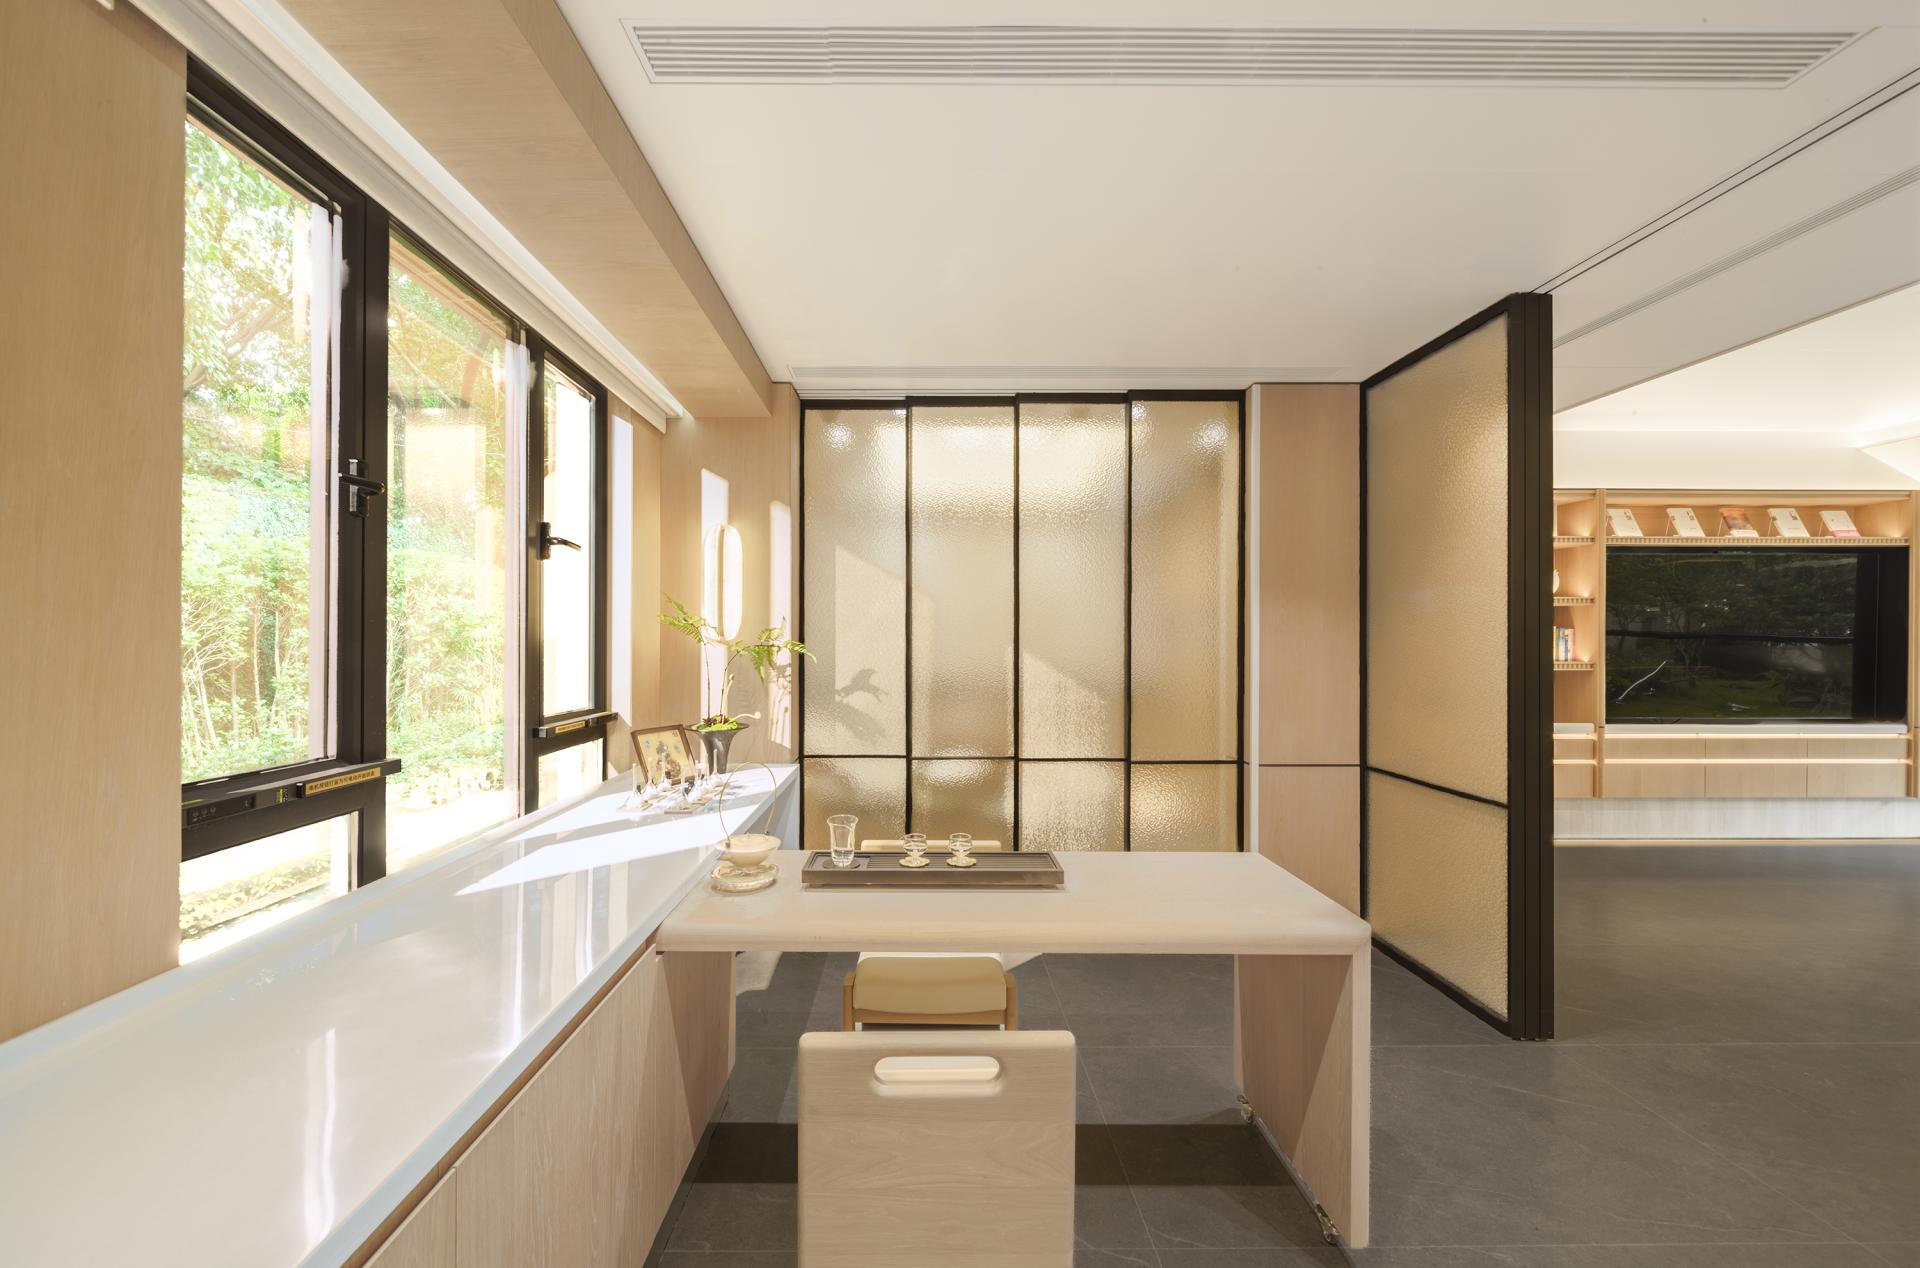
Spatial flexibility is another key design strategy. Horizontally movable cabinetry and central-axis rotation mechanisms enable one space to transform between tea-room leisure, rehabilitation, and short-term accommodation. The residence can adapt to different household structures, from single elderly occupants and couples to multigenerational families and live-in caregivers. Voice control further simplifies these transformations, allowing residents to adjust their environment with minimal physical effort.
Intelligent systems provide an additional layer of proactive care. Millimeter-wave radar monitors potential falls, while integrated risk alerts and voice-enabled central control respond to changes in physical condition, behaviour, and indoor environmental conditions. Lighting brightness, colour temperature, and spatial modes can be adjusted automatically, creating an unobtrusive system of continuous protection.
The residence is also designed to “grow alongside” its occupants. Flexible clearances allow living-room seating to evolve from standard sofas to rise-assist furniture and specialised wheelchairs. A medication-reminder function is incorporated into the dining cabinet, while an electrically separable bed supports both shared and independent use. In the bathroom, a large-radius stone-finished window sill provides additional support for seated bathing routines.
By integrating accessibility, adaptability, technology, and everyday comfort, the project moves beyond conventional elderly-care design. It proposes a residential model in which ageing is accommodated naturally, allowing dignity, independence, and quality of life to remain central throughout the occupants’ changing life stages.
Credits

Entrant
北京师范大学
Category
Product Design - Student Design

Entrant
HYD/Shenzhen HanYa Decoration Design Co., Ltd/ Xuesong Wei
Category
Interior Design - Hotels & Resorts

Entrant
CHINA INTERNATIONAL ENGINEERING DESIGN & CONSULTING CO., LTD.
Category
Interior Design - Lobby
Entrant
DOUBLETEAMs
Category
Interior Design - Commercial