2026 | Professional

Enduring Simplicity, Harmonious Elegance
Entrant
Chengdu Ranlu Interior Decoration Design Co., Ltd. - Huang Huilan
Category
Interior Design - Residential
Client's Name
Ms. Shu
Country / Region
China
Gallery


About The Entry
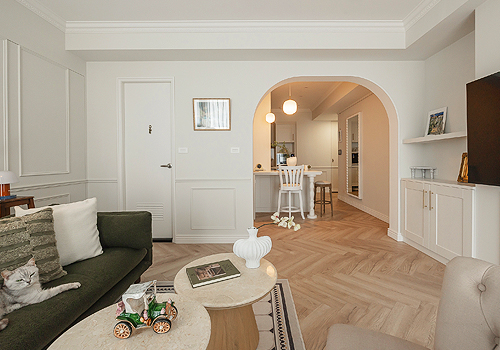
The design draws inspiration from contemporary light American aesthetics, retaining the classical sense of order and proportion associated with traditional American interiors while removing excessive ornamentation. Refined geometric lines, a light-toned base, and low-saturation accents of green, muted purple, and warm orange create a restrained yet layered residential atmosphere. Guided by the principle of “simplified form with enduring character,” the design combines the elegance of classic American style with contemporary understated luxury.
Spatial planning emphasizes visual continuity and interaction, reducing unnecessary enclosure while clearly distinguishing public entertaining areas from private living zones. The layout responds to the needs of a contemporary multigenerational household. On the basement level, a Western-style kitchen island transforms the dining and kitchen area into a flexible social setting for cooking, preparation, afternoon tea, and parent-child interaction. The first floor centers on an open-plan living room that encourages communication among family members, while the upper floors are dedicated primarily to bedrooms and private retreats, establishing a clear separation between active and quiet zones.
A consistent visual language runs throughout the residence through coordinated furnishings, materials, and colors. Layered lighting further differentiates entertaining and everyday modes, allowing each space to adapt naturally to changing patterns of use.
The hillside setting and existing building conditions presented additional challenges, including water infiltration and dispersed structural beams and columns that disrupted the continuity of interior wall treatments. The design addresses these constraints through integrated architectural and interior strategies. A water-based multifunctional exterior coating combines decorative coloration with waterproofing and anti-seepage performance, while gypsum detailing and wall paneling visually integrate structural elements into the interior composition.
Sustainability is incorporated through material selection, daylight optimization, and long-term adaptability. Water-based artistic coatings and ENF-rated low-emission boards help reduce VOC and formaldehyde emissions. Existing full-height windows maximize natural daylight, supported by transparent sheer curtains that improve light penetration and reduce daytime reliance on artificial lighting. Standardized hard finishes and replaceable soft furnishings allow the home to evolve with changing lifestyles without extensive renovation, helping reduce future construction waste.
Credits
Entrant
Mercuries Furniture Co.,Ltd.
Category
Interior Design - Residential
Entrant
JING DIRECTOR STUDIO
Category
Interior Design - Stage

Entrant
ANTA (China)Co.,Ltd.
Category
Product Design - Outdoor & Exercise Equipment

Entrant
He Miao(Mia), He Qiao(Eric)
Category
Interior Design - Office