2026 | Professional

EMINENCE SERIES
Entrant
HZS Design Holding Company Limited
Category
Architectural Design - Public Spaces
Client's Name
China Energy Engineering Group Co., Ltd.
Country / Region
China
Gallery



About The Entry
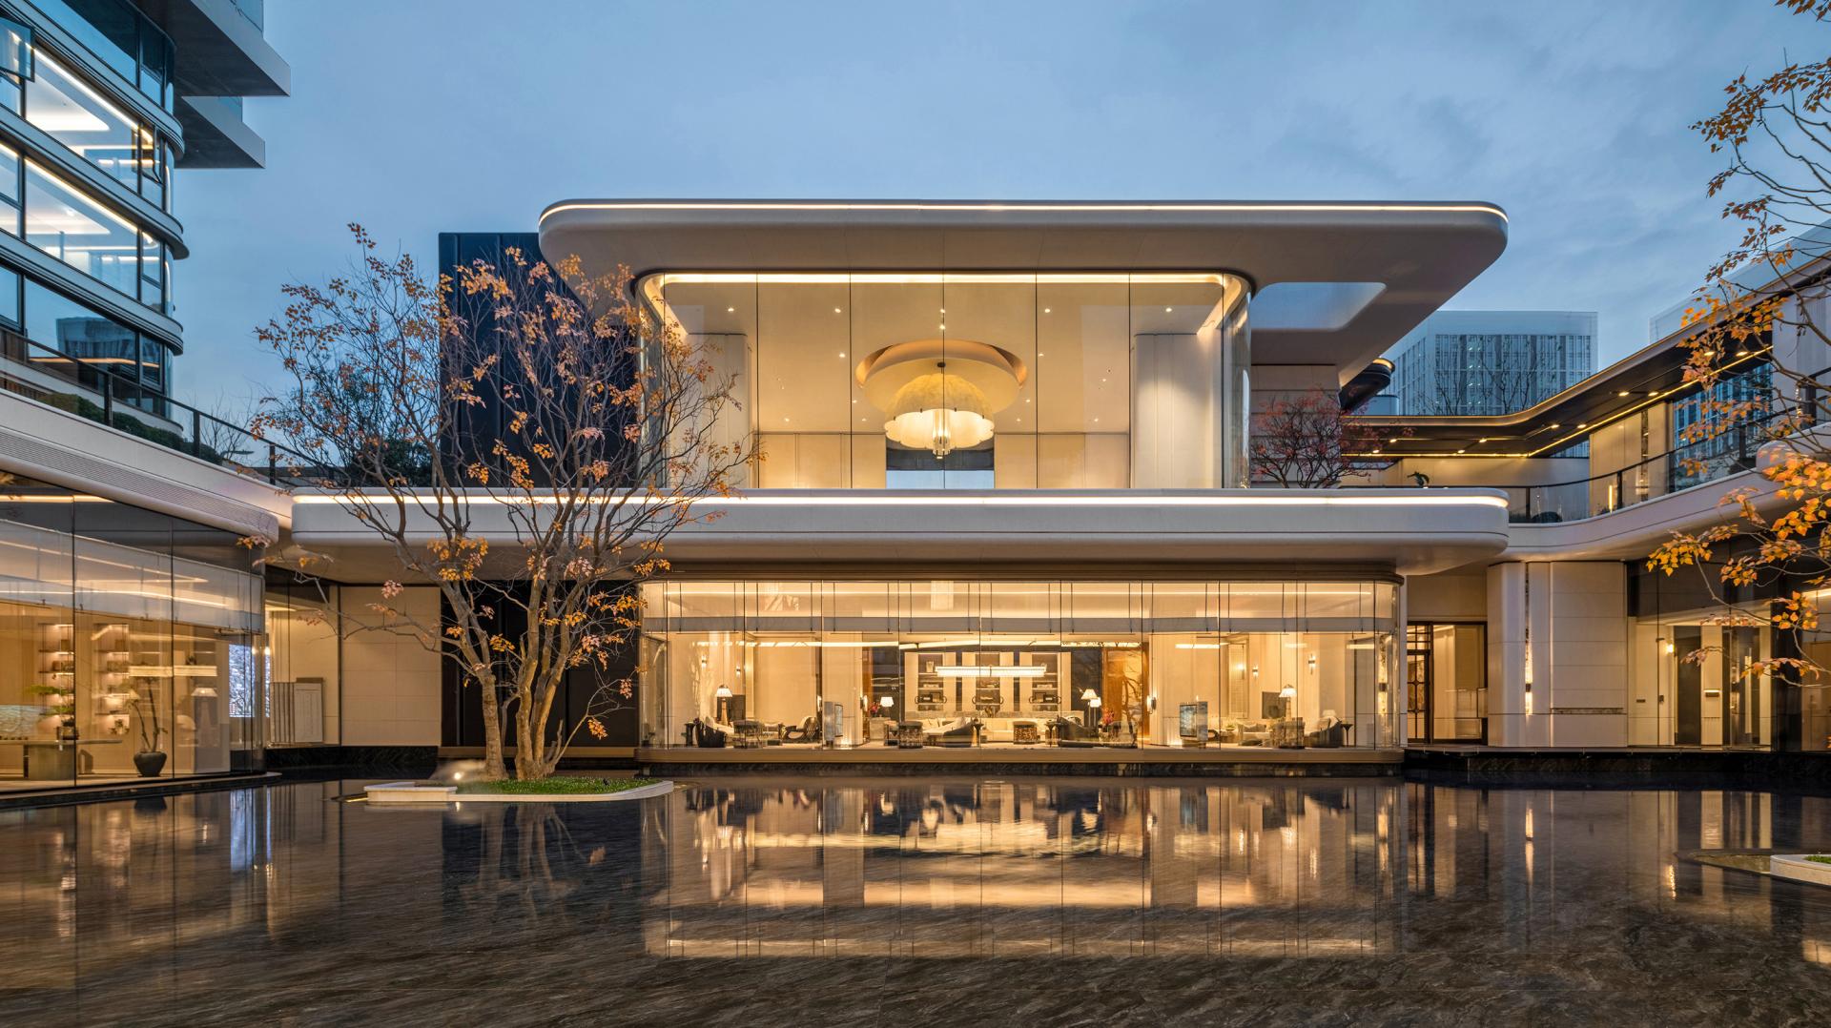
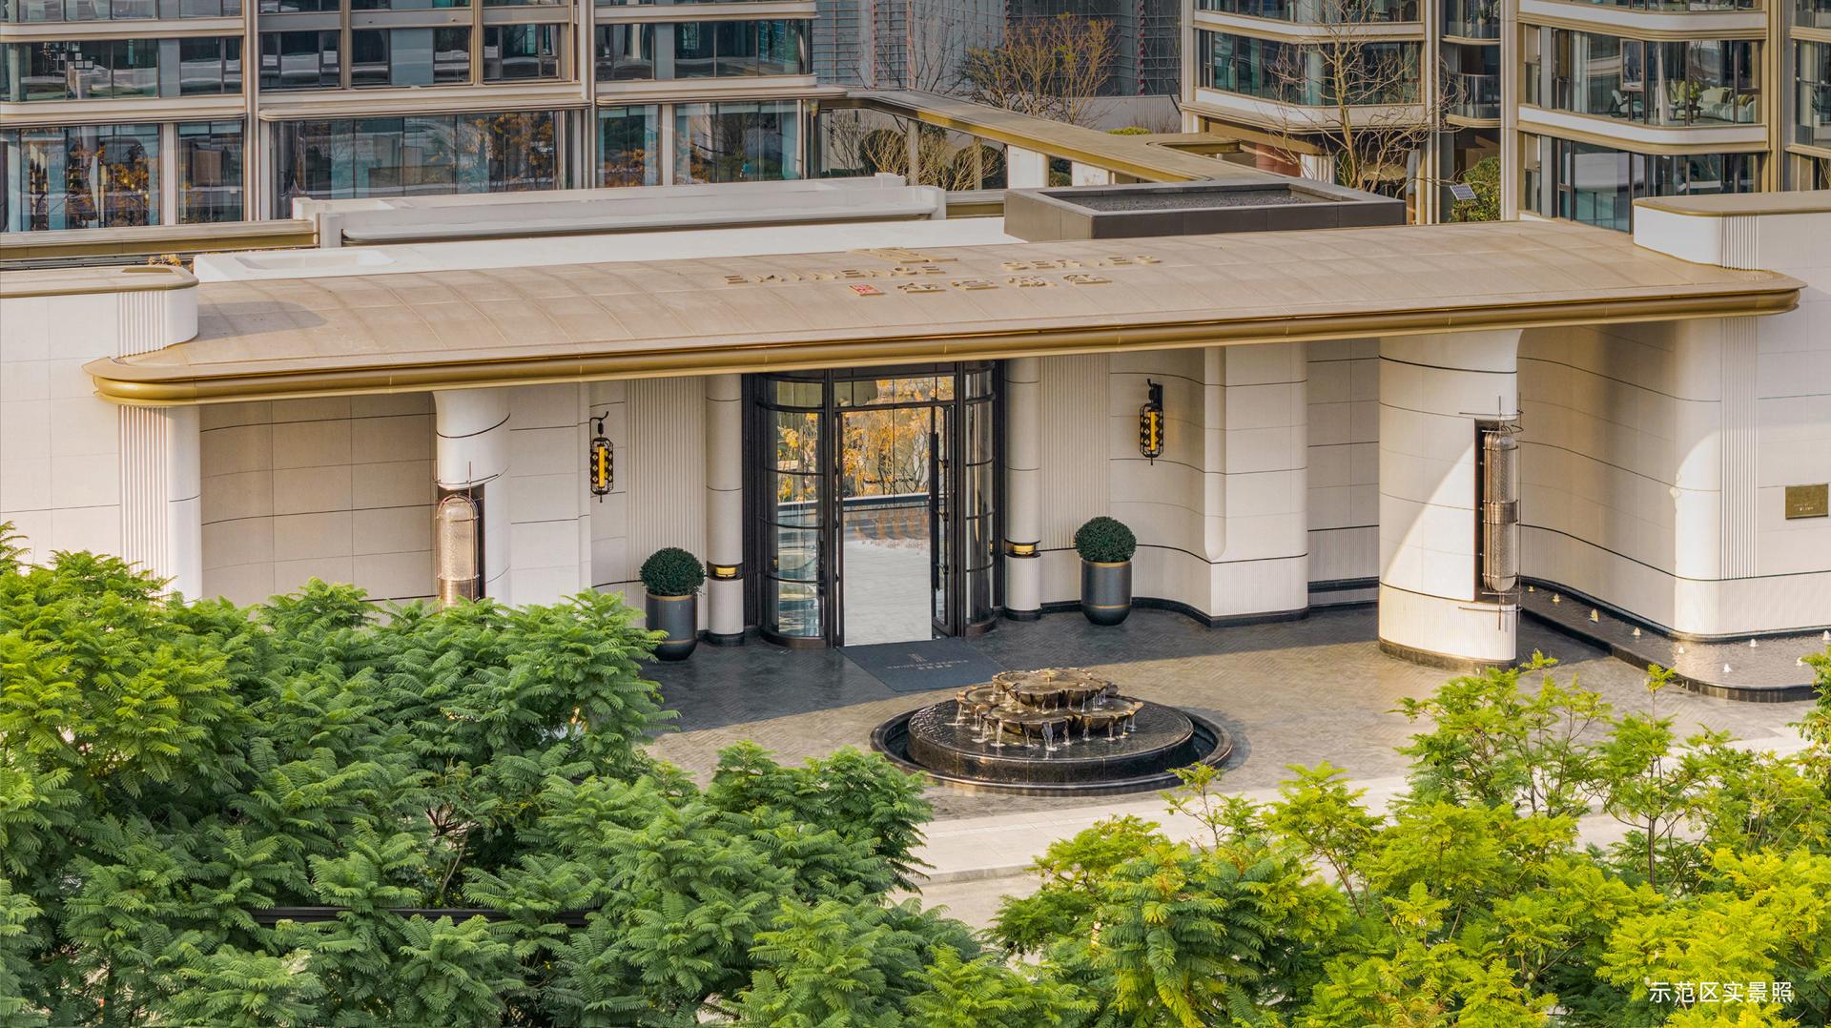
This project constitutes an in-depth architectural practice centered on "Shanghai Modernism". Amid the rapidly evolving urban fabric, the design team seeks an expression that balances locality and avant-garde aesthetics, deeply integrating the refined essence of Shanghai-style architectural vocabulary with the rational logic of contemporary design techniques.
Facade: Order and Poetics of Public Building Styling
The architectural facade abandons ornate embellishments in pursuit of the solemnity and exquisite craftsmanship typical of public architecture. The interplay of solid wide stone surfaces and transparent glass reinterprets the exploration of new-material aesthetics characteristic of Shanghai-style architecture. Serial vertical lines form the structural skeleton of the building, endowing the facade with rigorous order; partially curved softened forms serve as a poetic translation of the humanistic warmth inherent to Shanghai design. This balanced blend of rigidity and softness alleviates the imposing mass of high-rise structures,
Space: Immersive Narrative of Dual Sunken Courtyards
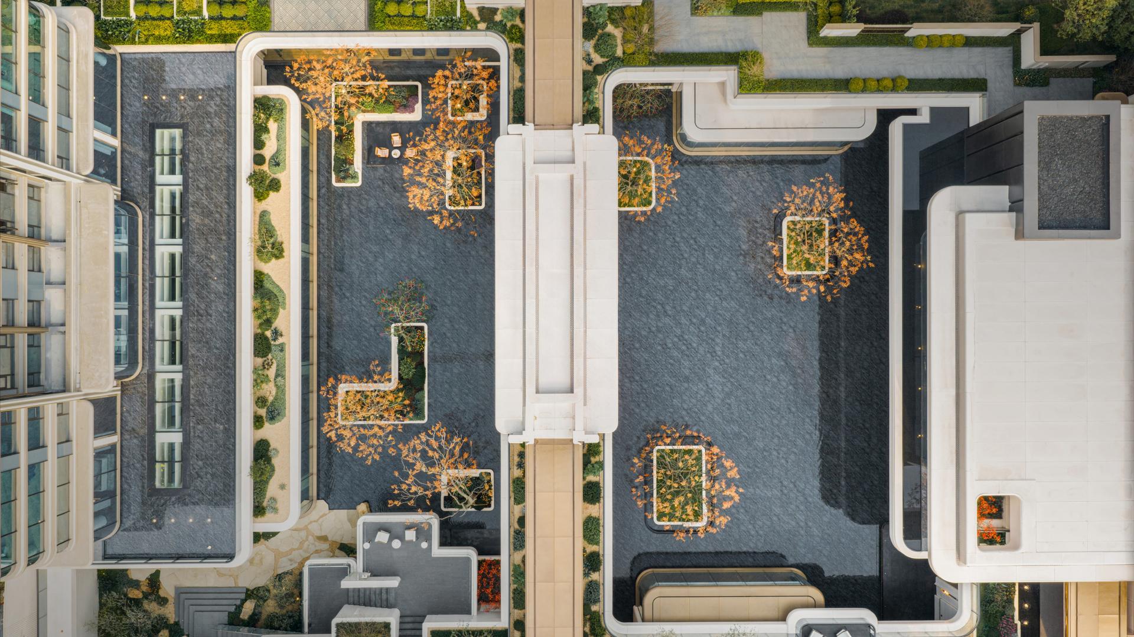
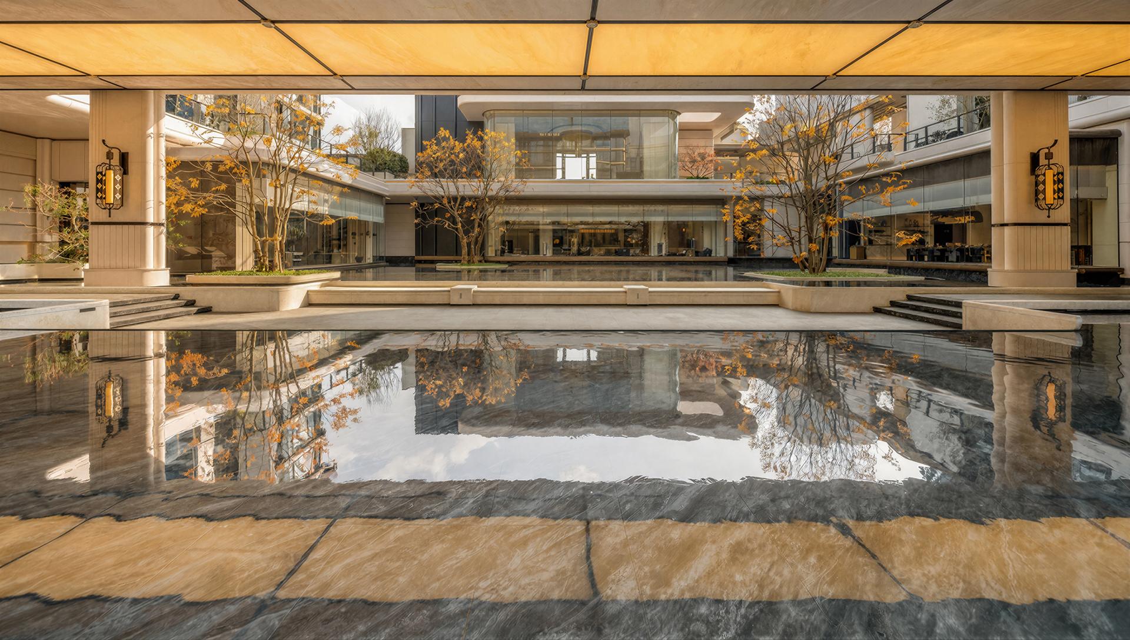
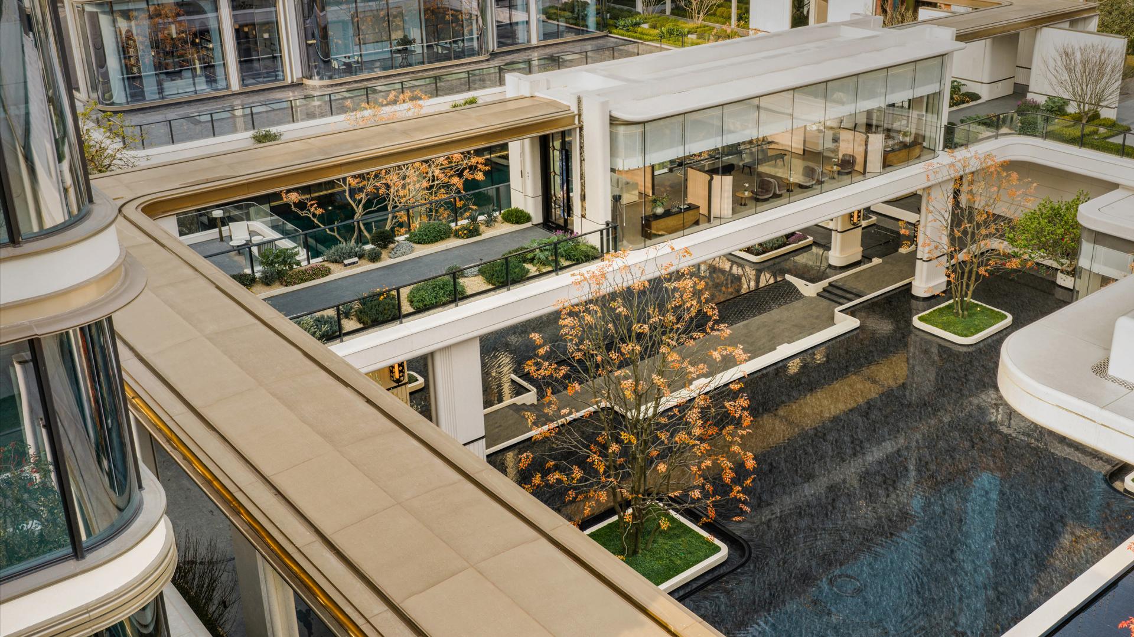
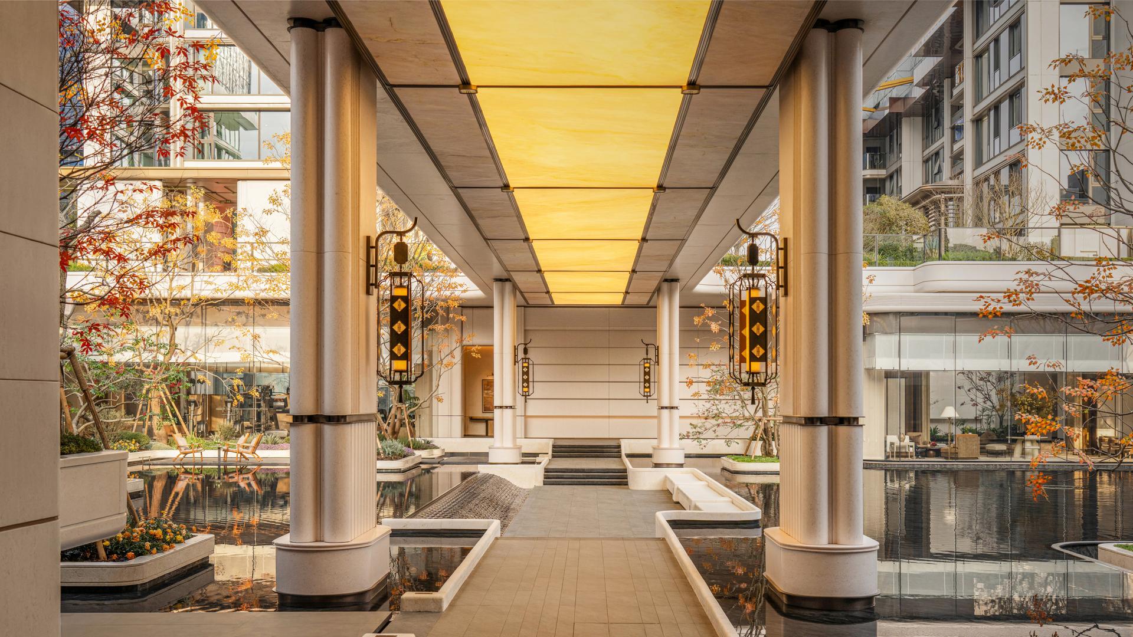
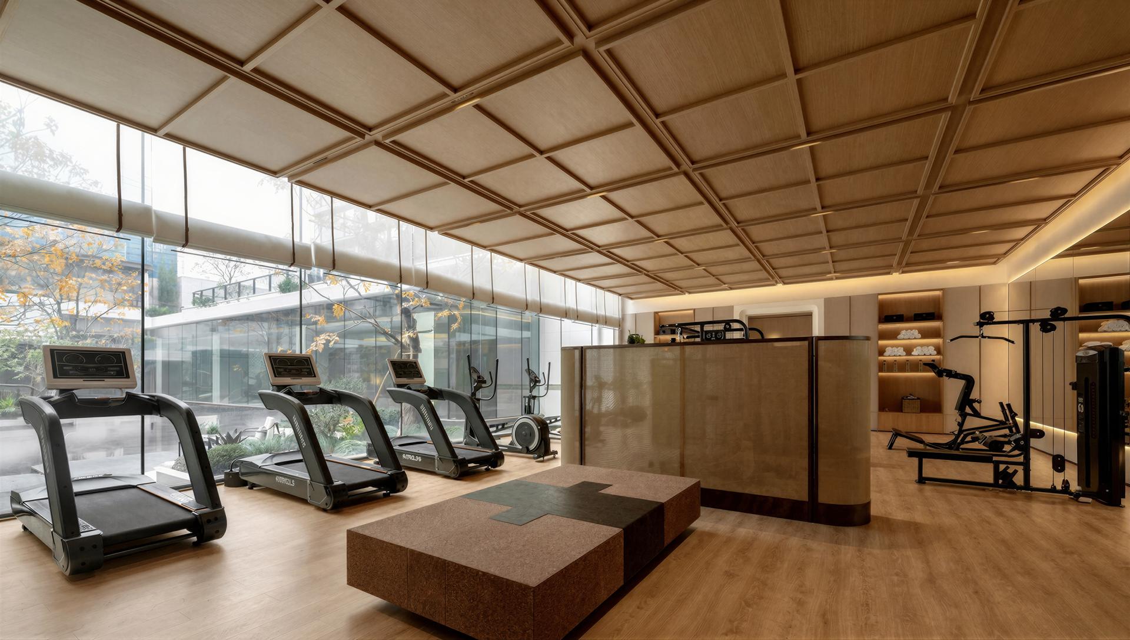
The core tenet of spatial design lies in the symbiosis of functionality and aesthetics. Two immersive sunken courtyards are introduced and crafted as the community’s "secondary living room". Echoing the off-white curved design language adopted for residential towers, the functional pavilions within the sunken clubhouse adopt custom curved metal frames paired with ultra-clear glass. This detail echoes the delicate linear language of Shanghai architecture while preserving unobstructed visual transparency. The three-sided naturally lit swimming pool blurs the boundary between indoor and outdoor spaces, letting natural light serve as the space’s most exquisite ornament. Interspersed covered corridors and landscape pavilions adopt minimalist modern forms to create a spatial sequence with distinct scenery unfolding at every turn, delivering multi-layered landscape experiences across the sunken zone.
Ecology: Microclimate Regulation and Passive Design
For sustainable performance, the project establishes a multi-dimensional vertical ecological regulation system. A combination of vertical greenery and extensive shallow water features generates a self-regulating microclimate that delivers effective cooling. Deep overhanging eaves of covered corridors work alongside full-height glass curtain walls to strike an optimal balance between natural daylighting and passive shading, forming an ecological pedestrian promenade that delivers low-carbon energy efficiency alongside superior thermal comfort.
Credits
Entrant
Peng Wang
Category
Architectural Design - Stadium / Arena
Entrant
SRD DESIGN
Category
Interior Design - Commercial
Entrant
Guangzhou S.P.I Design Co., Ltd.
Category
Landscape Design - Residential Landscape
Entrant
LANSONG DESIGN GROUP
Category
Landscape Design - Residential Landscape