2026 | Professional

Lakeside Mansion, Jincheng
Entrant
Guangzhou S.P.I Design Co., Ltd.
Category
Landscape Design - Residential Landscape
Client's Name
Jintian Real Estate
Country / Region
China
Gallery





About The Entry
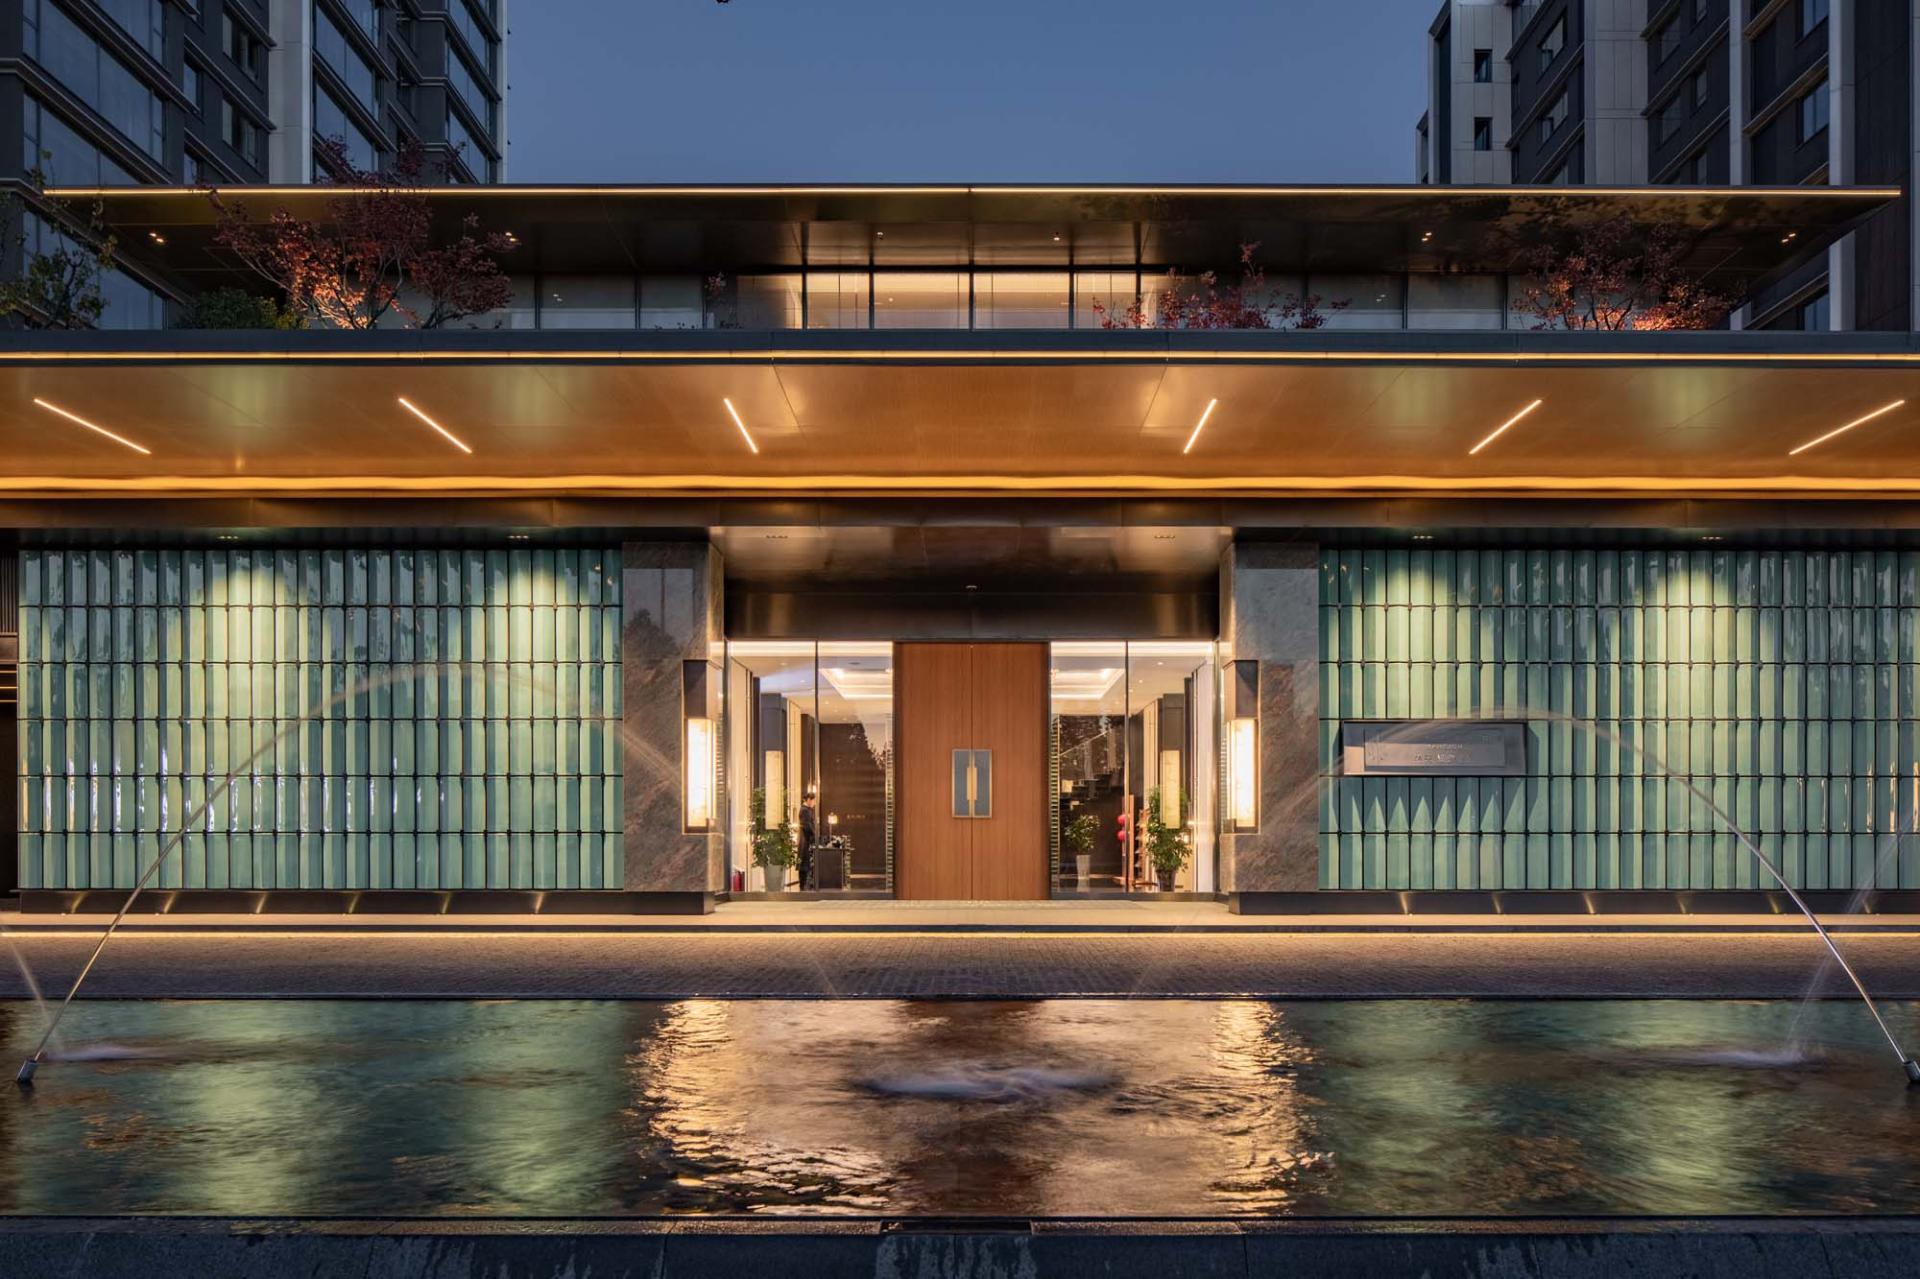
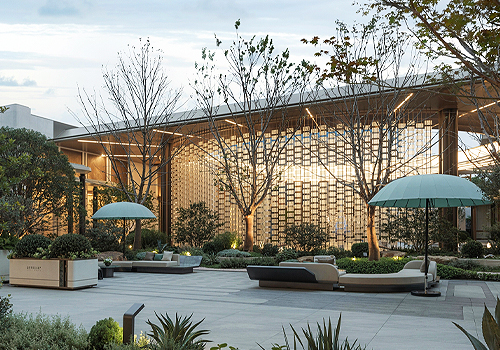
Located in the urban core of Jincheng, Shanxi Province, adjacent to Jingde Park, the project occupies a rare interface between dense urban fabric and valuable landscape resources. It seeks to redefine residential landscape as a spatial system rooted in local culture and contemporary living.
Drawing from the cultural legacy of Zezhou, the design translates historical order into a contemporary spatial framework organized by axial structure and courtyard sequences. This system establishes a clear hierarchy guiding movement from the city edge into an increasingly intimate residential environment.
The entrance sequence is defined by ritual order, where architecture, stone, water, and planting are composed as spatial elements rather than decoration, shaping a continuous transition from urban exterior to residential interior.
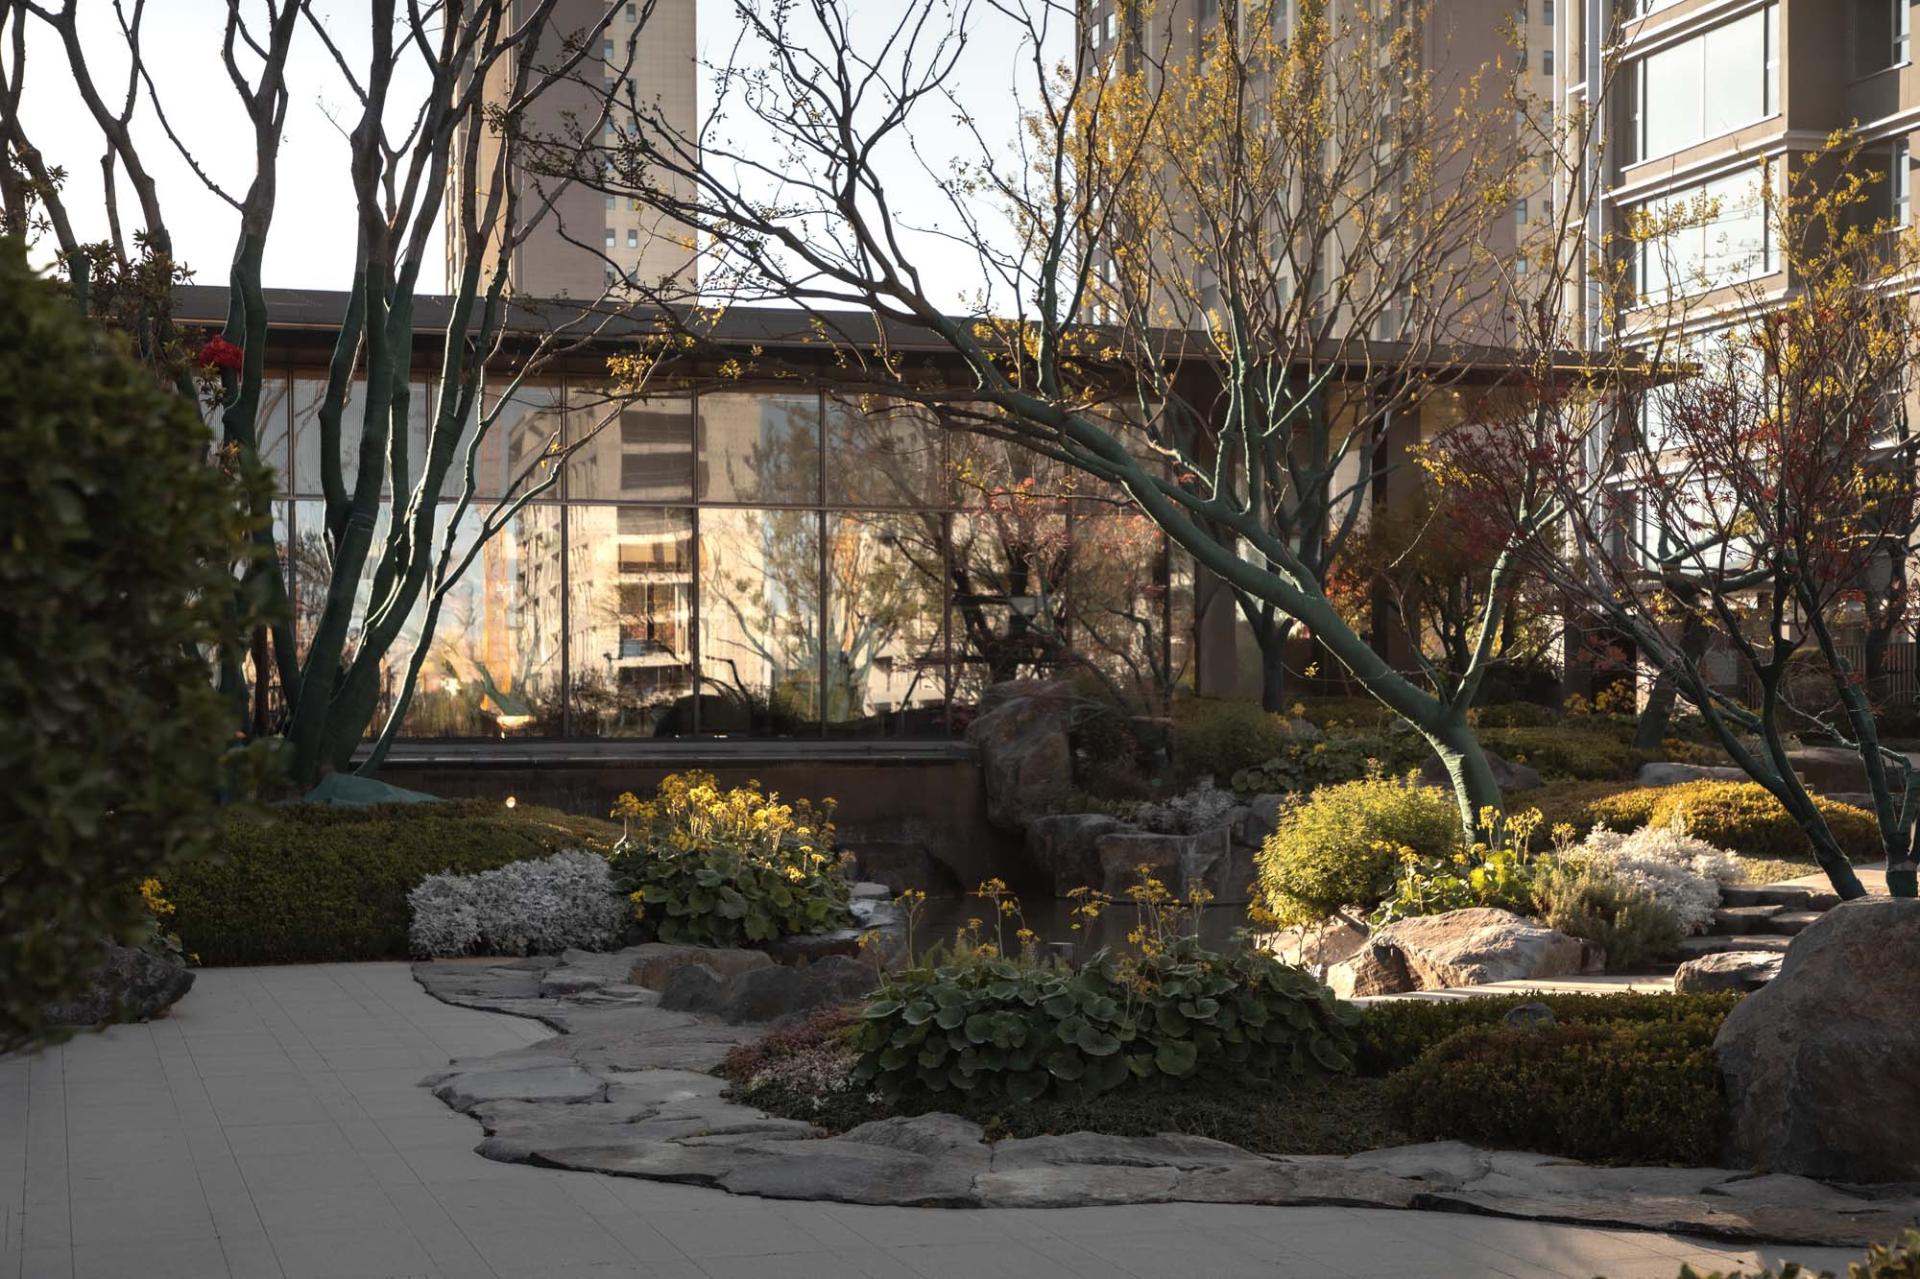
A layered ecological system of vegetation extends throughout the site, forming a living landscape that evolves across seasons and softens the architectural environment.
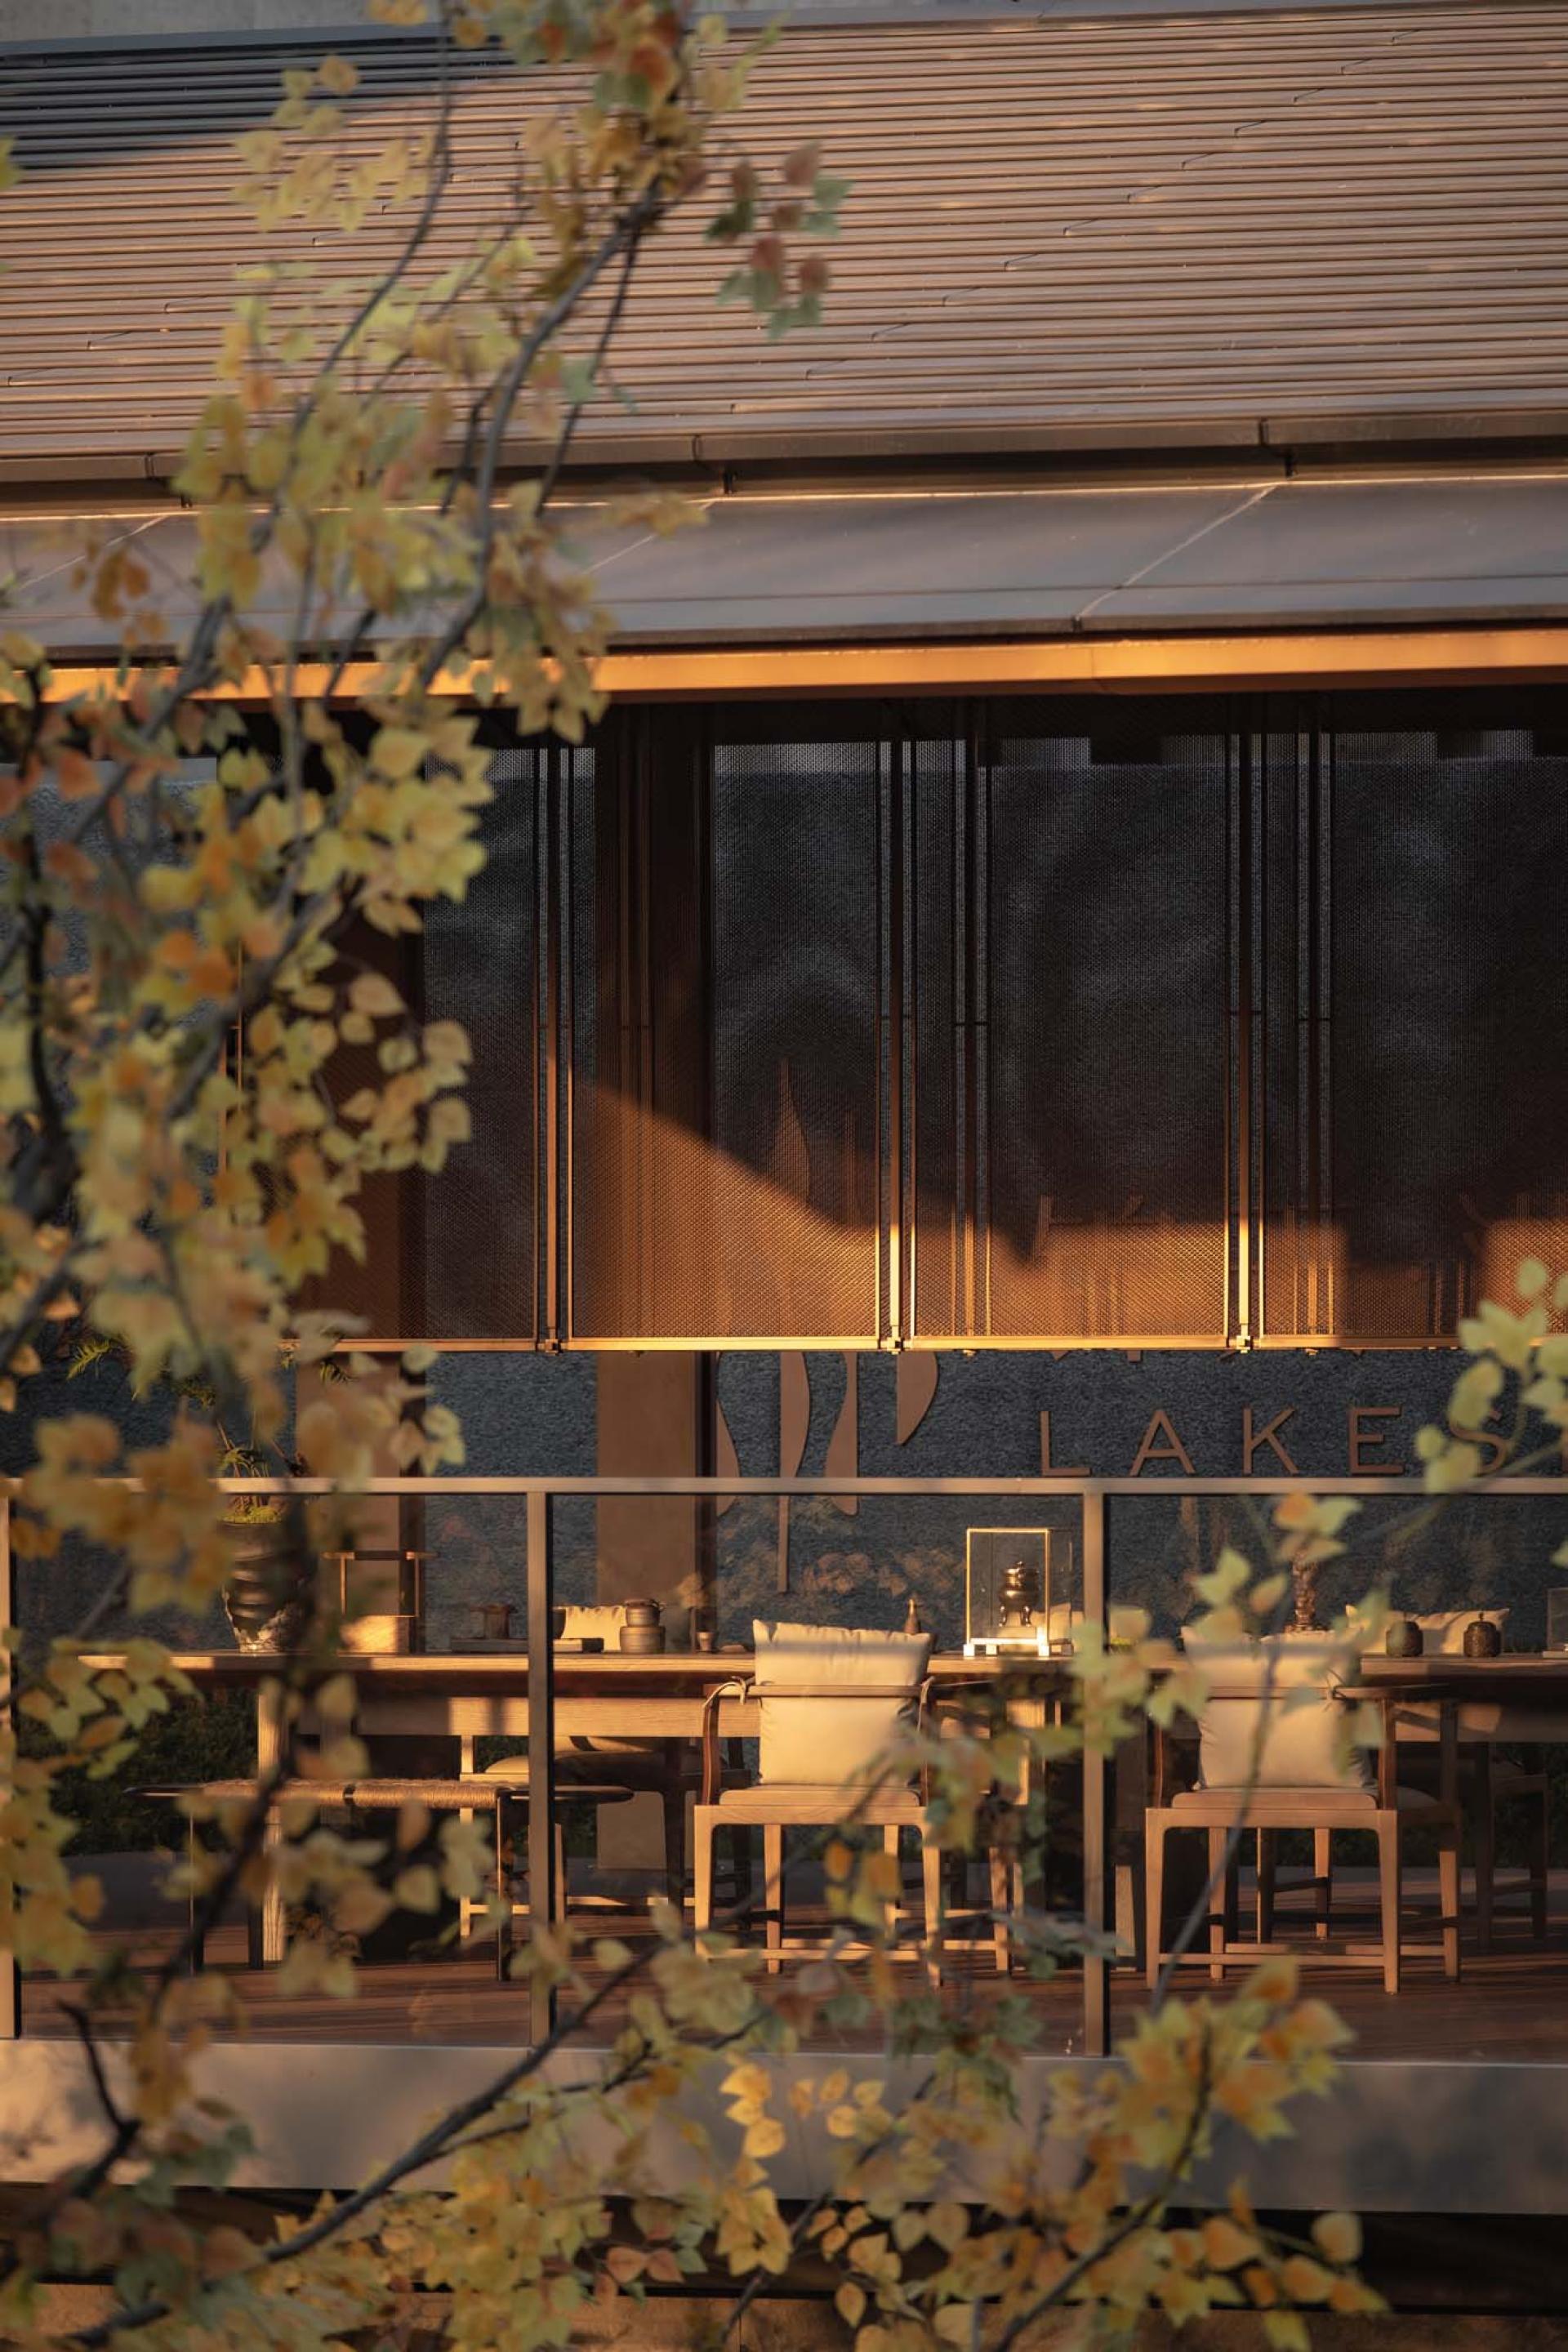
Material expression is handled with restraint and precision, reducing visual interruption and allowing light, texture, and atmosphere to define spatial perception. Construction details are intentionally subdued, enabling the landscape to appear as a naturally emerging environment.
The project establishes a contemporary residential landscape where architecture and nature operate as a unified spatial experience.
Credits

Entrant
Chen Jie, Han Fei, Shouna
Category
Interior Design - Hotels & Resorts
Entrant
WAARCHI STUDIO
Category
Interior Design - Pop-Ups & Temporary (NEW)

Entrant
Shenzhen Tongdao Brand Design Co.,Ltd.
Category
Packaging Design - Non-Alcoholic Beverages
Entrant
Shanghai Landau Landscape Architecture Design Co. Ltd
Category
Landscape Design - Residential Landscape