2026 | Professional

CHINA JINMAO GUANTANG
Entrant
BLUES
Category
Landscape Design - Residential Landscape
Client's Name
CHINA JINMAO
Country / Region
China
Gallery



About The Entry
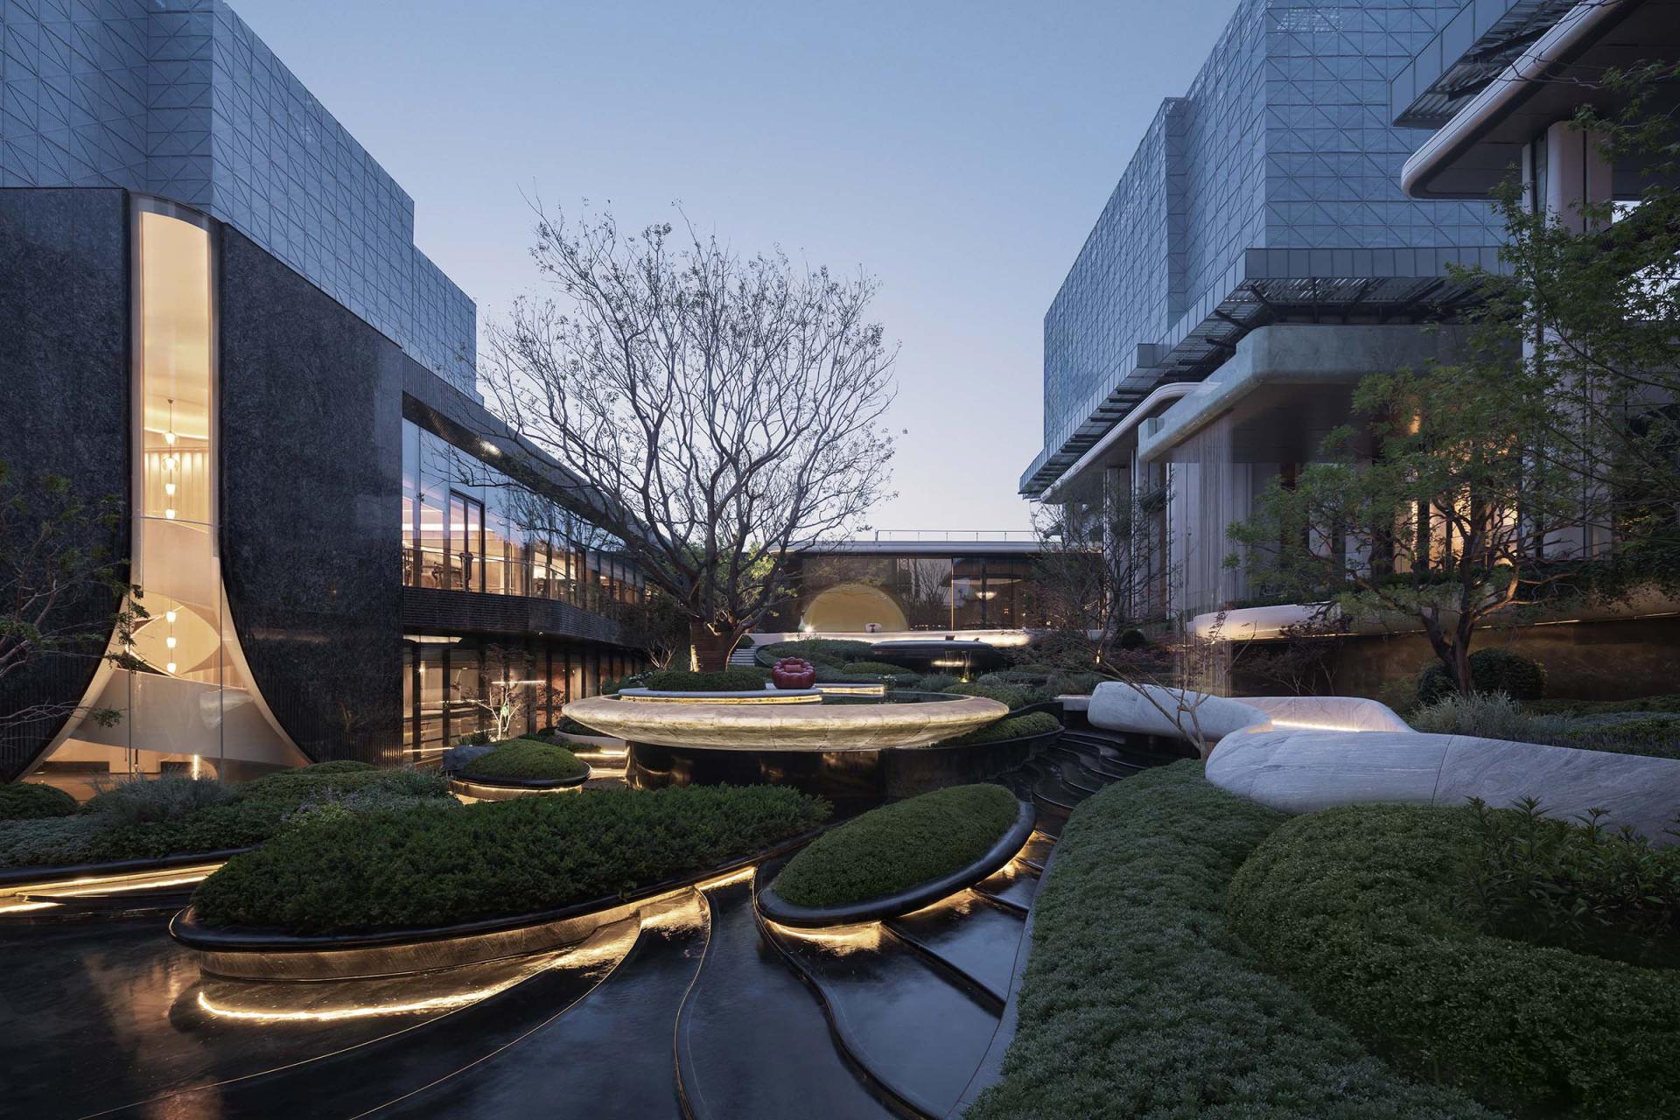
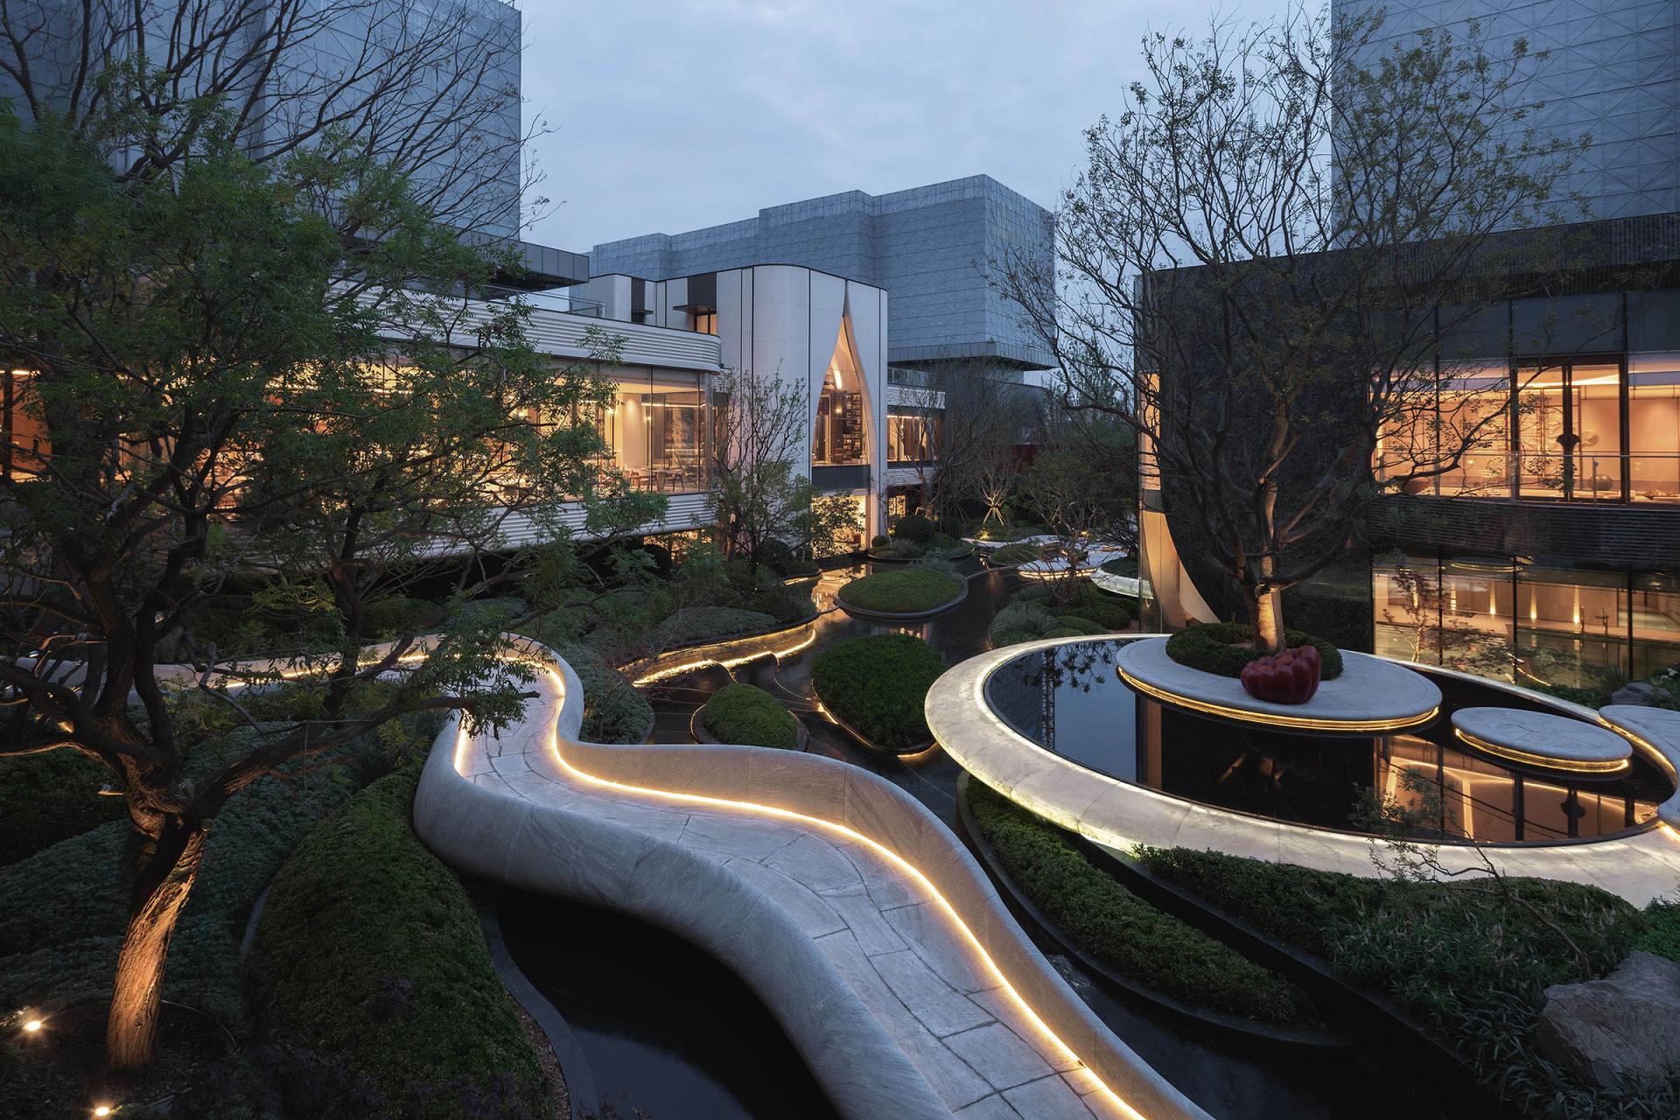
This landscape design is developed around the concept of “Earthly Dreamscape, Growth of All Things,” drawing inspiration from the process of taking root and flourishing. It integrates mountains, valleys, water and vegetation into everyday community life, creating a contemporary mountain-inspired residential environment where immersion in nature is balanced with a relaxed urban lifestyle. Rooted in Tianjin’s regional landscape and cultural identity, the design reconnects residents with nature within a dense city, transforming the journey home into a gradual transition toward a more grounded and restorative way of living.
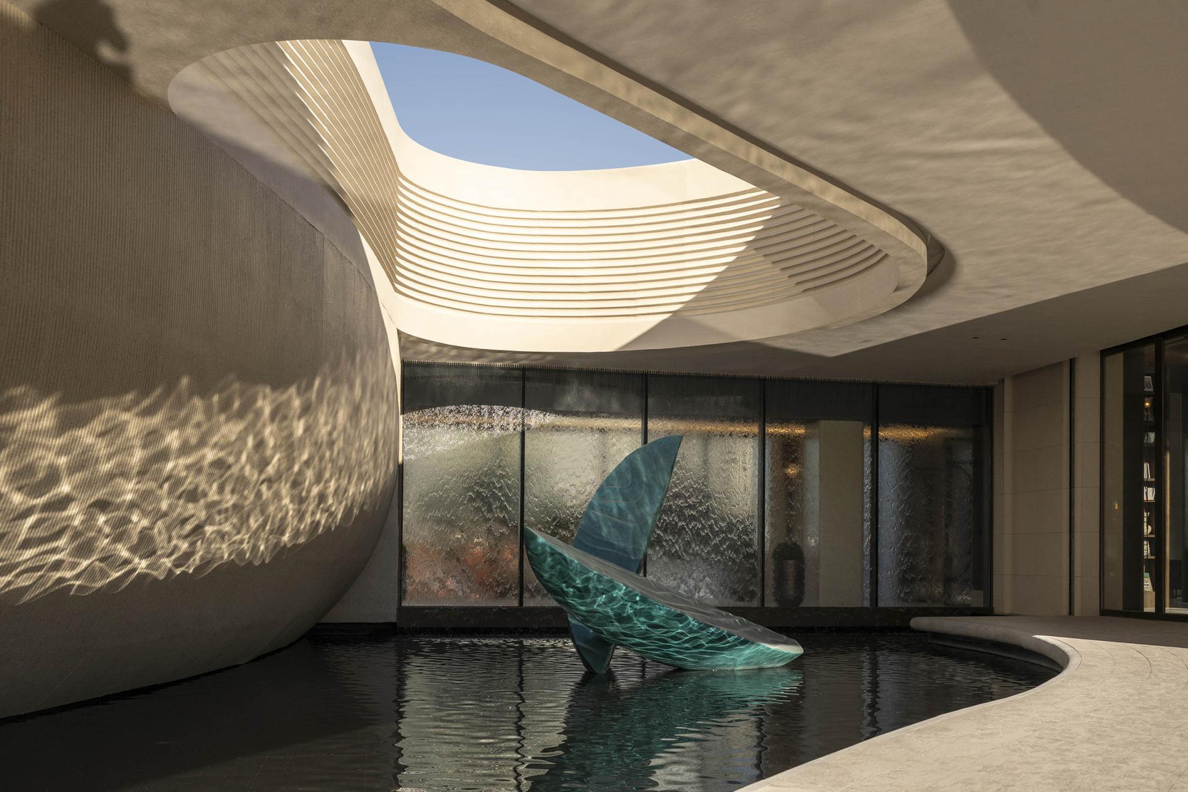
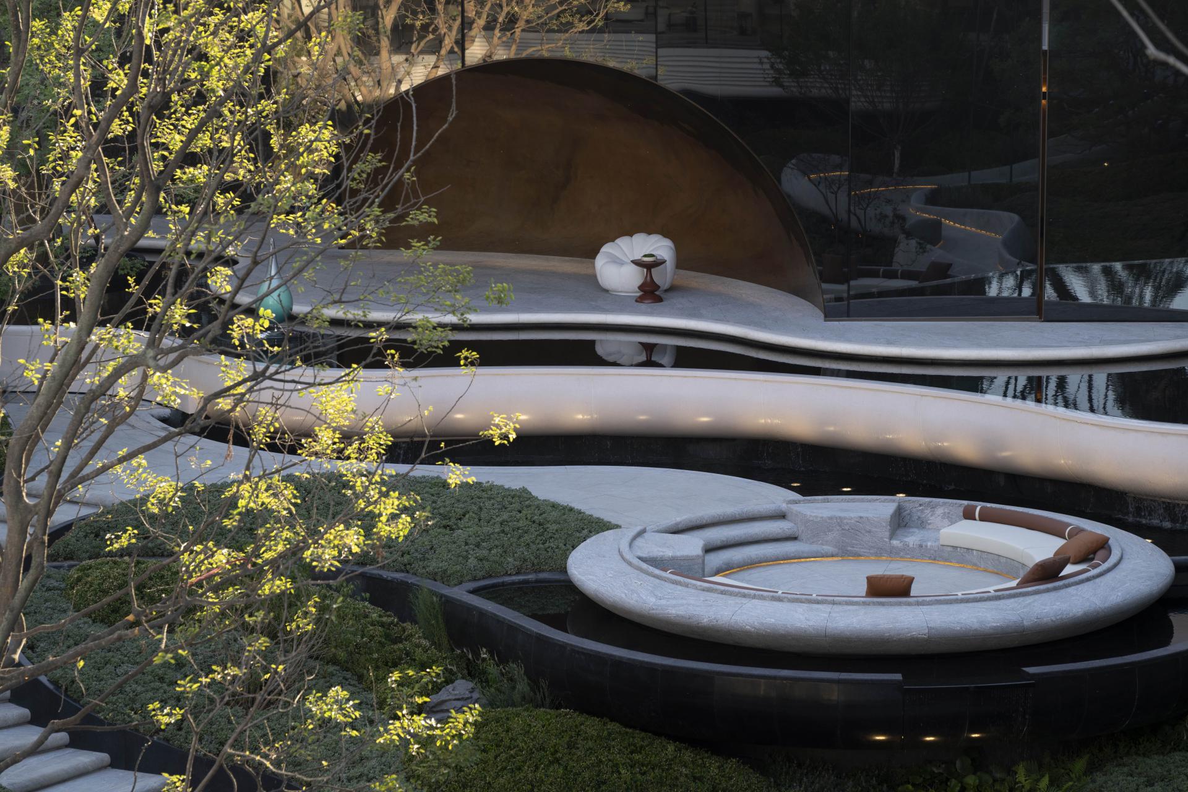
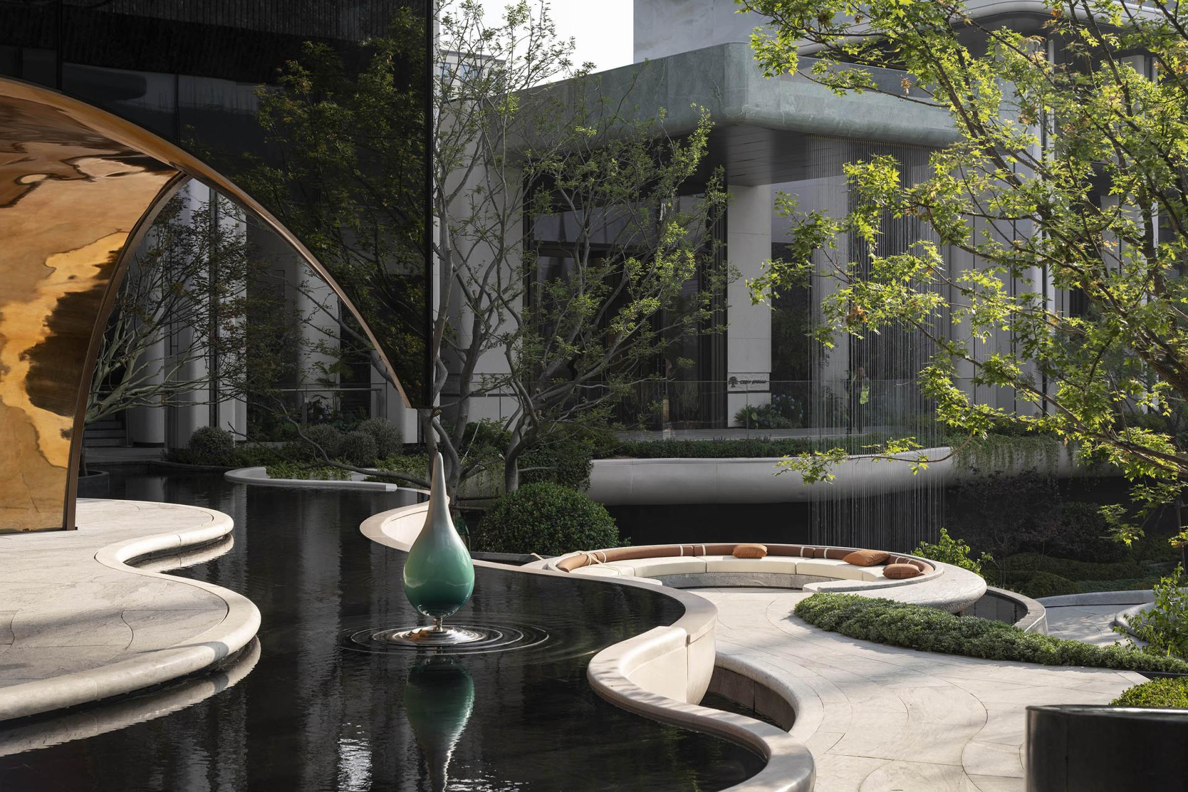
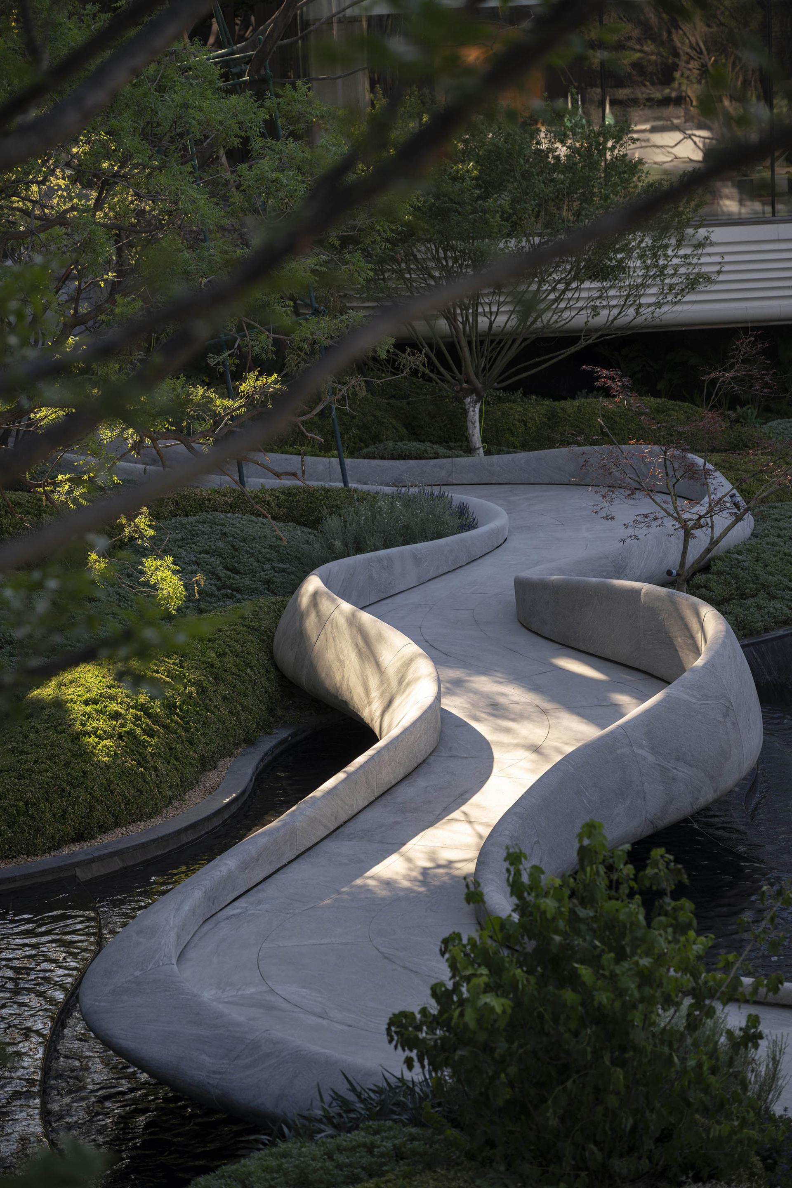
Landform transformation forms the foundation of the landscape strategy. Responding to the site’s elevation changes and Tianjin’s mountain-and-water character, the design creates a layered garden experience inspired by the growth of a tree, extending from roots below ground to flourishing branches above. Woodland, valleys and layered planting form a continuous natural sequence, while water introduces another regional reference. Inspired by the winding form of the Haihe River, flowing curves are incorporated into floating bridges, reflective pools, cascades and streams. The Jade Ribbon Floating Bridge connects different landscape scenes, while the “Moon Impression” water feature brings together water, sky and reflected light to create a poetic visual moment.
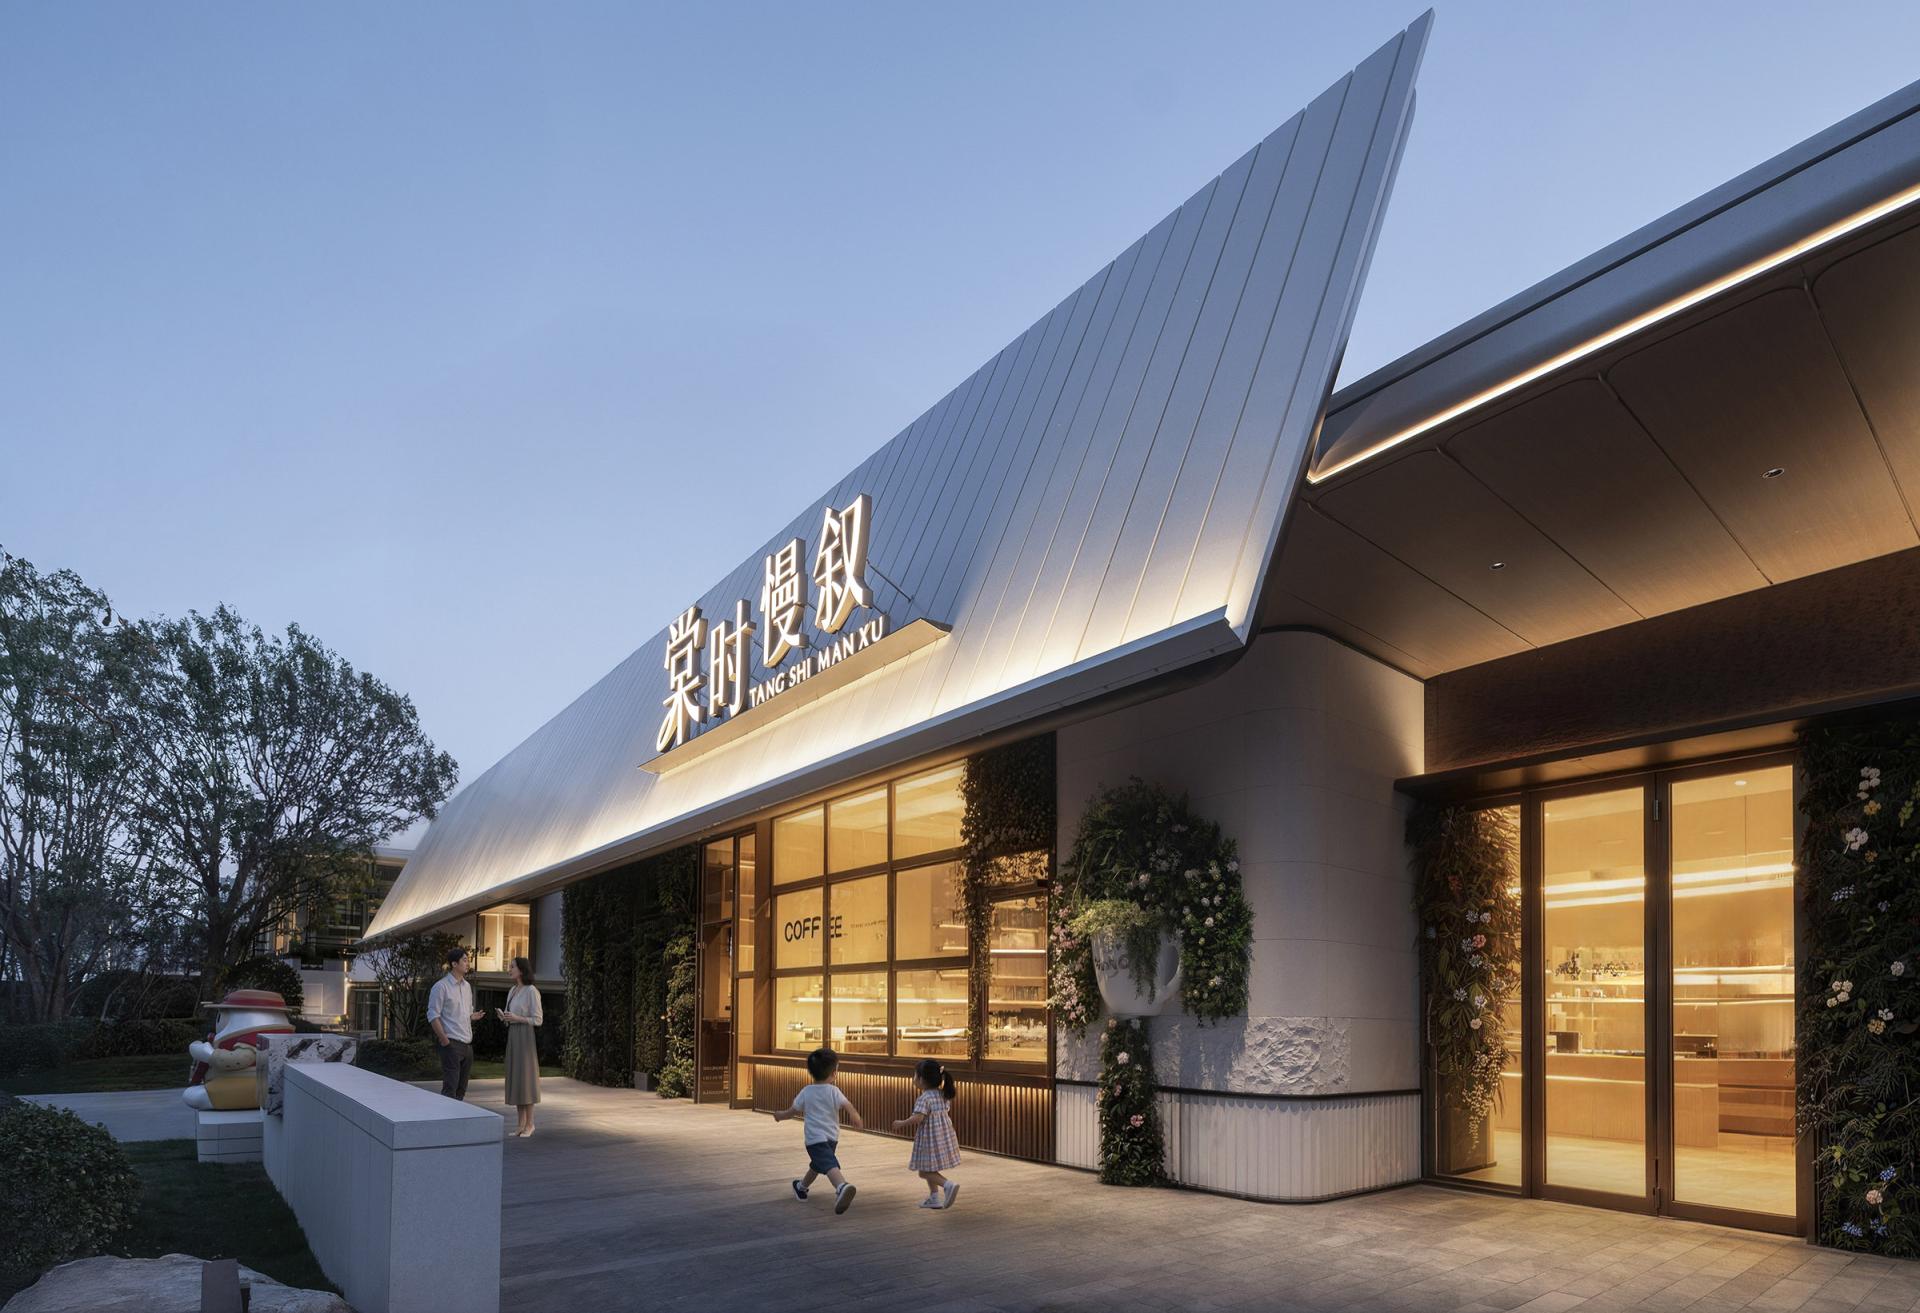
Tianjin’s local culture is further translated into communal spaces through a series of sheltered “under-the-eaves” settings. Resting platforms, informal conversation corners and tea spaces recreate the relaxed atmosphere of local street life, encouraging residents to pause, meet and interact. The children’s playground interprets the eaves of traditional houses as a three-dimensional exploration landscape, incorporating elevated walkways, roof slides, climbing structures and stargazing spaces to create an engaging play route. An activity classroom beneath the eaves extends this experience through parent-child interaction, educational play and nature-based learning.
Premium timber and hotel-grade materials establish a refined yet natural material palette, while consistent detailing unifies architecture, planting, water and communal spaces. Through the integration of landform, water, regional culture and shared activities, the design transforms the idea of natural growth into a living experience. It creates a residential landscape where natural poetry and the warmth of community life coexist, offering residents a place to explore, relax and connect.
Credits
Entrant
Beijing Shanhe Jinyuan Art and Design Stock Co., Ltd.
Category
Interior Design - Commercial
Entrant
Chengdu SecondNature Create & Enjoy Life Landscape Design Co., Ltd.
Category
Landscape Design - Residential Landscape
Entrant
DWP / Beyond Architecture
Category
Interior Design - Hotels & Resorts

Entrant
CyberBlade (Shanghai) Household Electrical Appliances Co., Ltd.
Category
Product Design - Personal Care