2026 | Professional

Greentown SH Sales Center & Lifestyle Aesthetics Gallery
Entrant
Genealogia Milano Studio
Category
Interior Design - Mix Use Building: Residential & Commercial
Client's Name
Greentown & Shanghai Zhechengyu Real Estate Co., Ltd.
Country / Region
China
Gallery


About The Entry
Project Location: Qingpu, Shanghai, China
Core Design Type: Dual-Use Sales Hub & Permanent Community Amenity
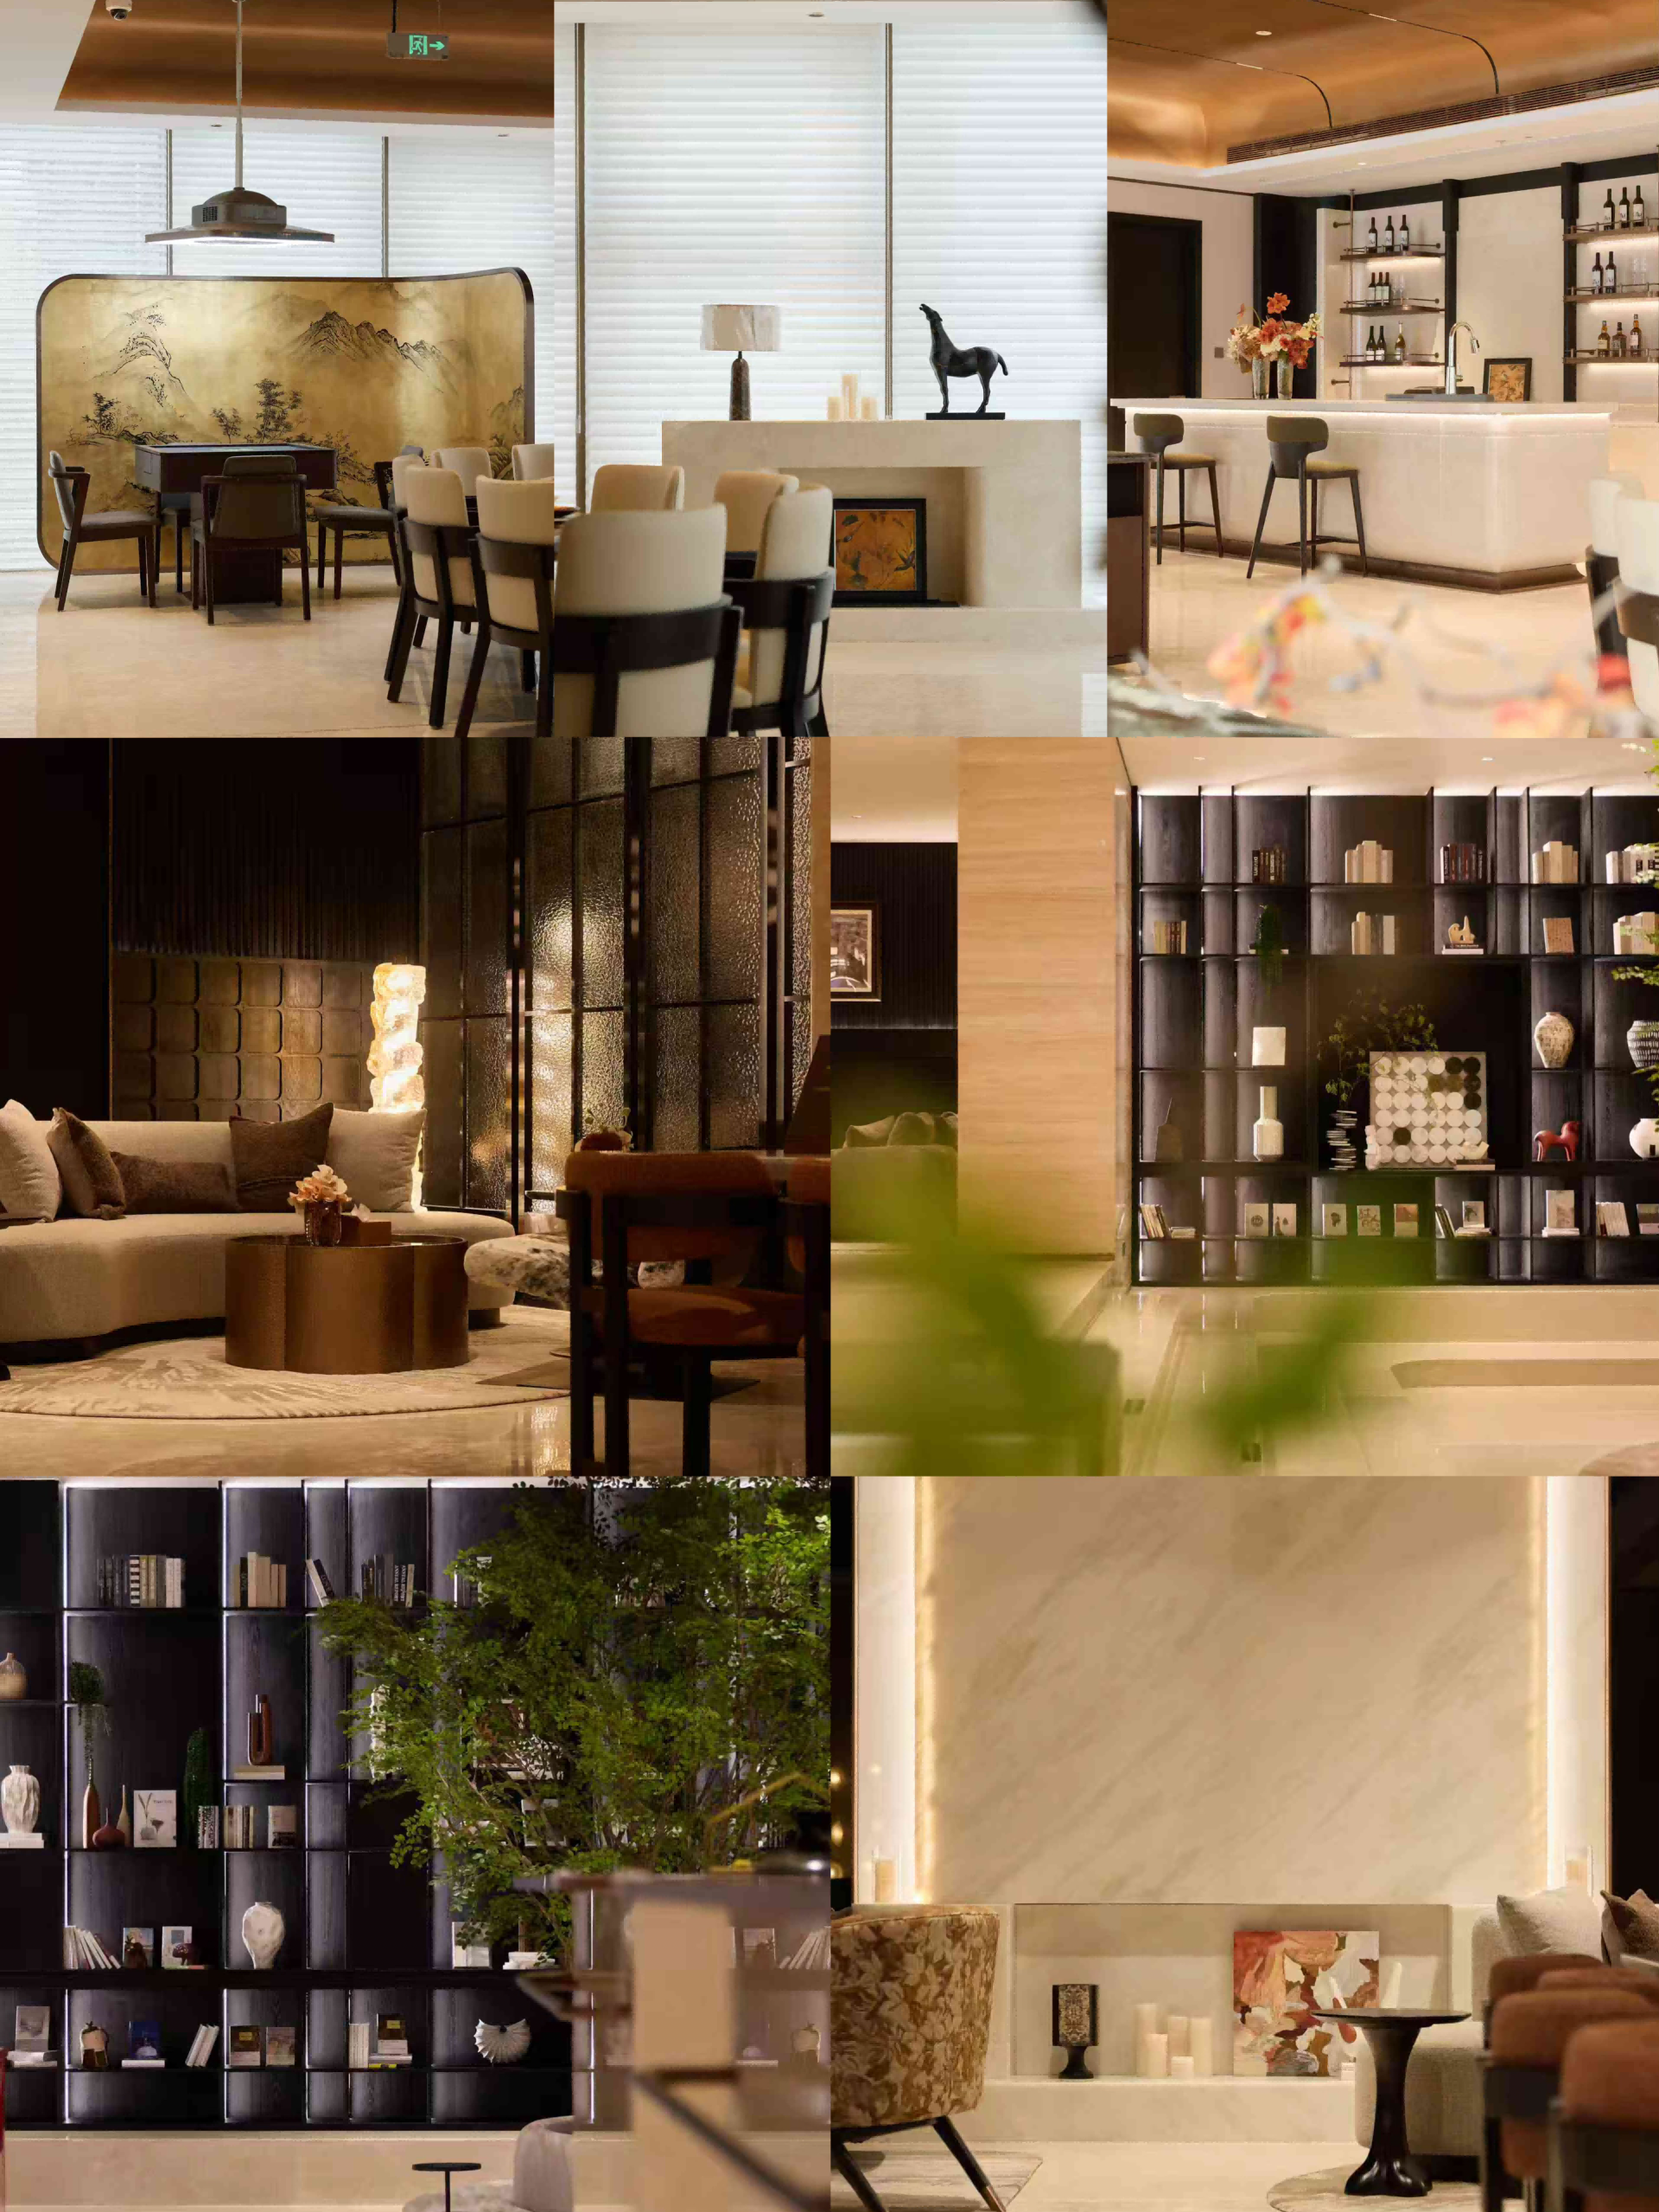
This project delivers a forward-thinking spatial solution that redefines the traditional sales center model, transforming a temporary pre-delivery reception space into a long-term lifestyle aesthetics gallery dedicated to all future residents. Rooted in Shanghai’s unique urban temperament, the design achieves a seamless balance between practical functionality, site-specific challenge resolution and cross-cultural aesthetic expression.
The space is engineered for full-lifecycle utilization without redundant reconstruction. In its initial sales phase, it integrates a residential sand table exhibition, brand narrative zone, bar lounge, open negotiation areas and private VIP suites to fully support high-end client reception and brand value communication. After property handover, it transitions seamlessly into a comprehensive community amenity complex, housing a sunken stepped library, multi-functional banquet hall with a large tea table, flexible zone for craft workshops, children’s after-school programs and adult co-working, a compact fitness yoga room with private changing areas, premium public restrooms, and a second-floor clubhouse with formal dining, tea-tasting and chess facilities.
Addressing the site’s inherent constraints — a 1.5-meter ground elevation difference and uneven ceiling heights exceeding 1 meter — the design team rejects costly forced leveling. Instead, the sunken stepped library acts as the central spatial hub to naturally absorb the ground height variance, converting a structural limitation into an immersive, warm reading destination. A systematic design strategy of layered ceilings, custom site-specific lighting, tailored screens and refined door details eliminates visual fragmentation from uneven ceiling heights, creating smooth, unobtrusive transitions across all spaces.
The style follows a restrained East-West integration path, free from superficial cultural symbolism. A golden metallic semi-dome echoes Western classical architectural ritual, while beige travertine walls with streamlined Roman temple lines form a calm spatial base. Subtly embedded traditional Chinese floor lamps infuse soft Eastern warmth into the stately framework, paired with black wood veneer and neat lattice details that cultivate a timeless, understated Old Shanghai urban elegance. This project stands as a highly replicable, value-driven spatial practice that excels in construction feasibility, aesthetic coherence and long-term community operational value.
Featured Media
Credits
Entrant
China Railway Construction Engineering Group Decoration Company Southern Regional Headquarters Design Research Institute
Category
Interior Design - Transportation Hub
Entrant
Xsurge Technology Ltd
Category
Product Design - Hardware, Power & Hand Tools
Entrant
SRD DESIGN
Category
Interior Design - Commercial
Entrant
Lianyu Ni/Dian Chen
Category
Interior Design - Residential