2026 | Professional

BOSIDENG VERTEX Concept Store
Entrant
BOSIDENG & THIRTY NINE
Category
Interior Design - Retails, Shops, Department Stores & Mall
Client's Name
-
Country / Region
China
Gallery




About The Entry
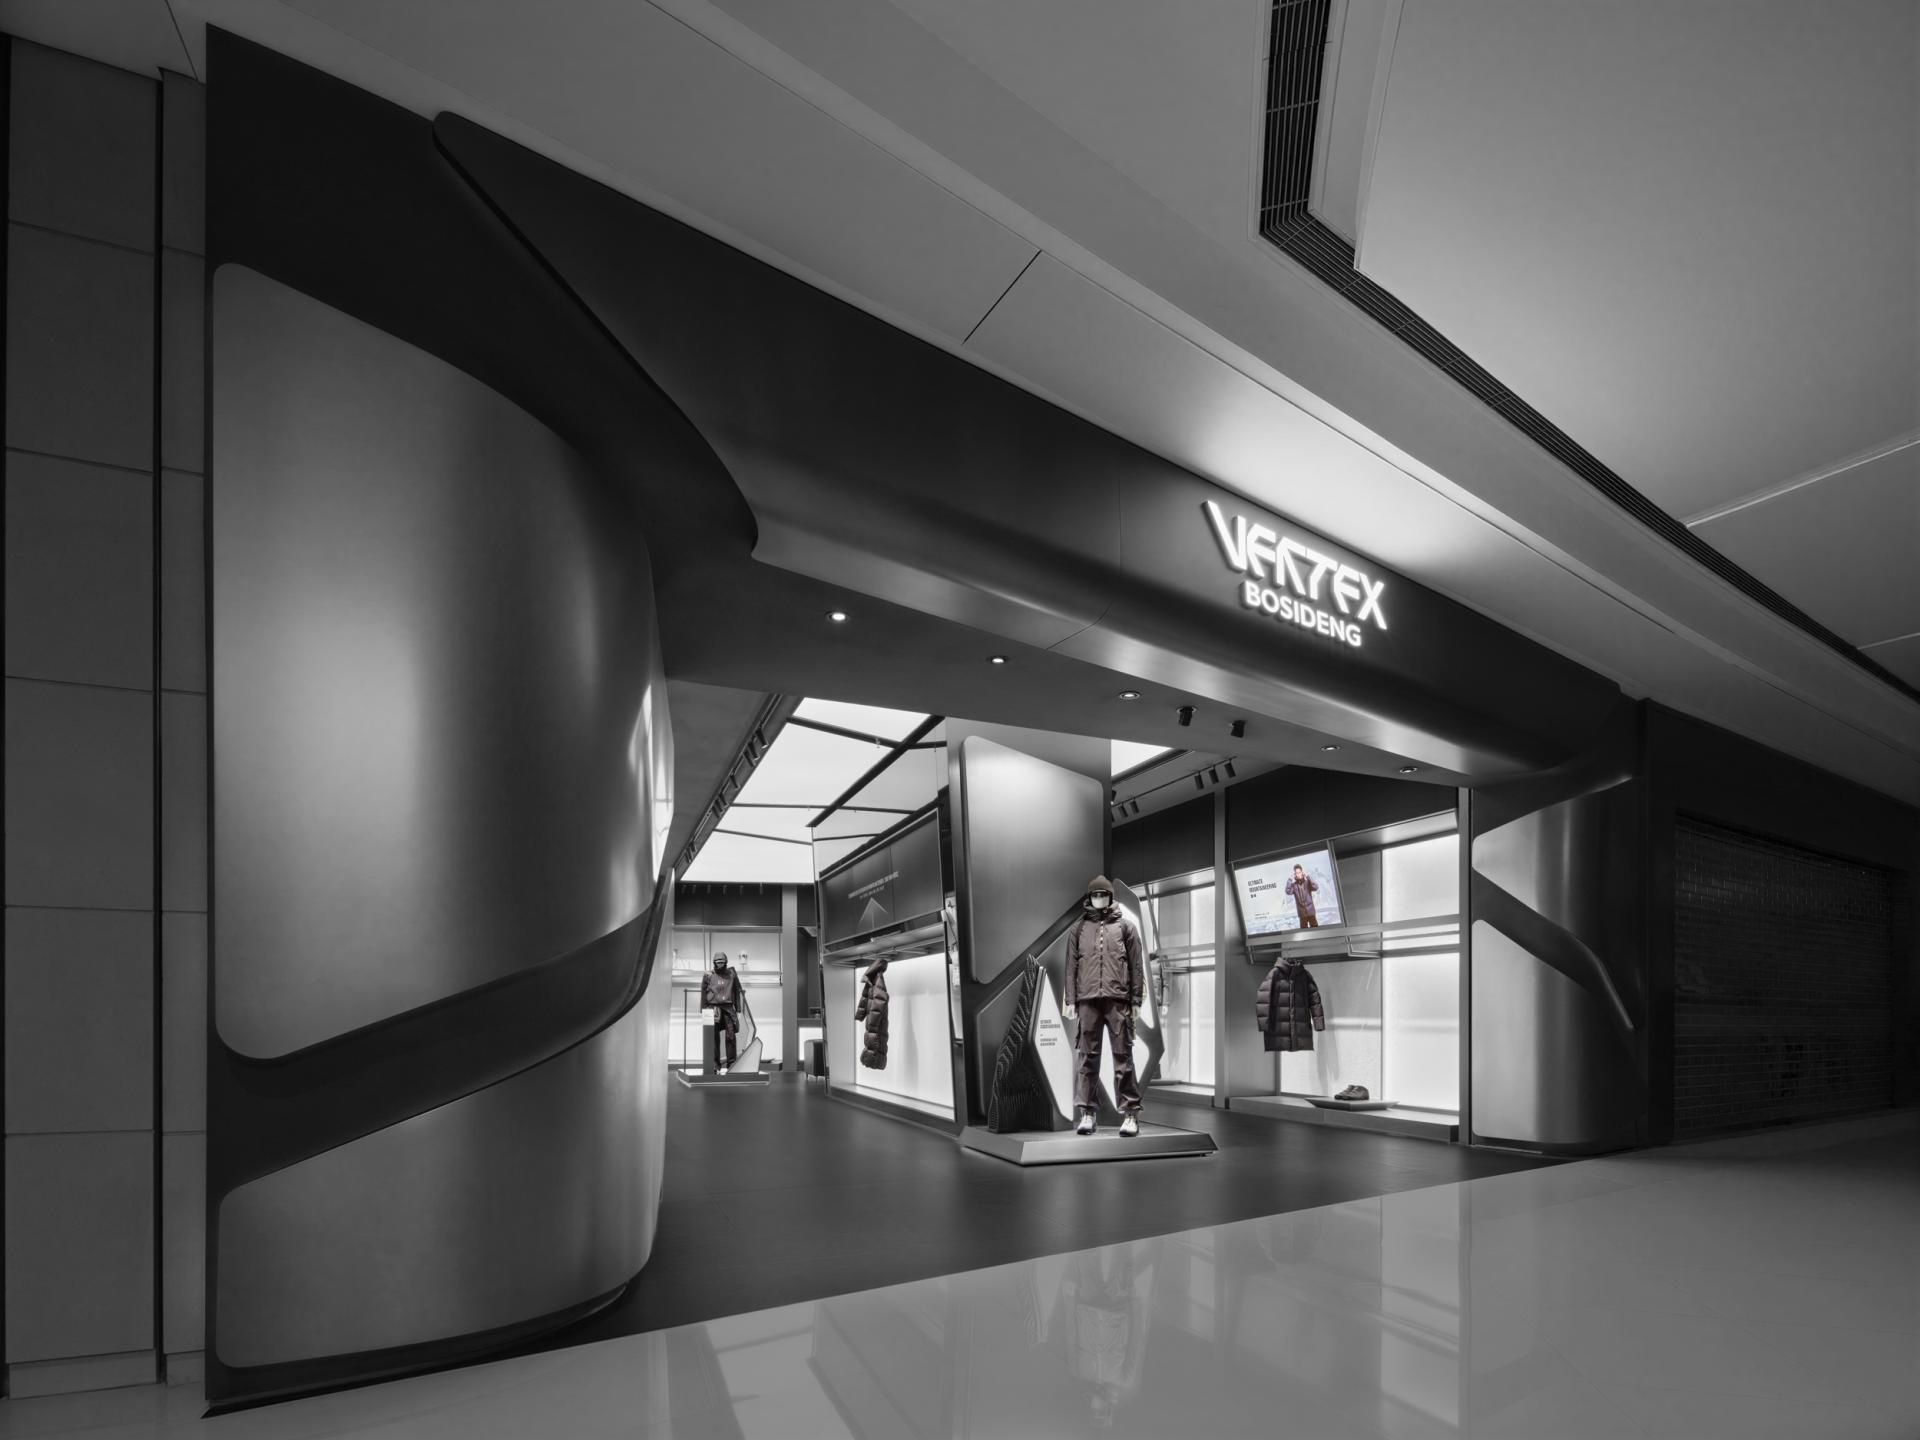
The BOSIDENG VERTEX Concept Store takes“natural topology”as its design thread, translating the continuity, connectivity, and fluid transformation of natural systems into an interior language. The concept draws on the way natural forms extend, deform, intersect, and connect, transforming these processes into a spatial experience.
At the entrance, a large-scale curved surface emerges from the exterior and extends deep into the interior, unfolding continuously across the walls, ceiling, and floor. An open threshold gradually contracts into a more intimate spatial scale, establishing a continuous spatial sequence. The evolving geometry evokes the seamless continuity and boundaryless transitions of natural environments.
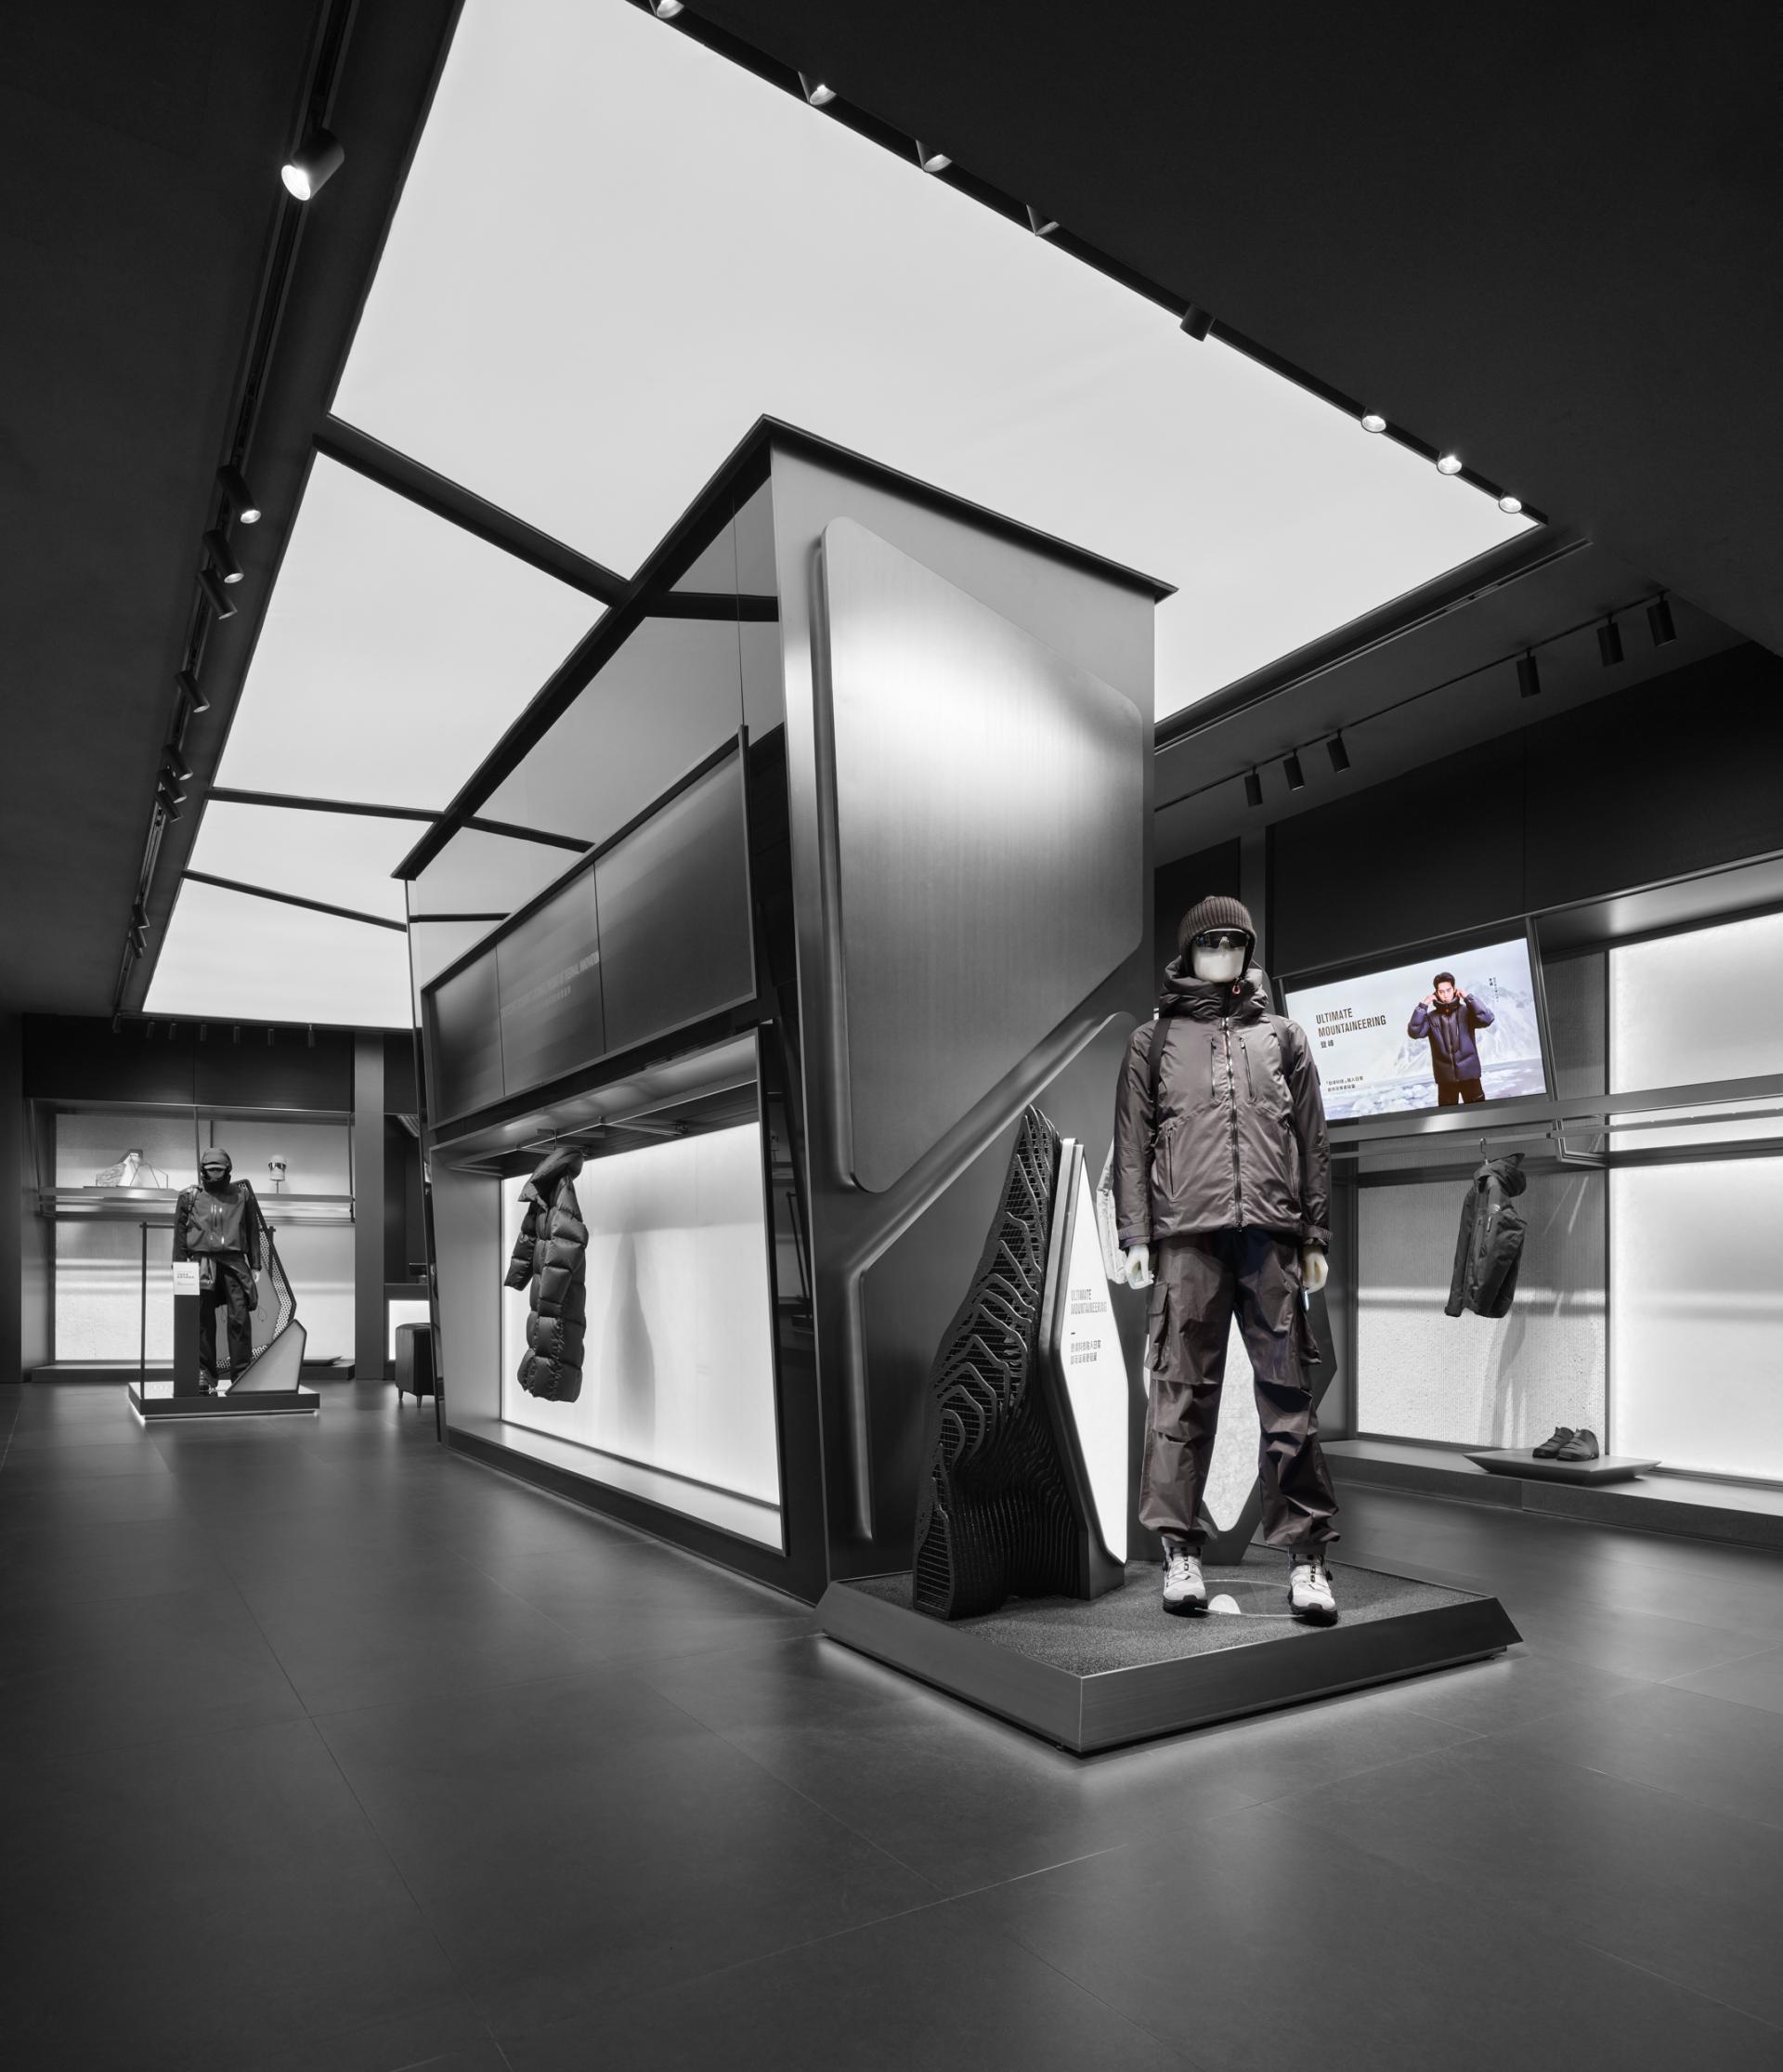
Within the store, a central display volume anchors the composition, flanked by continuous display walls that establish a clear structural rhythm. Against the precision of the dark metal framework, the central fixture introduces folded planes, diagonal geometries, and shifts in scale, creating a contrast with the precise metal framework. The interior is not divided into isolated zones; it orchestrates as a continuous journey through the interplay of sightlines, circulation, and form.
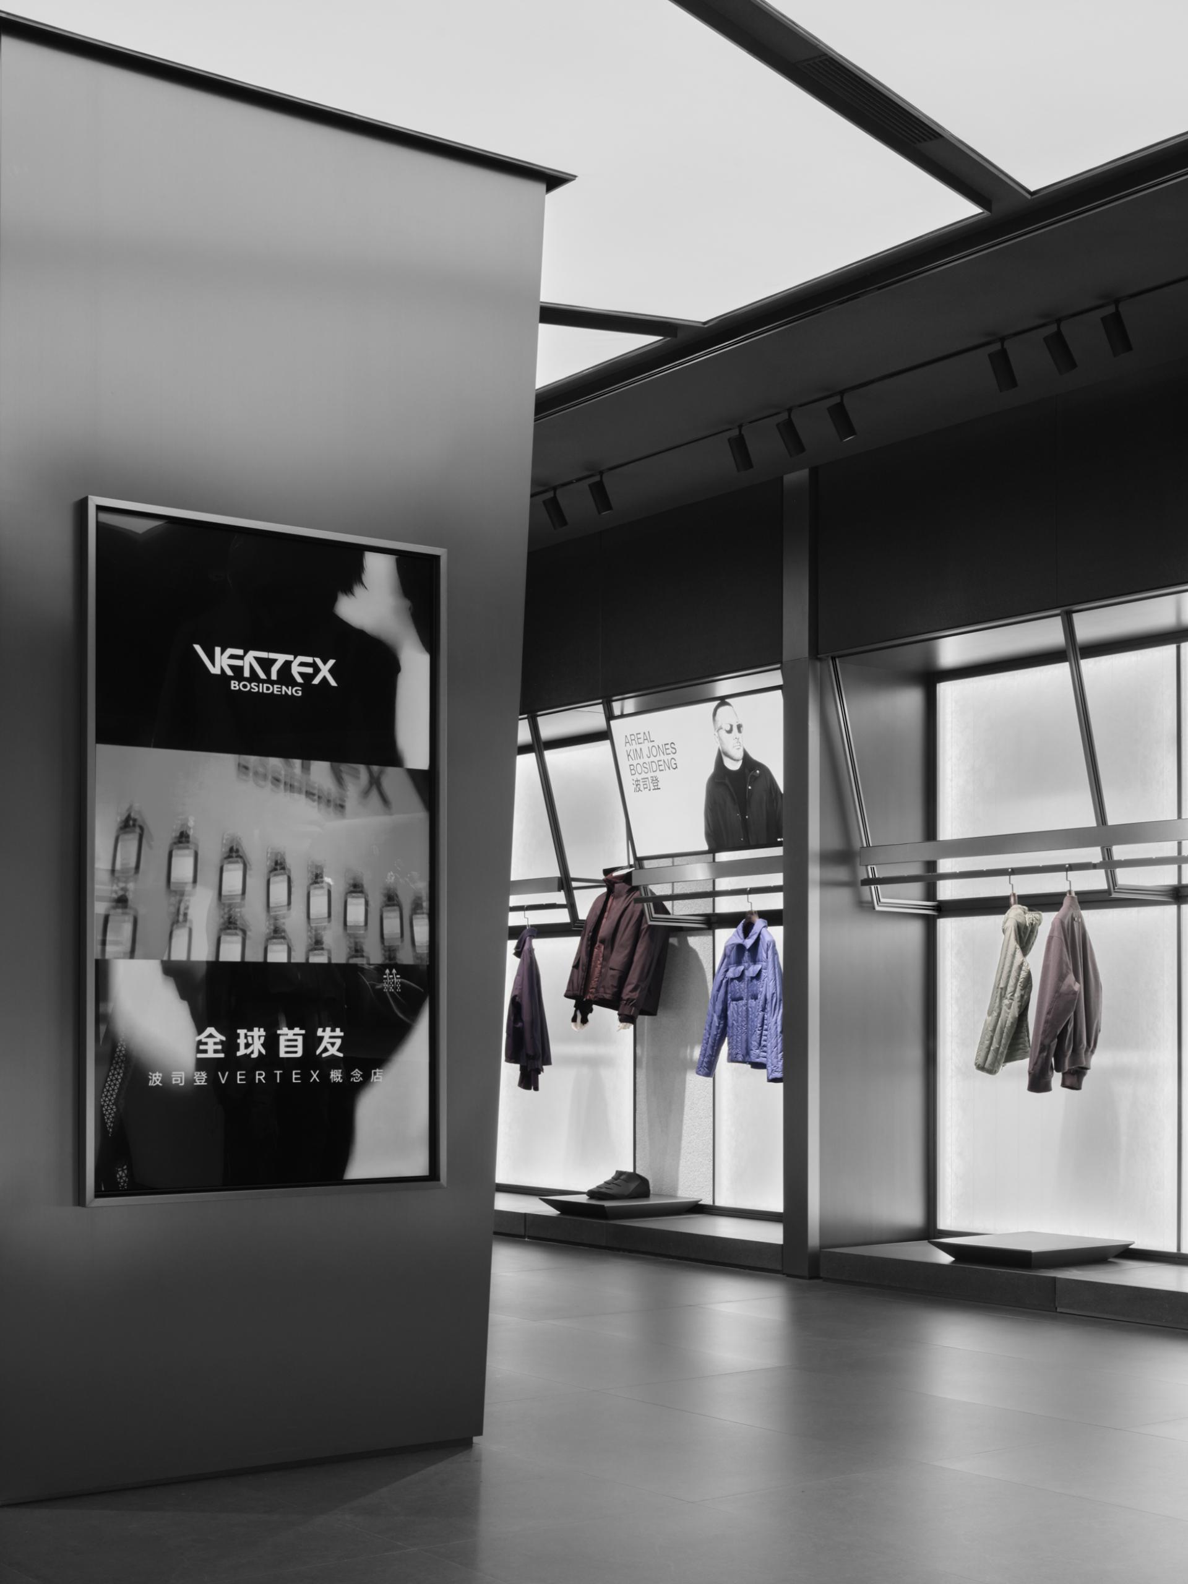
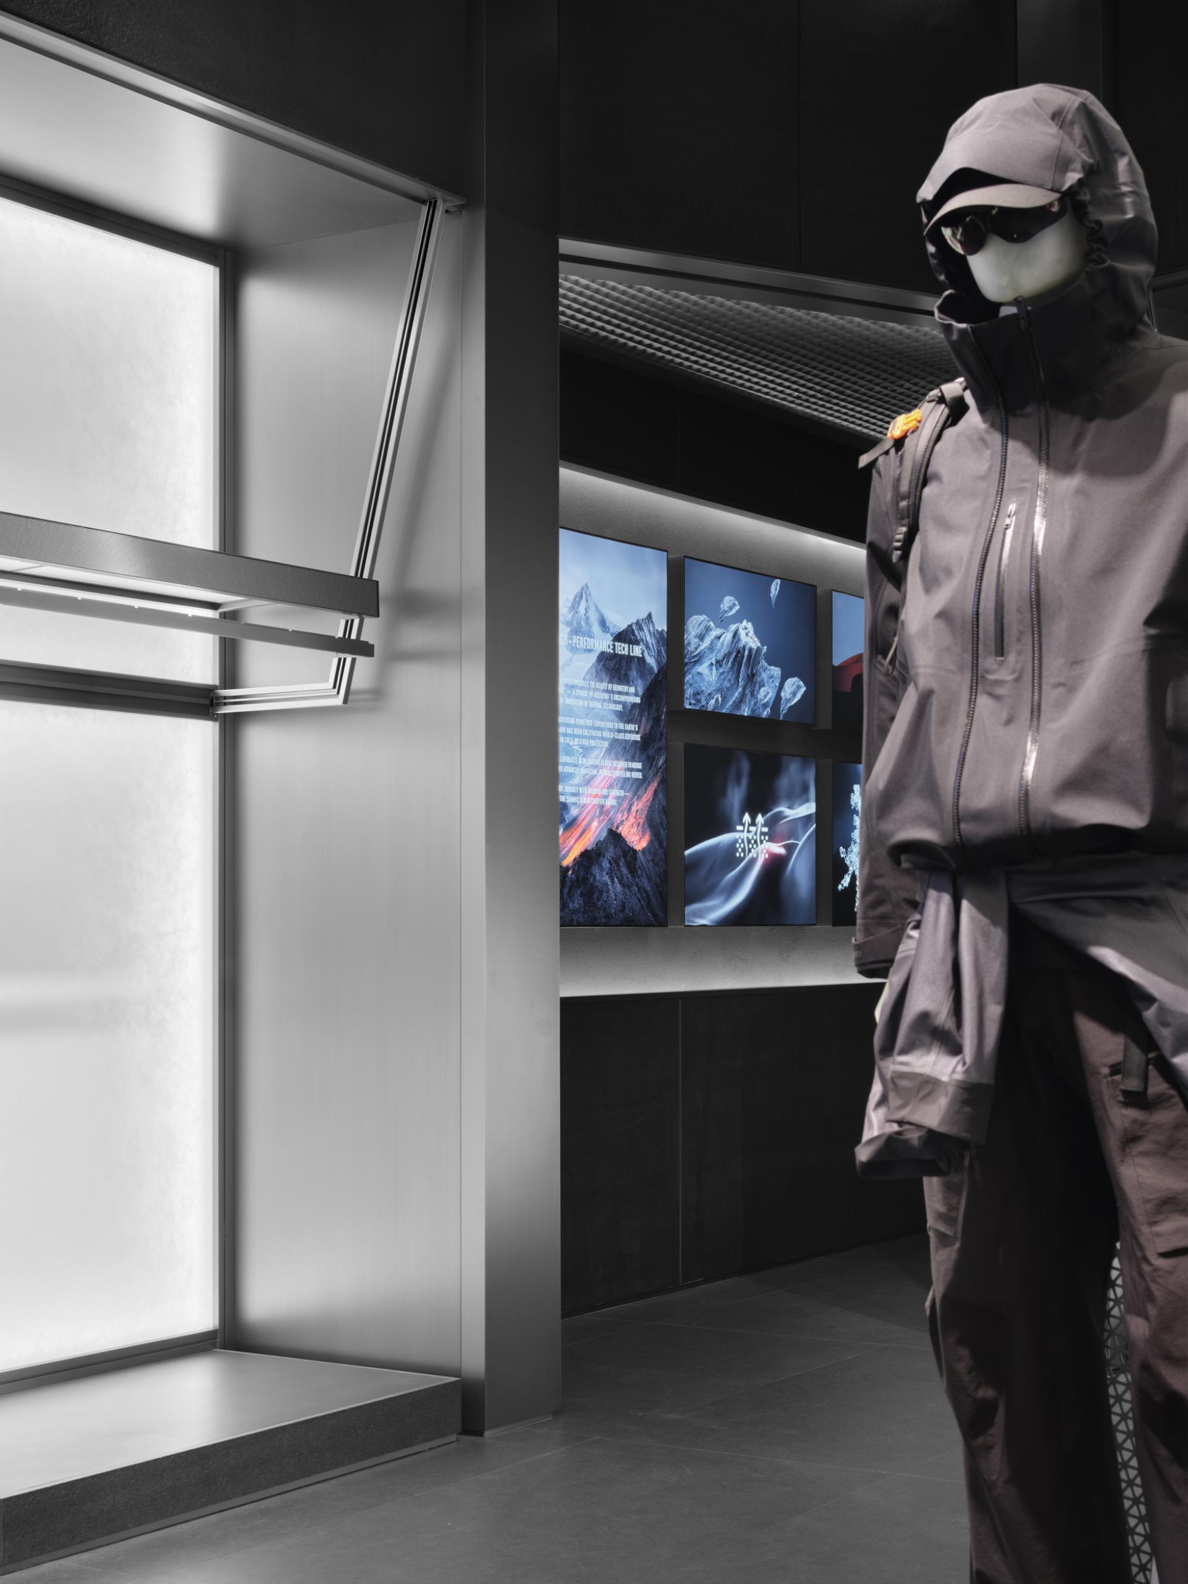
The display system further integrates product presentation with the architecture itself. A dark metal framework forms the primary structural language, incorporating shelves, hanging modules, and integrated lighting. The Extreme Series zone draws from polar landscapes, emphasizing protection in harsh environments; the Puff Collection area translates the sculptural aesthetics of down apparel into softly bulged surfaces and fluid curves, while the Transformation Series zone highlights the collection’s adaptability and thermal comfort for everyday city life.
Deep gray natural stone extends across the floor and key interfaces, complemented by dark metal accents, while semi-translucent materials create a subtle transition between solidity and openness. Rather than relying on decorative treatments, the material palette allows natural texture, proportion, and junctions to become part of the architectural expression, while robust finishes support long-term retail use and operational continuity.
Ultimately,“natural topology”becomes a spatial order experienced through movement: surfaces continuously extend, structures connect, and spaces shift between openness and enclosure, with materials and light guiding continuous transitions, extending VERTEX’s philosophy of high-performance apparel from products to a holistic retail experience.
Credits
Entrant
Taizhou Ninespace Design & Planning Co., Ltd.
Category
Interior Design - Residential

Entrant
Xi'an University of Architecture & Technology
Category
Architectural Design - Museum, Exhibits, Pavilions
Entrant
ECUST | Creplus Design
Category
Interior Design - Exhibits, Pavilions & Exhibitions

Entrant
Guangdong CosmoLady International Group Limited
Category
Fashion Design - Underwear