2026 | Professional

CLOUD MANSION
Entrant
SHANBAI DESIGN & WOZILL DESIGN
Category
Interior Design - Commercial
Client's Name
Nantong Runxu Real Estate Co., Ltd.
Country / Region
China
Gallery


About The Entry
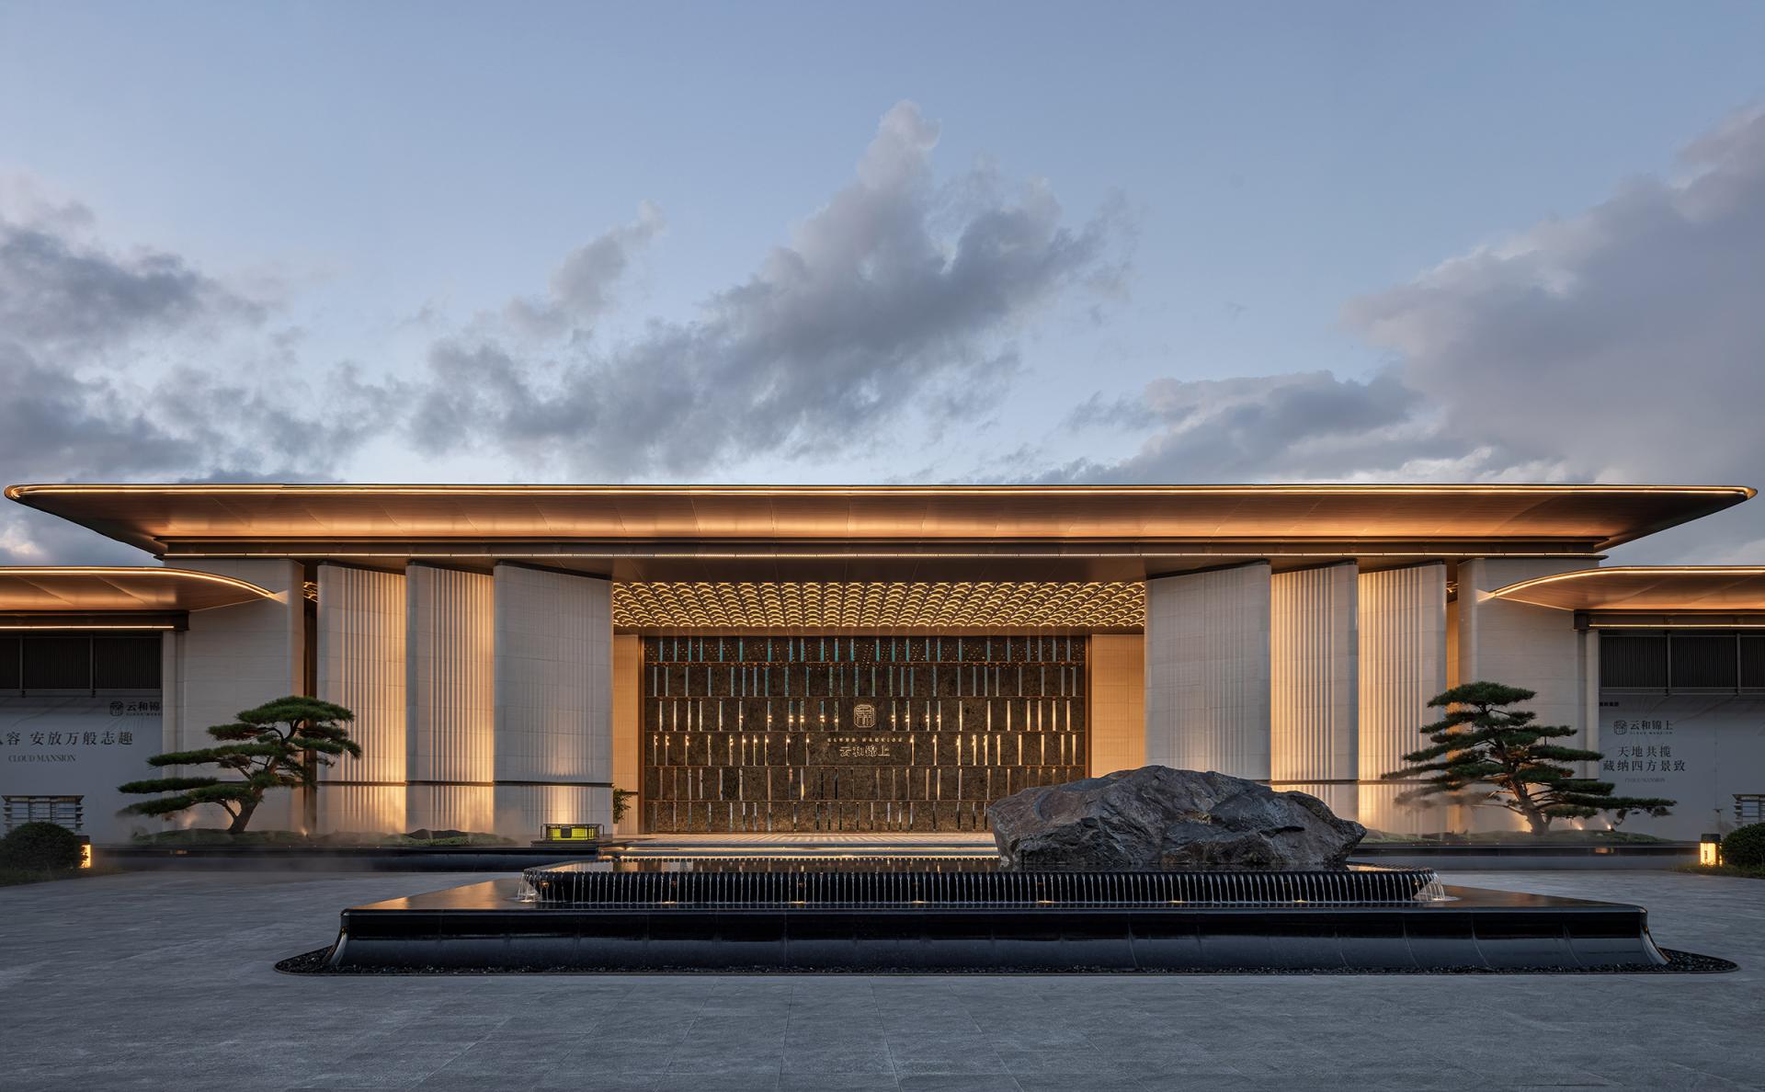
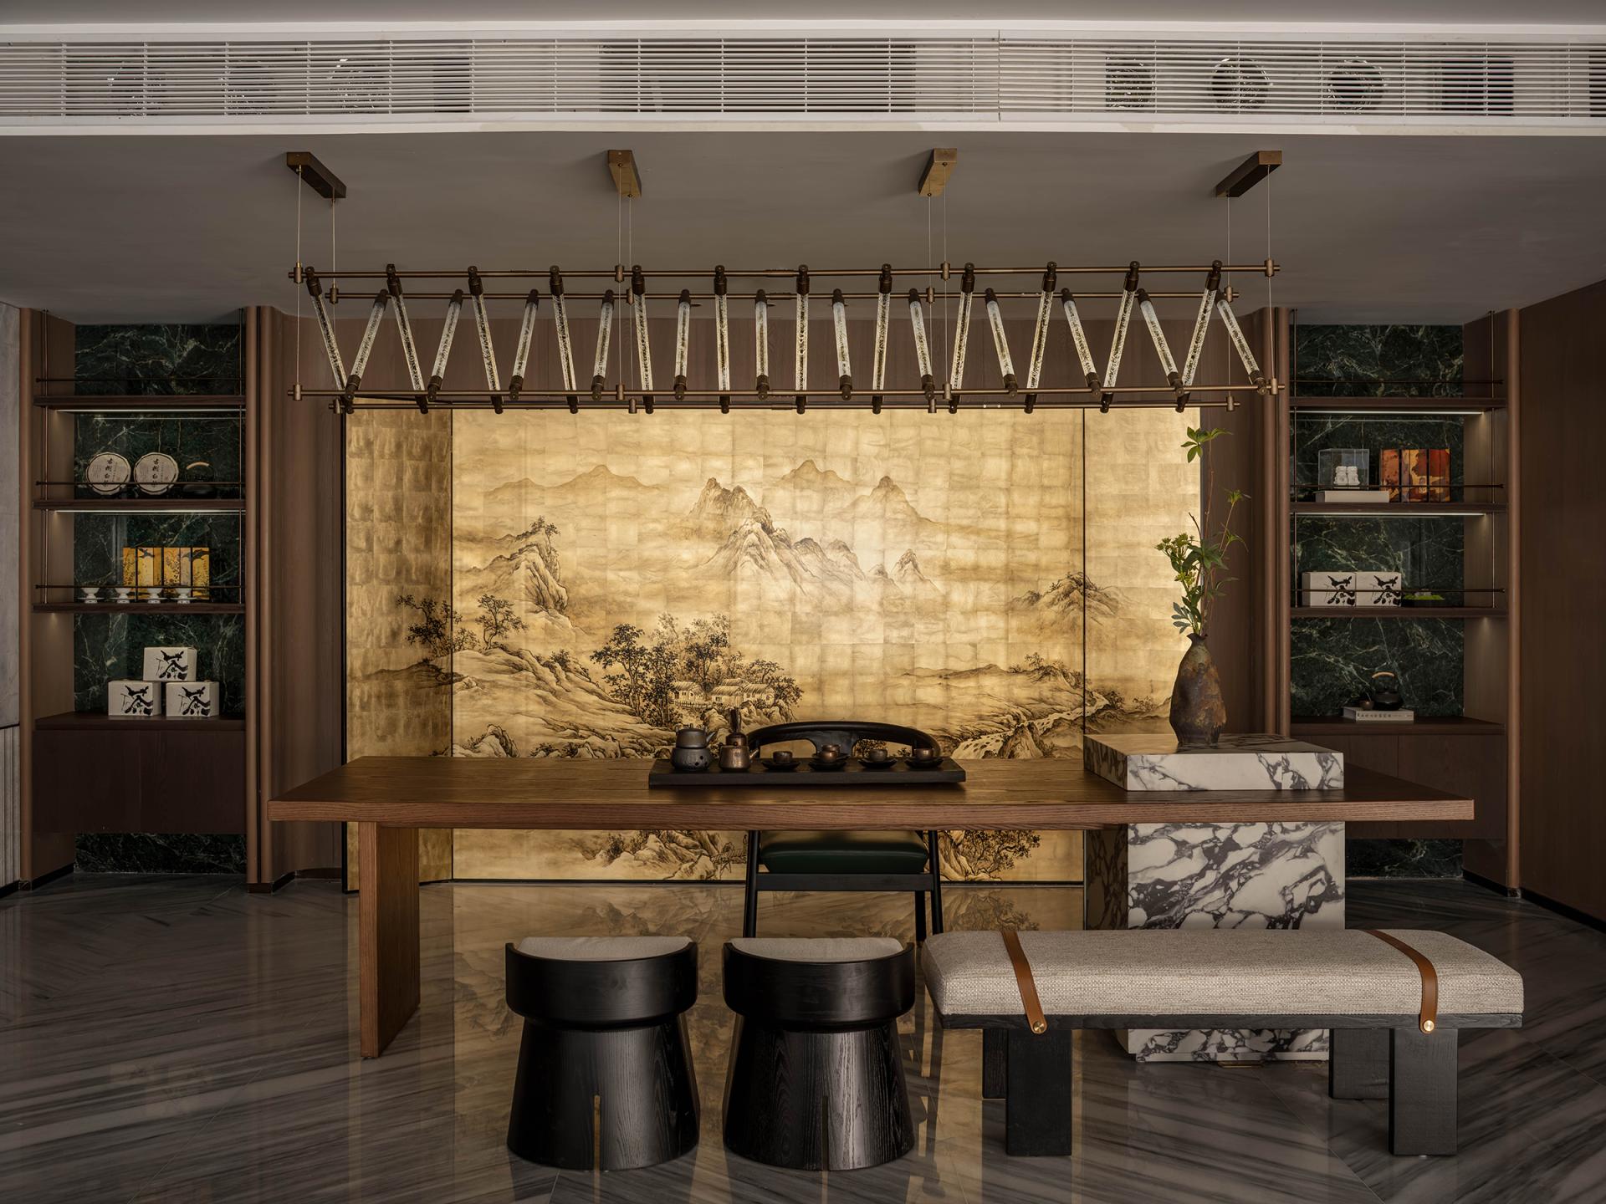
The interior design integrates Tongzhou’s maritime culture with the refined aesthetics of the Song Dynasty, translating traditional spatial elements such as light eaves, latticework, and balustrades into a contemporary language. Rather than reproducing historical symbols, the design extracts their proportions, rhythm, and relationship with light and shadow. The imagery of water, clouds, and mountains connects the interiors with the surrounding landscape, while the concept of the courtyard runs throughout the project, extending greenery from the ground into the architecture and interior spaces.
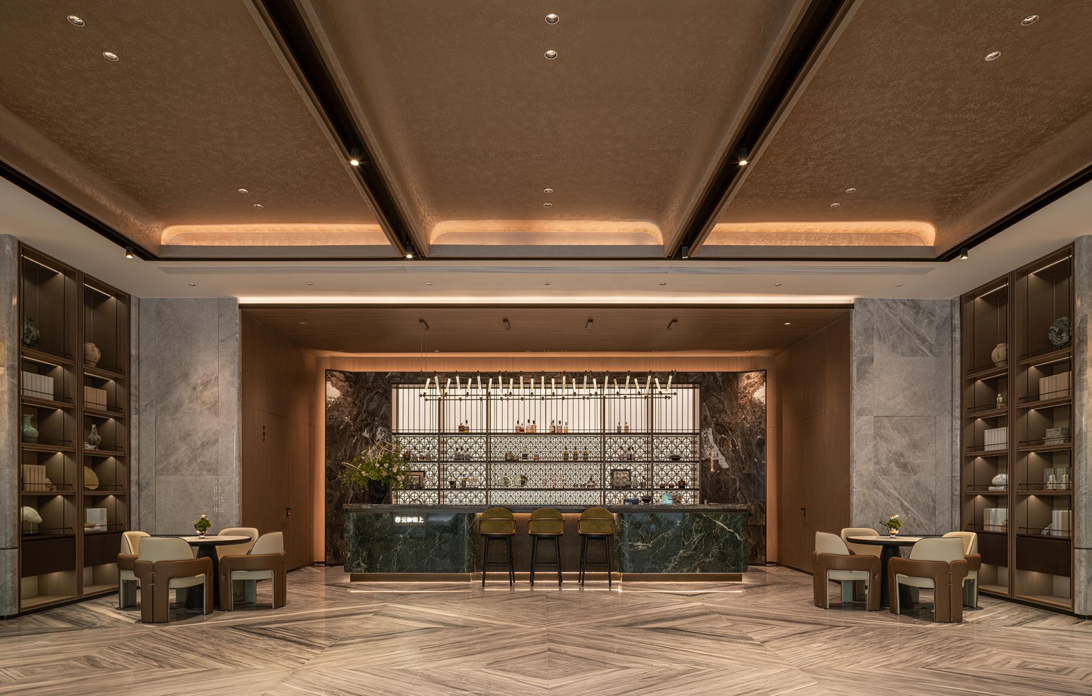
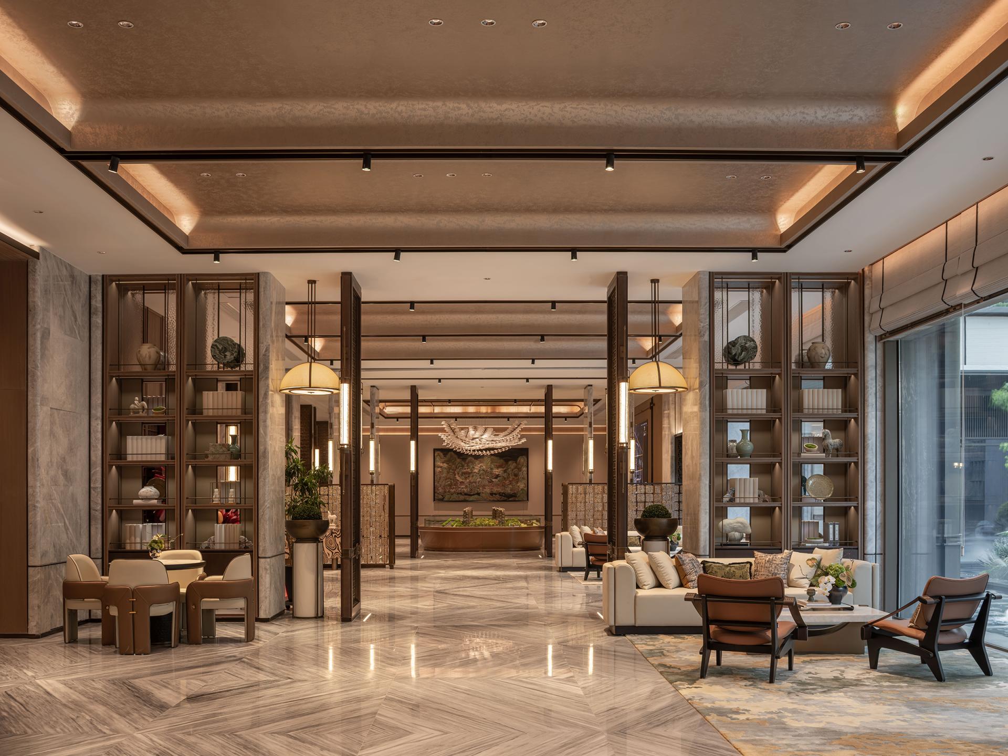
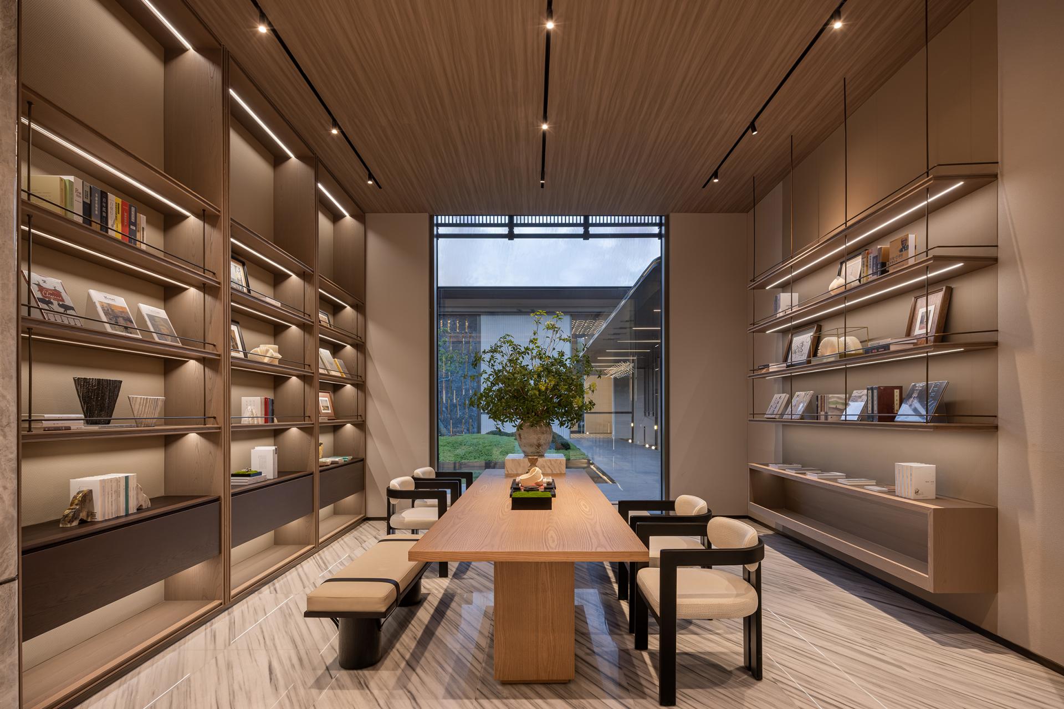
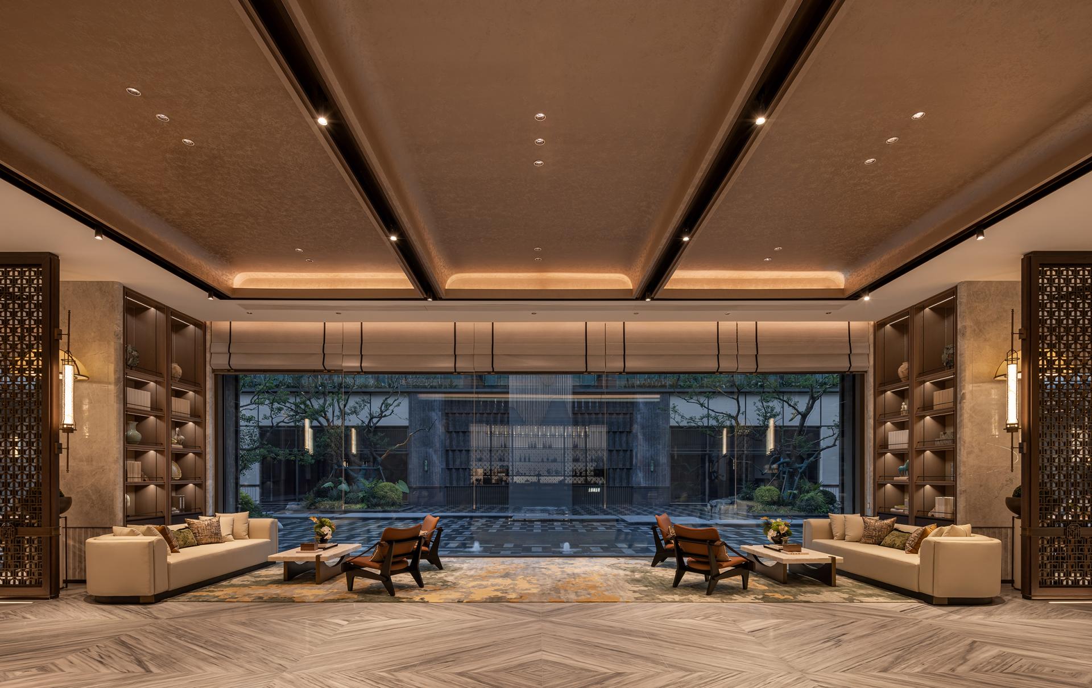
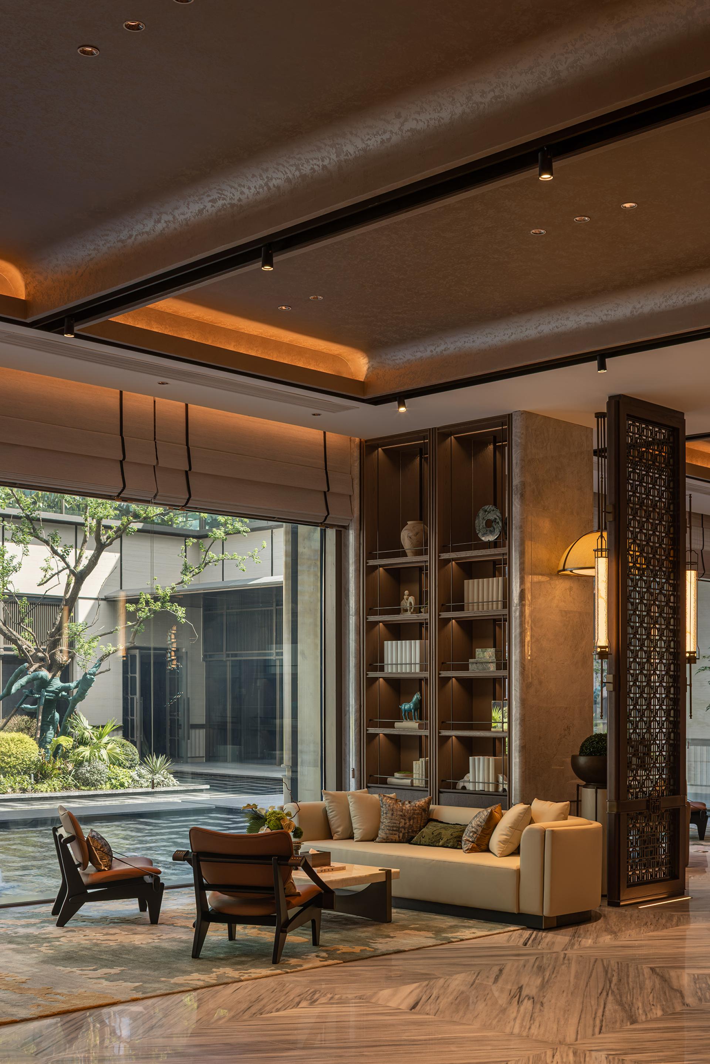
The spatial sequence follows a garden-like narrative of entering, viewing, gathering, and retreating. The entrance hall, consultation areas, water bar, model display area, private dining room, tea room, and fitness area form a continuous experience. Lattice screens, artistic partitions, and semi-transparent elements replace conventional enclosed walls, maintaining functional separation while preserving visual continuity. Full-height glazing brings natural light and surrounding greenery indoors, strengthening the dialogue between interior and exterior.
The sales center and future community clubhouse are designed as an integrated whole. The space initially accommodates reception, display, consultation, and commercial functions, while its configuration allows it to transition into a residents’ clubhouse for socializing, dining, tea gatherings, and fitness. This adaptive strategy reduces future renovation requirements and extends the lifecycle of the space.
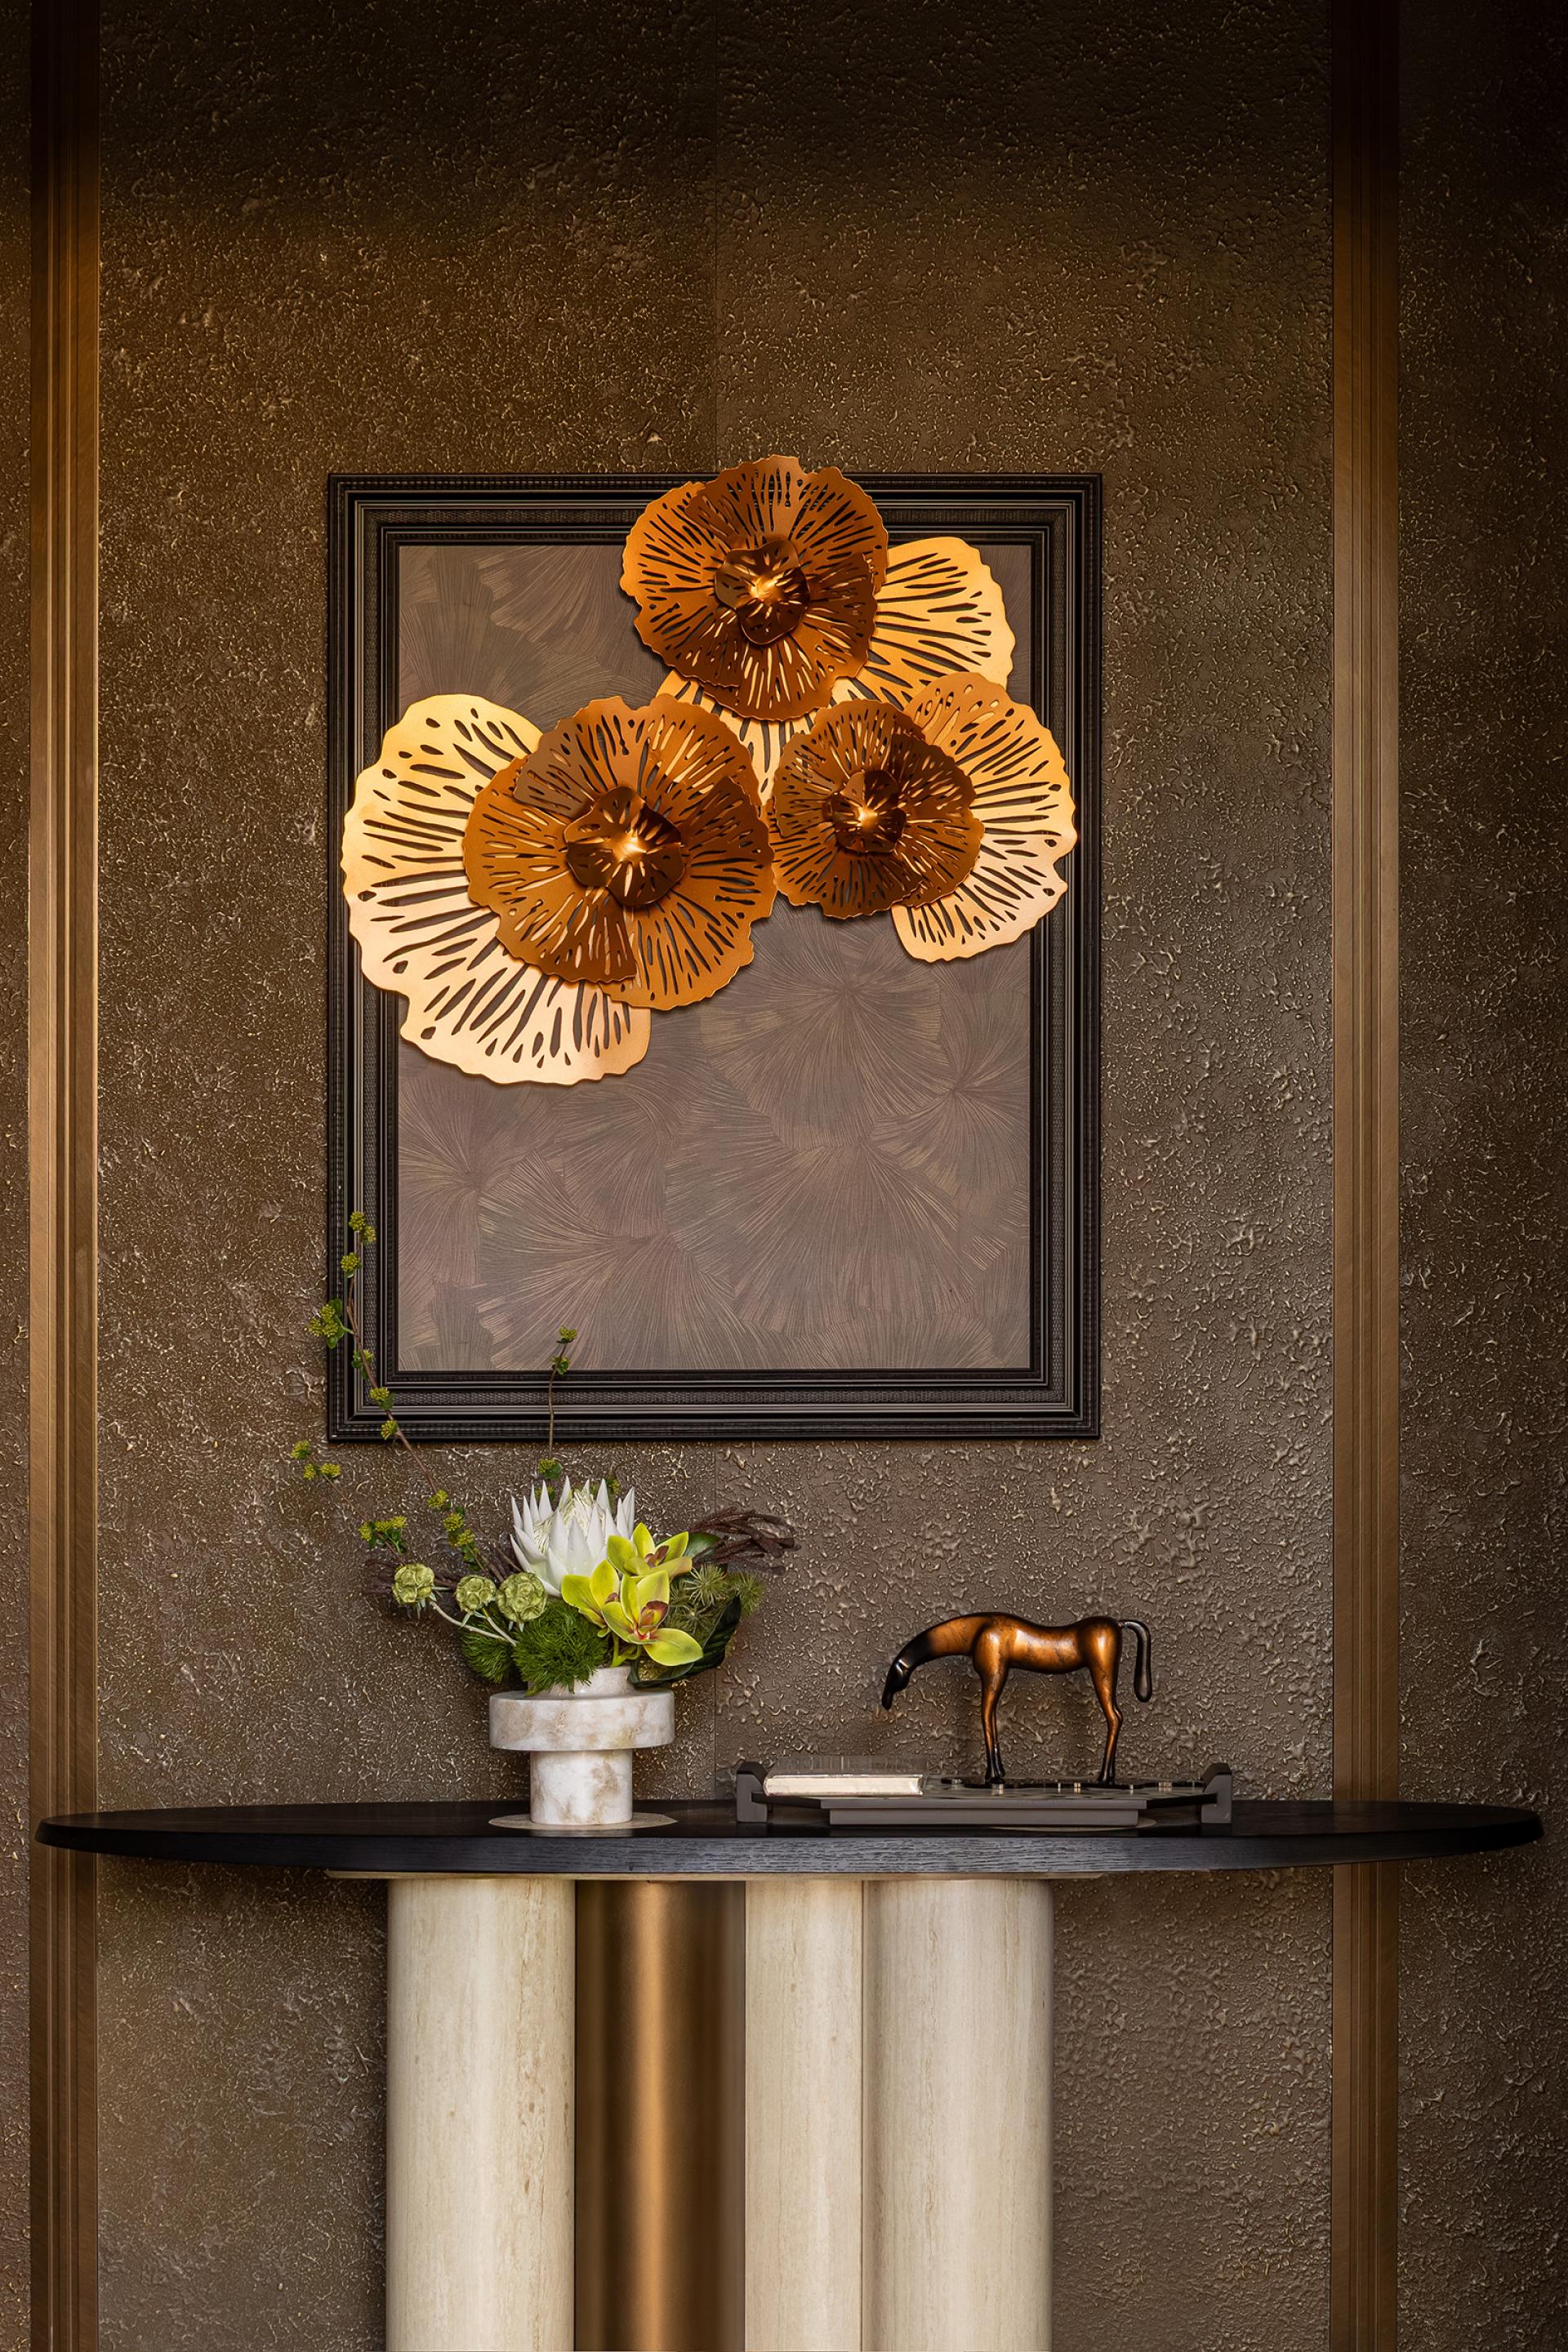
A restrained palette of warm grey stone, natural wood, and antique bronze creates a calm and refined atmosphere. Traditional window patterns are abstracted into contemporary metal screens, while cloud and flowing-water imagery appears through sculptural installations and lighting. Naturally patterned stone is used in place of conventional landscape imagery, embedding regional character into the architectural finishes. Indirect lighting, wall lights, and integrated shelf lighting create subtle variations of light and shadow, expressing an Eastern aesthetic of restraint, emptiness, and the interplay between solid and void.
Sustainability is further integrated through locally sourced recyclable stone. Residual stone materials are reshaped into furniture substrates, surfaces, wall-mounted installations, and other functional elements. Through material reuse, the project transforms low-value residual resources into meaningful components of the interior, making sustainability an integral part of both its material strategy and design expression.
Credits
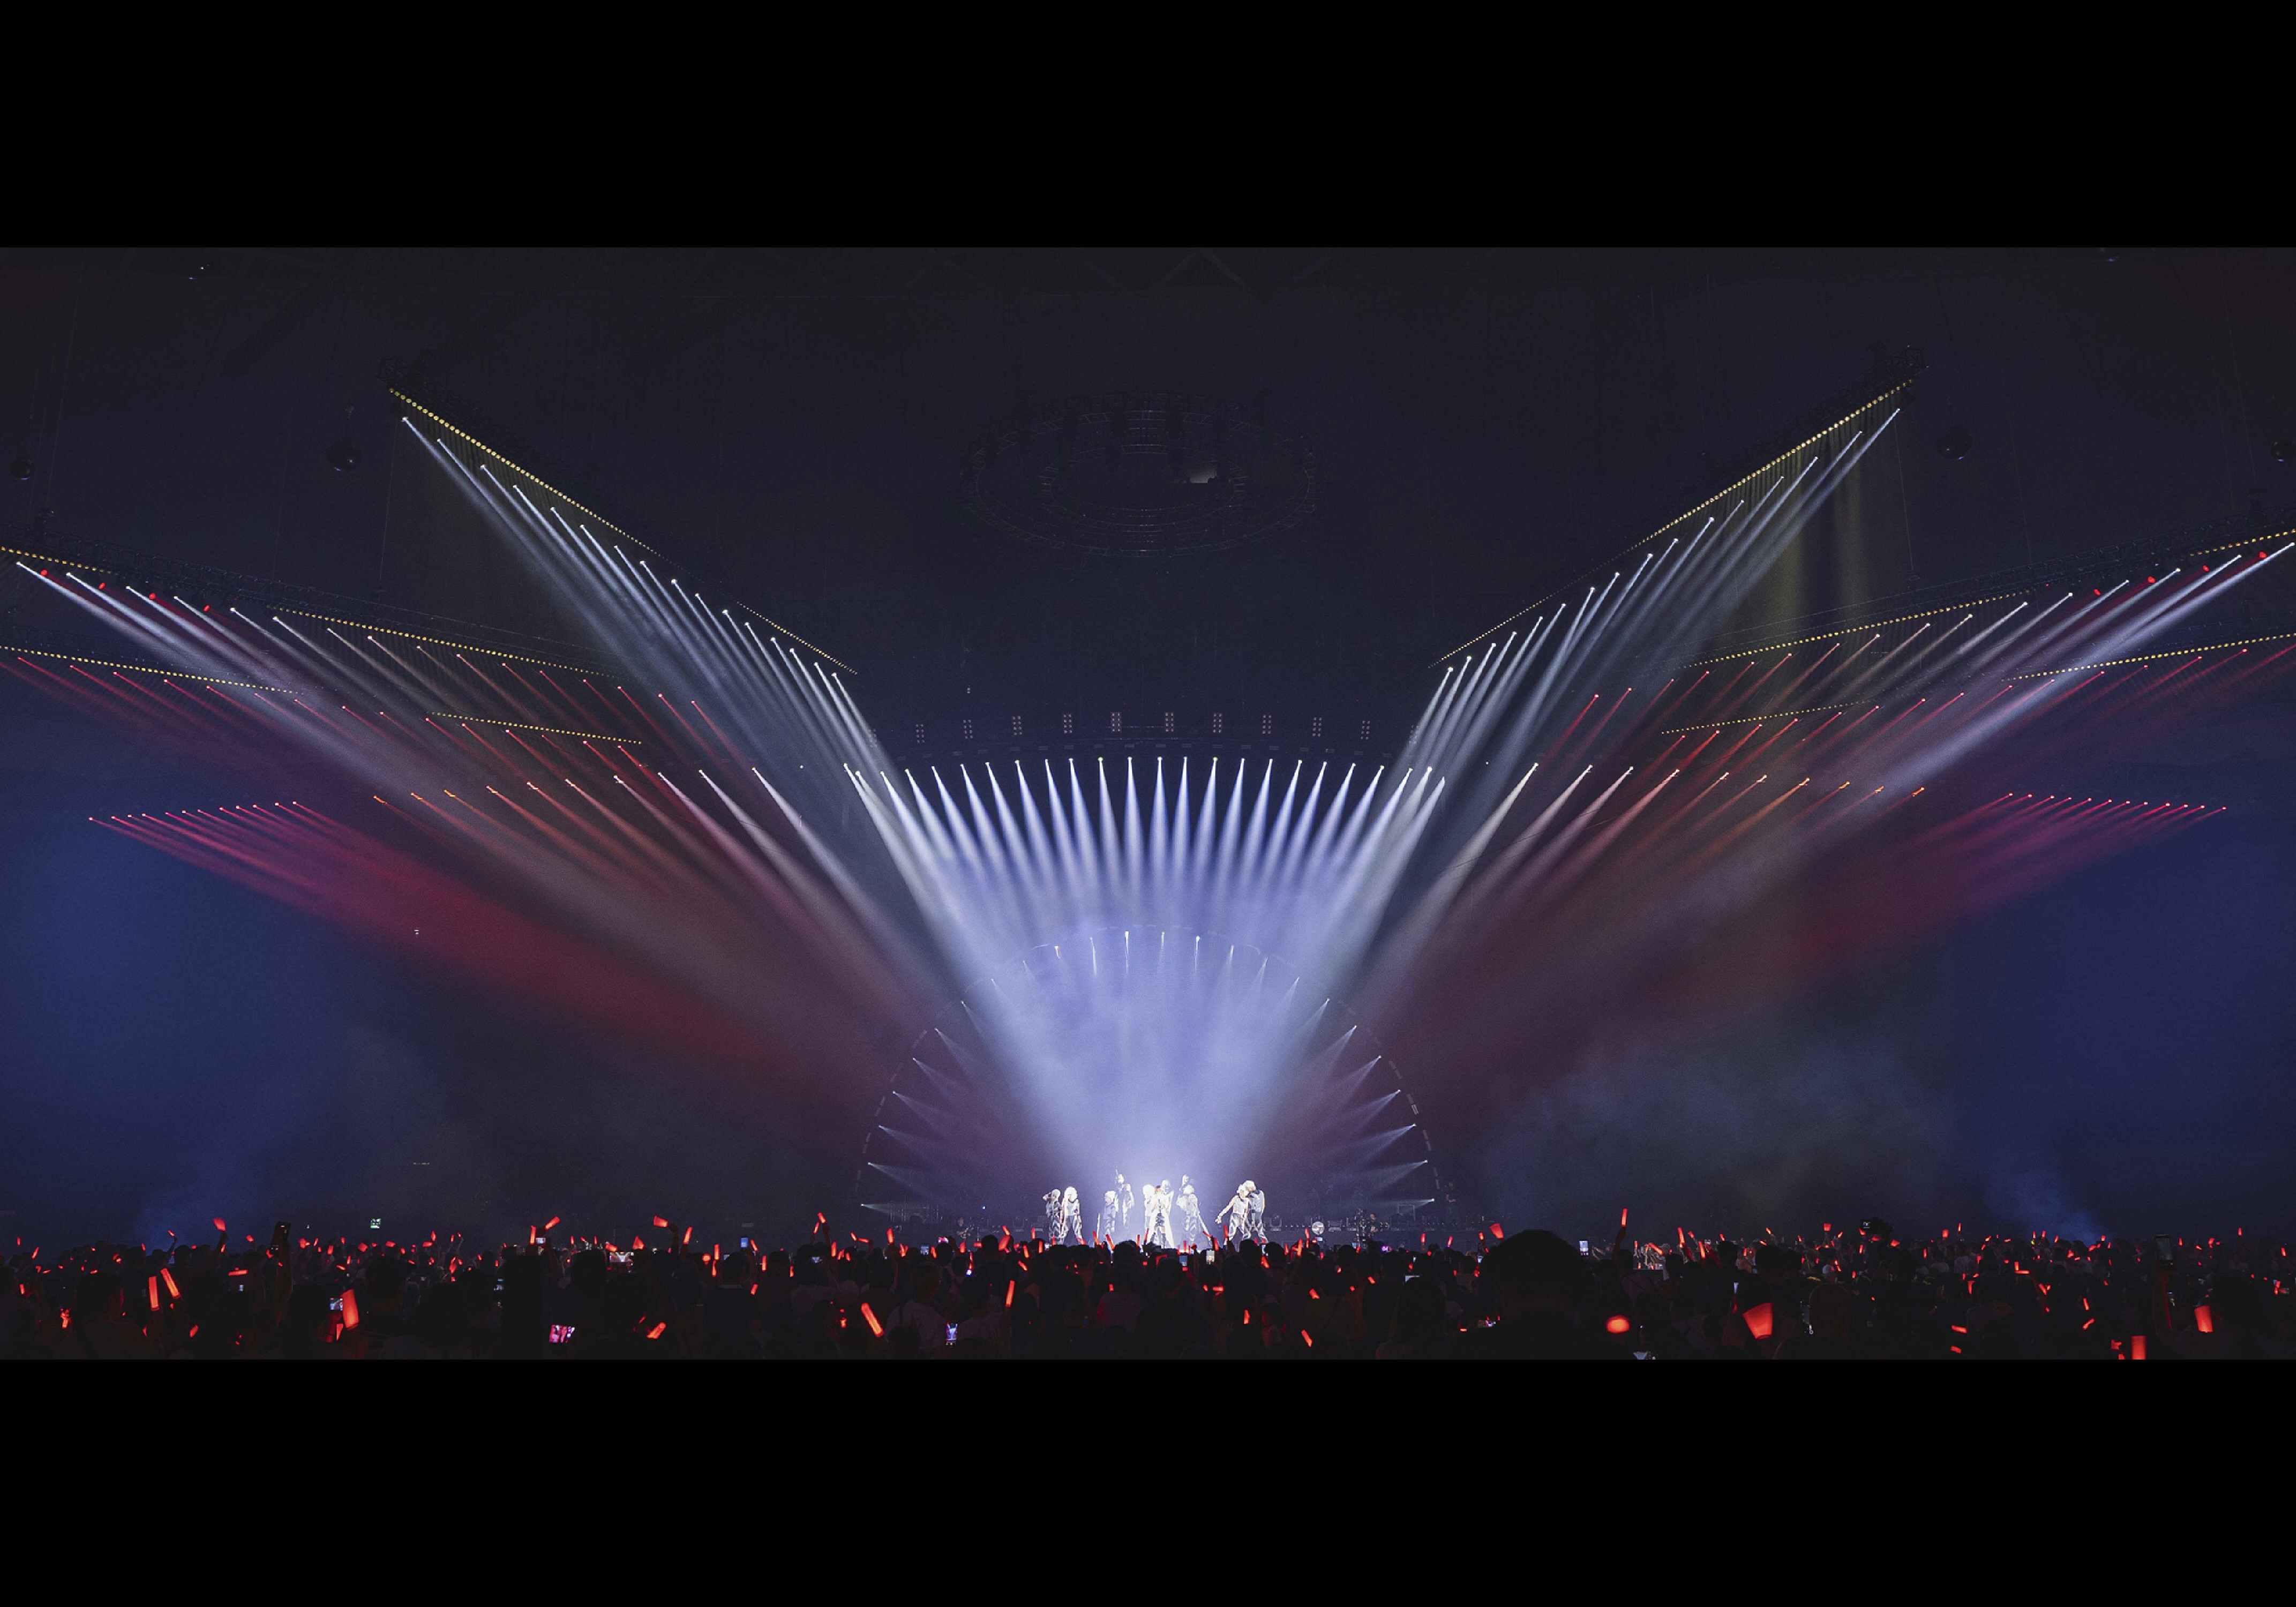
Entrant
ANH DESIGN COMPANY
Category
Lighting Design - Entertainment Lighting
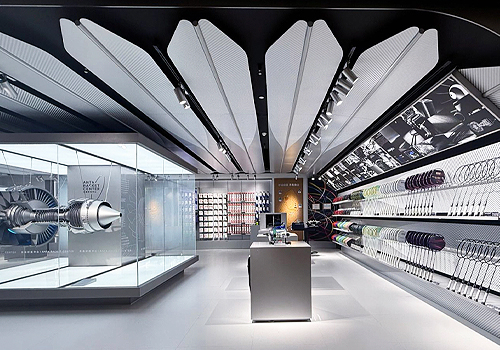
Entrant
Anta (China) Co., Ltd
Category
Interior Design - Retails, Shops, Department Stores & Mall
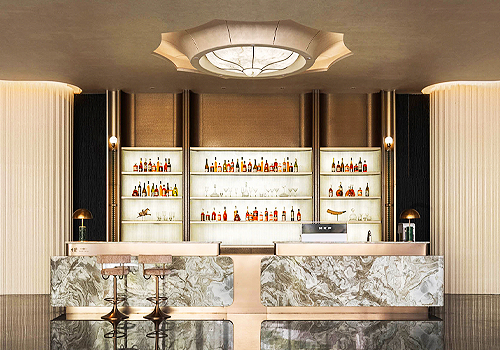
Entrant
L.S.DESIGN/ Guo Zongchao
Category
Interior Design - Commercial

Entrant
HARBIN INSTITUTE OF TECHNOLOGY SUN CHENG YOUNG SCIENTIST STUDIO
Category
Architectural Design - Cultural