2026 | Professional

The Facade Within
Entrant
Naomi Chen
Category
Interior Design - Renovation
Client's Name
-
Country / Region
Taiwan
Gallery




About The Entry
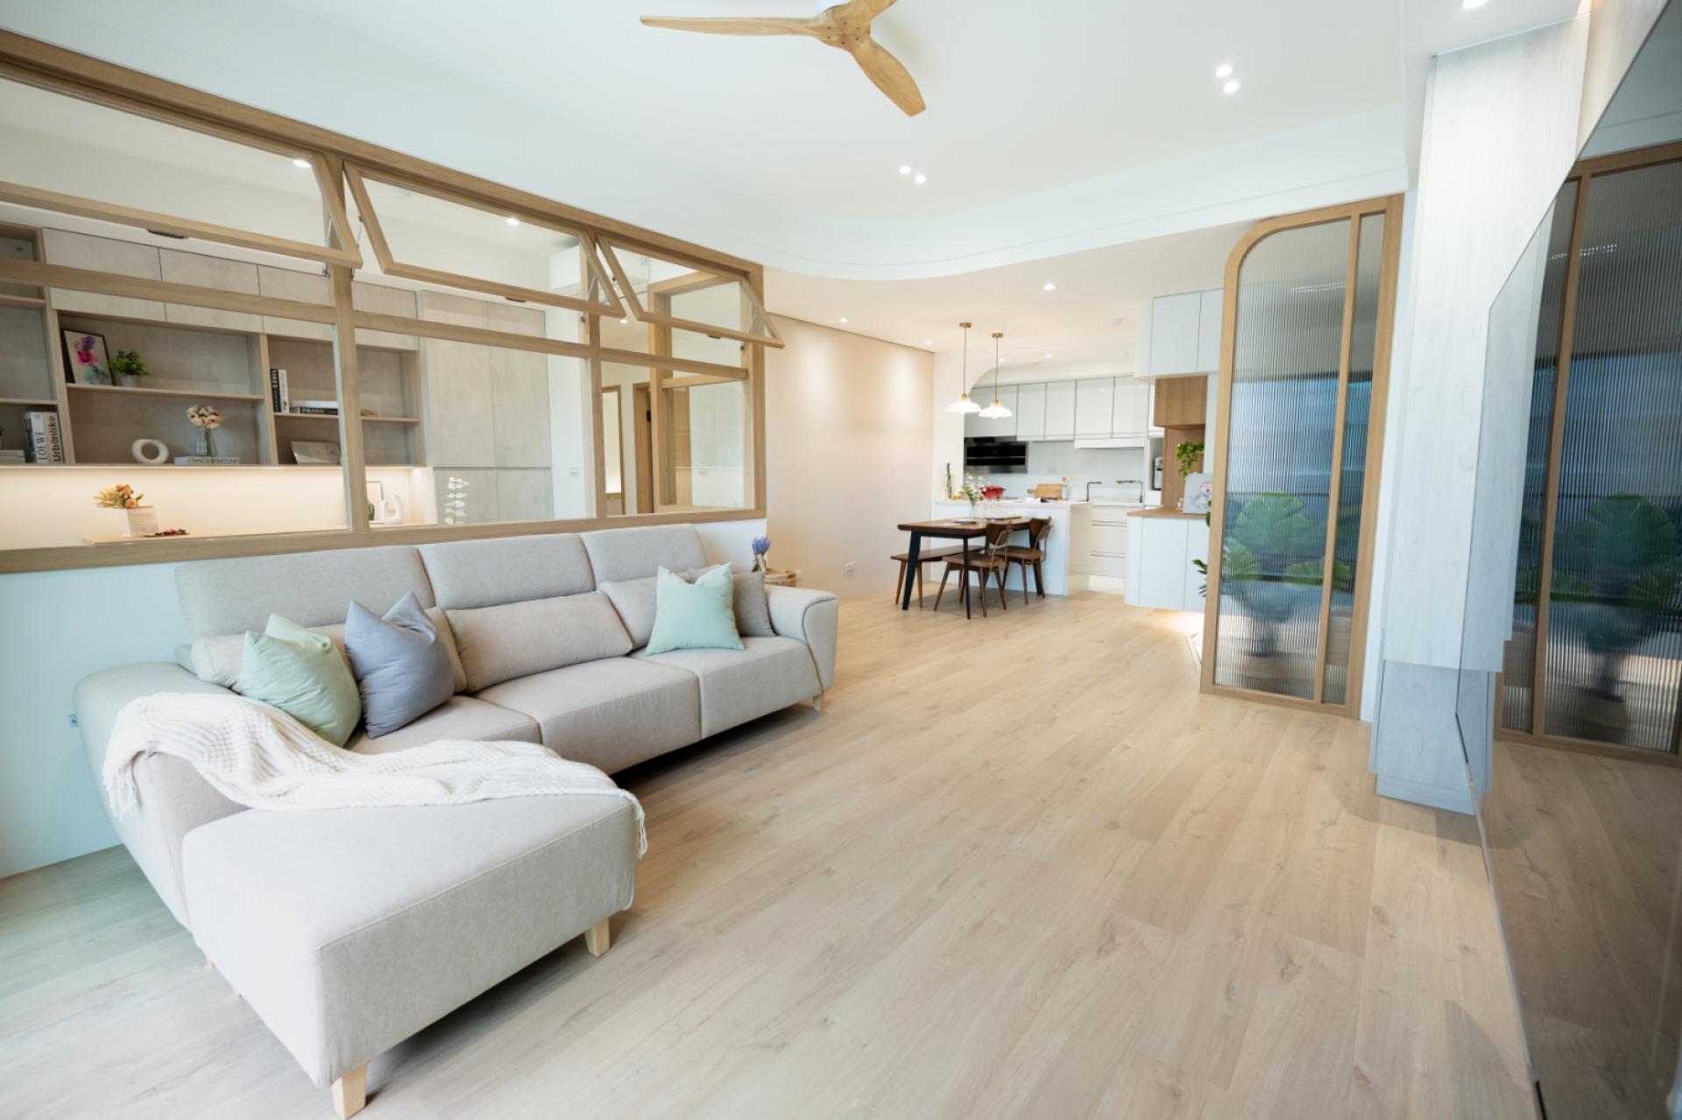
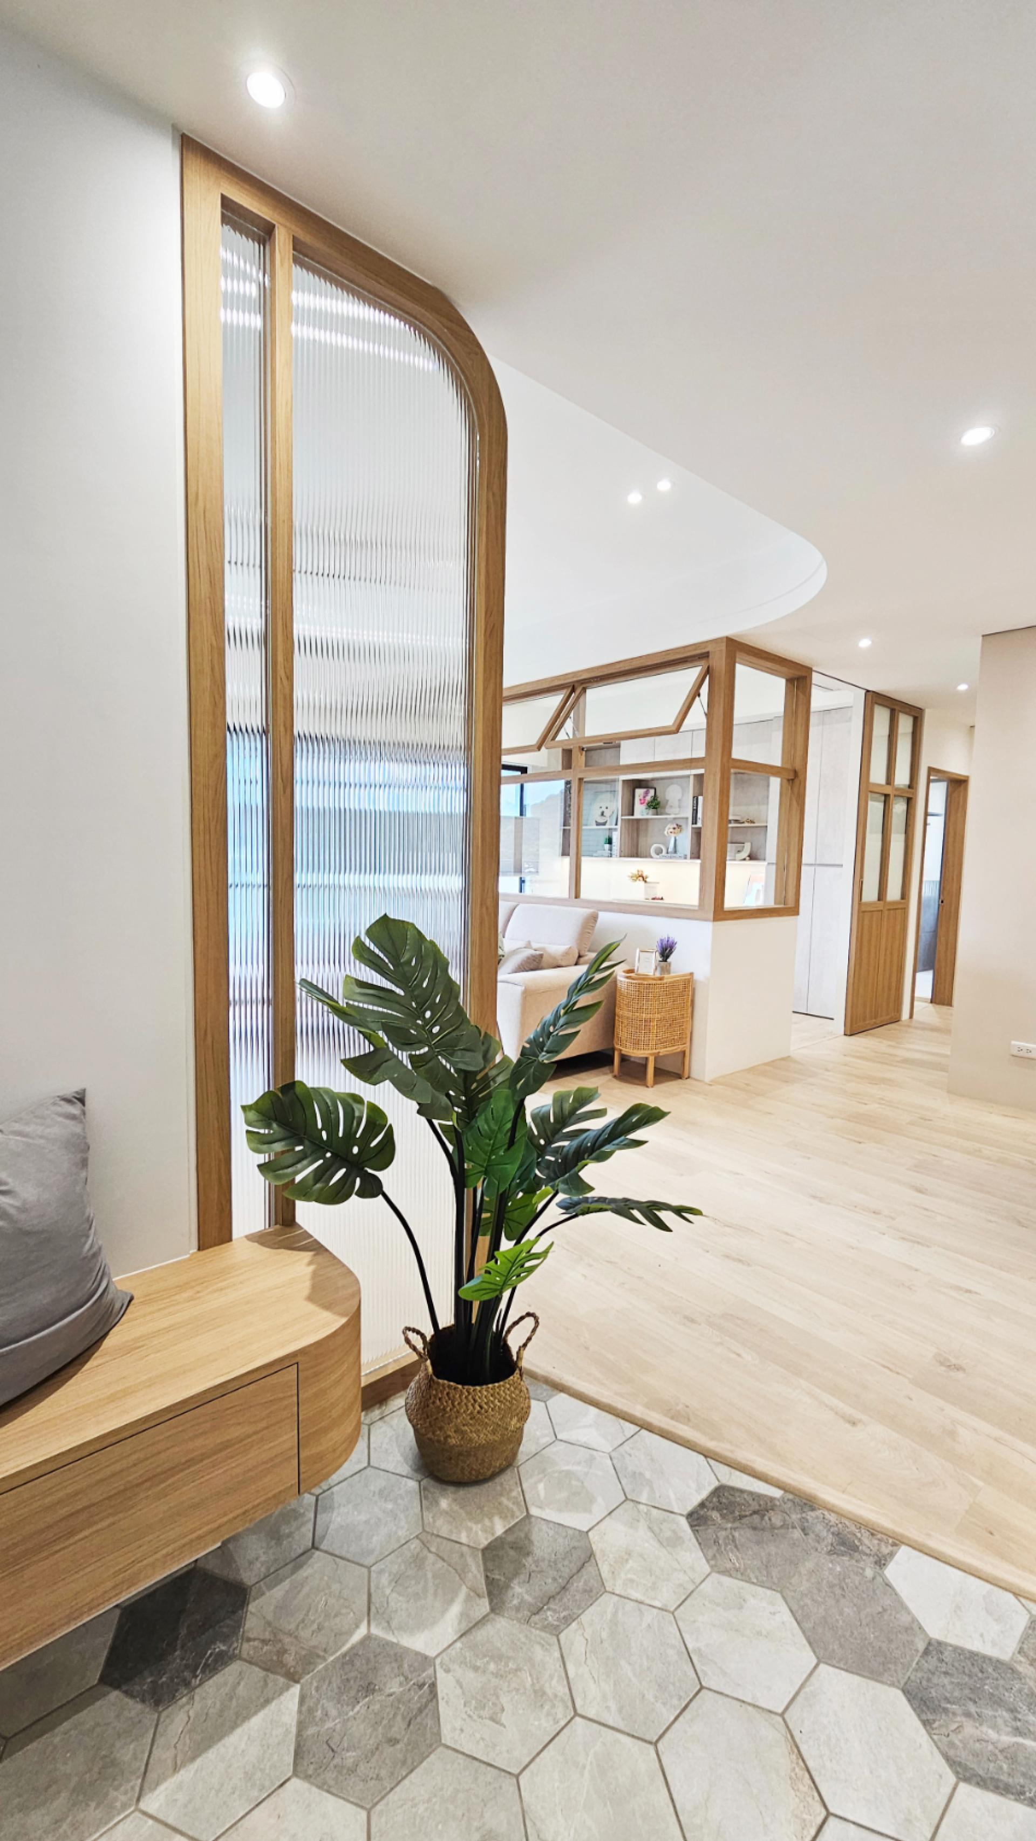
The wooden lattice, earthen walls, and projecting windows of a Kyoto machiya are where privacy blooms into tenderness. Its layered thresholds offer a compelling lesson for this approximately 99 sqm residence. The renovation translates that sensibility into adjustable boundaries, allowing concentration and companionship to coexist within one responsive plan.
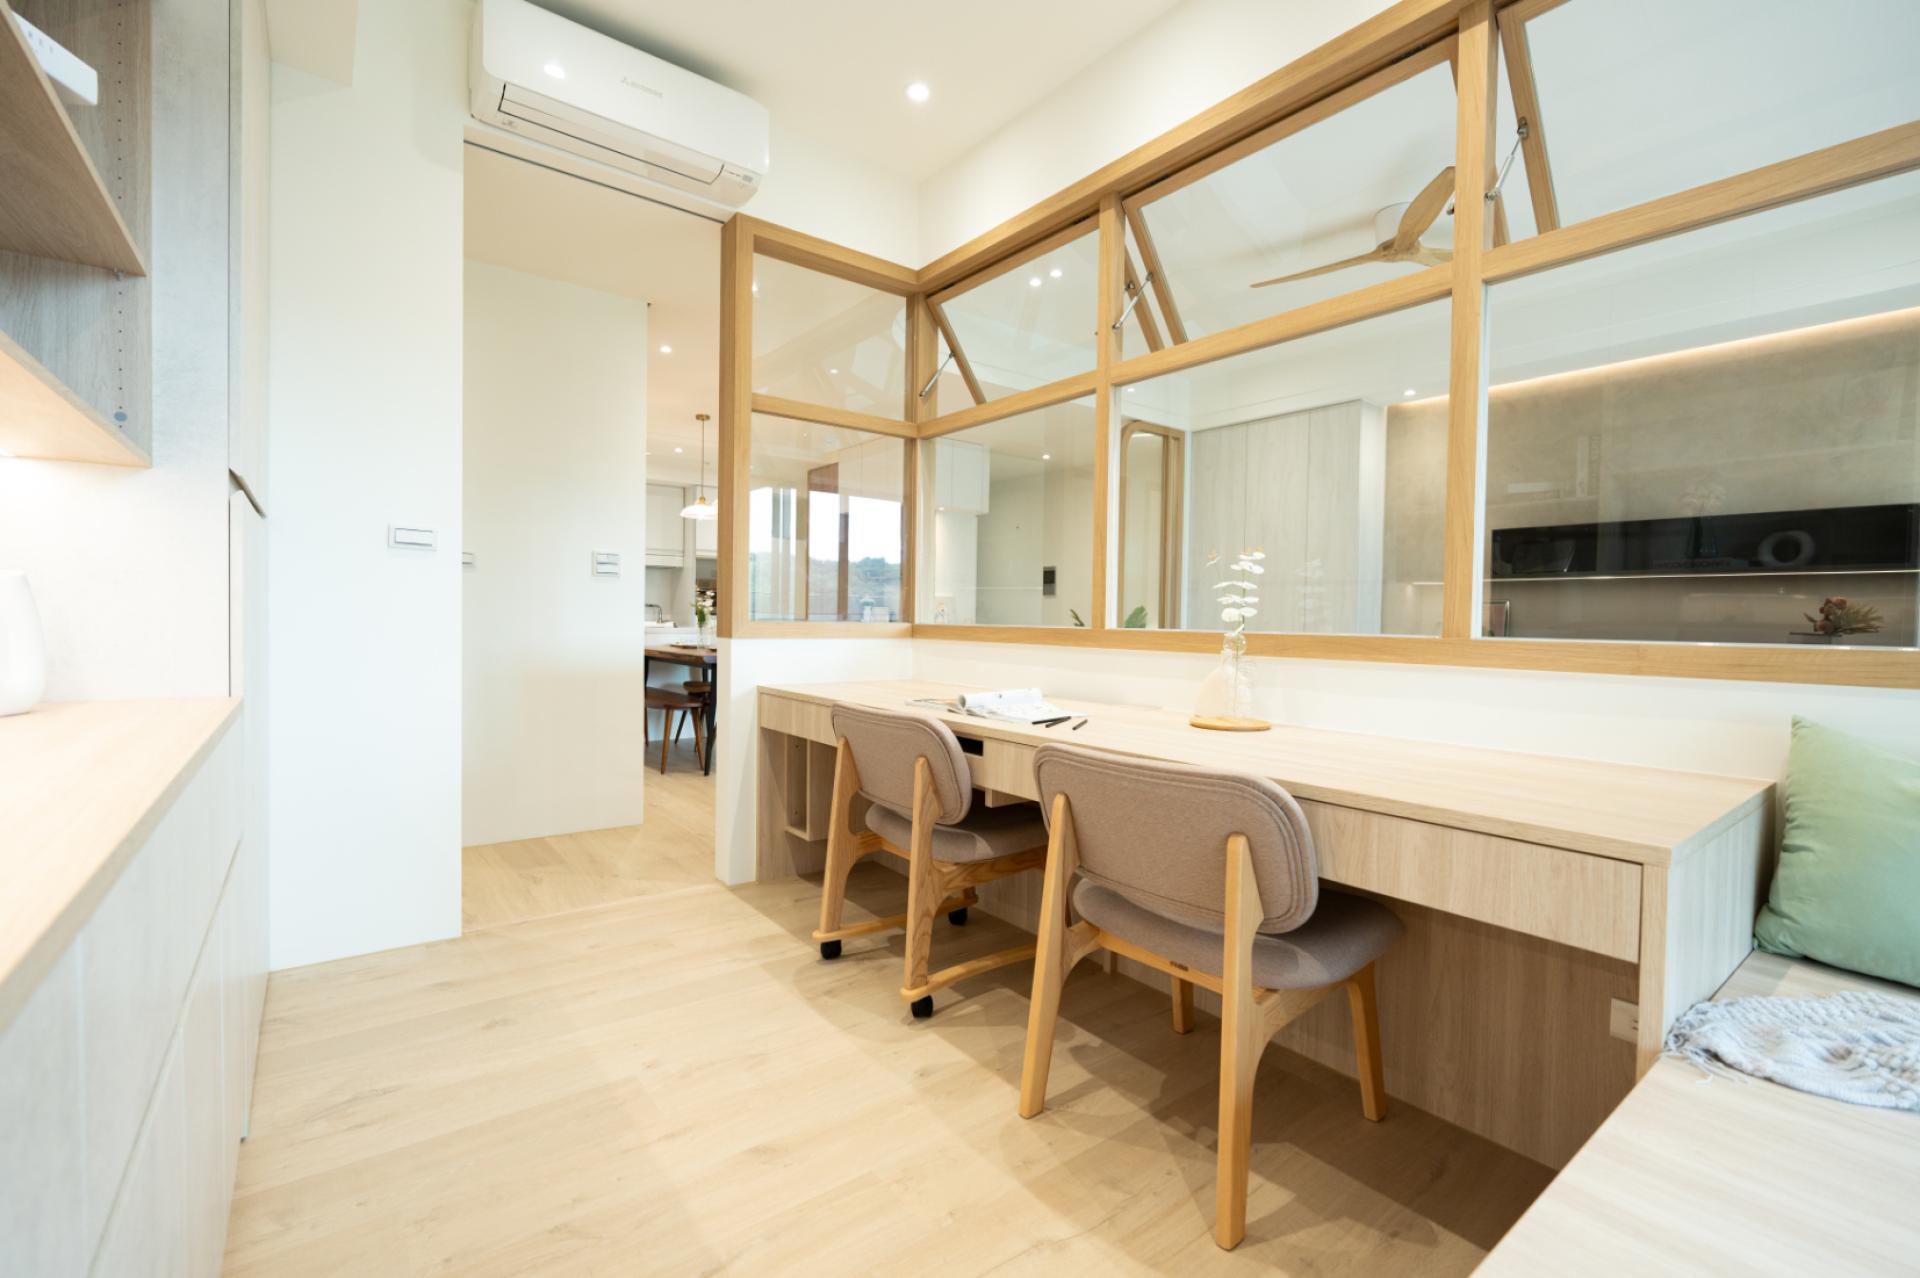
Three bedrooms and an enclosed kitchen once divided the public zone, blocking nearly half its natural daylight. The layout also kept two distinct work patterns apart. Remote engineering work called for visual order and sustained focus, while textile craft and baking demanded generous work surfaces, dedicated storage, and connection to family life. The design challenge was to create dedicated work zones without severing their relationship with the shared home.
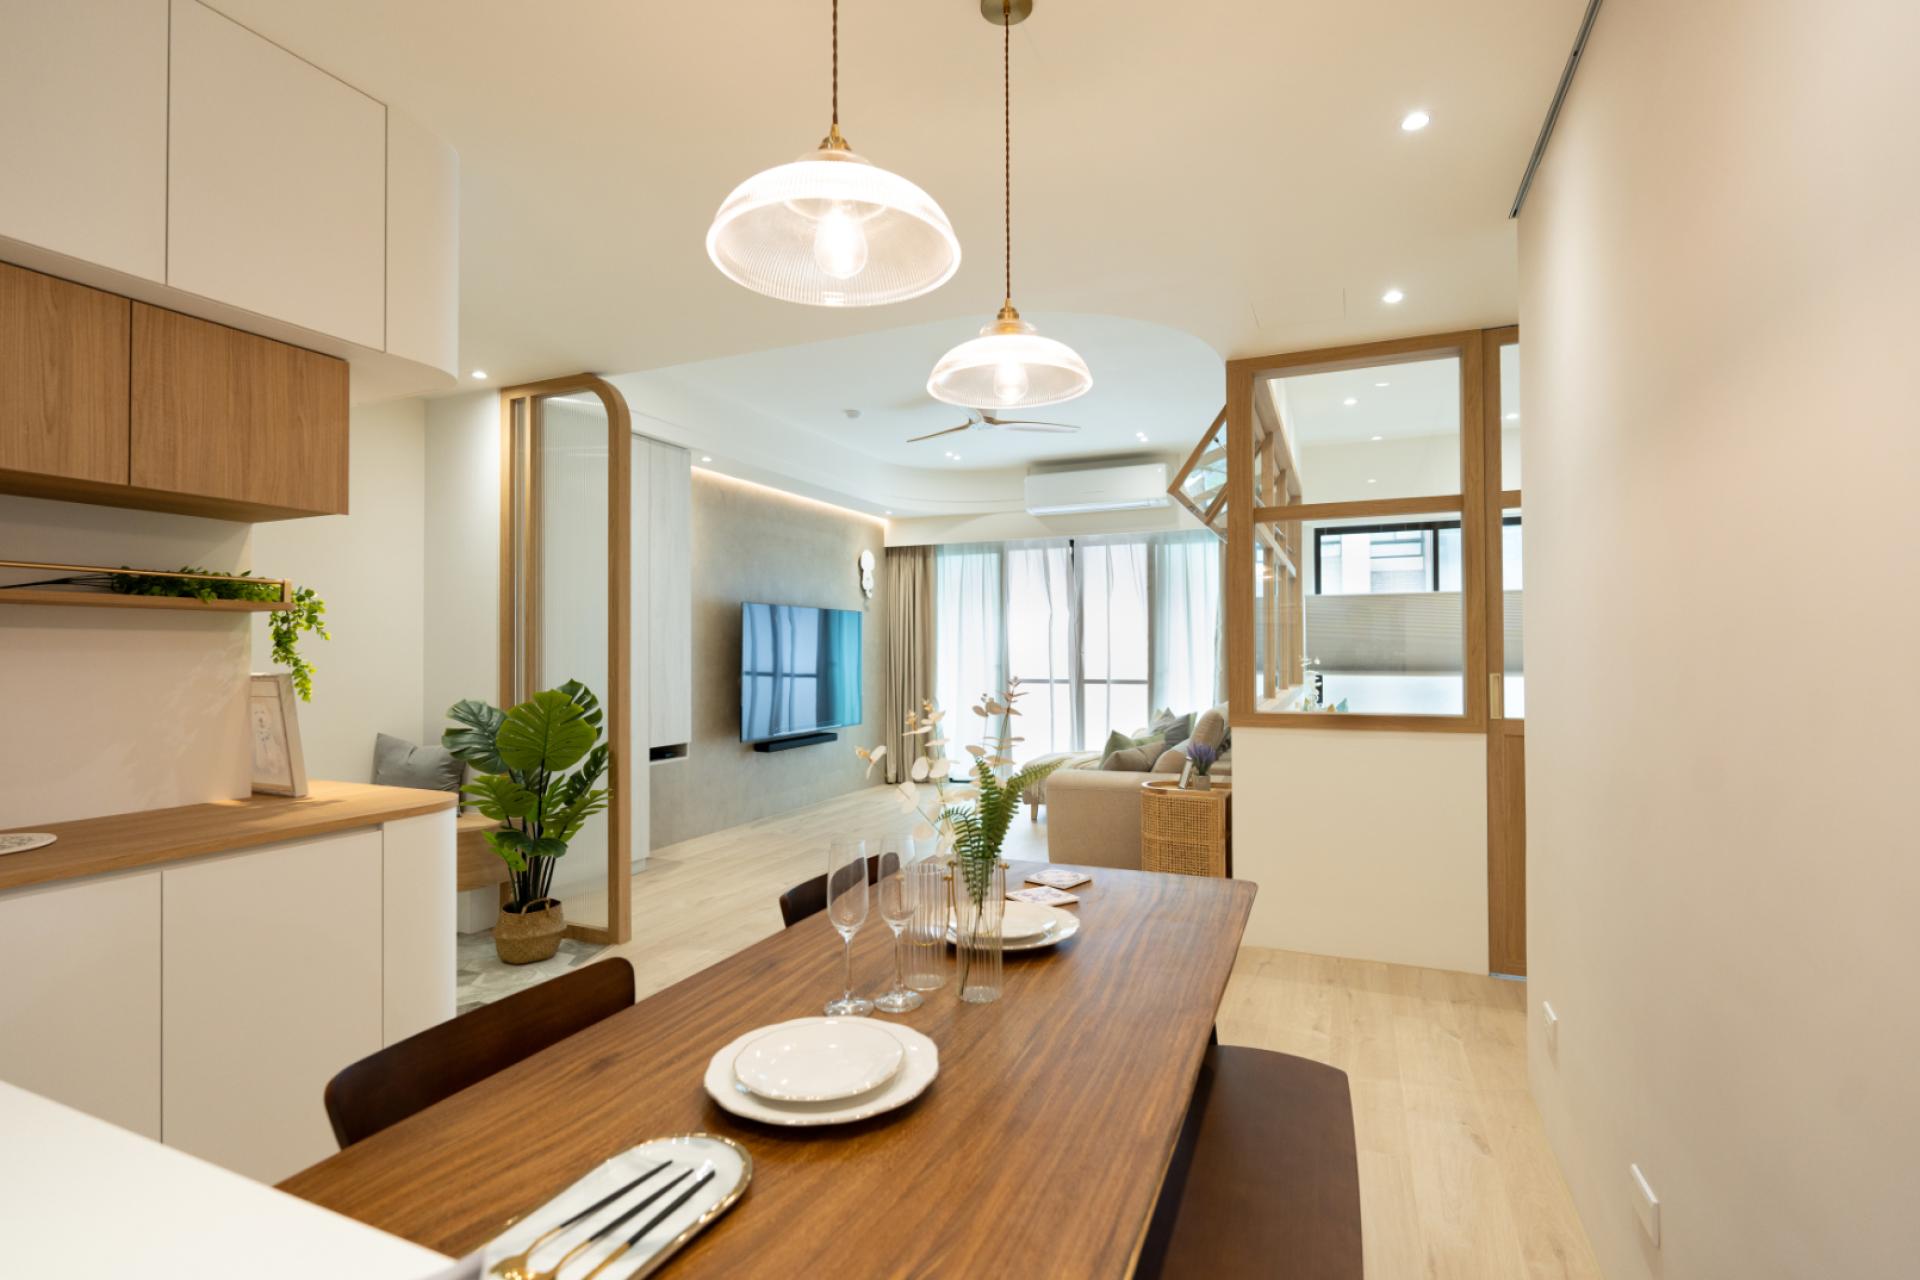
Drawing on the owner's frequent fabric-sourcing trips to Japan, the designers adapted the projecting-window idea to an interior setting. Removing the third bedroom's solid partition, they formed a semi-open studio around a custom-built tsukidashi-mado, set above a half-height partition. Its timber frame, finished in matte-textured veneer, and clear glass give the threshold a crafted presence. Closed, it defines a dedicated work zone; open, it restores sightlines and lets conversation and conditioned air move between the studio and living room, keeping the family dog within view.
The kitchen follows the same principle. An enclosed room gives way to a central island that draws baking and meal preparation into the shared living area. Directional storage conceals everyday tools, while radiused edges soften transitions between walls, cabinetry, and island. Clearing the dining wall of full-height cabinetry leaves a place for a future travel map, ready to gather the family's journeys over time.
Here, tenderness is built into the plan. A window can close around a task and open again to the familiar sounds of family life, making room for solitude without letting anyone feel alone.
Credits

Entrant
DONGGUAN
Category
Conceptual Design - Services
Entrant
Ji Jie Ting
Category
Conceptual Design - Fashion

Entrant
Dalian Kewei Media Co., Ltd.
Category
Conceptual Design - New Category
Entrant
深圳市乐其创新股份有限公司
Category
Packaging Design - Structural