2026 | Professional

Jianfa·Chaoyang Guanyun
Entrant
POETIC DWELLING DESIGN
Category
Interior Design - Residential
Client's Name
-
Country / Region
China
Gallery




About The Entry
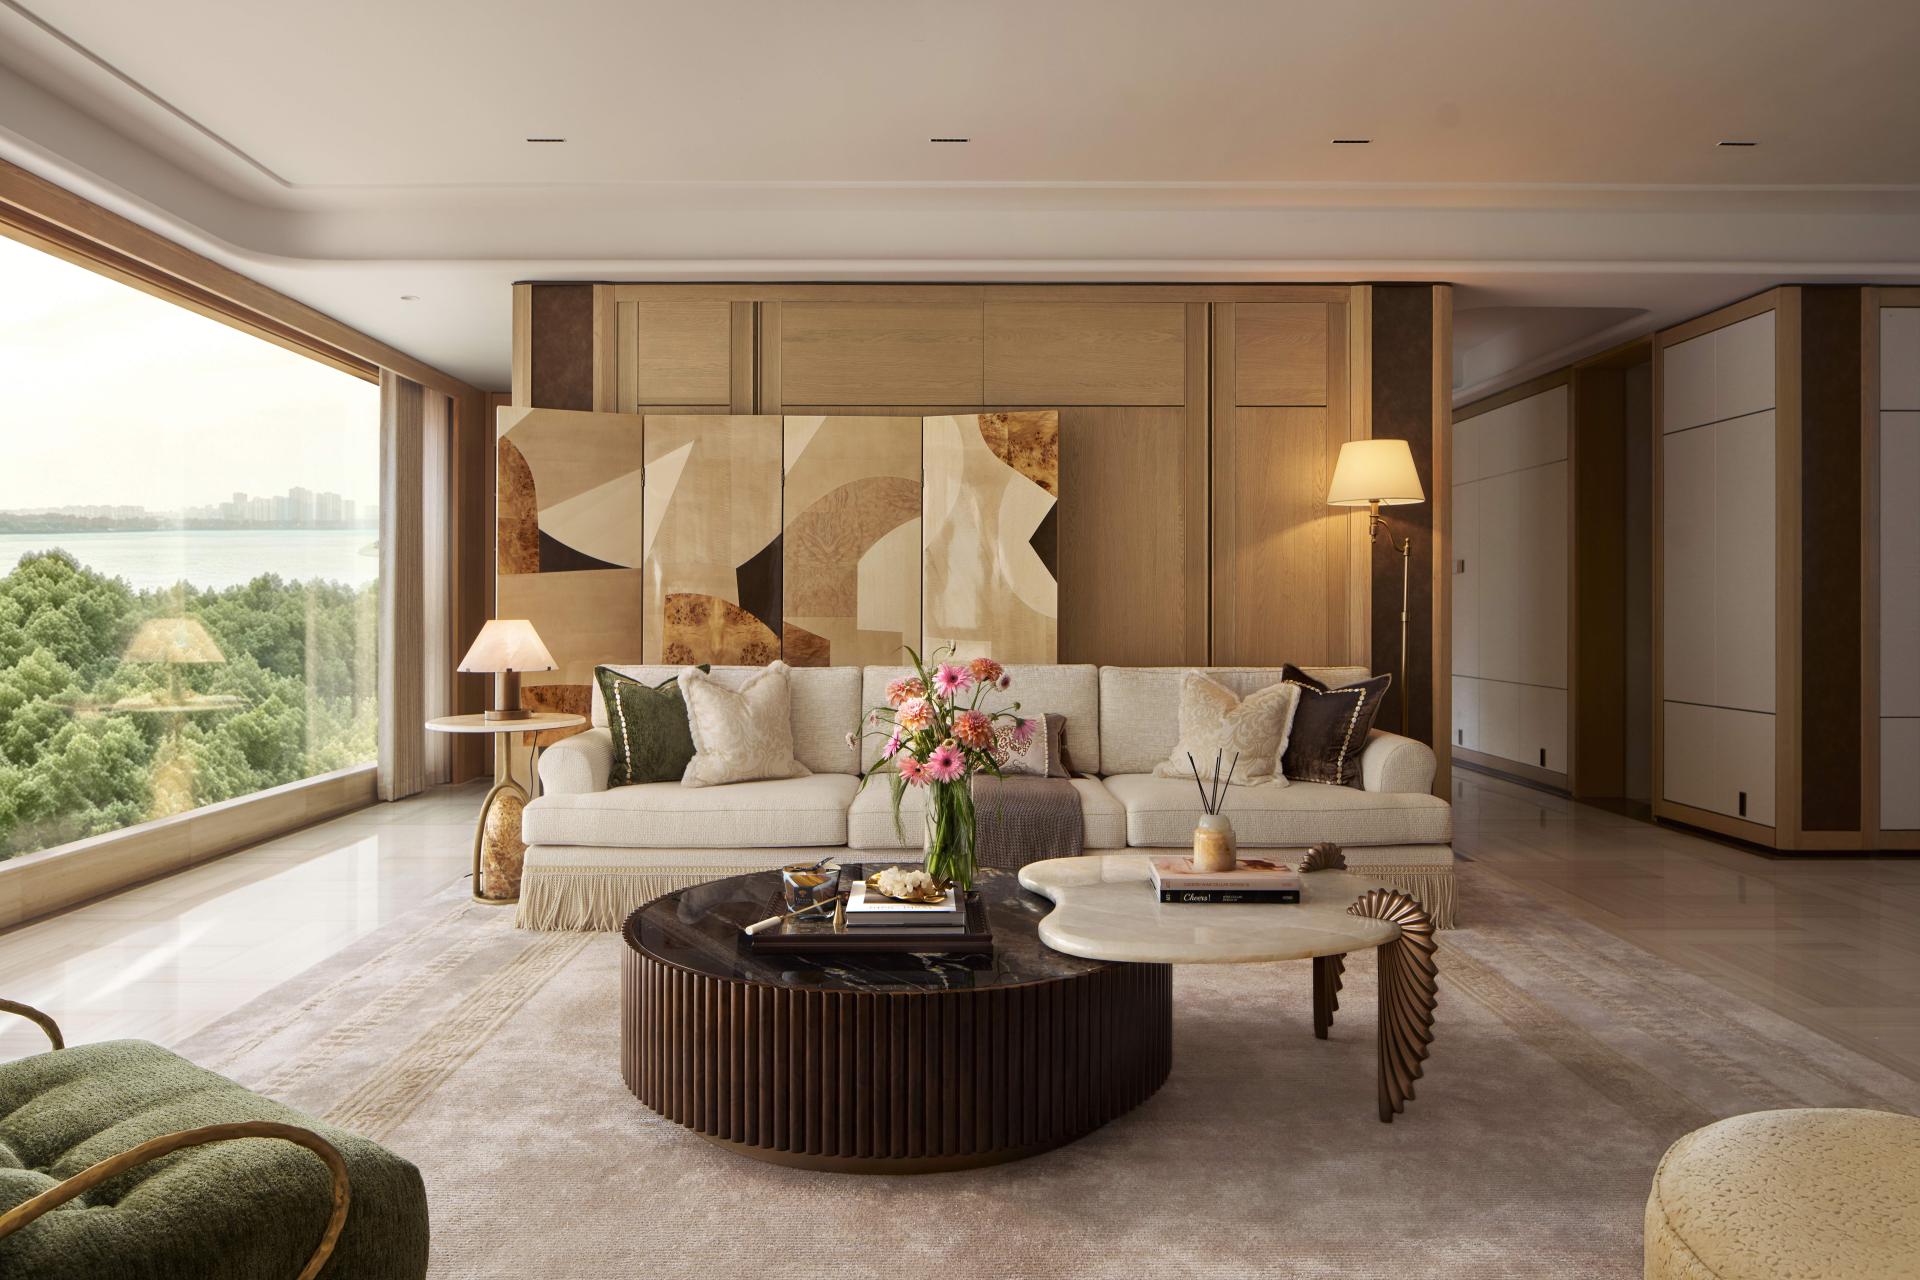
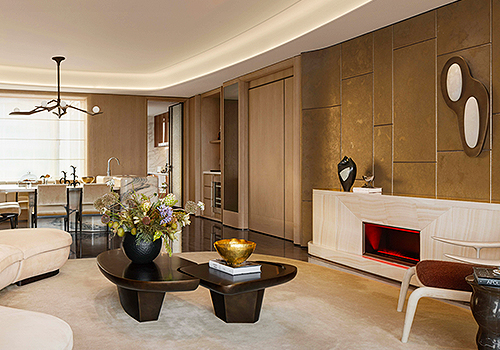
True spatial luxury lies not in material excess, but in the confident mastery of scale and the peace of mind it brings. Guided by Jianfa’s philosophy of "innovative heritage," Jianfa·Chaoyang Guanyun strikes a delicate balance between boundless living and refined order. With a ceiling height of approximately 3.1 meters and an exceptional space efficiency of roughly 103%, the residence establishes an expansive architectural framework. The generous south-facing frontage is reimagined as a horizontal scroll of daylight. A continuous triple-span balcony dissolves the boundary between indoors and outdoors. It draws natural light, lush greenery, and water views deep into the home, letting the scenery take center stage while shaping a serene, modern classical atmosphere.
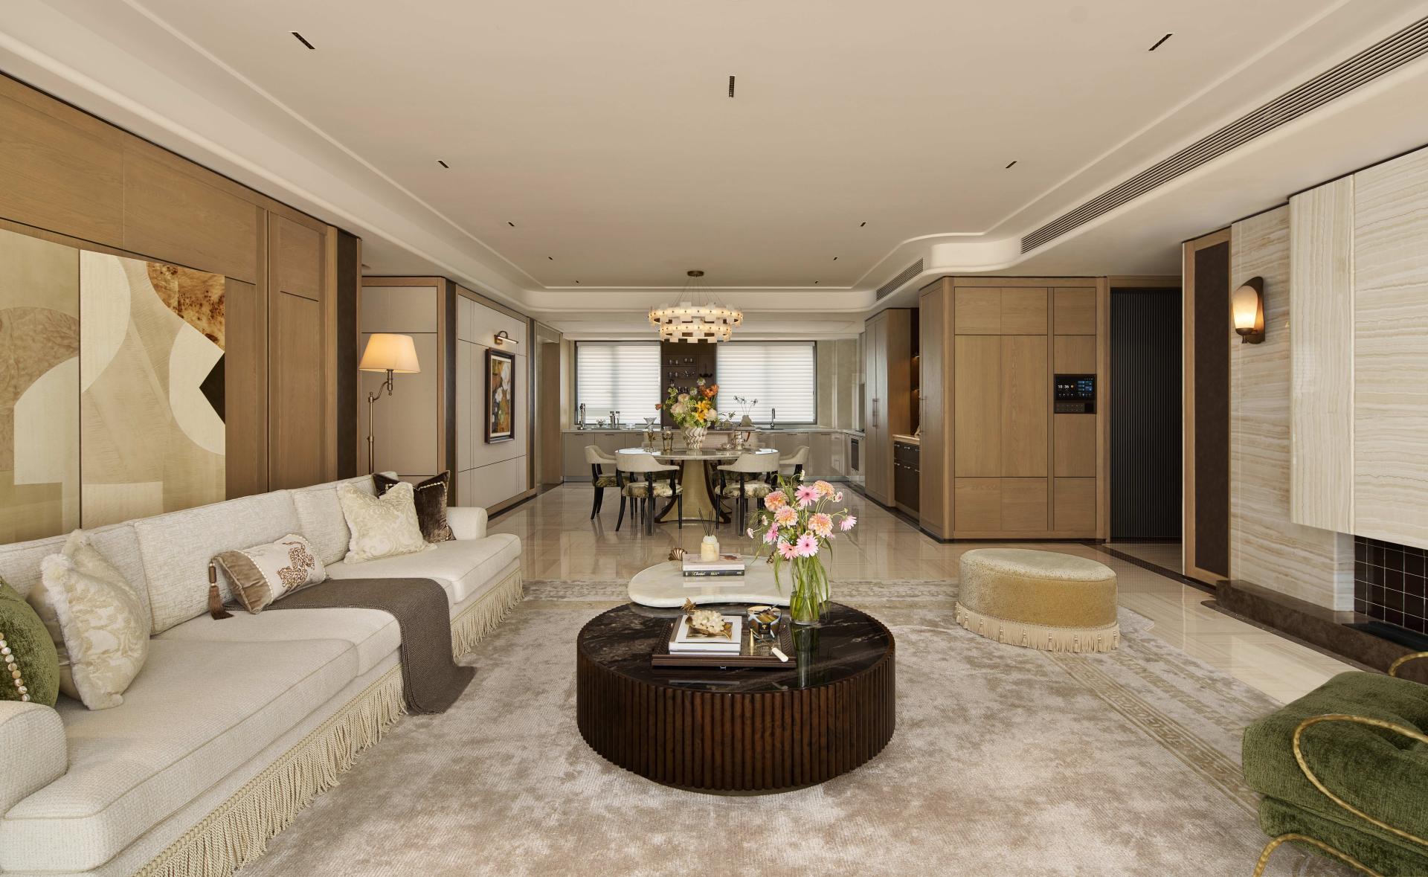
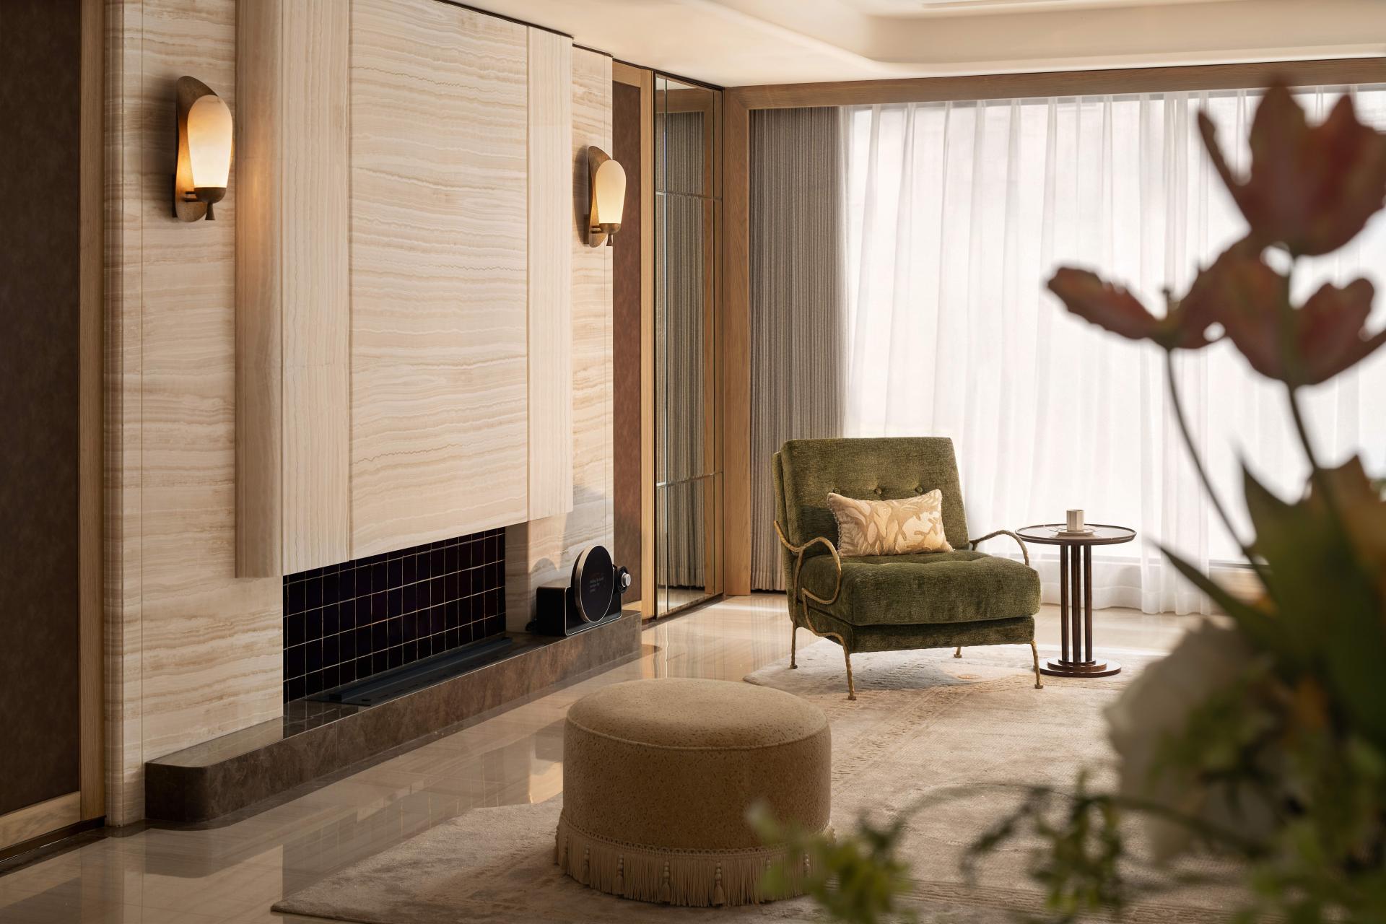
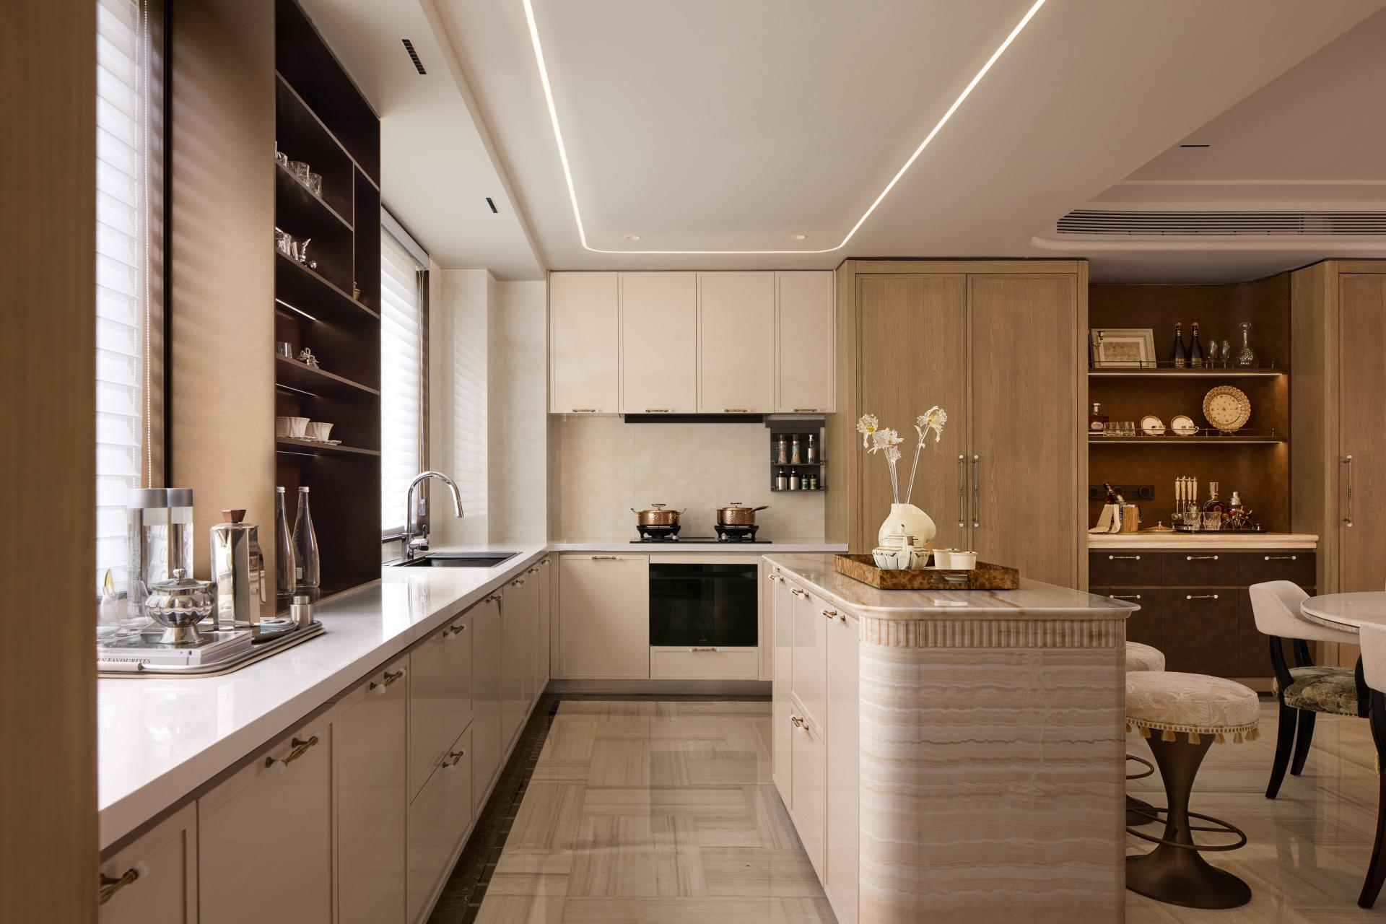
The public areas feature an expansive open-plan hall that accommodates an unhurried lifestyle. A feature wall of natural straight-veined white jade, framed by understated metal profiles, introduces a classical structural skeleton through a clean, minimalist silhouette. The living, dining, and kitchen areas flow seamlessly along a north-south axis, creating a central hub for family connection. The combined Western and Chinese kitchens are spacious and well-proportioned, catering effortlessly to everyday meals and formal private banquets alike. At the same time, the layout establishes three independent circulation paths—for guests, housekeeping, and private living. By keeping these flows separate, family members can pursue their daily routines without interference, balancing open circulation with orderly warmth.
In the private quarters, restrained lighting cultivates an intimate and soothing atmosphere. The south-facing primary suite spans roughly 52 square meters and is conceived as a self-contained private retreat. It integrates a panoramic sleeping area, a dual-sided walk-in closet, a personal mini bar, and a sunlit en-suite bathroom, all anchored by a 270-degree wraparound view. Textured fabric wall paneling, a deep green bed backdrop, and warm brown timber flooring create a calm, tactile foundation. Subtle curved plaster moldings and indirect, concealed lighting further elevate the space. In the primary bathroom, the straight-veined white jade reappears, using its soft, translucent quality to maintain the home’s cohesive sense of elegance.
Credits
Entrant
MDO
Category
Interior Design - Living Spaces
Entrant
Zhejiang Jinhe Mei Industry and Trade Co., Ltd
Category
Product Design - Windows, Doors

Entrant
Ningbo GREENIS Electrical Appliance Co., LTD
Category
Product Design - Bakeware, Tableware, Drinkware & Cookware
Entrant
Harvard FAS CAMLab
Category
Interior Design - Exhibits, Pavilions & Exhibitions