2026 | Professional

Hospital Design at Xindu Road and Beishe Road
Entrant
ZHEJIANG UNIVERSITY OF TECHNOLOGY ENGINEERING DESIGN GROUP CO.LTD
Category
Architectural Design - Clinics / Hospitals
Client's Name
-
Country / Region
China
Gallery



About The Entry
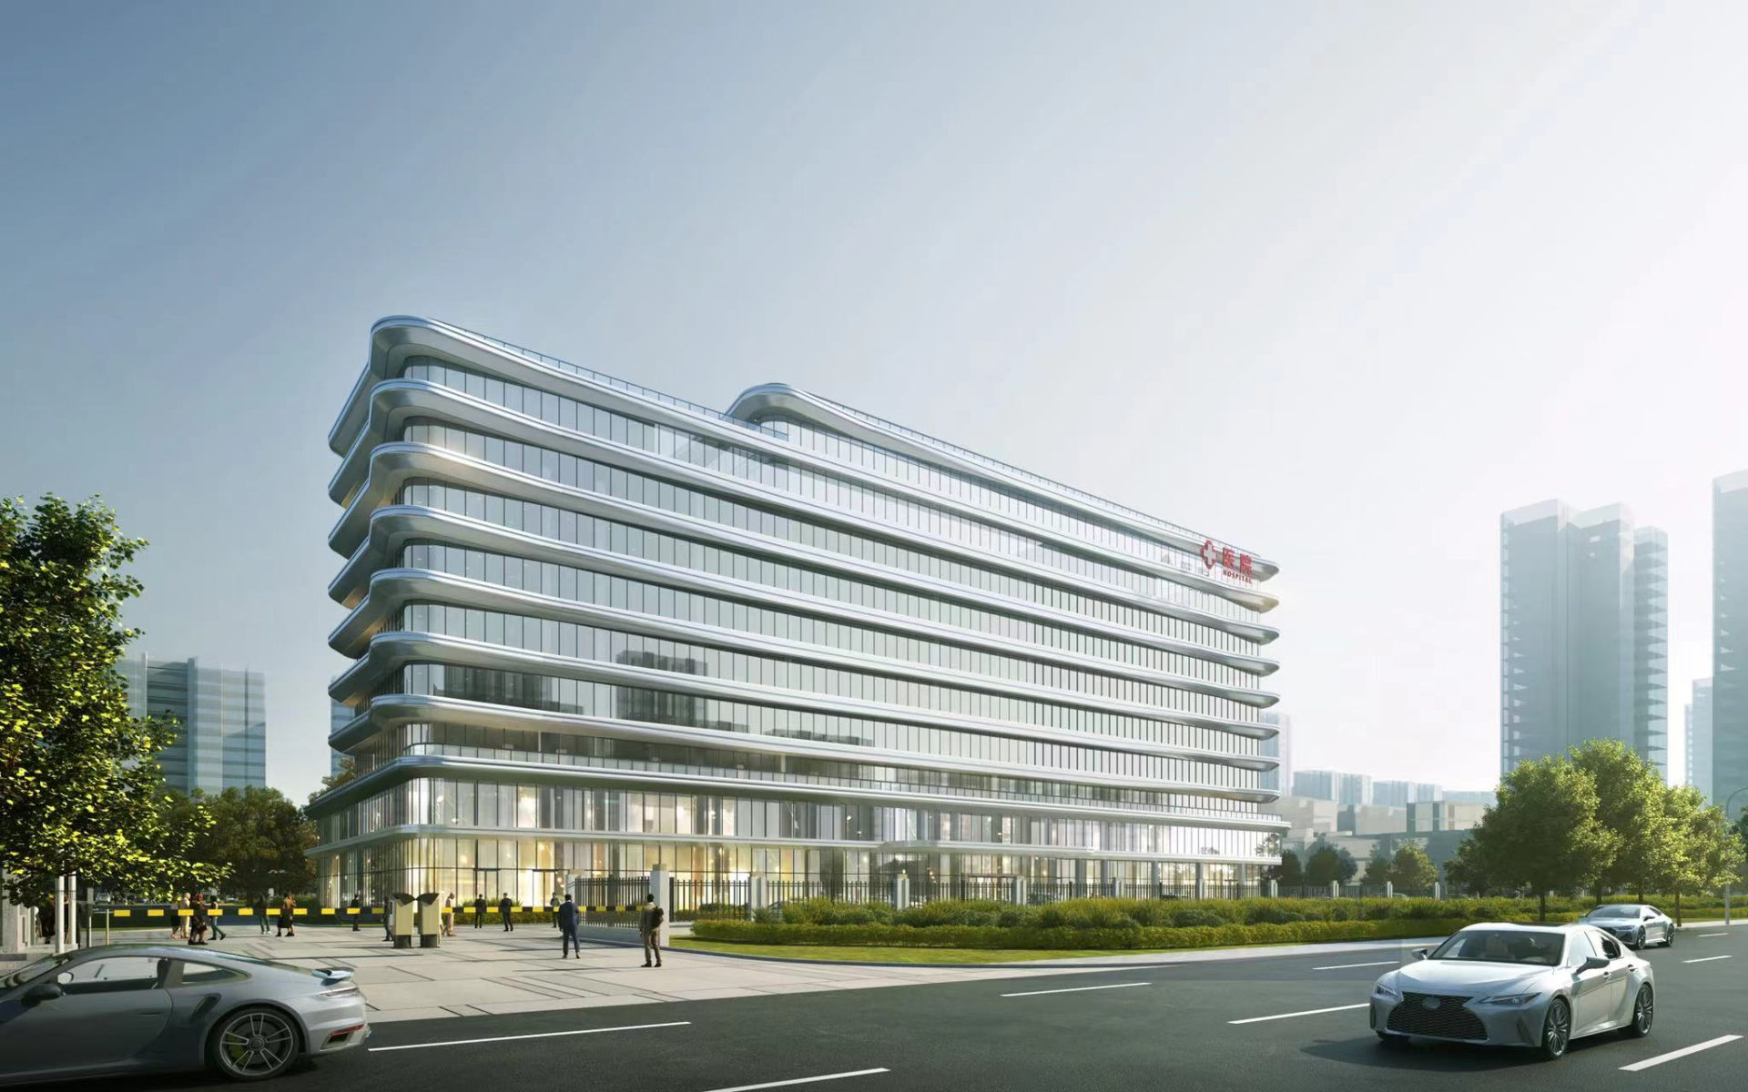
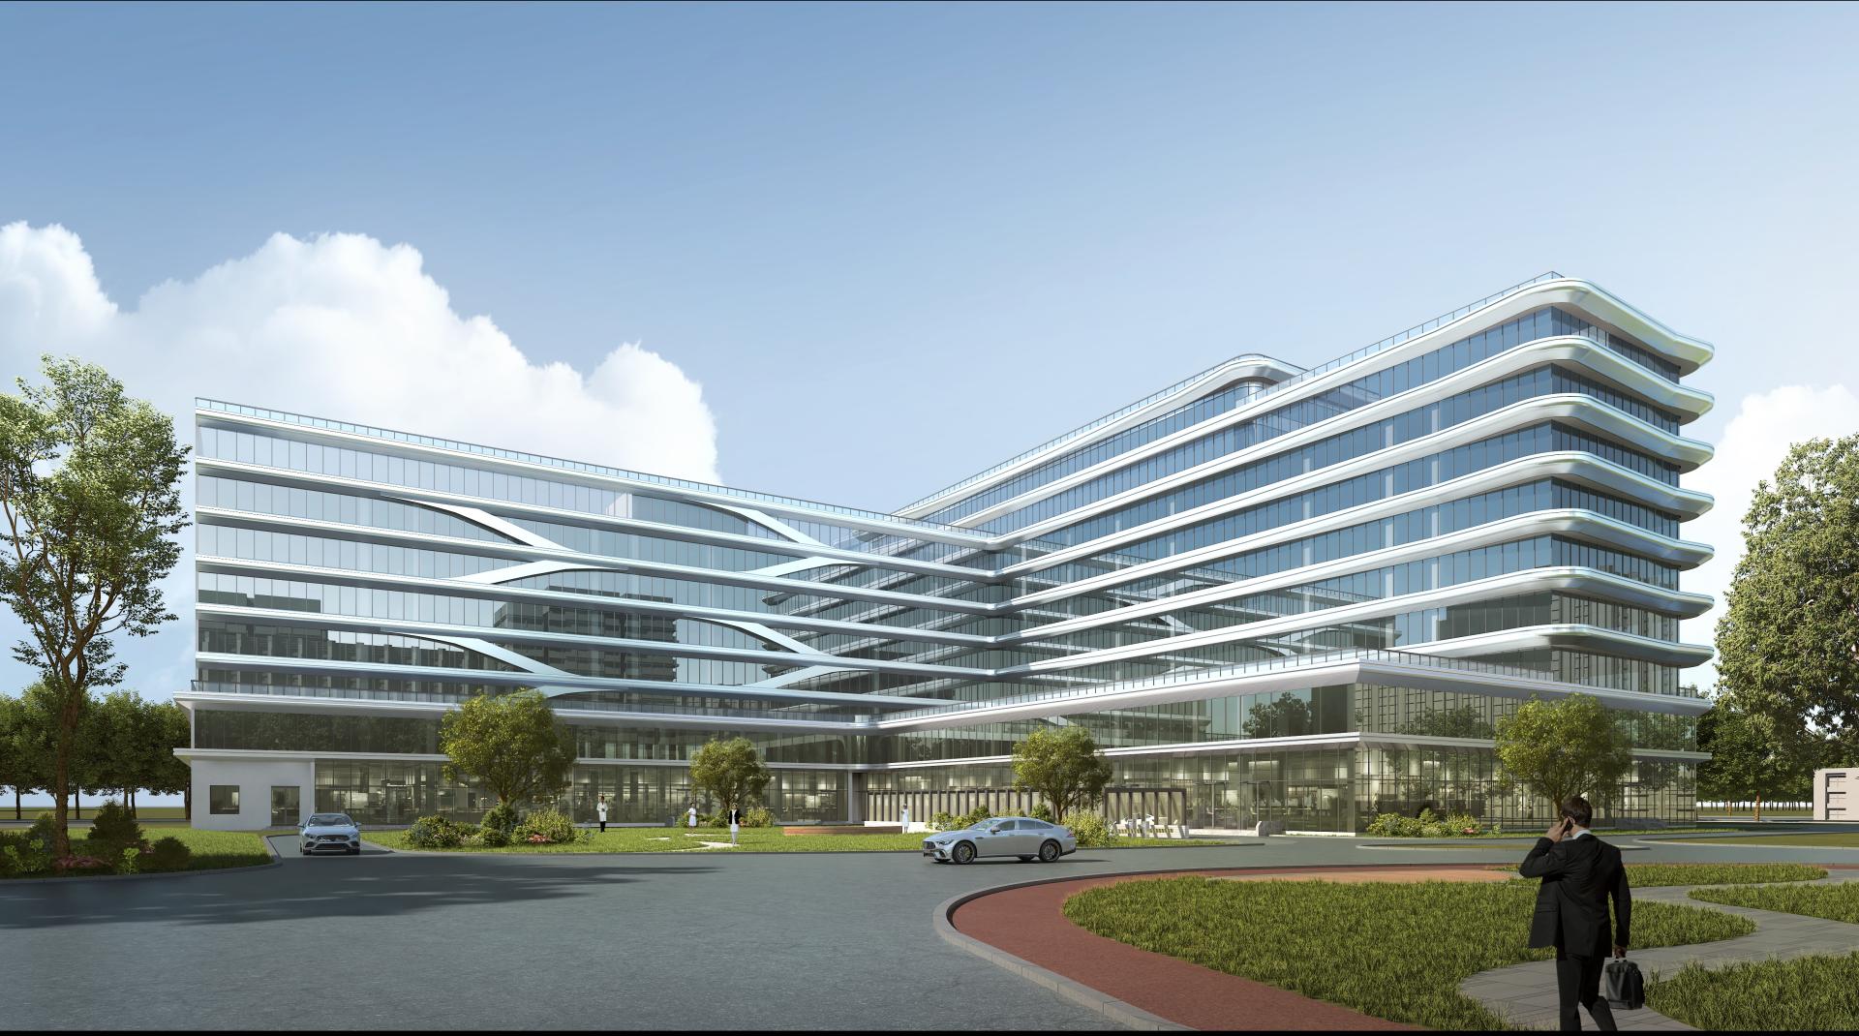
Rooted in Yancheng’s regional context and urban development needs, this project departs from the conventional "process-heavy, experience-light" healthcare model. Guided by the core philosophy of "Efficient Healthcare, Natural Healing, and Resilient Adaptability," the design directly addresses prevalent hospital issues such as cross-circulation, confusing wayfinding, oppressive spatial feel, and rigid floor plans. The result is a modern healing environment that cares for both patient and staff wellbeing, integrates with the city's green network, and adapts across its full life cycle. The architectural form draws inspiration from the gentle ripples and interwoven reeds of Yancheng’s wetlands. Soft, continuous horizontal lines break down the monolithic massing typical of large medical facilities. Cascading white sunshade overhangs and transparent glass curtain walls combine to shape an expansive, tech-forward civic frontage. The campus adopts a centripetal layout, clustering core medical functions and inpatient towers around a central ecological courtyard. Sunken courtyards, stepped roof terraces, and daylighting atriums draw natural light and greenery deep into the building, creating a soothing and peaceful healing environment. A clear and welcoming "medical street" acts as the primary spine, seamlessly connecting outpatient, medical technology, and inpatient units into an intuitive sequence—from open public lobbies to semi-open waiting zones and private treatment spaces. Four circulation flows—outpatient/emergency, inpatient/visitor, medical staff, and soiled logistics—are strictly segregated. The emergency department uses a dedicated sunken drop-off and direct ground-level lanes to minimize critical transfer distances. Inpatients and visitors access wards via dedicated vertical transport cores, while medical staff are provided with private passages and quiet rest lounges. Soiled materials are transported through a closed loop of dedicated basement tunnels and service elevators, effectively eliminating cross-infection risks. In addition, standardized planning modules and pre-installed MEP provisions allow rapid conversion between routine care and emergency epidemic isolation modes. The project combines advanced construction techniques with thoughtful material selection. Public interiors use antimicrobial inorganic terracotta panels, natural linoleum flooring (Marmoleum), and antimicrobial copper-alloy hardware to ensure fire safety, slip resistance, ultra-low VOC emissions, and continuous infection control. The façade incorporates high-performance triple-glazed low-E glass and a tight-joint dry-hung terracotta panel system.
Credits

Entrant
Beijing Infii Space Interior Design C.,LTD
Category
Interior Design - Home Décor
Entrant
Changzhou University
Category
Packaging Design - Student Design
Entrant
Shanghai three color Shiguang Culture and art Co..LTD
Category
Lighting Design - Architectural Lighting
Entrant
Mushi Interior Design
Category
Interior Design - Residential