2026 | Professional

Shenzhen Metro Qianhai International Hub Center–580 sqm Unit
Entrant
Cheng Chung Design (HK) Ltd.
Category
Interior Design - Residential
Client's Name
Shenzhen Metro Company Co., Ltd.
Country / Region
China
Gallery

About The Entry
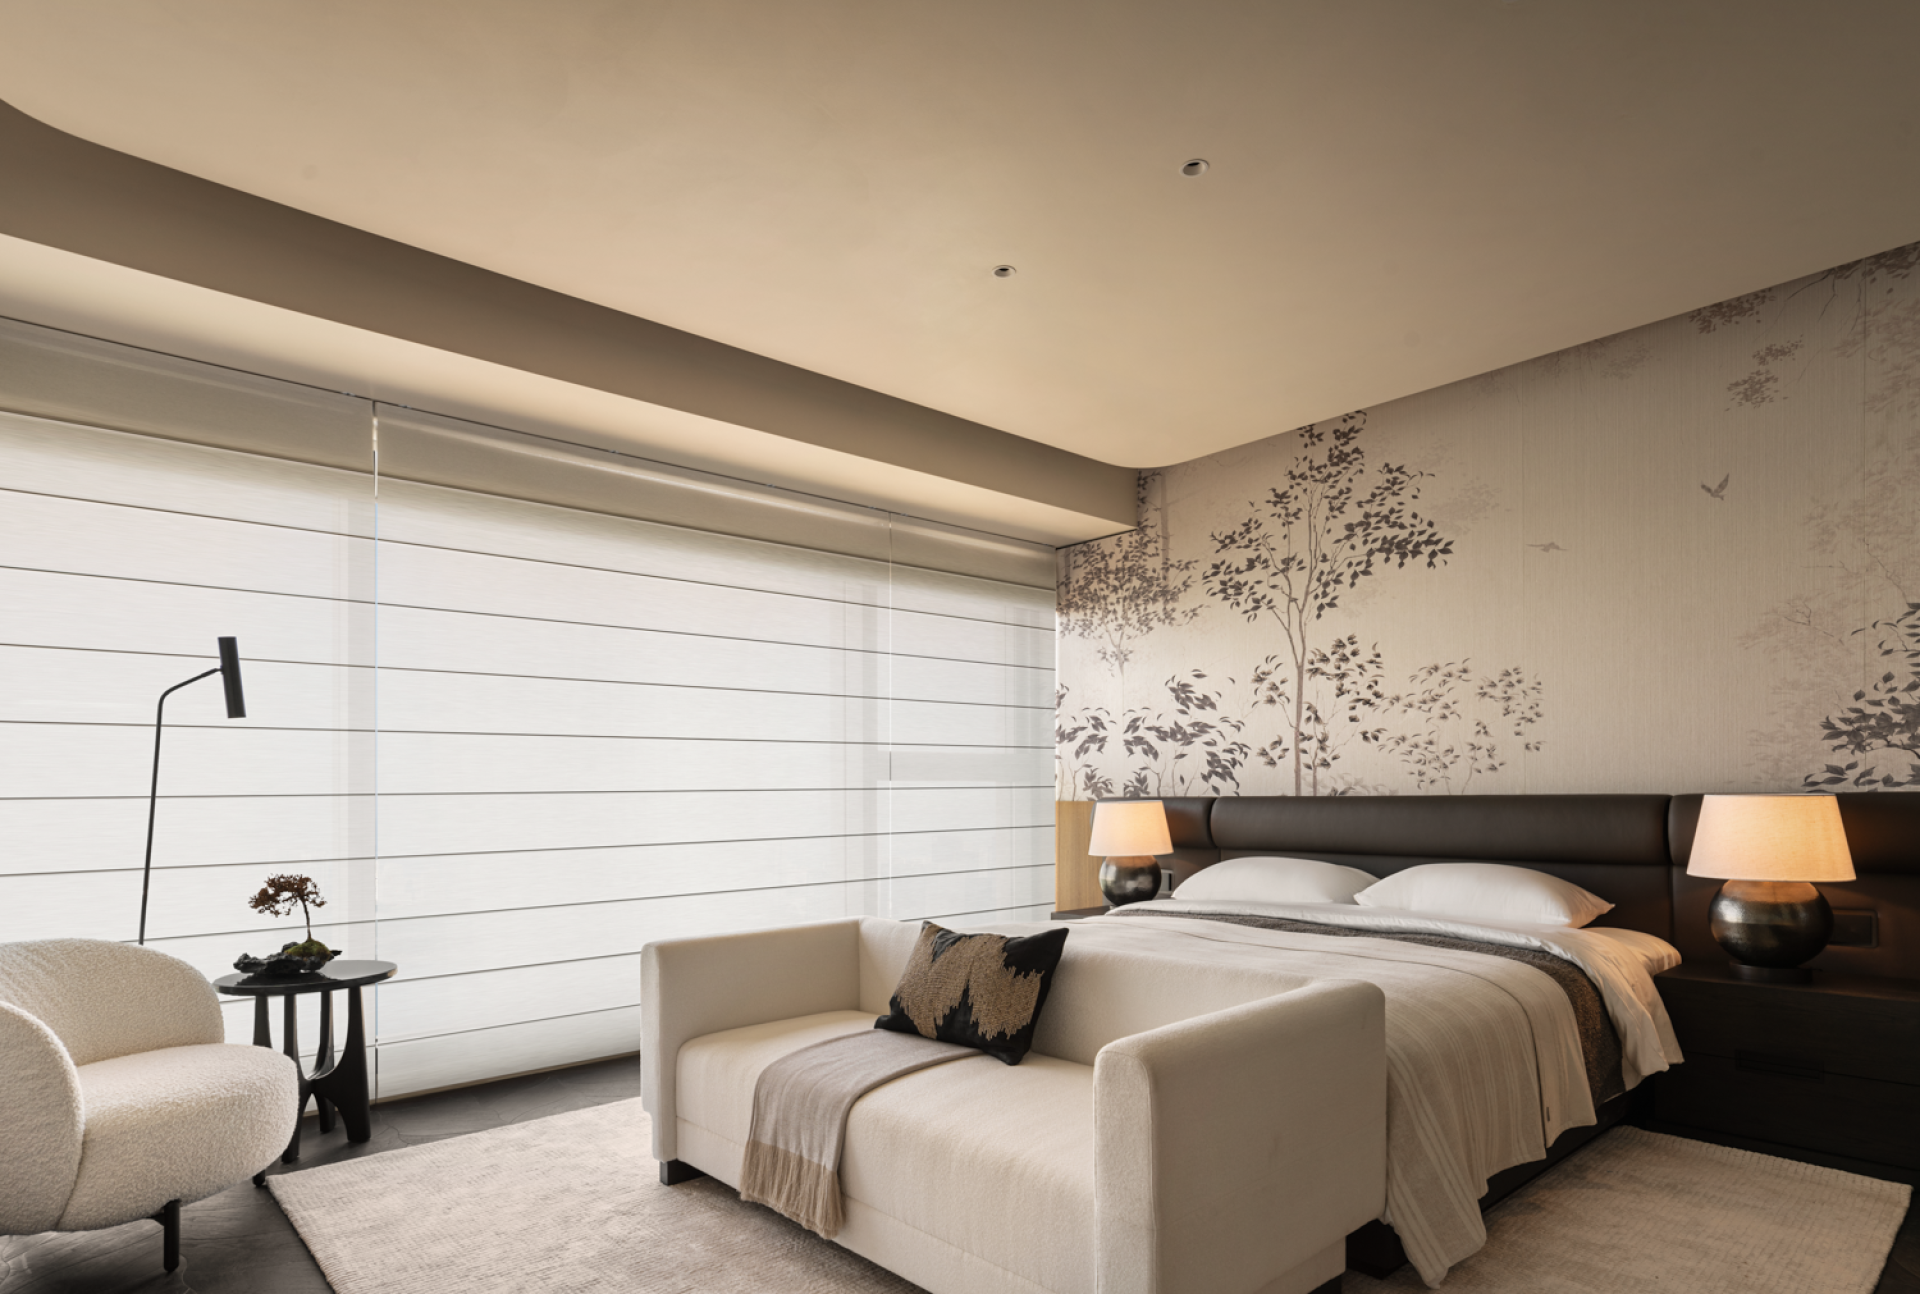
Located in Shenzhen’s rapidly evolving Qianhai district, the residence sits at the heart of an international hub where transportation, commerce, hospitality, and urban life converge. Against this high-density metropolitan backdrop, the design explores a more personal question: how can a home above the city transcend its functional purpose to offer residents a place of retreat and inner calm.
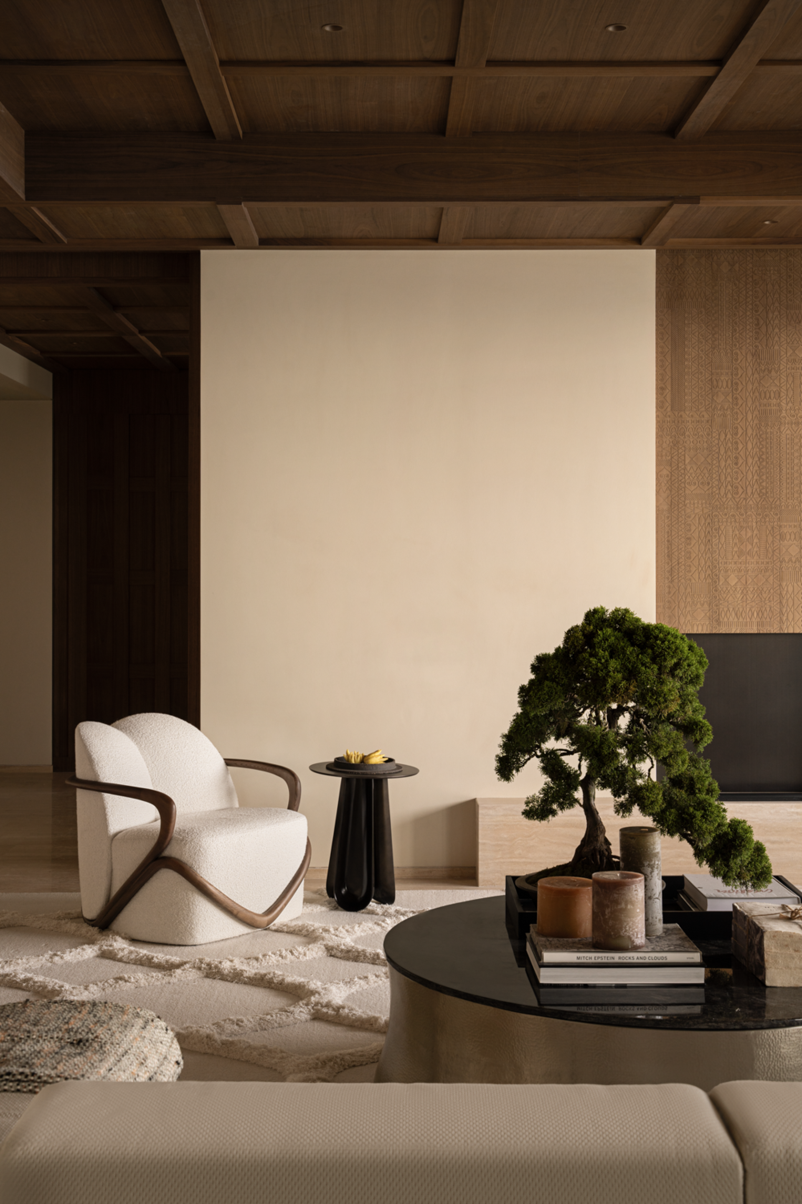
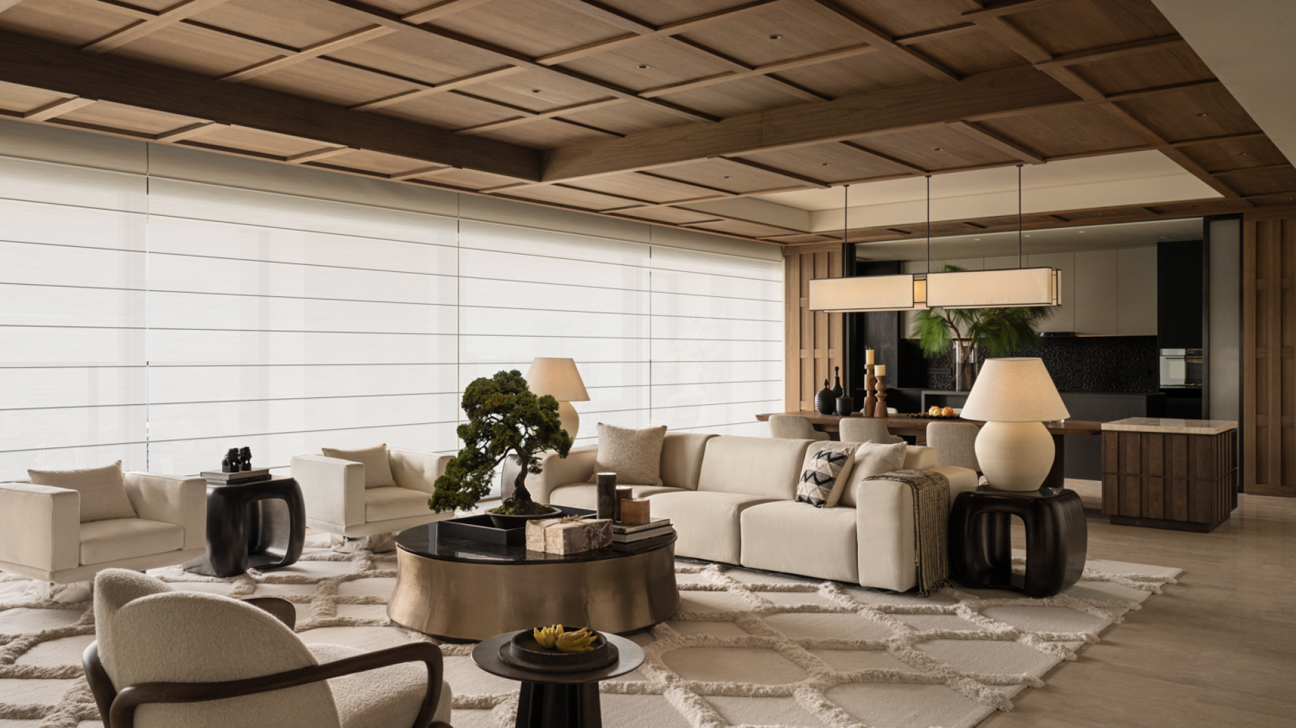
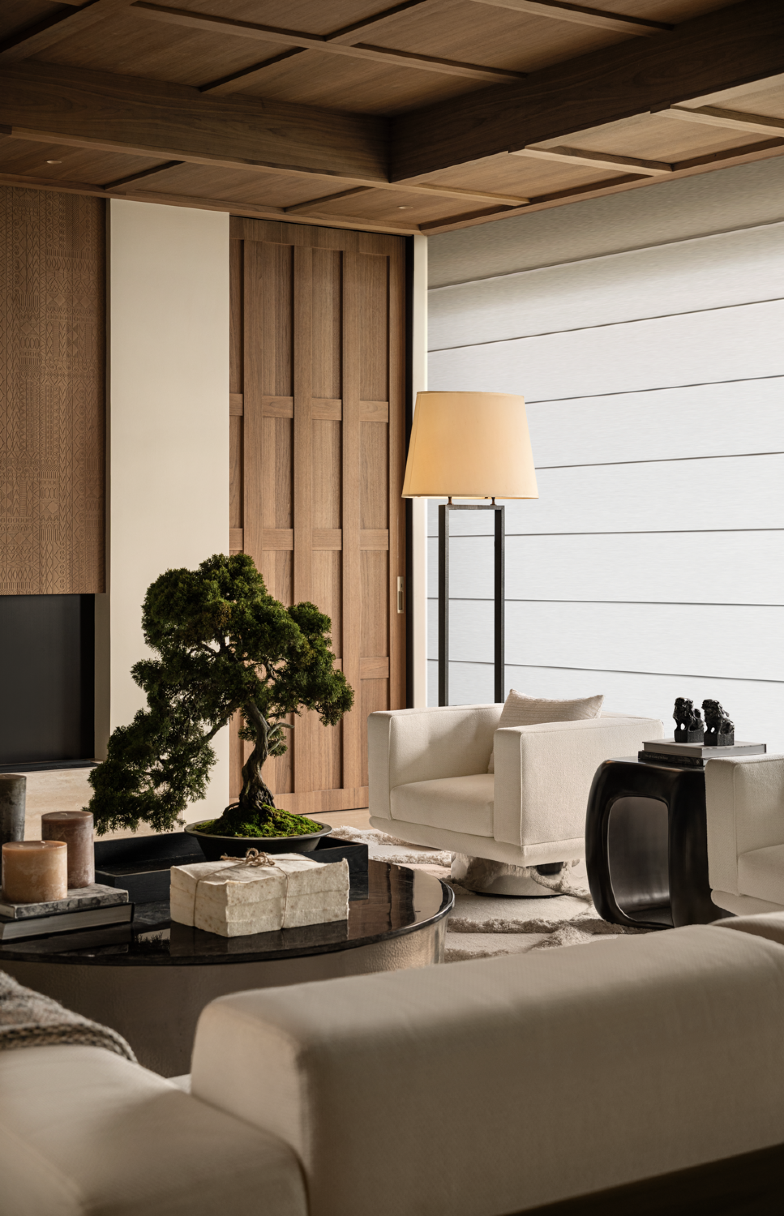
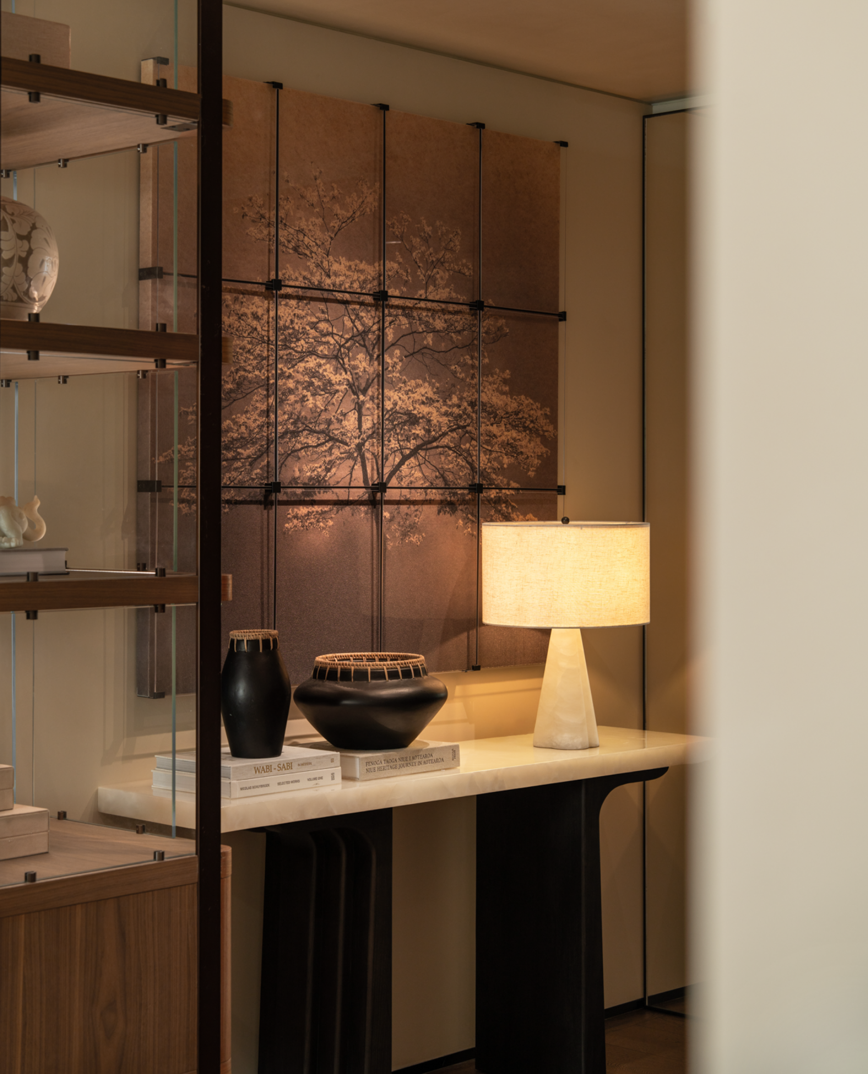
Spanning 580 square meters, the residence draws inspiration from the traditional Chinese philosophy of mountain living, translating its essence into a contemporary urban language. Rather than reproducing literal cultural symbols, the design evokes the serenity of an Eastern retreat through natural materials, restrained forms, framed views, and carefully controlled light. Warm timber, natural stone, and tactile mineral finishes establish a tranquil palette, allowing luxury to emerge through craftsmanship, proportion, and sensory experience.
The entrance establishes the spatial narrative through an 11-meter vista, drawing Qianhai’s skyline and changing light into the residence. Roman travertine extends across the floor, while timber surfaces and the gentle glow of a fireplace evoke the atmosphere of a secluded mountain dwelling. Inspired by traditional Eastern screens, the layered timber ceiling and wall elements reinforce a sense of enclosure and tranquility.
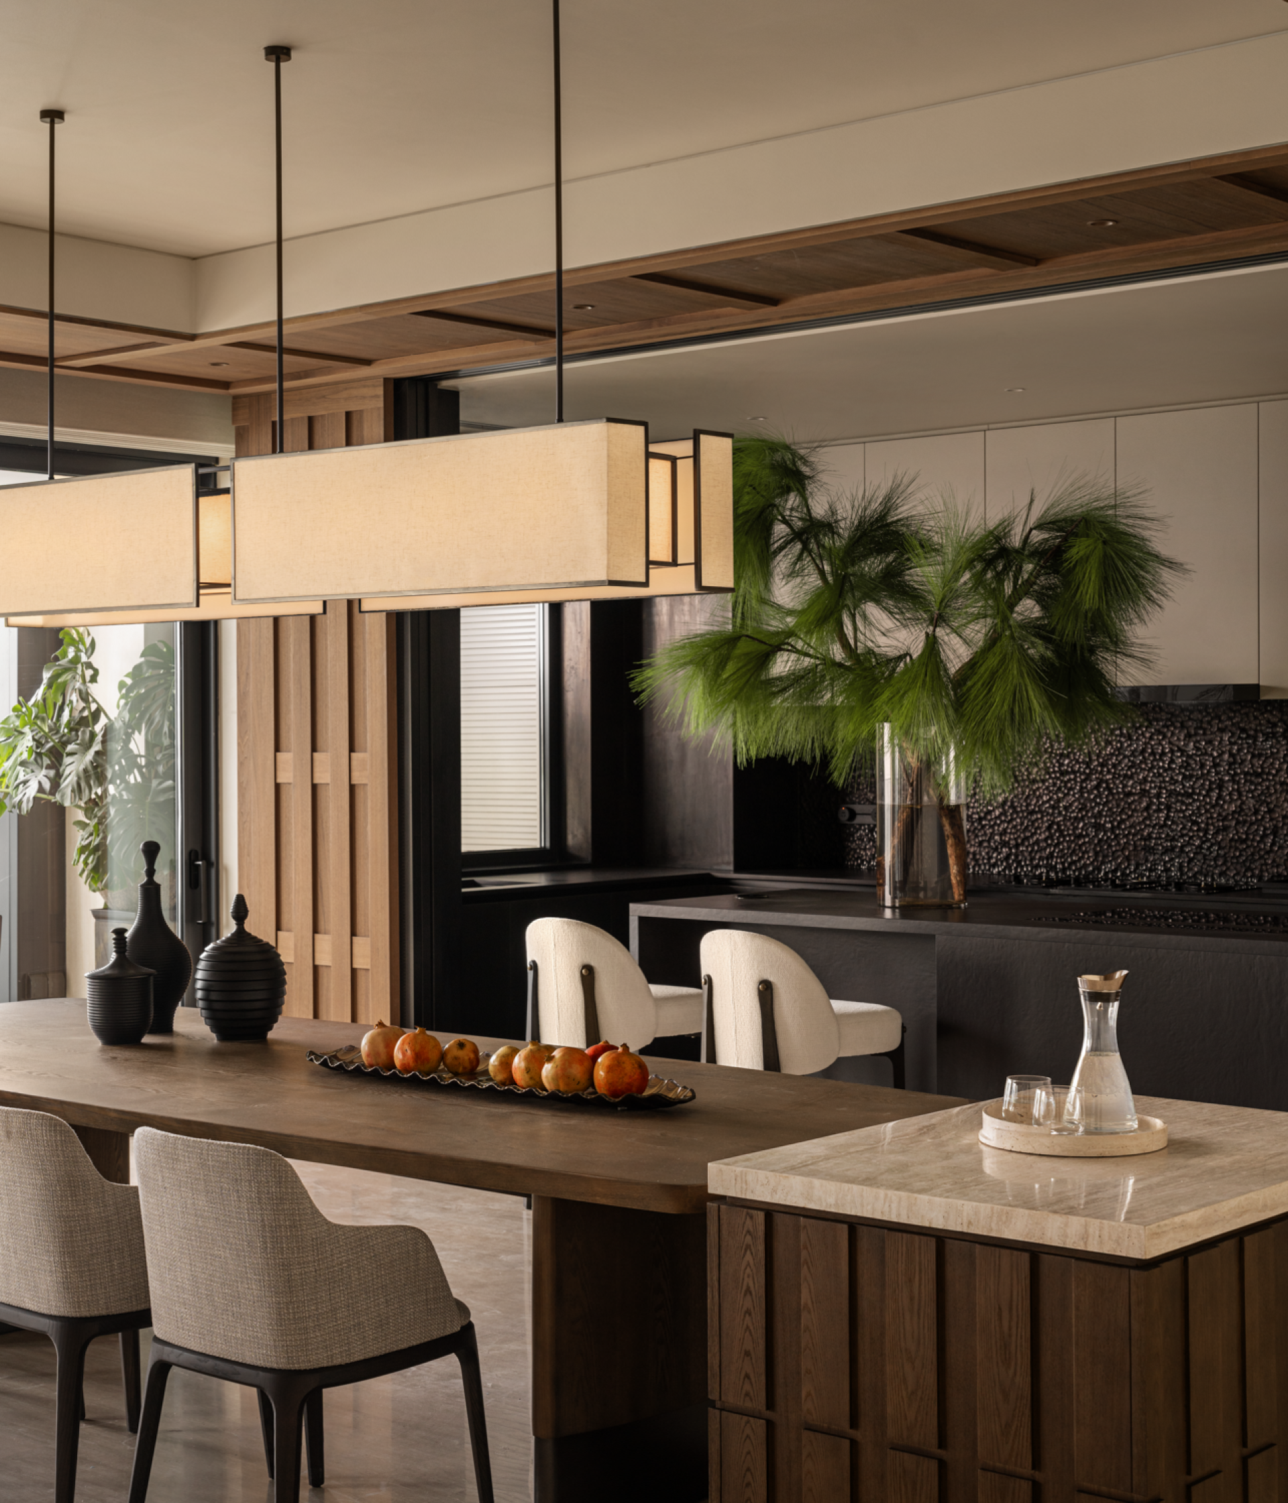
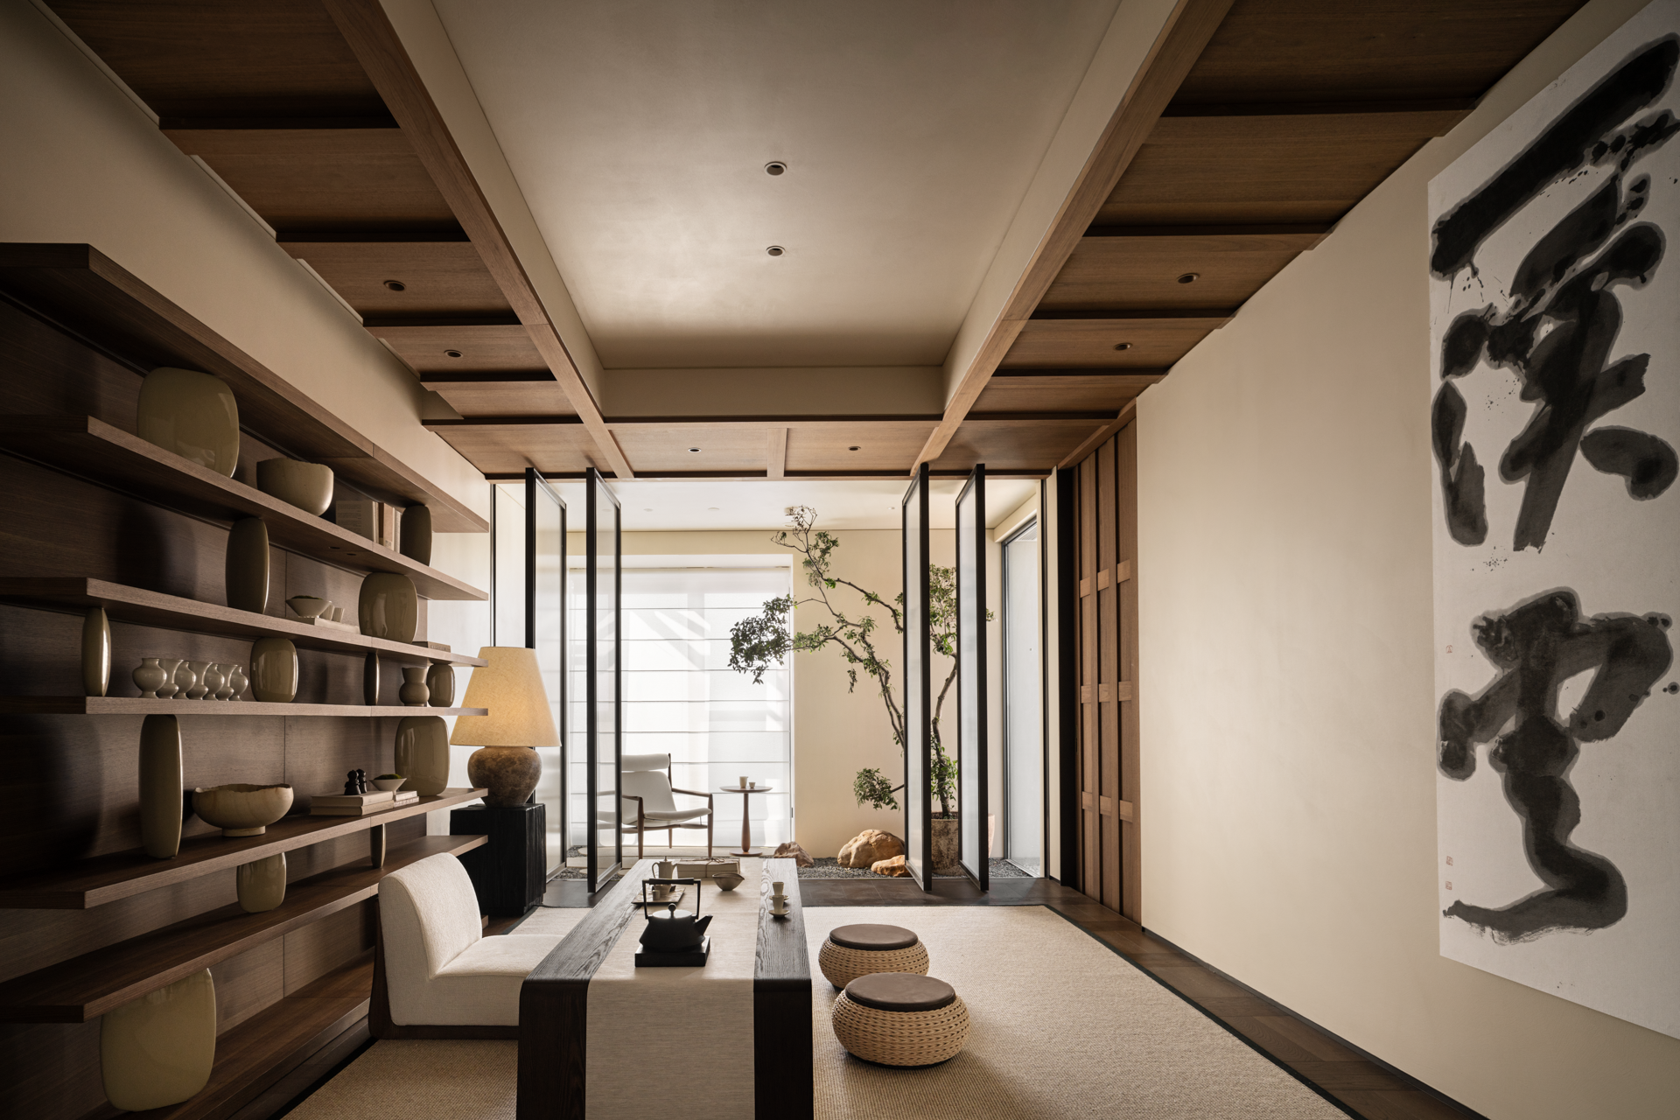
The living room, dining area, and study form a sequence of interconnected living scenes. Italian mineral finishes, carefully selected furniture, art objects, and integrated kitchen systems create a cohesive environment where art, daily rituals, and contemporary living coexist. Conceived as a flexible “Zen box,” the study offers a private setting for reading, tea, and contemplation while maintaining a visual connection to the expansive terrace.
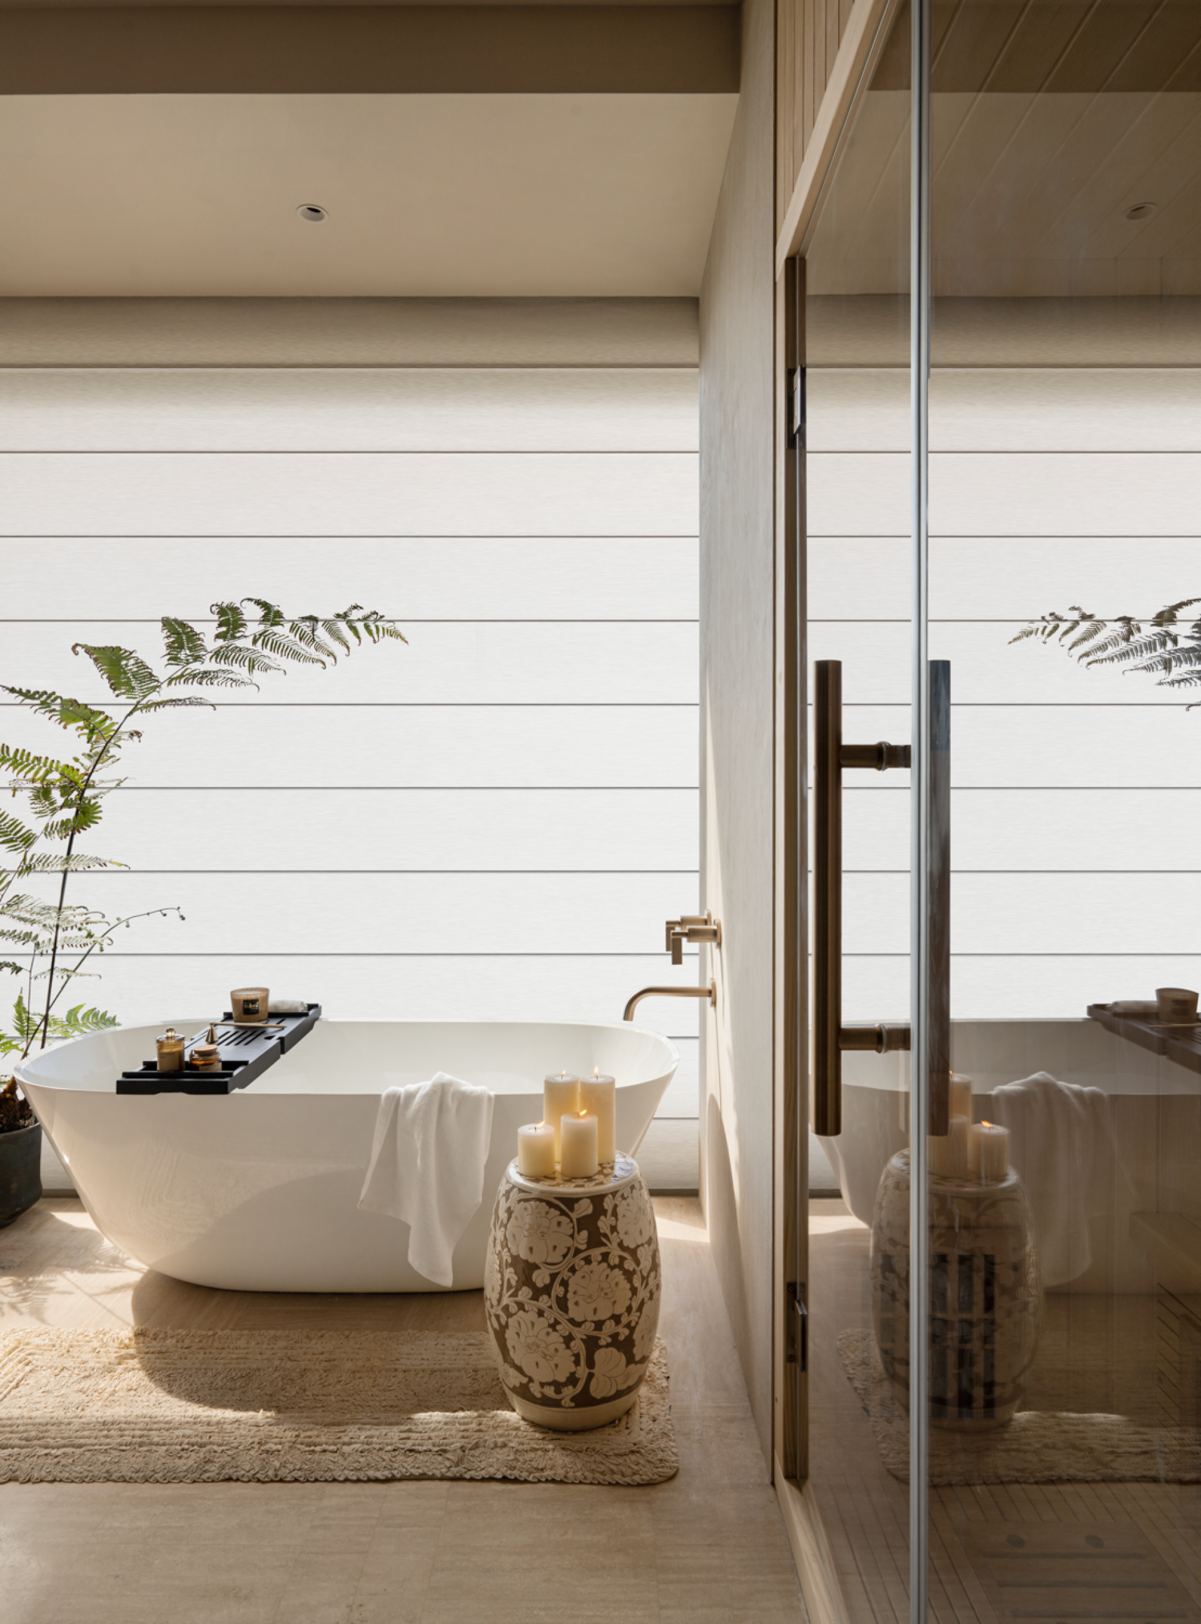
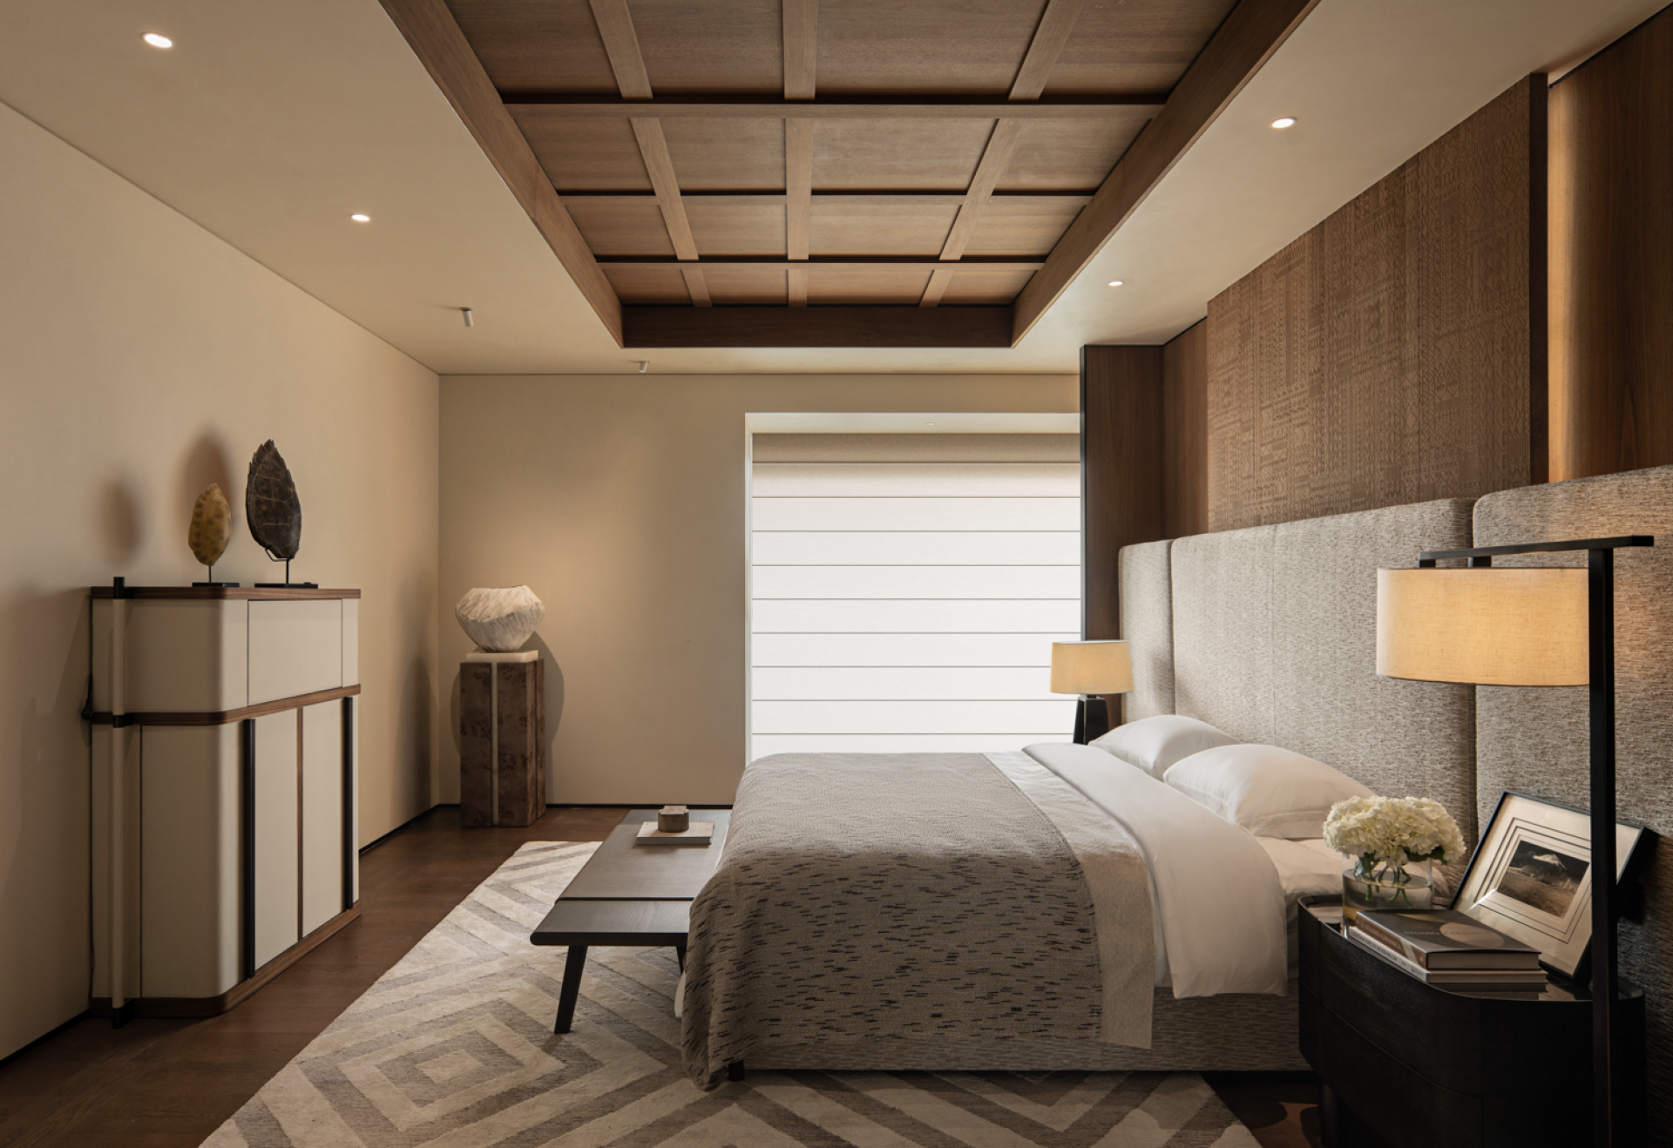
In the primary suite, a 180-degree glass façade transforms distant mountains and drifting clouds into a constantly evolving private landscape. A central bed island creates fluid circulation, while a private sauna in the adjoining bathroom brings wellbeing into everyday life.
Ultimately, the project redefines luxury as a state of mind: a carefully crafted retreat where contemporary urban living meets the timeless serenity of Eastern mountain dwelling.

Entrant
RED CHAMBER
Category
Packaging Design - Beauty & Personal Care

Entrant
ProA Design
Category
Landscape Design - Parks & Open Space Landscape
Entrant
OneButton
Category
Lighting Design - Cultural & Historical Buildings (Interior Lighting)

Entrant
Shaanxi University of Science & Technology
Category
Packaging Design - Non-Alcoholic Beverages