2026 | Professional

Kaijian Chip Power Technology City
Entrant
CAPOL INTERNATIONAL & ASSOCIATES GROUP GUANGZHOU BRANCH
Category
Architectural Design - Mix Use Architectural Designs
Client's Name
Nansha Development and Constgruction Group
Country / Region
China
Gallery
About The Entry
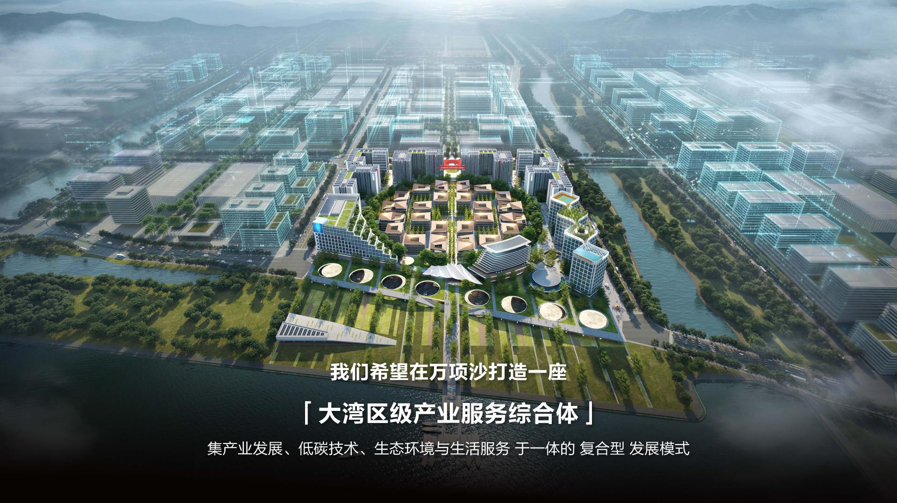
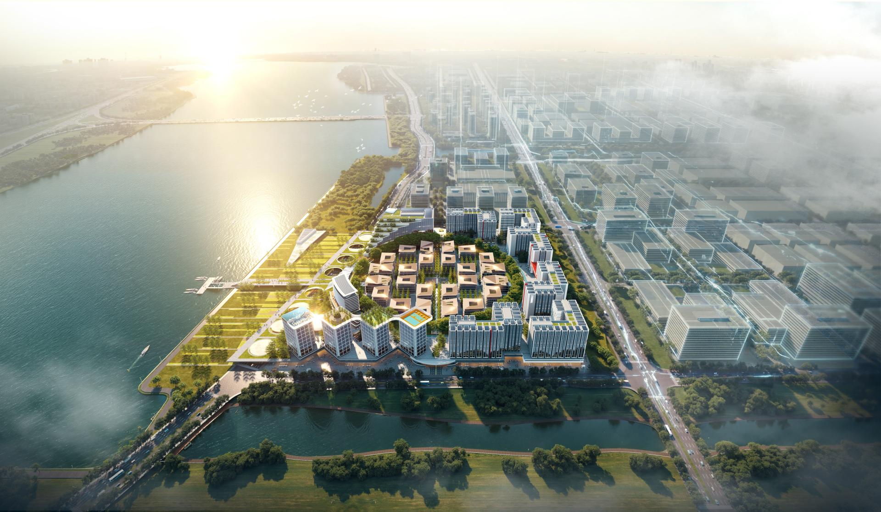
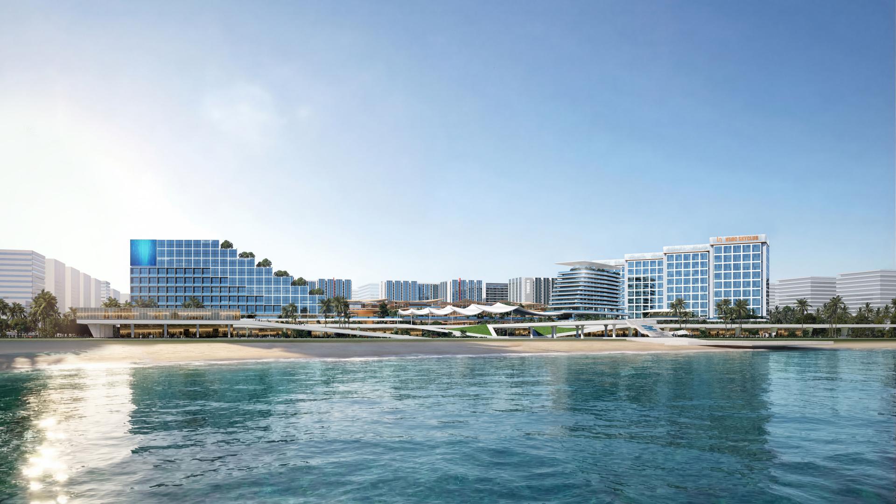
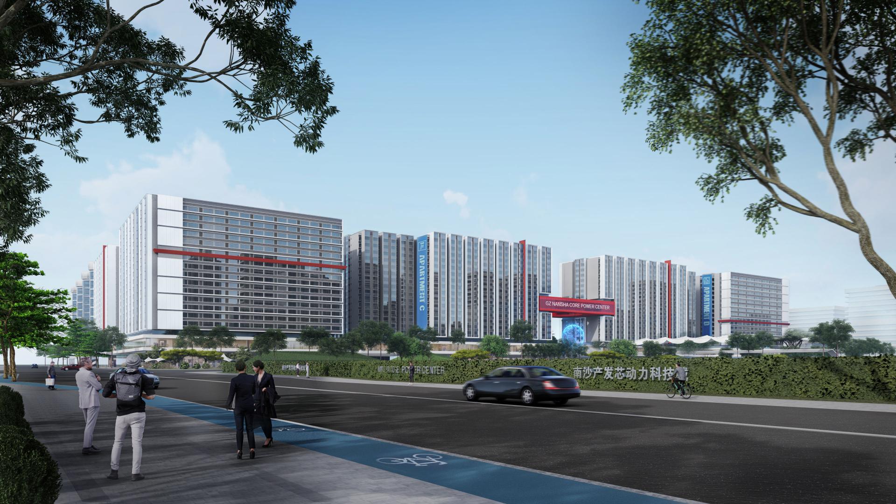
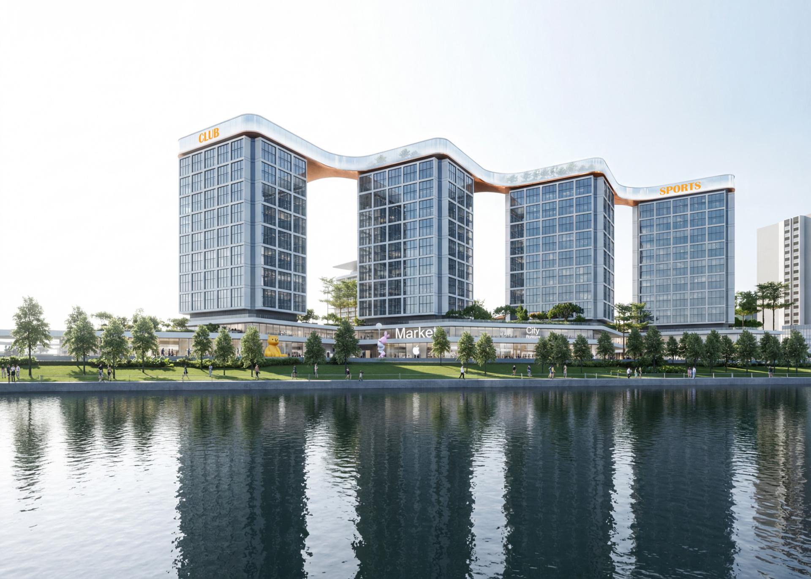
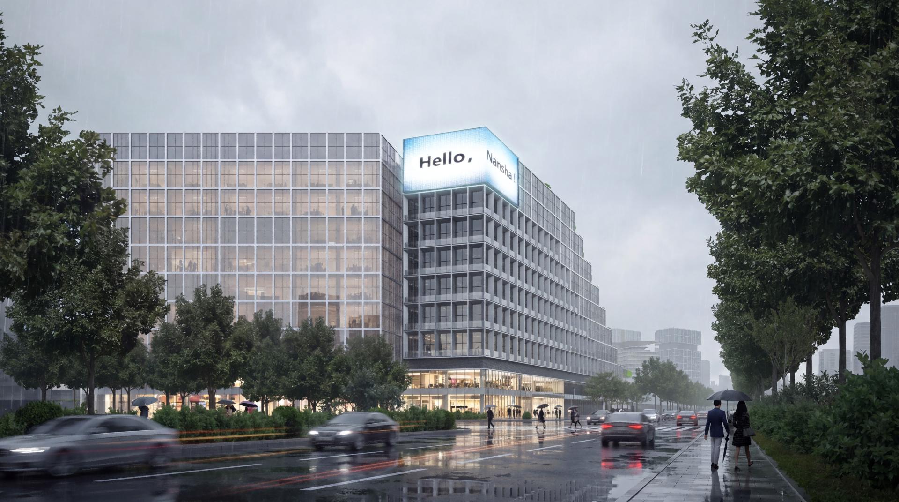
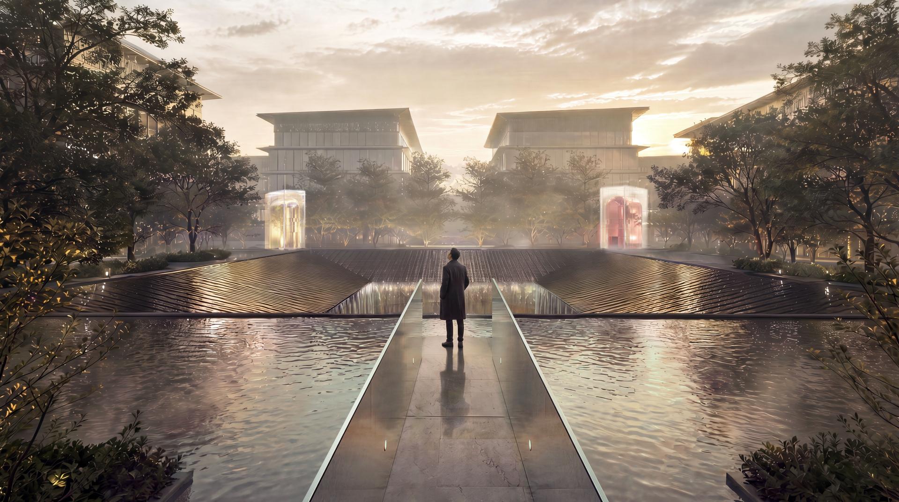
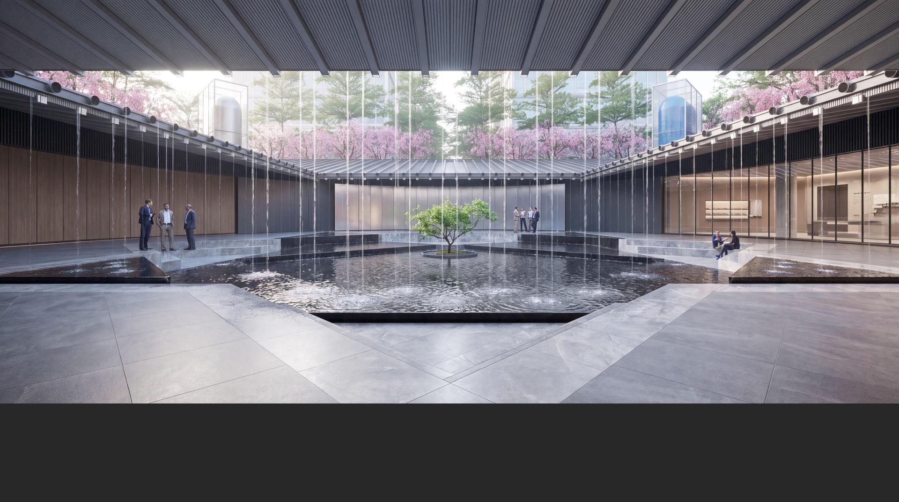
Guided by the design concept of “Innovation Harbor, Landscape Tech City,” the project is dedicated to creating a high-quality, futuristic, and iconic Greater Bay Area-level industrial service complex.
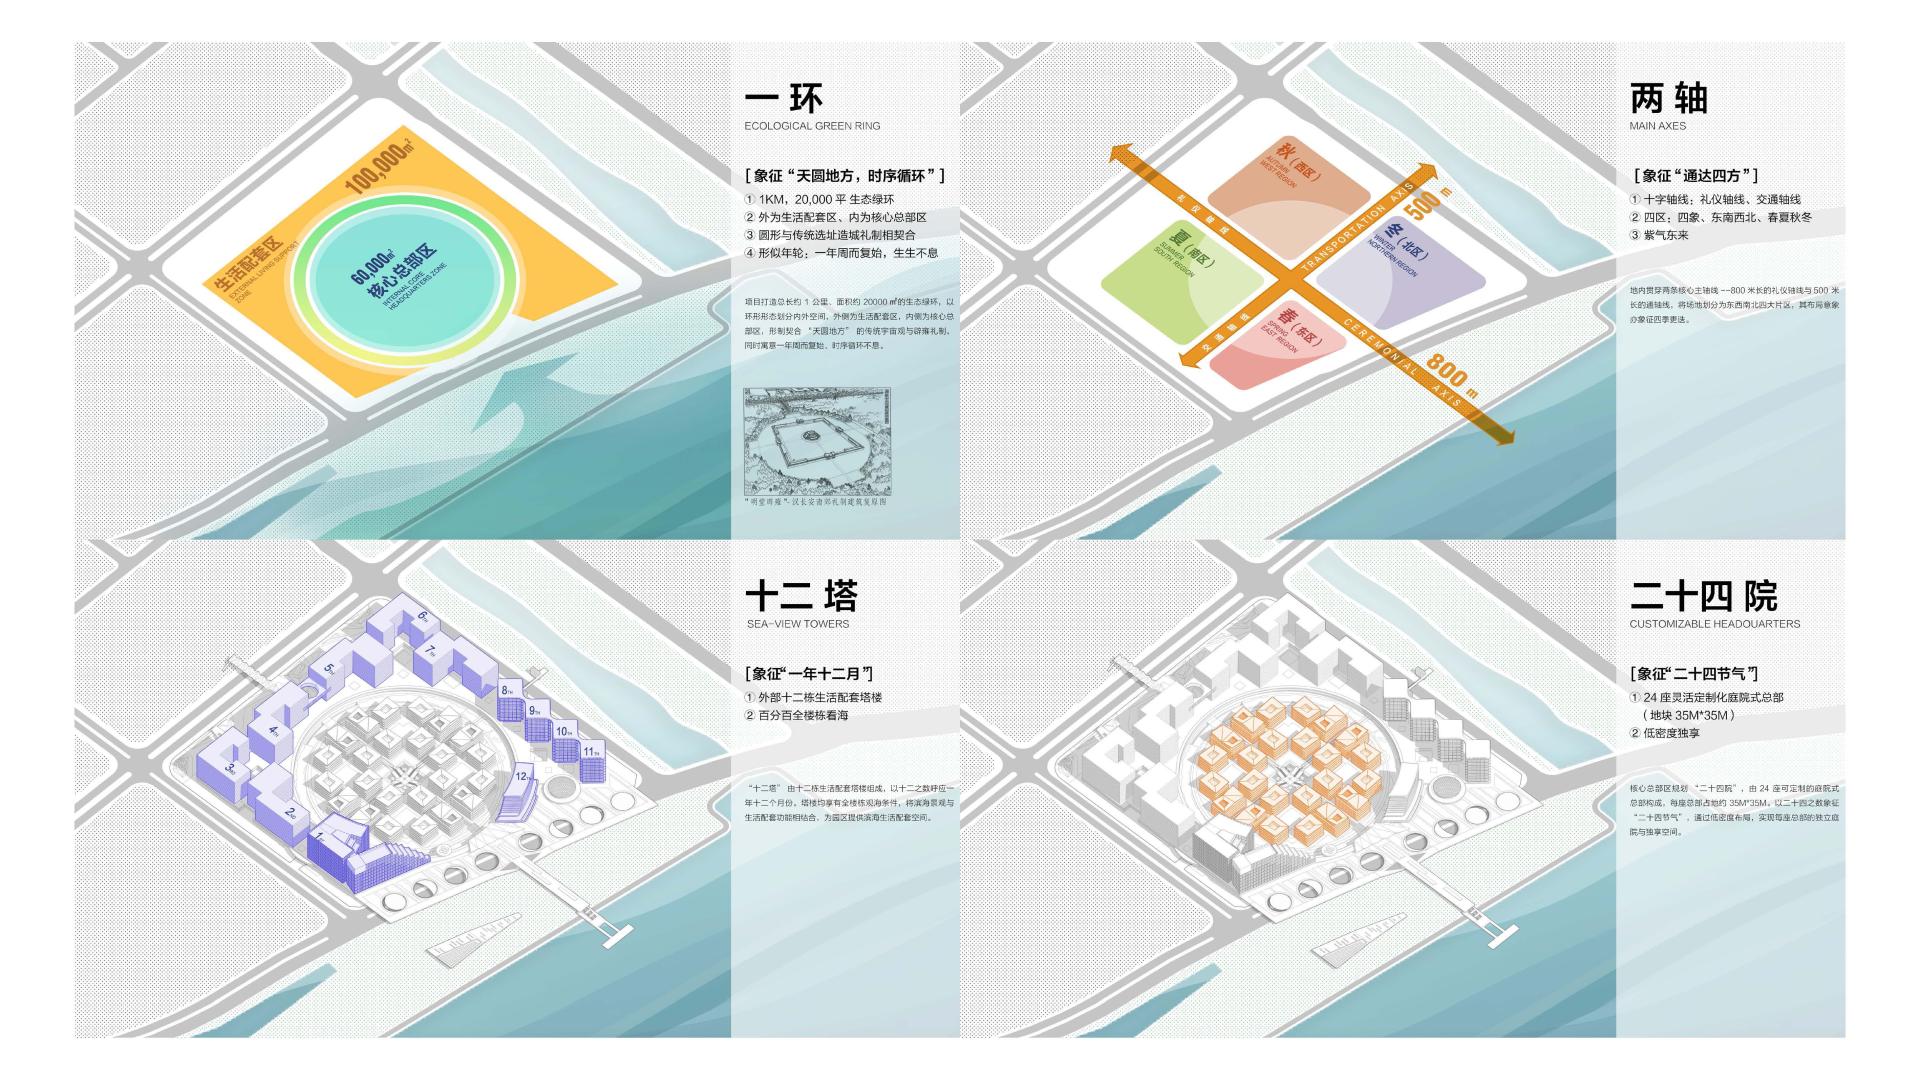
1. Fusion of Imagery and Structural Order: The master plan is governed by the framework of "One Ring, Two Axes, Twelve Towers, and Twenty-Four Courtyards." Through a well-balanced layout of high-rise towers and standalone corporate headquarters, it creates a rhythmic and layered skyline, seamlessly integrating traditional architectural etiquette with modern technological order.
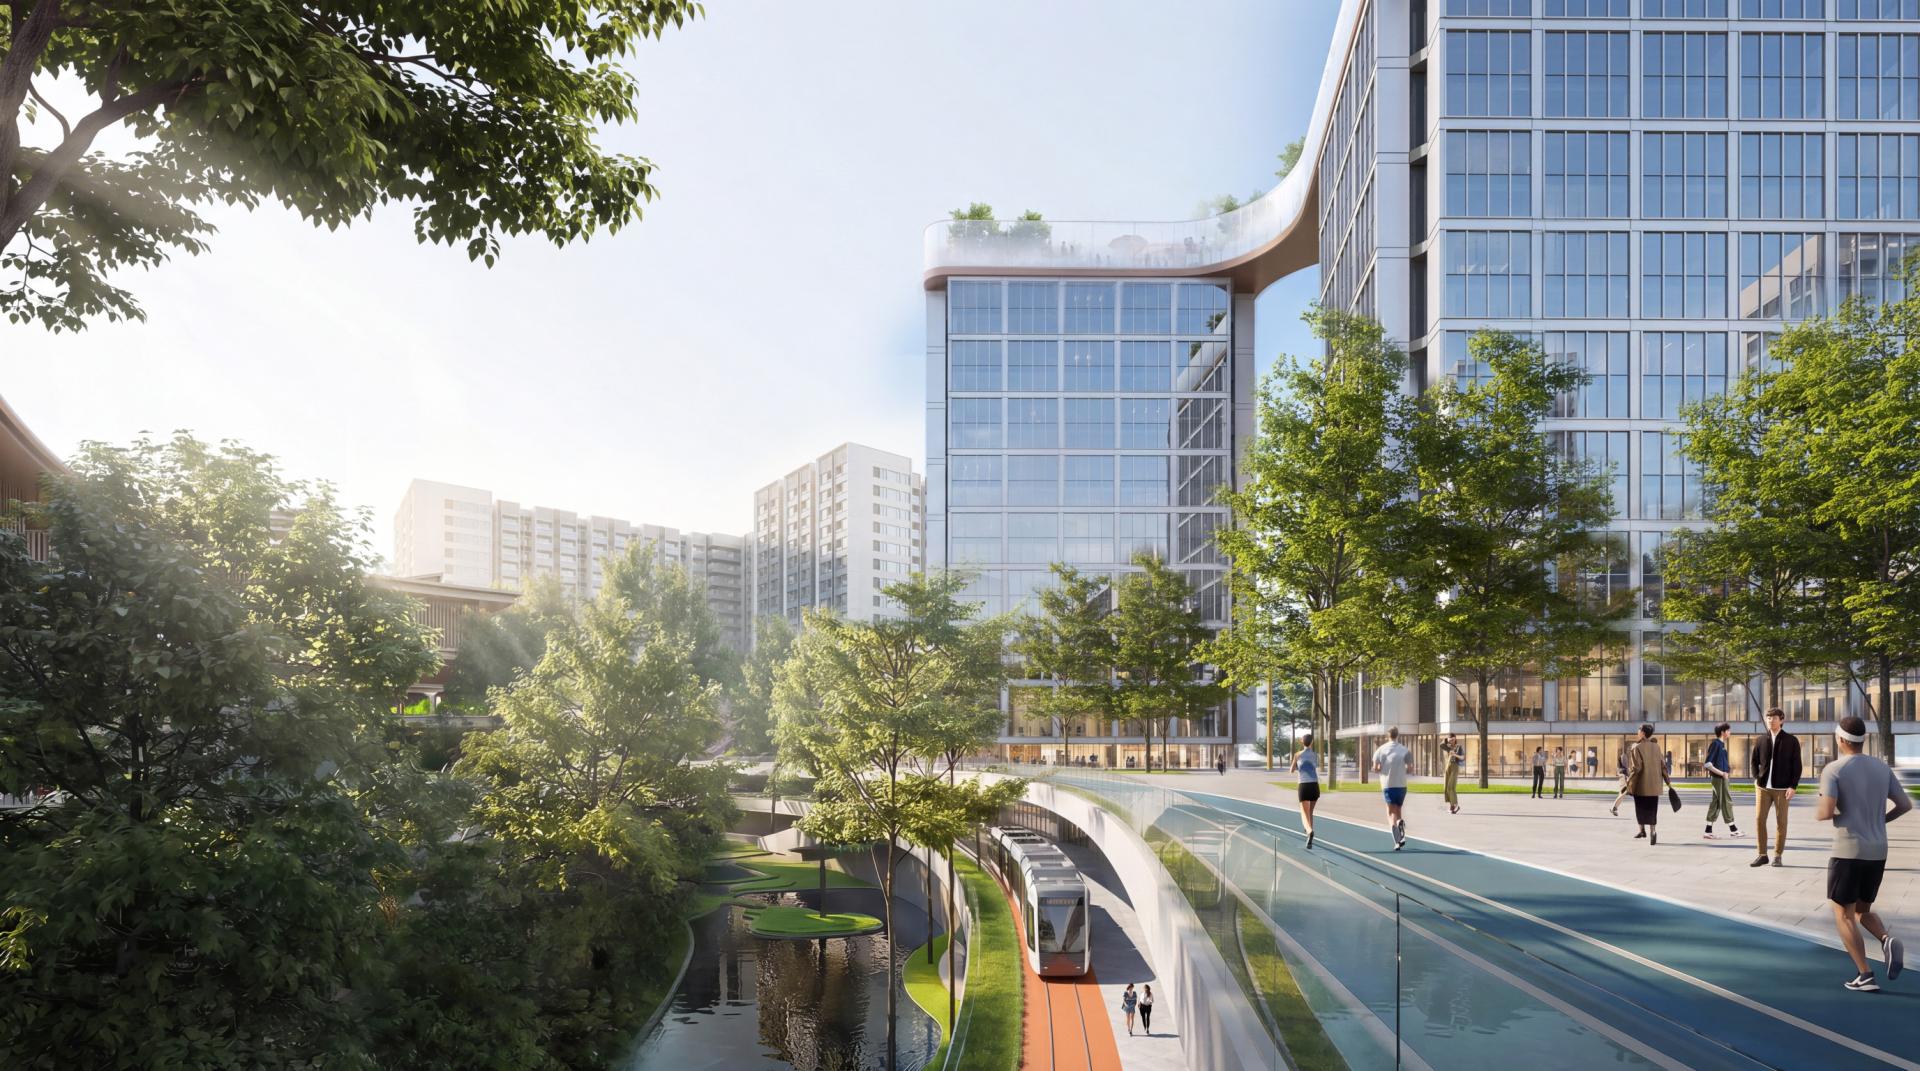
2. Central Eco-Ring and Integrated Hub: The core area is crafted as a circular green ecological node, serving as a seamless link between the inner standalone headquarters and outer high-rise buildings. Interwoven with multi-tiered landscapes and open public spaces, it breaks the rigid boundaries of traditional industrial parks, infusing natural ecology into the architectural realm to deliver a spatial experience benchmarked for the Greater Bay Area.
3. Full-Lifecycle Composite Functional Carrier: The project features a differentiated spatial product system encompassing "startup incubators, customized corporate headquarters, and industrial service centers." It accommodates space needs for enterprises of varying scales, achieving a high degree of integration across production, living, and social functions.
Credits
Entrant
SHENZHEN WEIMING DESIGN CONSULTING CO., LTD
Category
Interior Design - Residential
Entrant
MUJI(SHANGHAI)COMPANY LIMITED
Category
Interior Design - Flagship Store

Entrant
Rising Sun Design
Category
Interior Design - Residential

Entrant
Mingyue Hao
Category
Product Design - AI-Integrated Devices