2026 | Professional

CHANGSHU DONGYUAN CHINOISERIE MANSION
Entrant
ZEST ART
Category
Interior Design - Residential
Client's Name
-
Country / Region
China
Gallery





About The Entry
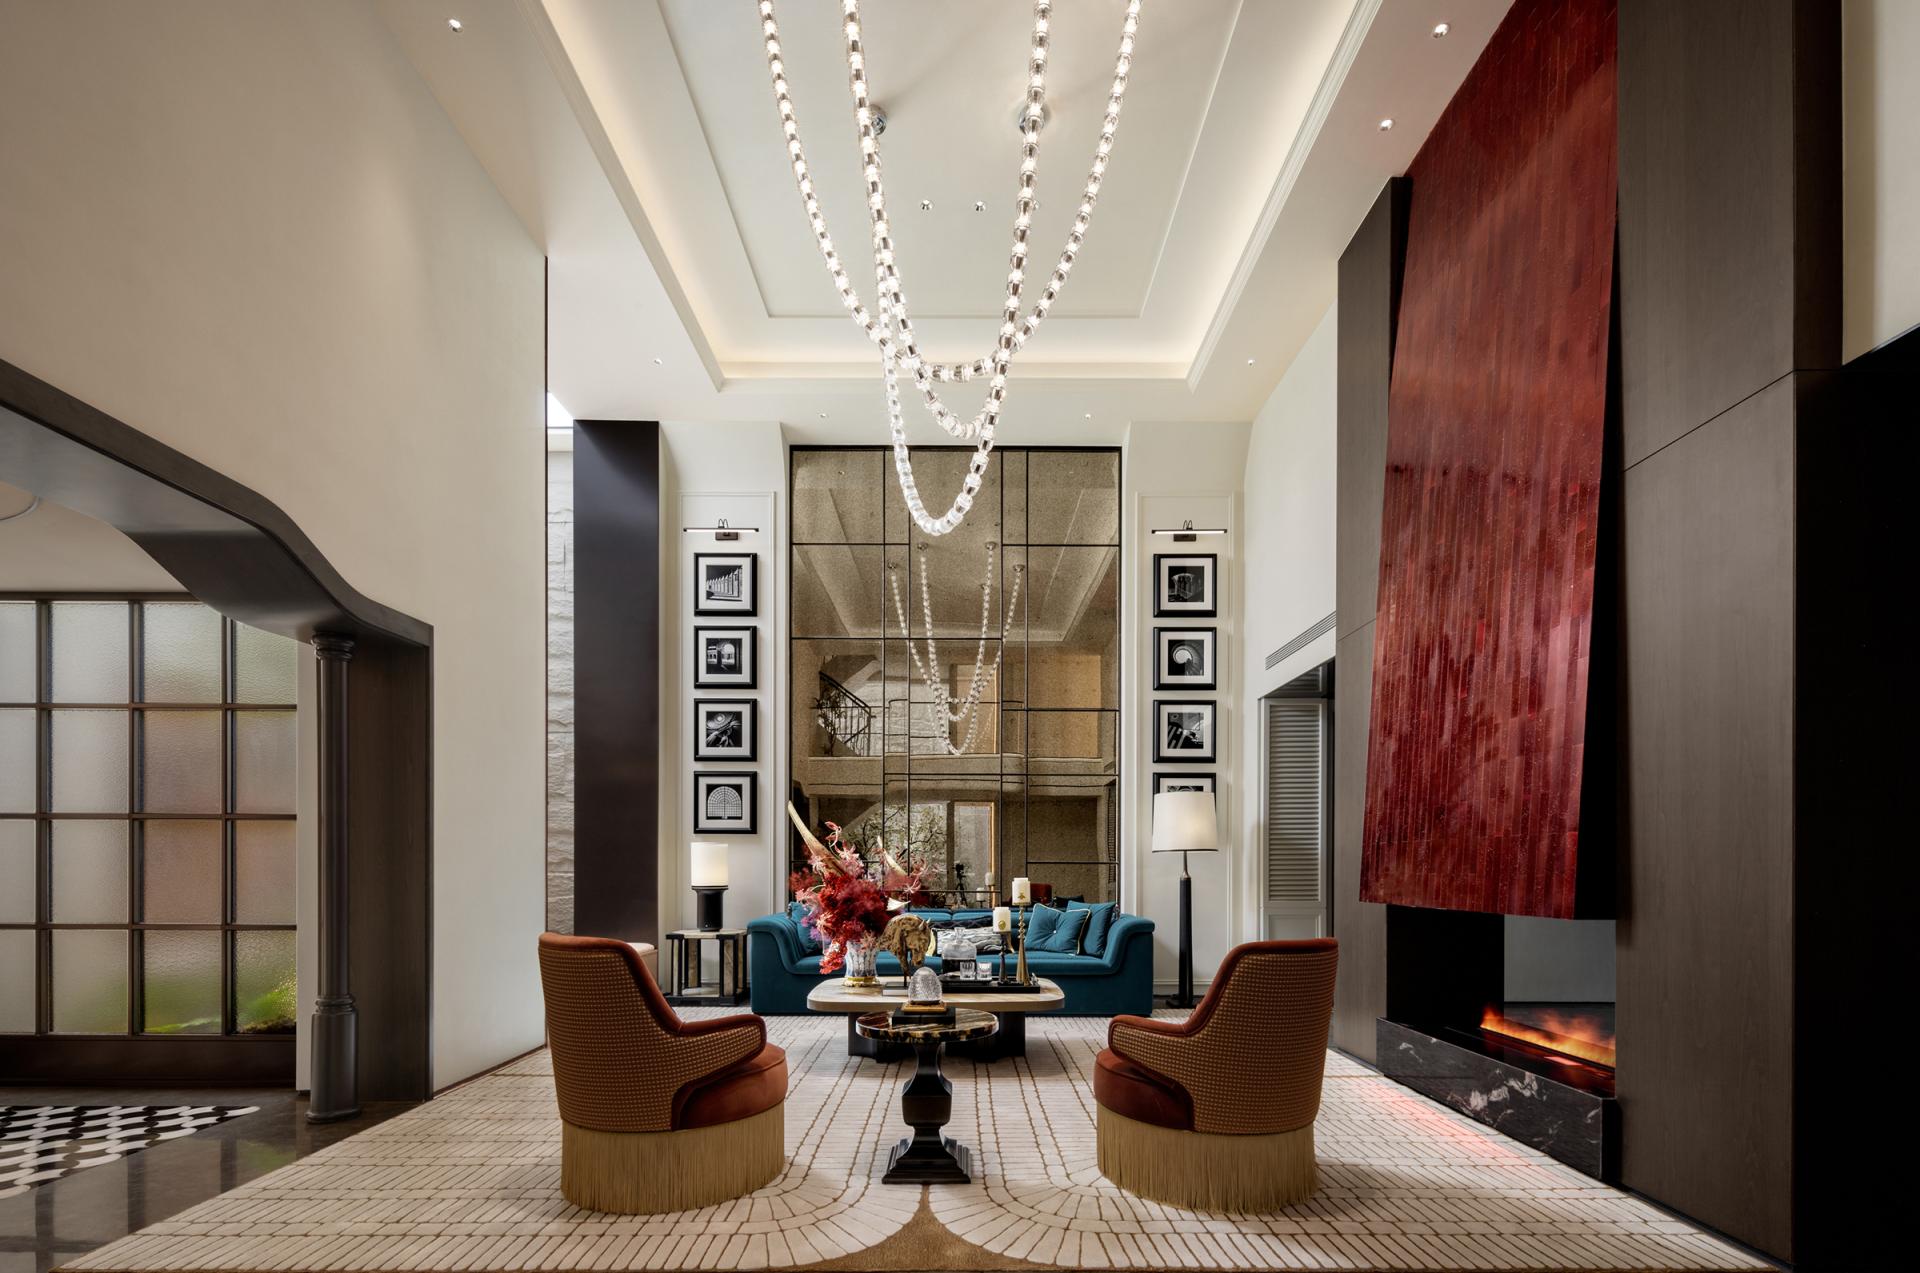
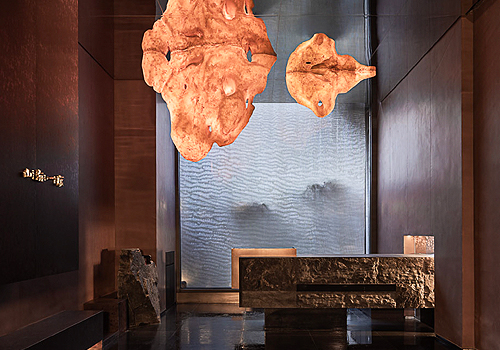
The courtyard villa reinforces the lifestyle of a detached residence with a private backyard, integrating architecture, interiors and landscape into a cohesive living experience. Understated luxury and Shanghai heritage aesthetics are expressed through bold contrasts of color, material and curated artworks, establishing a refined yet relaxed domestic atmosphere.
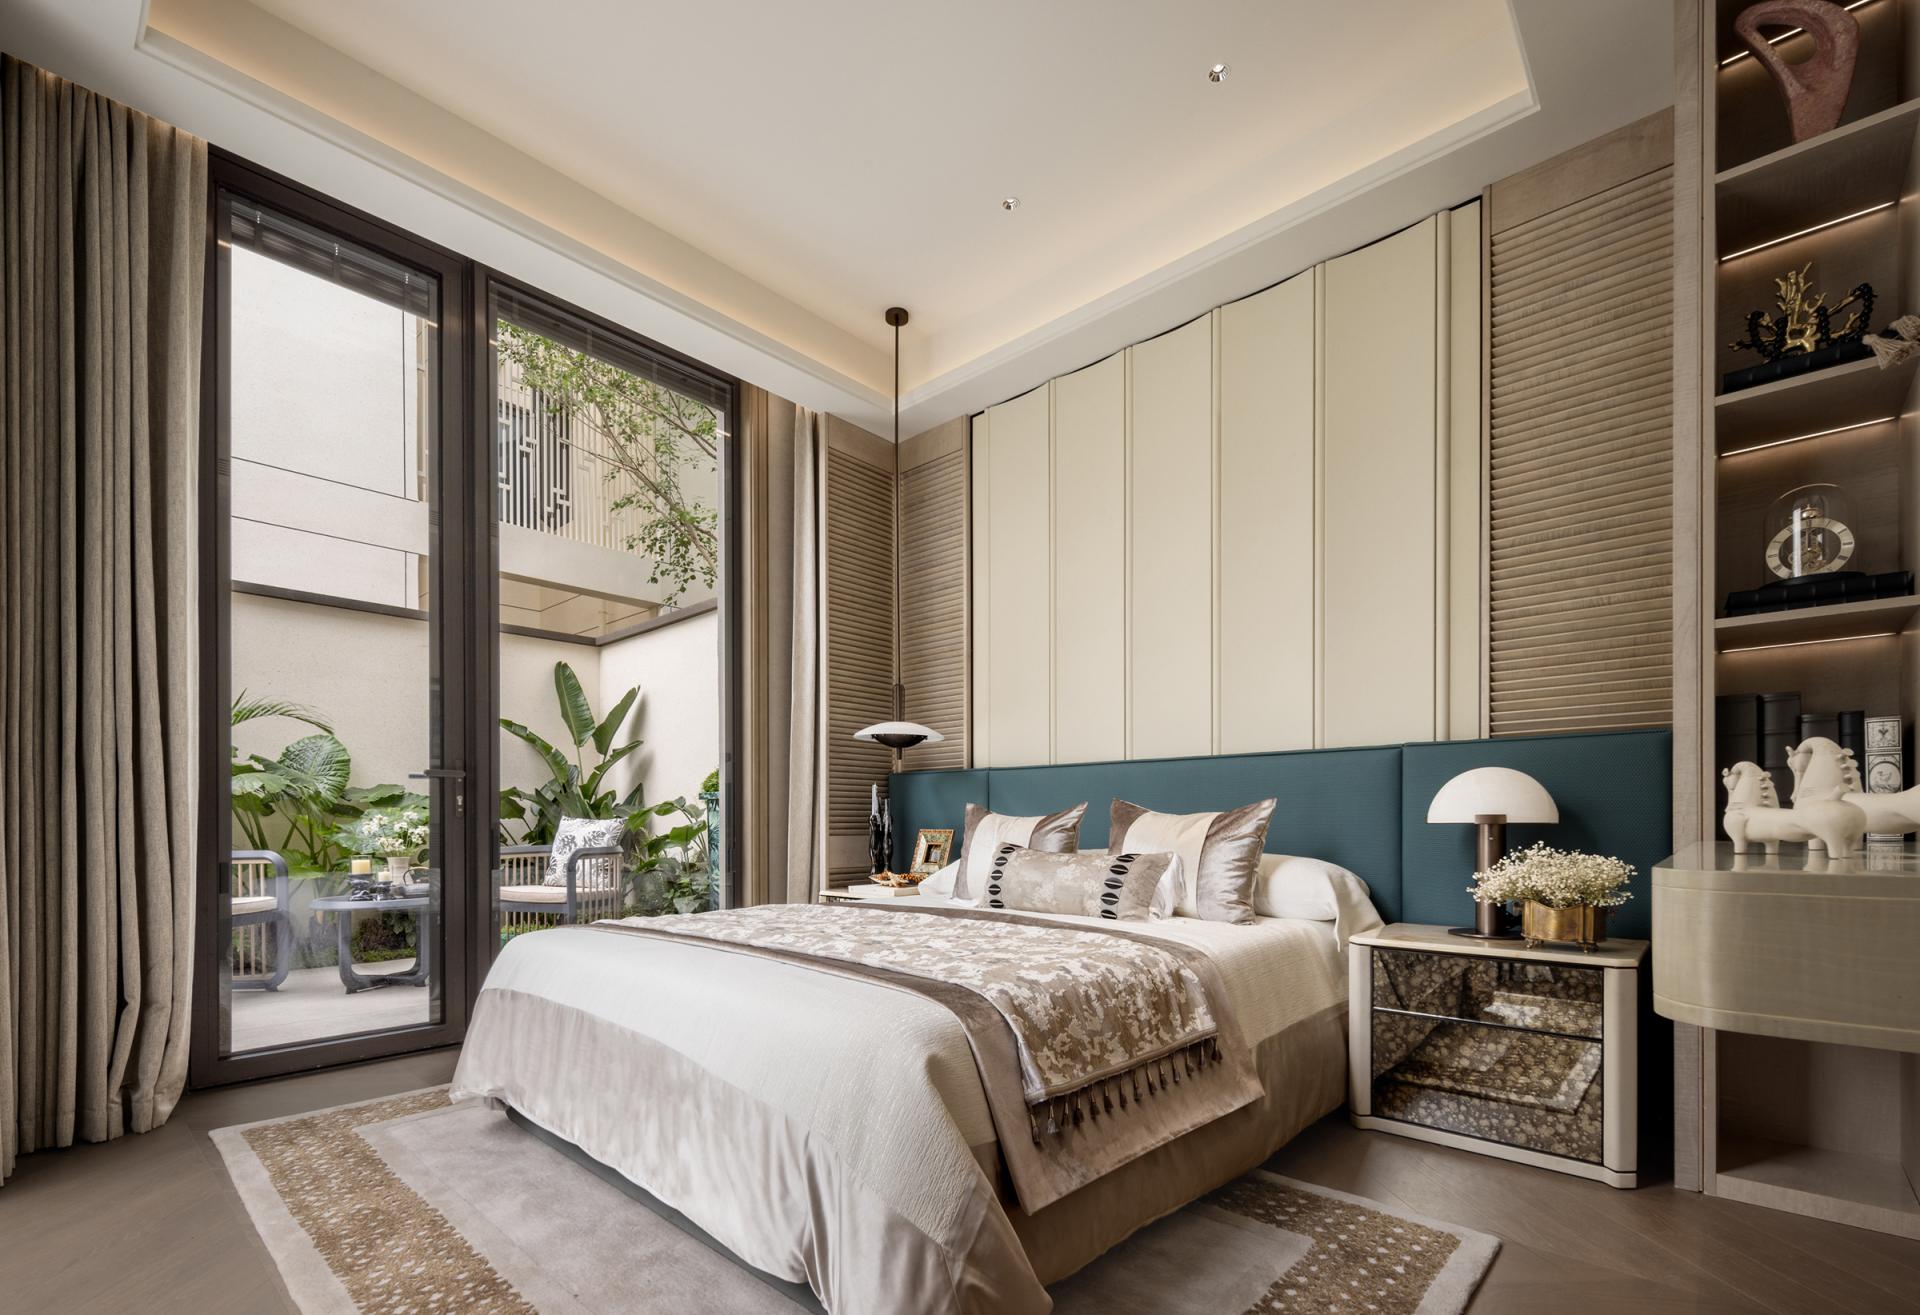
The living sequence unfolds progressively from the foyer to the living room and south courtyard, allowing landscape to permeate every level. Departing from the conventional narrow and deep villa layout, the 7.6-meter-wide square hall faces the courtyard and establishes a broad visual connection between interior and exterior. Floor-to-ceiling glazing introduces greenery, daylight and fresh air into the living spaces, while the concentrated spatial organization encourages family interaction and creates a stronger sense of intimacy. The courtyard is therefore not an isolated garden, but an extension of daily life.
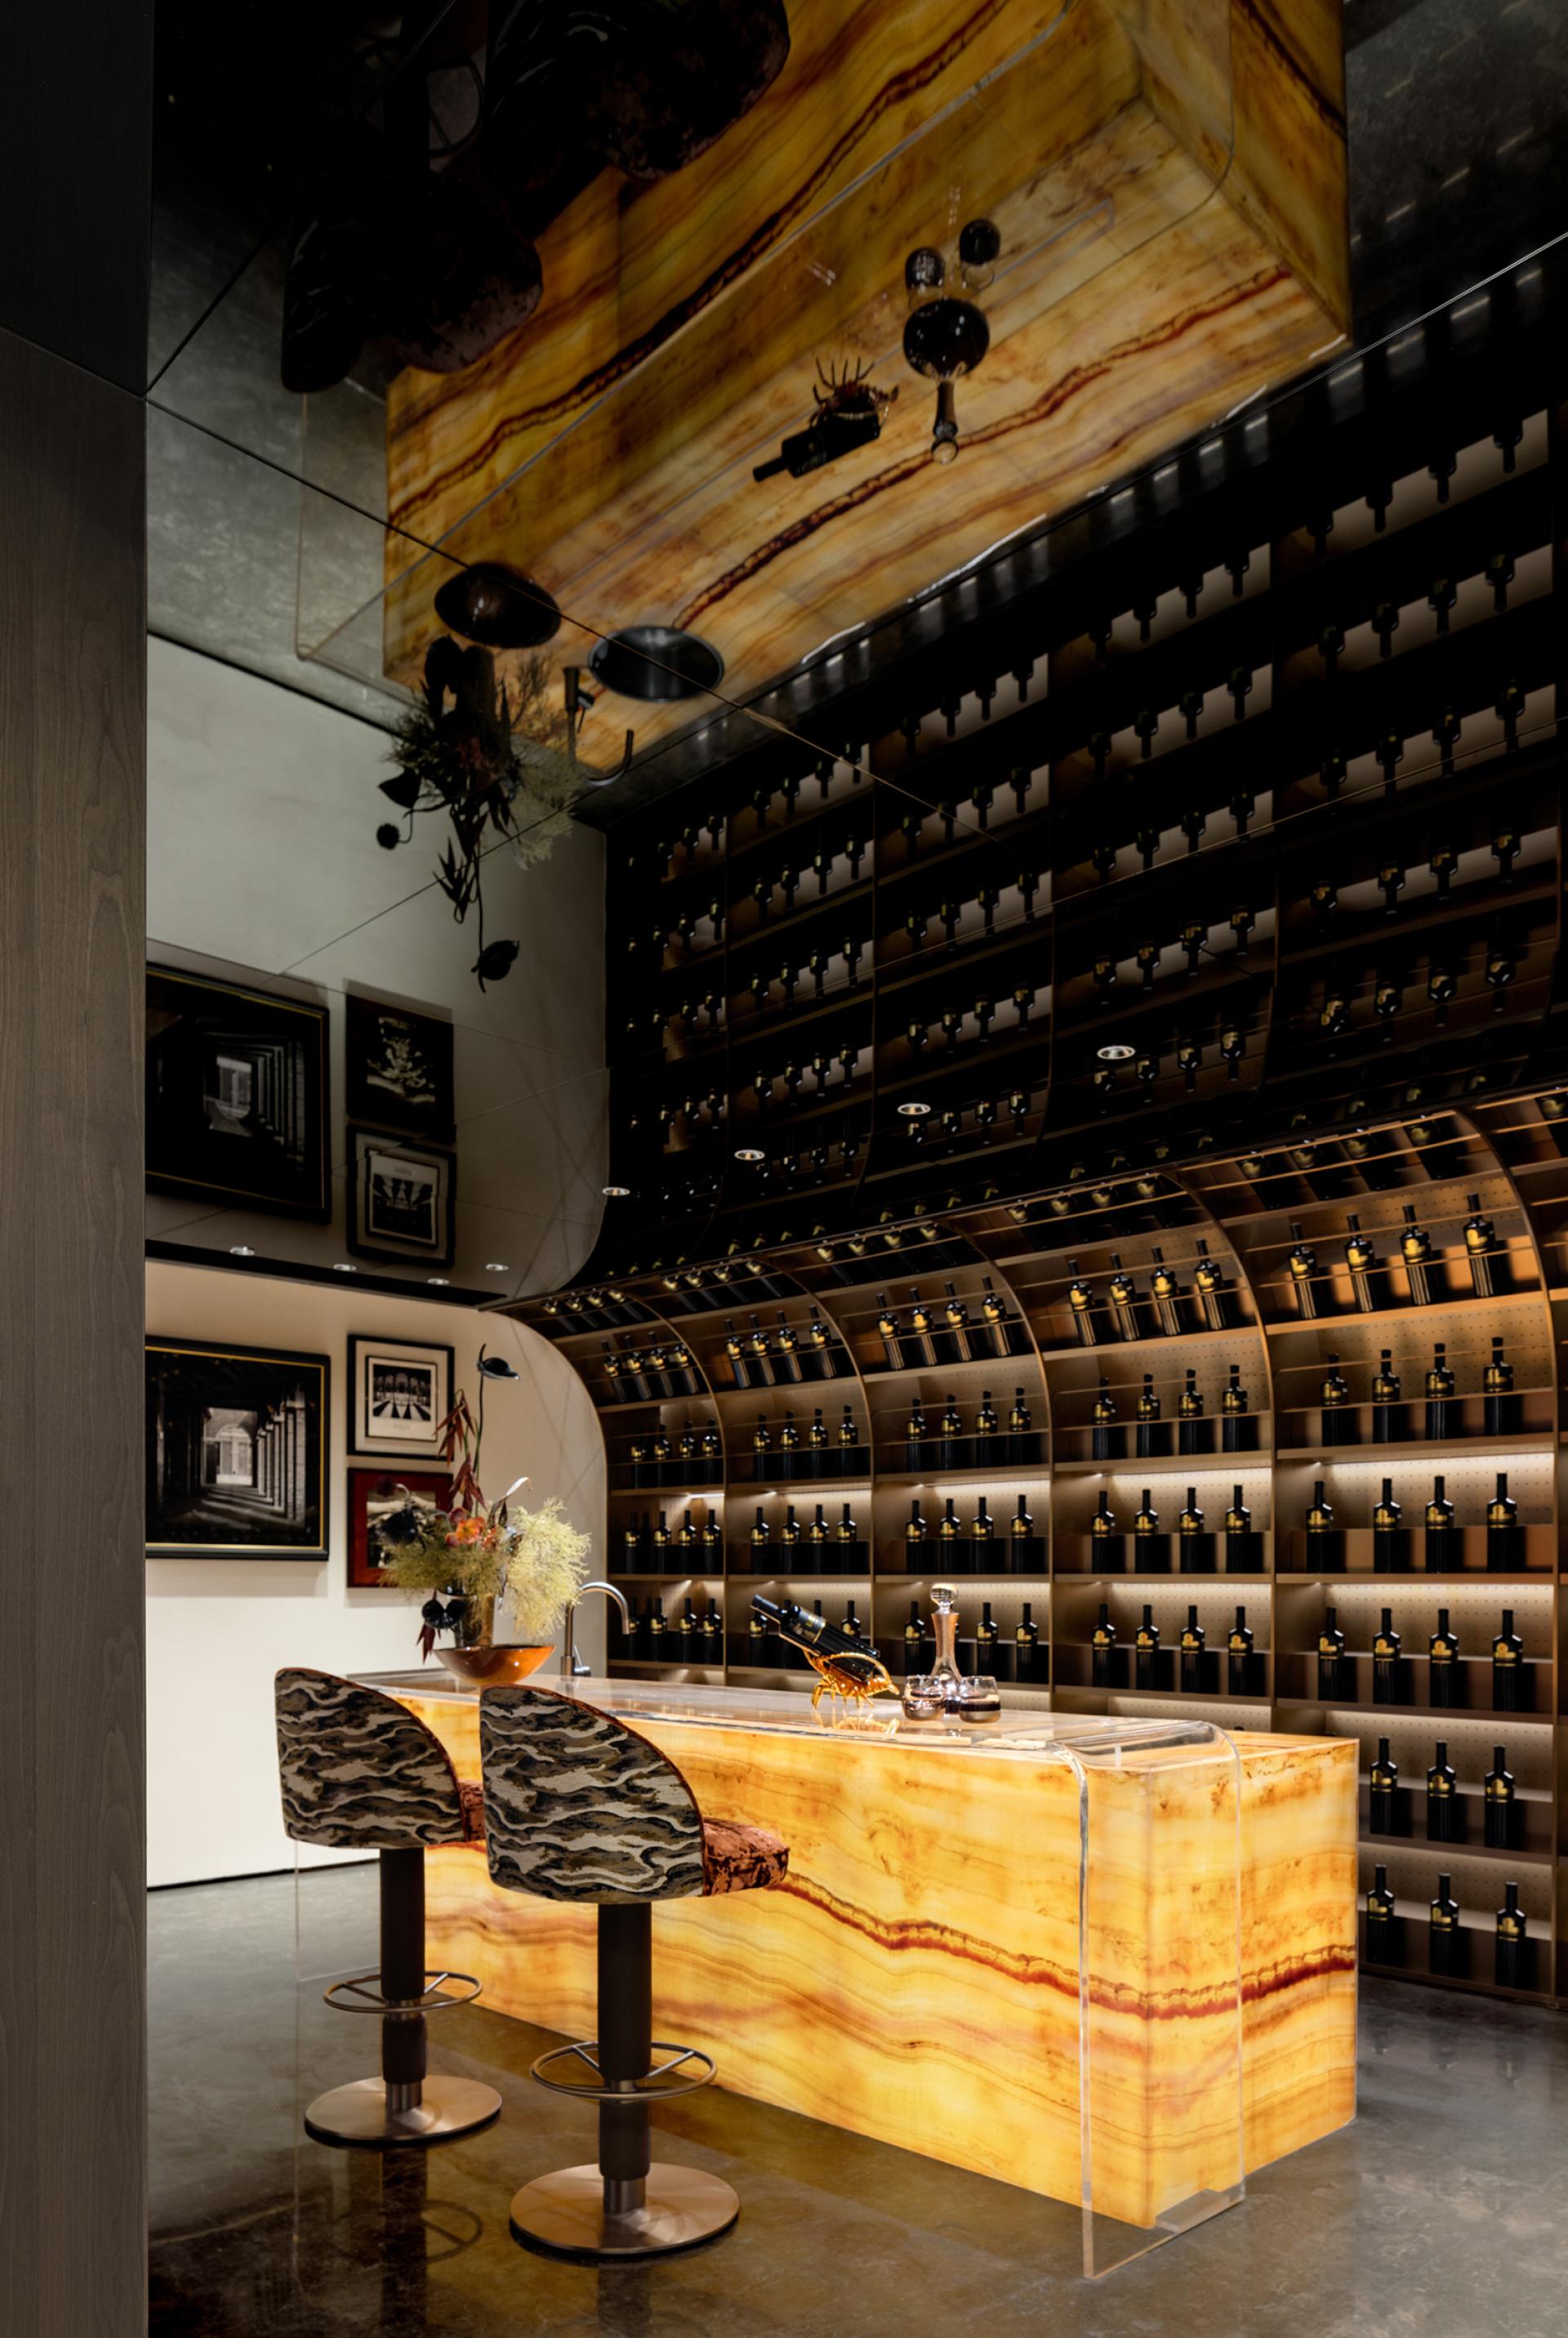
The basement transforms traditionally auxiliary areas into core spaces for reception, leisure and hobbies. A double-height ceiling is paired with deep blue and ochre brown tones, translucent stone, glossy Chinese red tiles and stainless-steel mirrors, creating a distinctive private club atmosphere. Within the void, greenery and simulated skylight introduce layers of light, shadow and nature, enriching both social gatherings and moments of retreat. The material palette balances heritage references with contemporary expression, giving the underground space a character distinct from the upper floors.
A clear separation between active and quiet zones organizes the villa vertically. The ground floor and basement support family gathering, dining and leisure, while the upper floors provide more private living and resting spaces. Nature, architecture, courtyard and inhabitants are connected throughout the home, with spaces progressing from open to semi-open and ultimately private. This layered sequence creates a multidimensional urban retreat, balancing social vitality, refined aesthetics, natural connection and peaceful seclusion while giving the detached villa a contemporary interpretation of Shanghai living.
Credits
![MUSE Design Awards Winner - Hangzhou [2025] No.60 Commerce & Office Complex](upload/entry/thumb/1762916064_thumb_231031.jpg)
Entrant
China United Engineering Corporation Limited
Category
Architectural Design - Mix Use Architectural Designs
Entrant
Shanghai Taikang Home Jin'an Elderly Care Service Co., Ltd. & Matrix Design
Category
Interior Design - Commercial

Entrant
Beijing De Fang Yuan
Category
Interior Design - Mix Use Building: Residential & Commercial
Entrant
1-Frontline Design
Category
Interior Design - Dining Room