2026 | Professional

Yangxiaobei Dairy Processing Complex Renovation Project
Entrant
Yunnan Yangxiaobei Dairy Co., Ltd.
Category
Interior Design - Industrial
Client's Name
Yunnan Yangxiaobei Dairy Co., Ltd.
Country / Region
China
Gallery




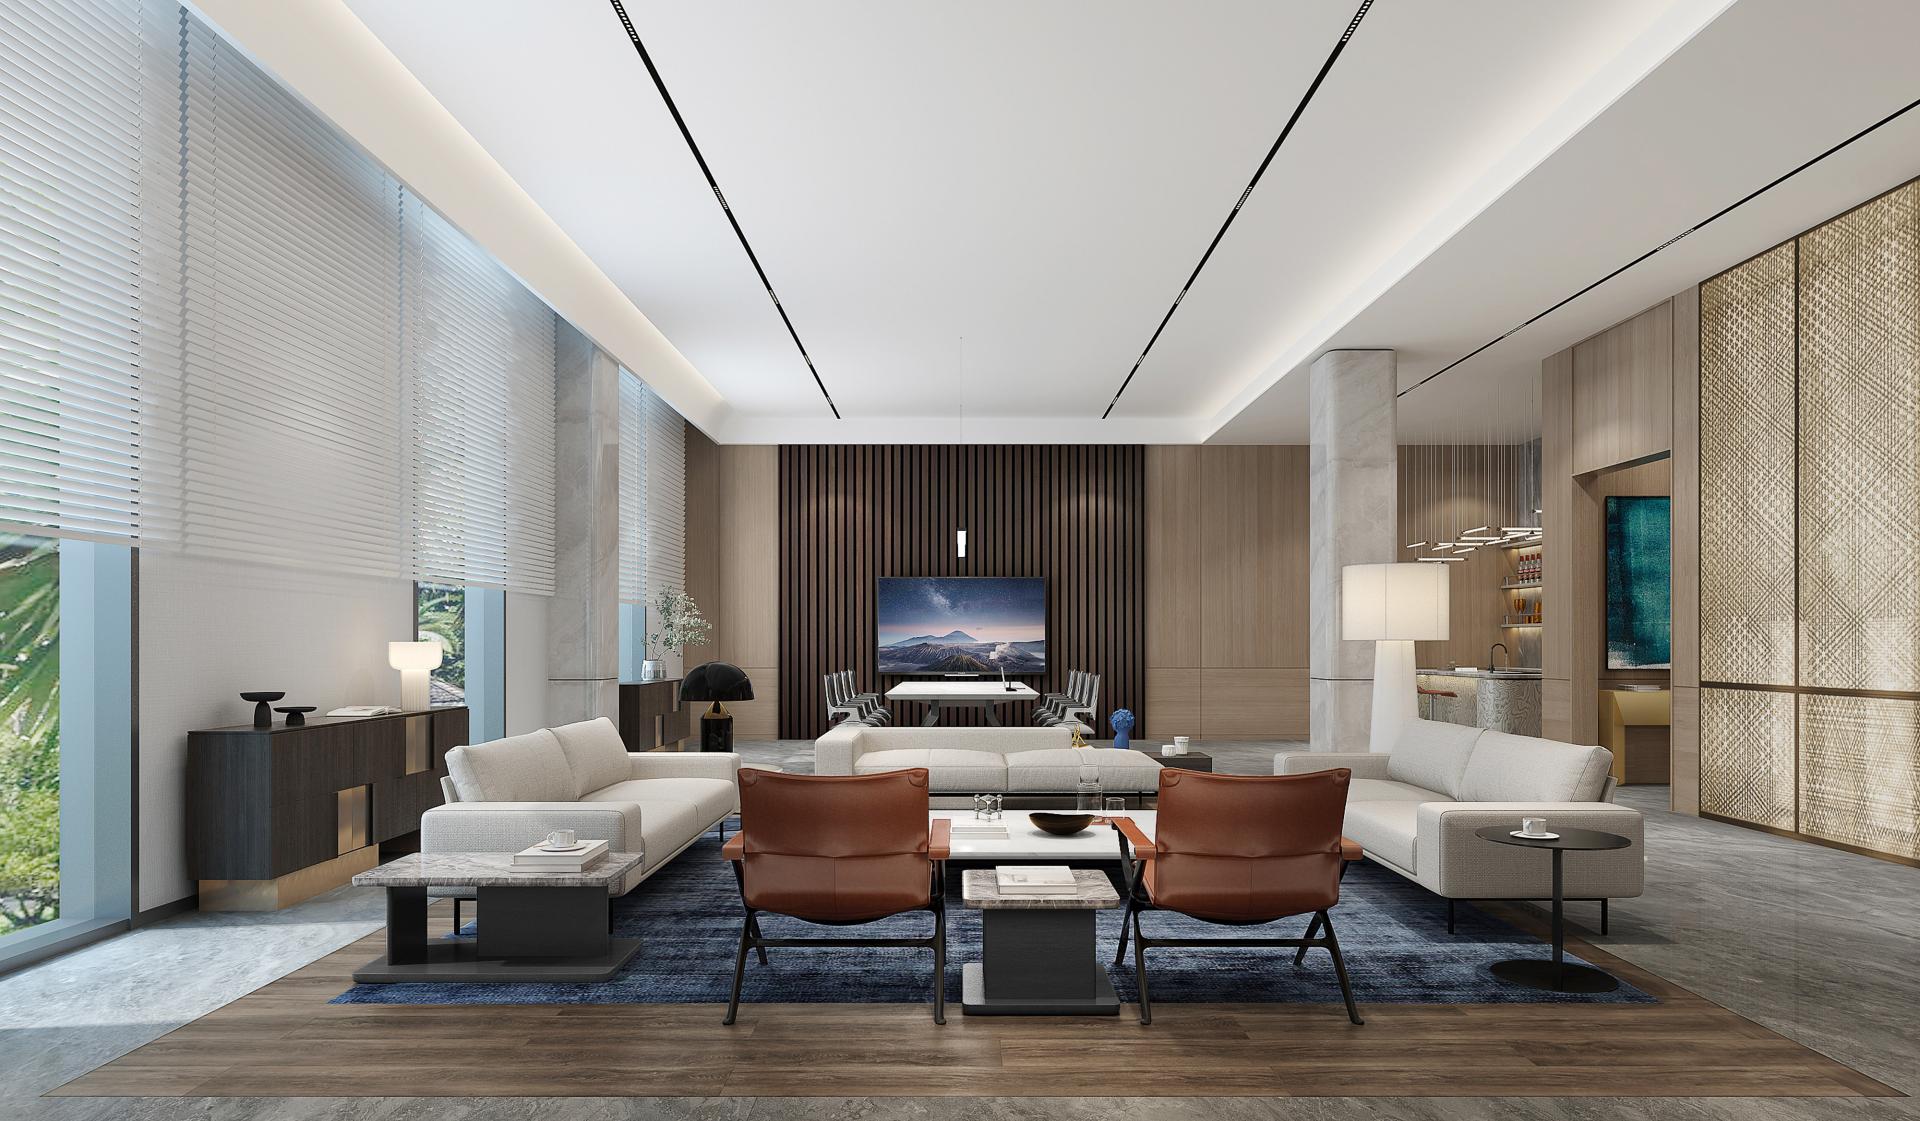
About The Entry
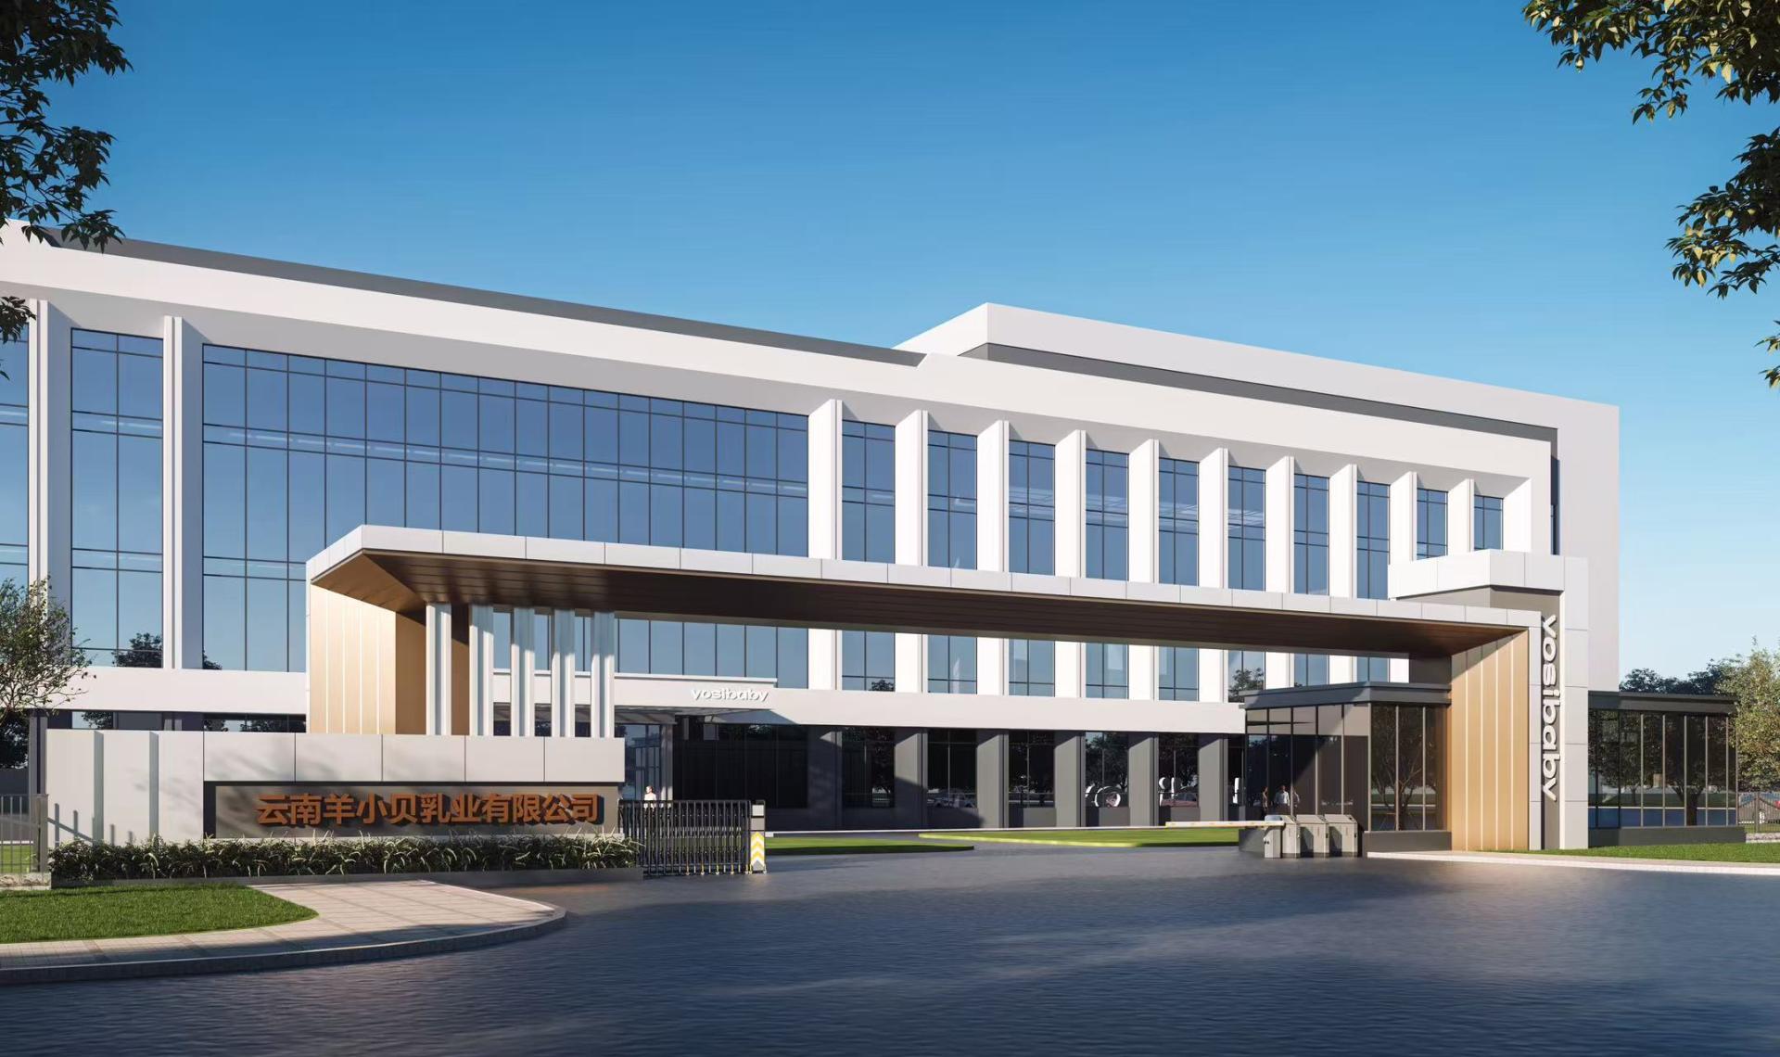
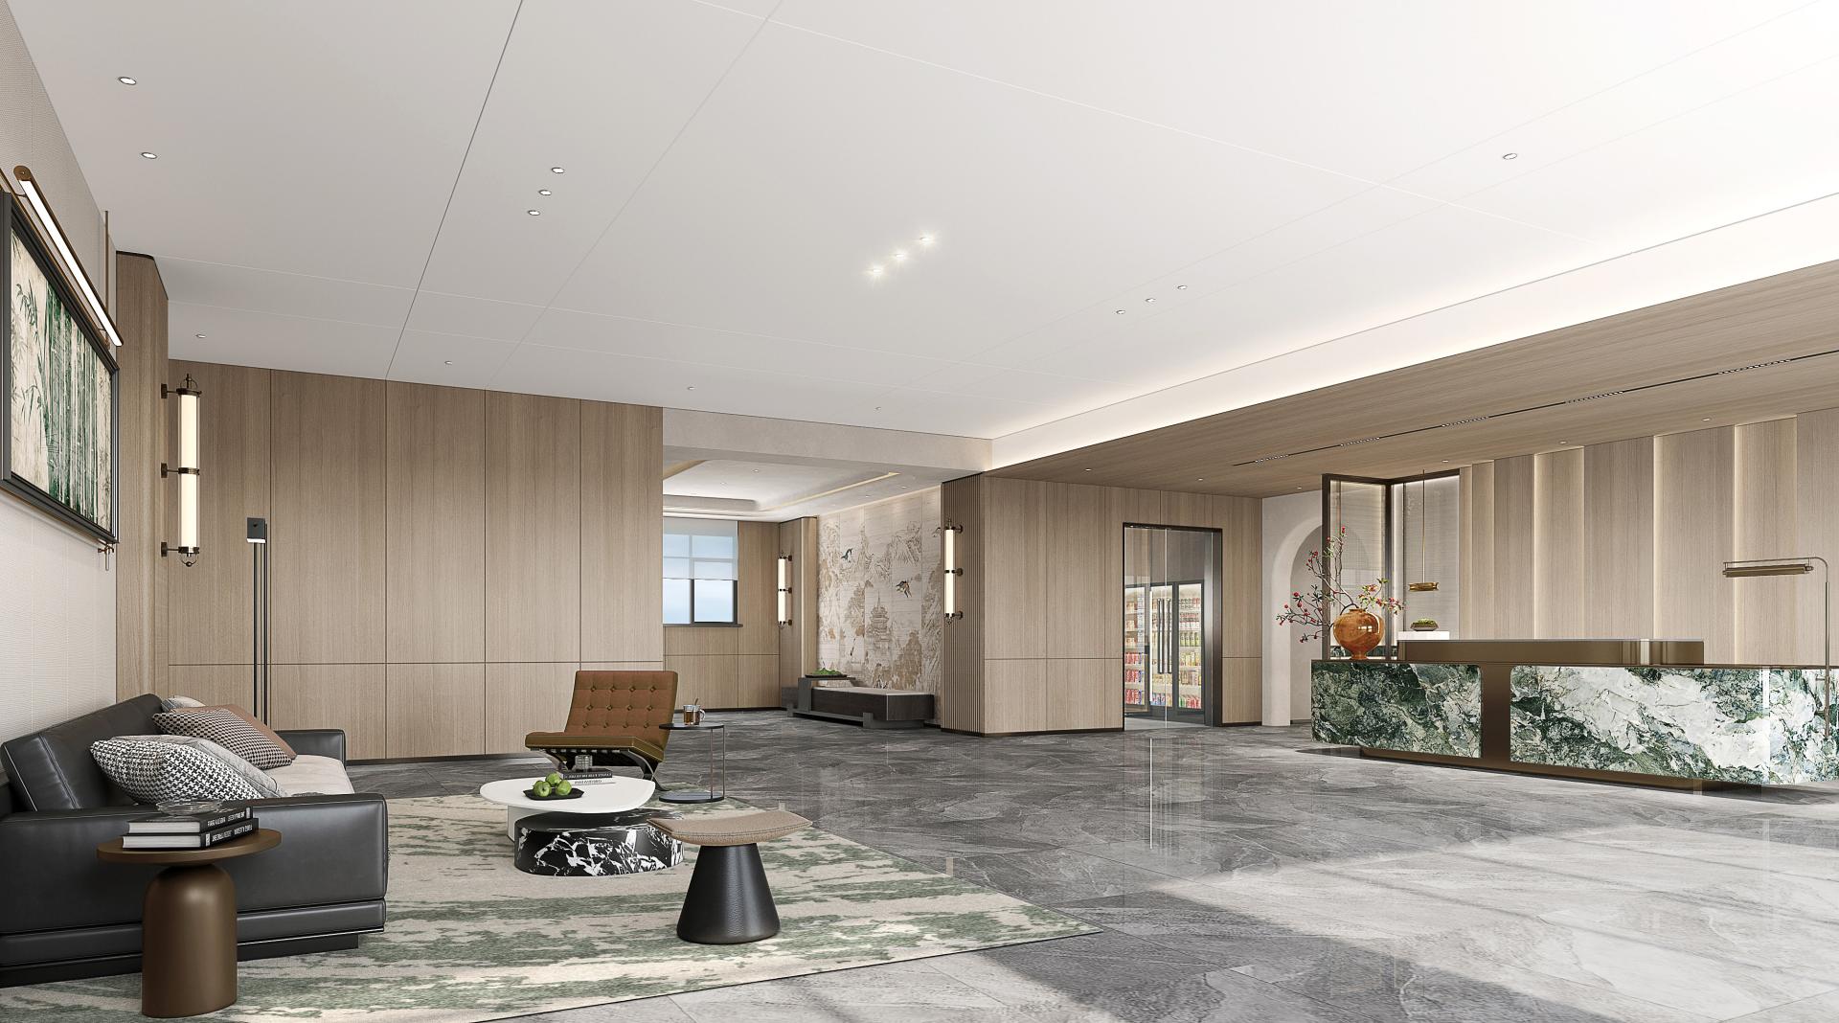
As a benchmark project for the adaptive reuse of an old industrial site in China’s southwestern mountainous region, this project breaks away from conventional destructive demolition by embracing low-carbon preservation, terrace-inspired terrain adaptation, process-driven layouts, and urban-industrial symbiosis.
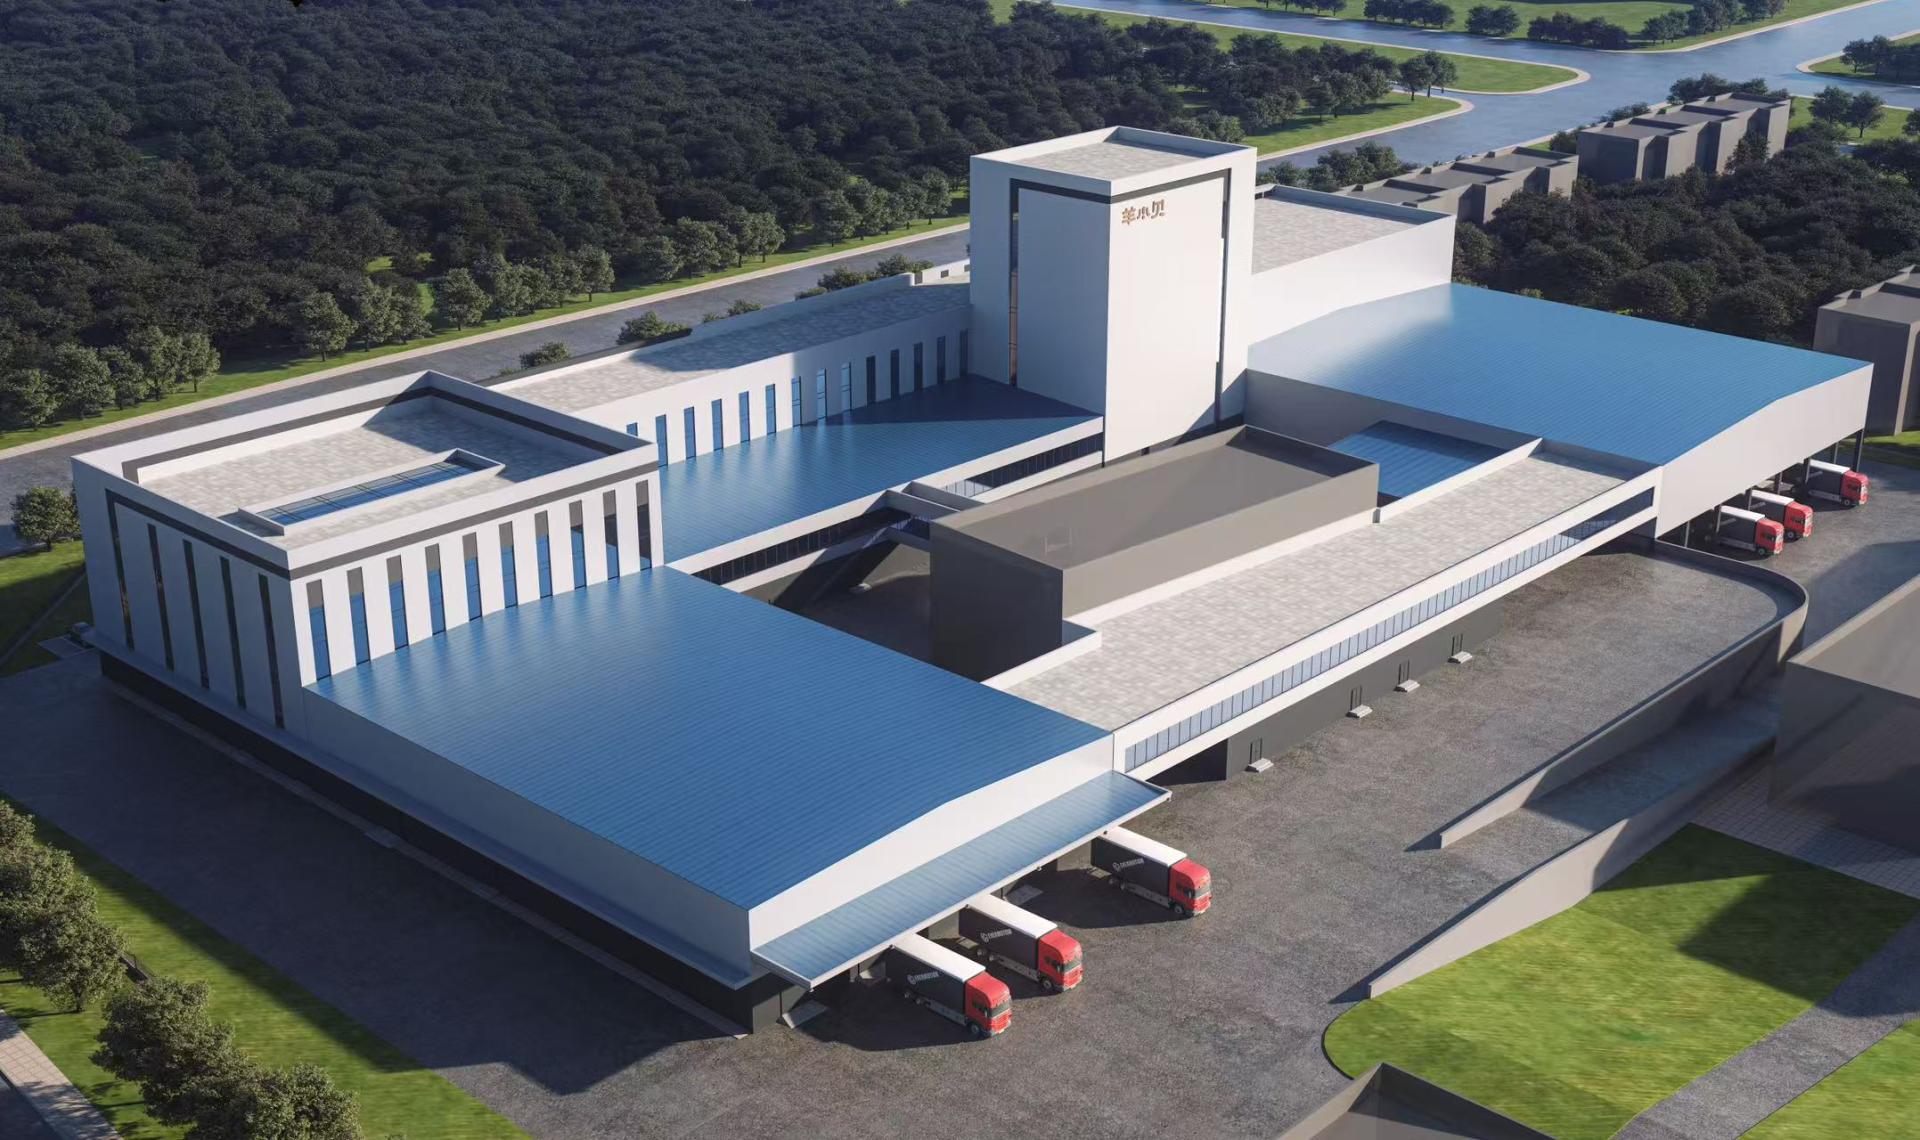
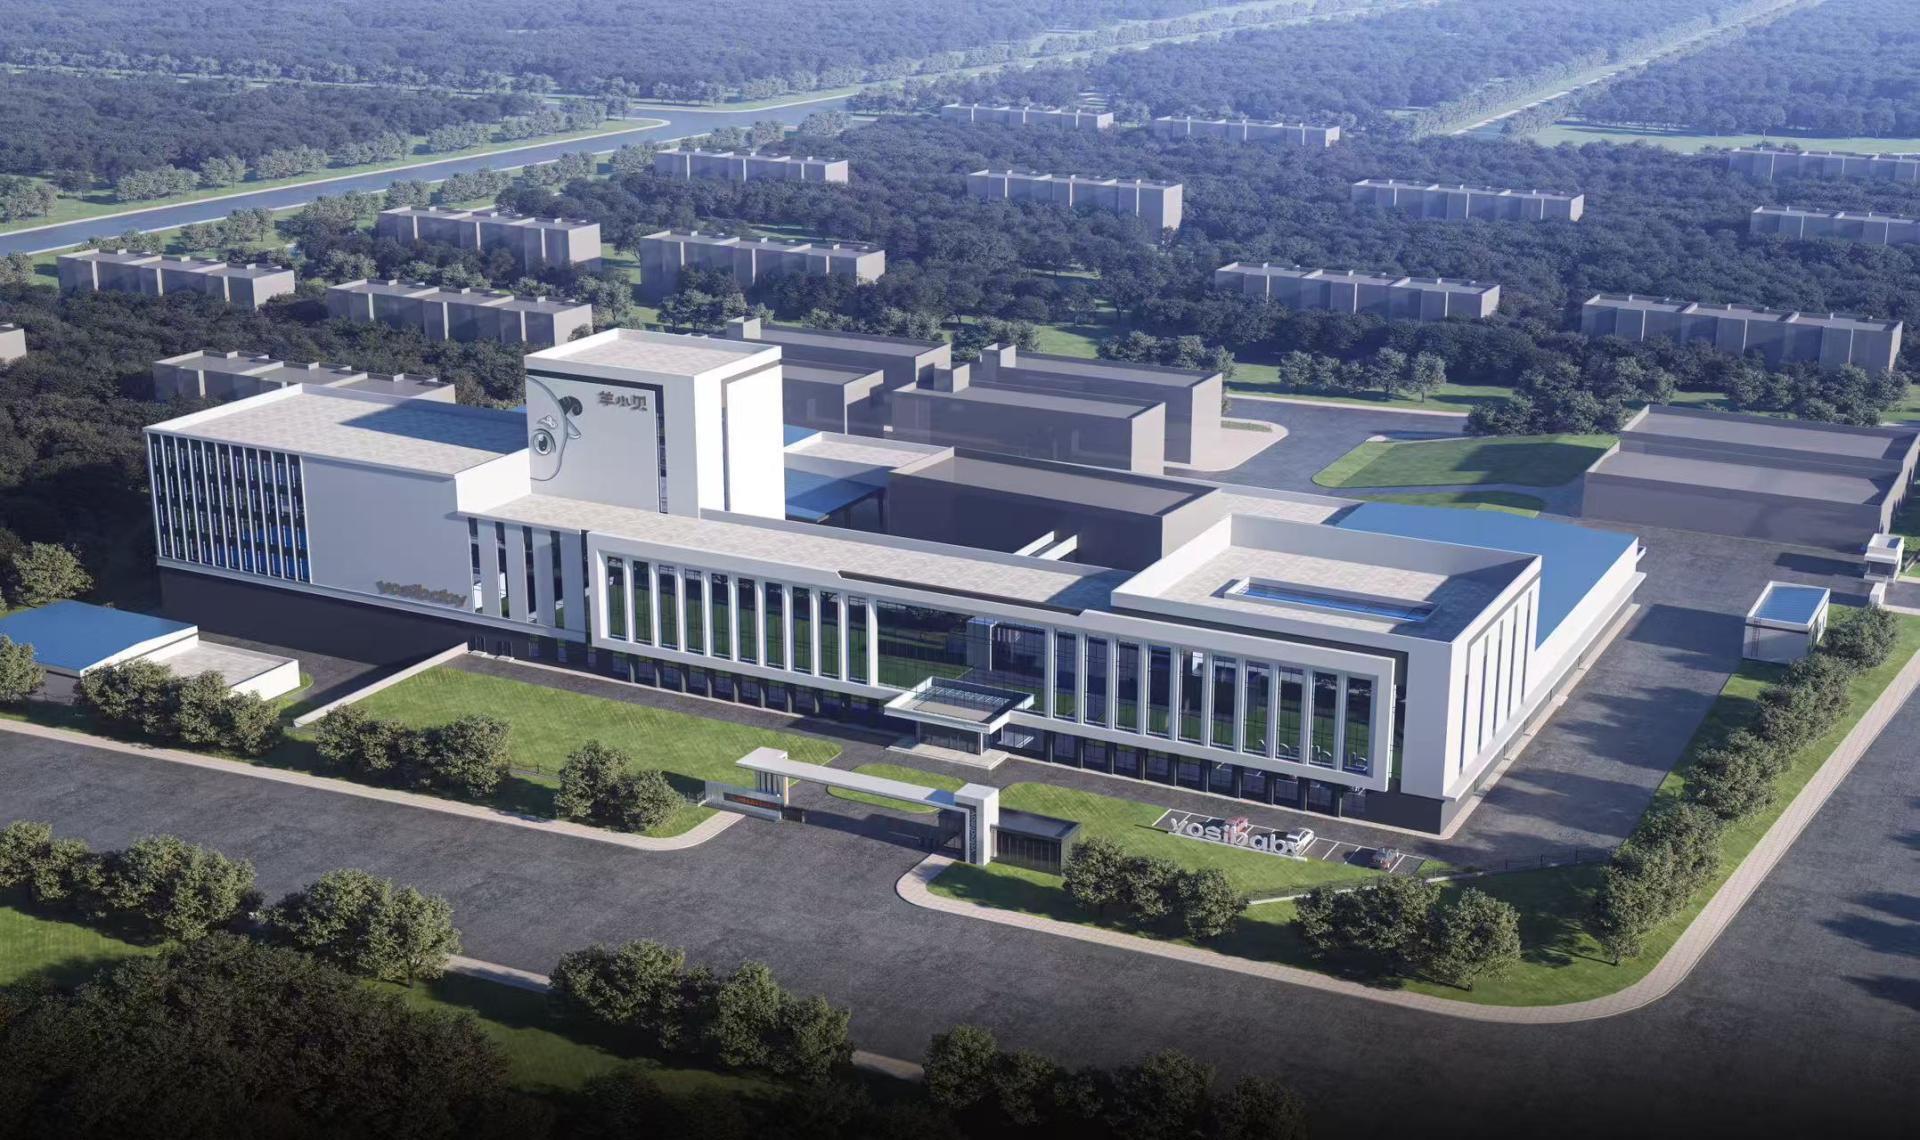
By retaining existing core structures, retaining walls, and utility pipelines, the project significantly reduces construction waste and lowers carbon emissions by 38% compared to entirely new developments. Skillfully leveraging a 6-to-7-meter natural elevation drop reminiscent of local mountain terraced fields, the design organizes the site into a three-tiered layout that naturally separates functions, enables gravity-fed drainage and fluid movement, and optimizes logistics without energy-intensive pumping.
Driven by strict infant-food safety standards, the architecture features an innovative U-shaped central layout with a shared pre-treatment core and two independently quarantined production wings for powdered and liquid milk. Advanced physical air-locks, differential pressure gradients, and completely separated utility lines effectively eliminate dry-wet cross-contamination to meet class-100,000 cleanroom requirements. Furthermore, a mezzanine-level enclosed viewing corridor seamlessly integrates industrial tourism, allowing visitors to observe the entire automated production process through double-layered explosion-proof windows without compromising strict hygiene controls.
Aesthetically and environmentally, the facility reflects its plateau setting through a modern, clean white facade integrated with vertical Low-E glass panels that echo the rhythmic silhouettes of Yunnan’s rolling mountains while mitigating high-altitude UV exposure and thermal fluctuations. Combined with an intelligent supervisory control and data acquisition central control system, graded rainwater harvesting, and wastewater recycling, the project achieves exceptional resource efficiency. It ultimately sets a replicable, innovative paradigm for transforming outdated mountain industrial lands into sustainable, high-tech food manufacturing showcases that harmonize modern industry, local ecology, and architectural aesthetics.

Entrant
Landscape Design Workshop
Category
Landscape Design - Mix-Use Landscape
Entrant
Shenzhen Zhonghai Century Architectural Design Co., Ltd. Southwest Branch
Category
Architectural Design - Residential

Entrant
Shanxi Dianfan Cultural and Creative Industries Co., Ltd.
Category
Packaging Design - Wine, Beer & Liquor

Entrant
BALIPIG
Category
Fashion Design - Children's Clothing