2026 | Professional

CHINA MERCHANTS GROUP.FOREST COAST, SANYA
Entrant
HZS Design Holding Company Limited
Category
Architectural Design - Mix Use Architectural Designs
Client's Name
China Merchants Hainan Development & Investment Co., Ltd.
Country / Region
Gallery





About The Entry
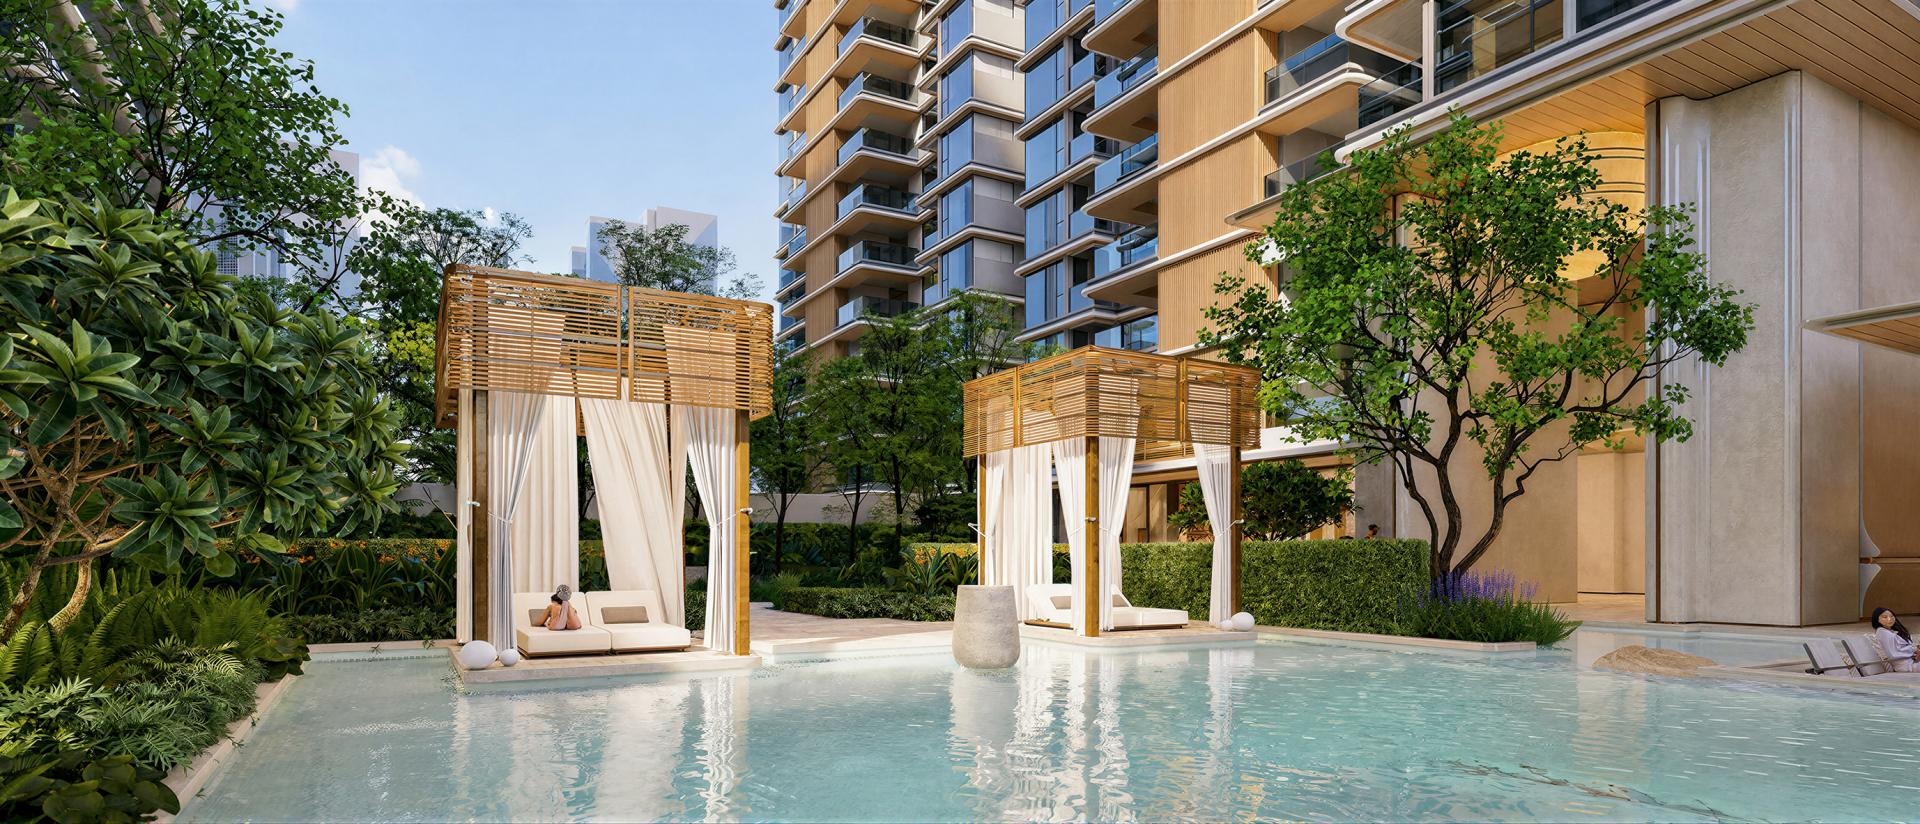
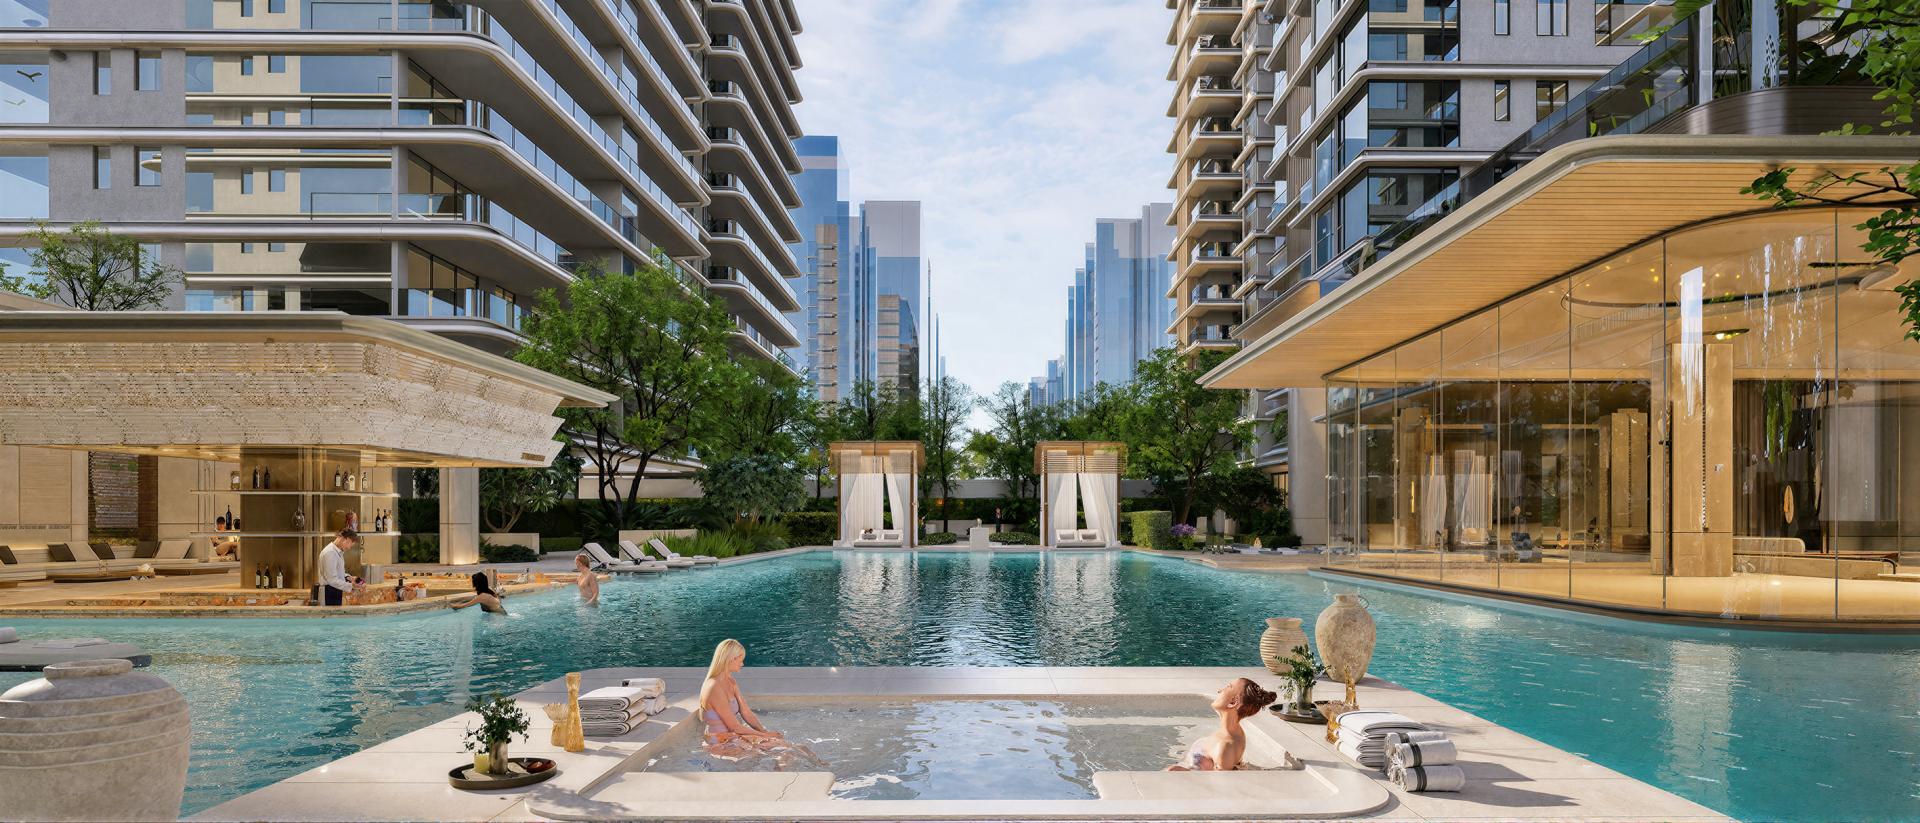
With “Forest Isle on the Bay, Serene Shore for Homecoming” as its core philosophy, the project redefines a modern low-density residential paradigm rooted in the coastal context of Sanya Yazhou Bay. Embedded in local cultural temperament and tropical rainforest features, the design adopts the spatial concept of the “isle”. It translates Sanya’s mountain-sea textures and tidal rhythms through contemporary architectural language, creating ahabitable isle with ecological resilience and resort aesthetics.
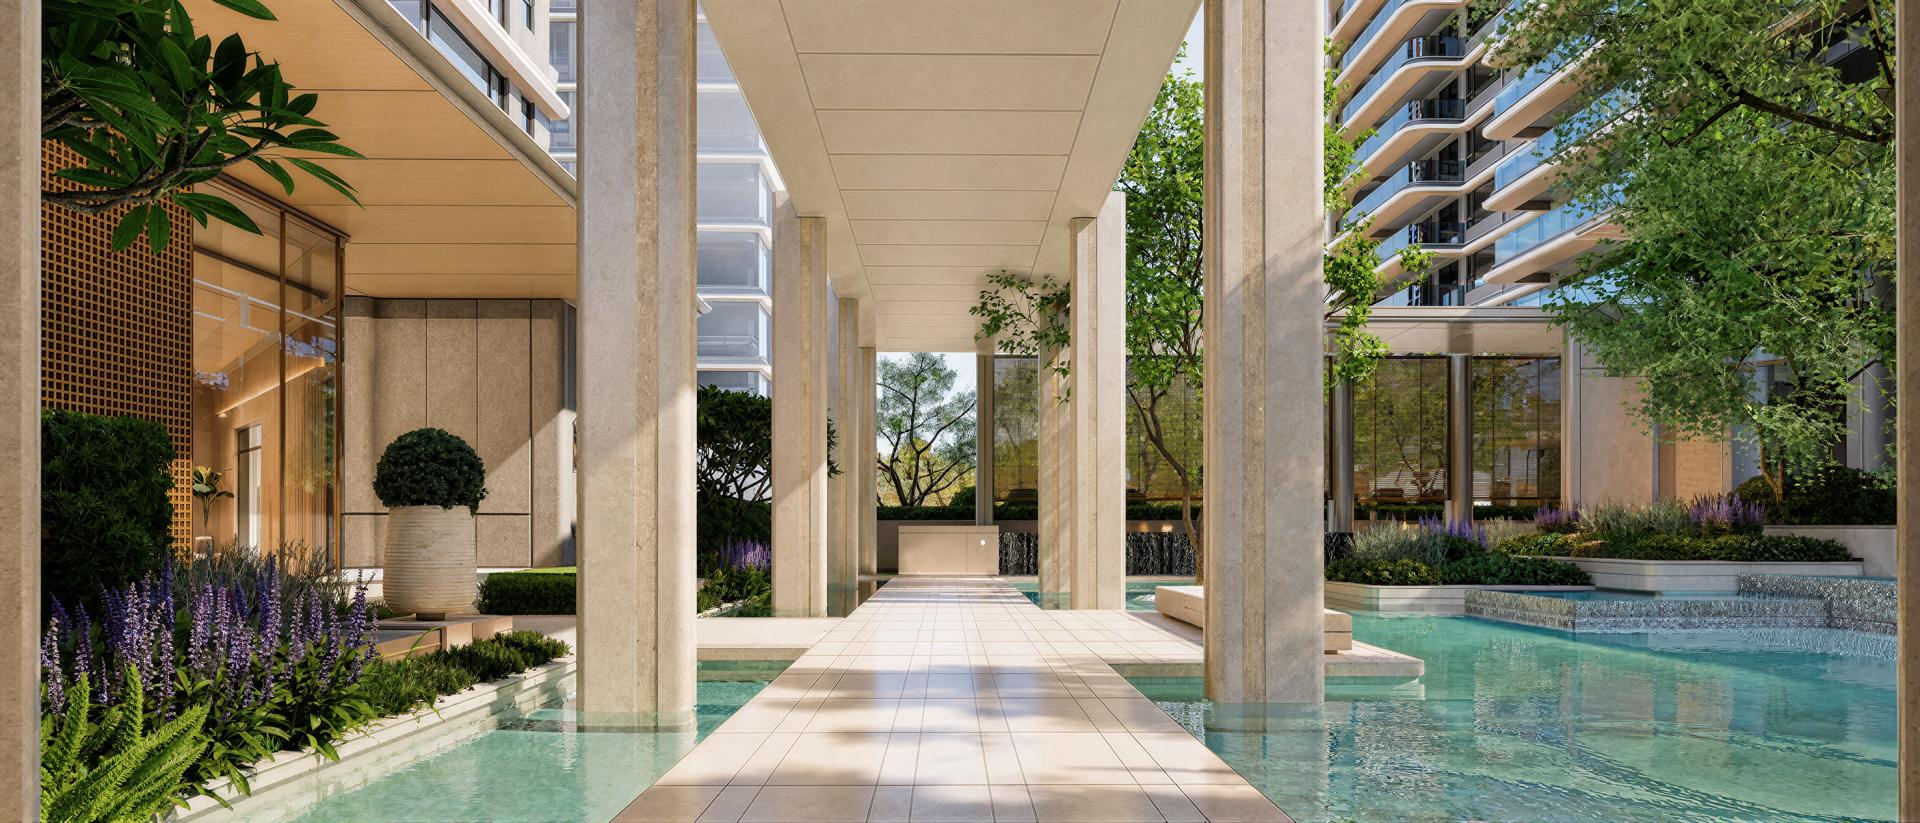
Serving as the transitional interface between city and nature, the main entrance abandons rigid boundary definitions. Beige stone and vertical textured finishes abstractly interpret the mild texture of coastal reefs and the layered rhythm of rolling waves. Matte stone echoes the mellow quality of tide-polished shorelines, while alternating feature walls and colonnades frame the interior garden scenery. Composing a visual prologue of a three-dimensional sea-and-isle scroll, the entrance completes the serene transition from urban bustle to immersive forest tranquility.
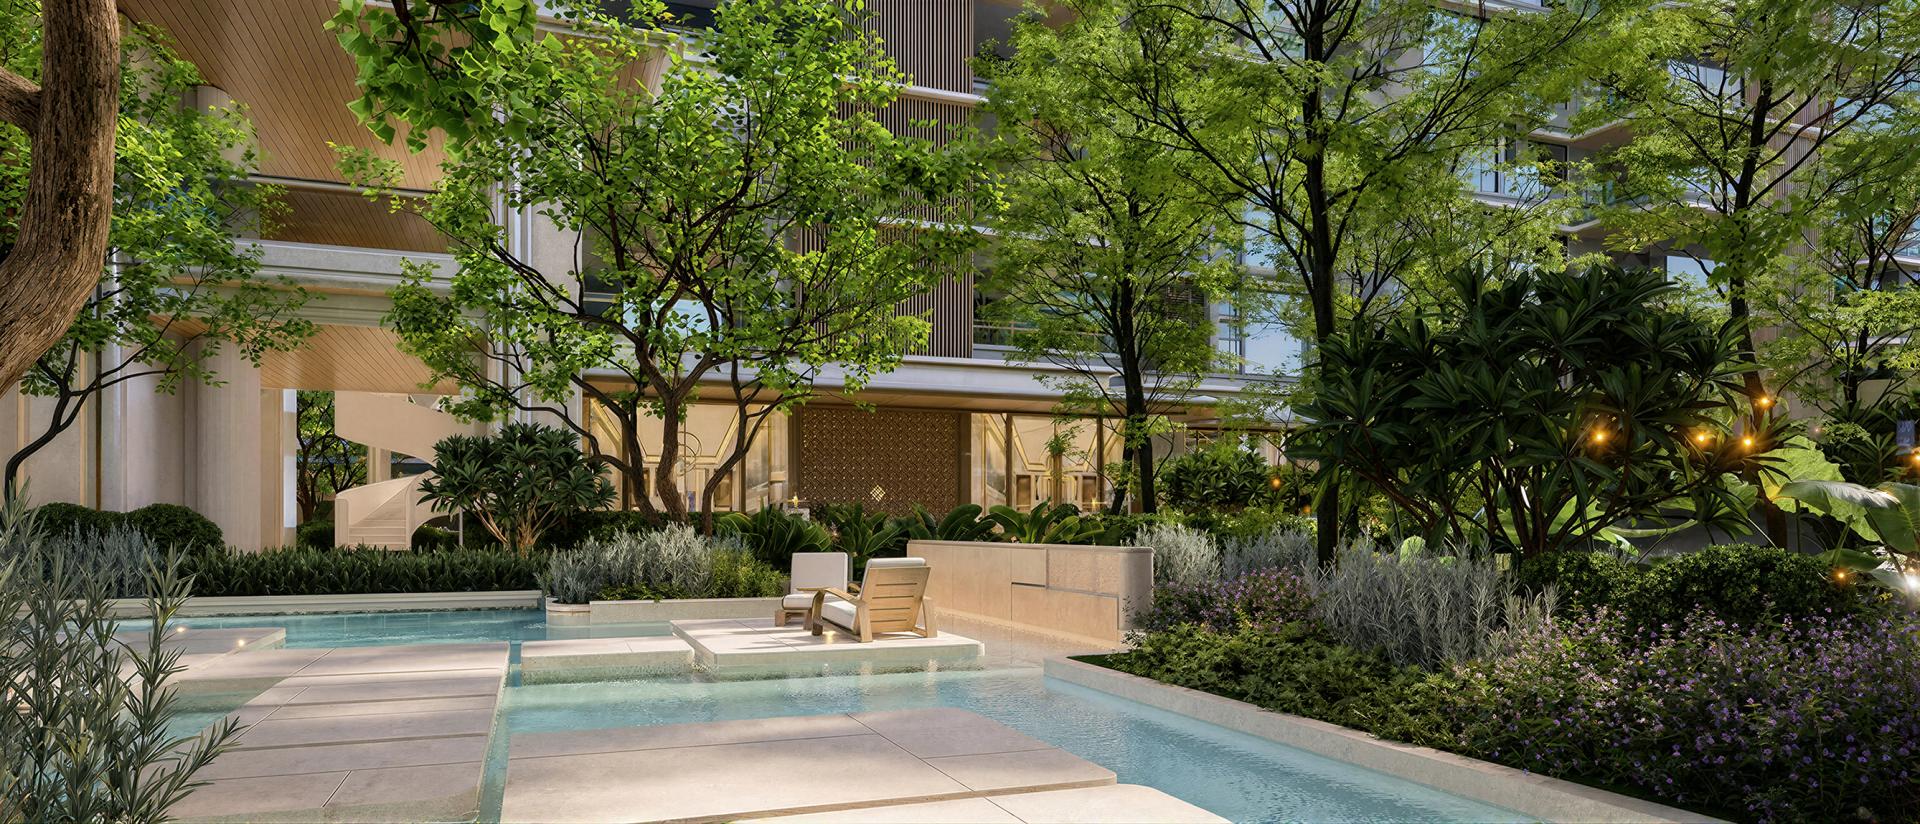
The inner community adopts the landscape layout of “Winding Waves Nourishing the Forest Isle”, condensing the waterfront charm of the South China Sea into the site. Mirror still water, meandering streams and cascading waterfalls form a continuous ecological vein across the whole landscape. They regulate the microclimate and shape a relaxed, leisurely resort atmosphere. Drawing on the layered terraining techniques of tropical coastal gardens, sunken courtyards, elevated corridors and orderly colonnades construct a multi-level spatial system. Architecture recedes gently into the landscape, allowing layered rainforest scenes and dynamic island vitality to dominate daily dwelling experience.
The design fully embodies sustainable principles. Low-density planning preserves the original site topography, while permeable pavement and rain gardens reinforce sponge city performance. Tropical native plant communities restore local habitats and reduce long-term maintenance consumption. Elevated decks and transparent corridors enhance natural ventilation, minimizing mechanical energy use. Integrated all-age activity zones seamlessly blend resort-style aesthetics with everyday livability.
Credits

Entrant
BW Design Centre
Category
Interior Design - Clinic / Hospital Rooms
Entrant
Chongqing Shangchengshang Decoration Design Co., Ltd./ Xiang Ming Yu, Pan Wen Yi
Category
Interior Design - Showroom / Exhibit

Entrant
Madeinteriorlab
Category
Interior Design - Living Spaces

Entrant
Guangdong Guangzhou-Zhuhai West Superhighway Co., Ltd.
Category
Architectural Design - New Category